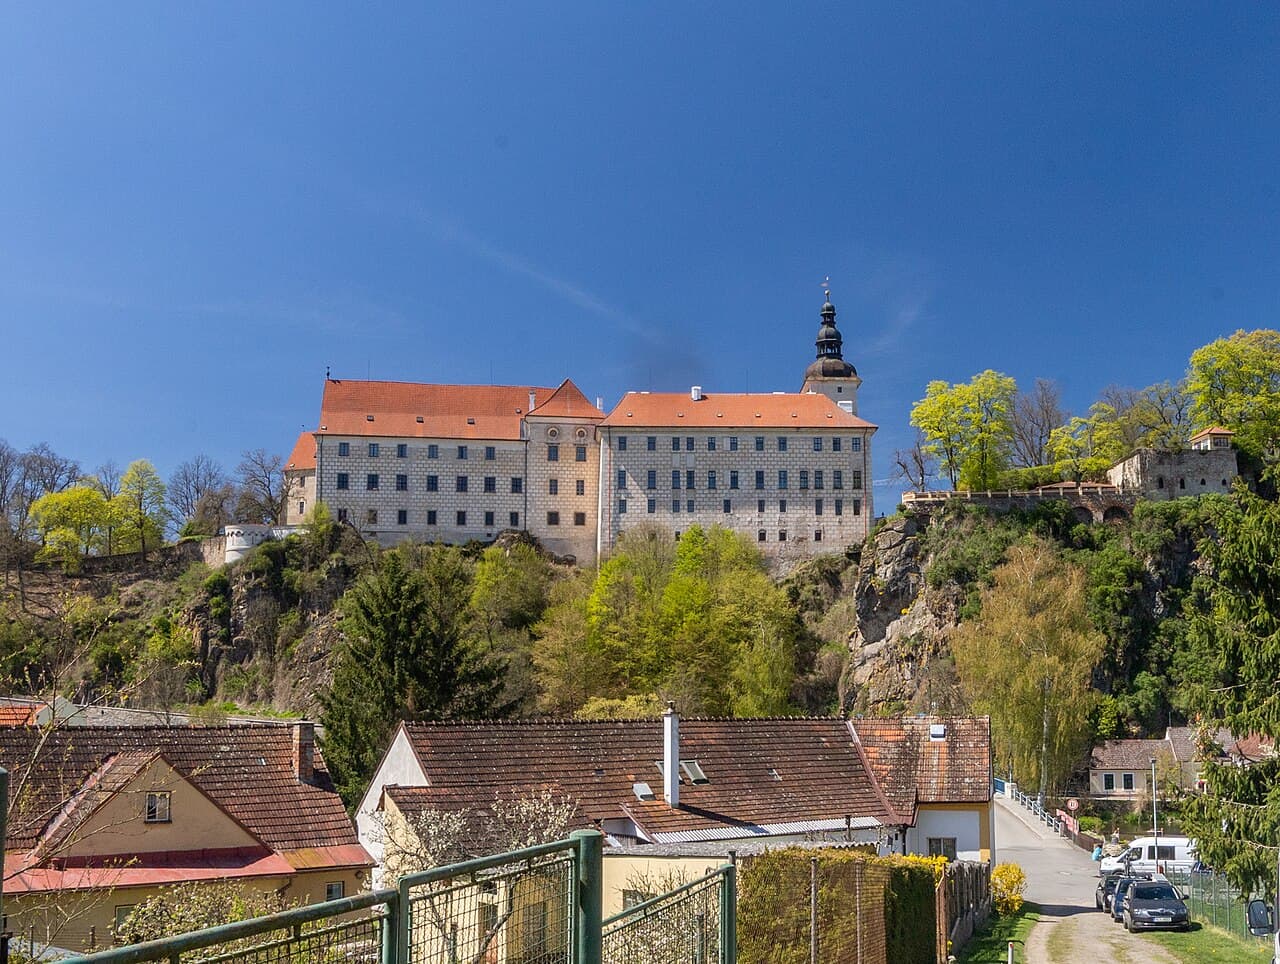
Bechyně Castle — Czech Republic castle

Bechyně Castle

Bechyně Castle: a high medieval hill castle in Czechia
Bechyně, Czech Republic
High Medieval (11th–13th c.)
Well Preserved

Bechyně Castle is a notable example of a high medieval hill castle located in the region of Czechia. Constructed in the 13th century, this castle reflects the architectural and strategic priorities of medieval fortifications in Central Europe. Sitting atop a hill, it provided a commanding view of the surrounding landscape, which was essential for defense and control over the nearby settlements and trade routes.

Historical background and construction

The origins of Bechyně Castle date back to the high medieval period, a time when castles served as both military strongholds and noble residences. The castle was likely commissioned by local nobility or a ruling lord to secure their territorial claims and protect the region from external threats. Its location on a hilltop was a typical strategic choice, allowing defenders to spot approaching enemies early and making assaults more difficult.

Throughout the centuries, Bechyně Castle underwent several phases of construction and modification, adapting to evolving military technologies and architectural styles. The initial structure would have included a keep or donjon as the central fortified tower, surrounded by defensive walls and possibly a moat or ditch to enhance protection.

Architectural features and style

The castle exhibits characteristics of Gothic architecture, which was prevalent in the region during the later medieval period. This style is evident in the pointed arches, narrow windows, and robust stone masonry that form much of the castle's surviving fabric. The defensive walls are punctuated by towers that provided vantage points for archers and lookouts.

The castle's layout typically includes a courtyard enclosed by curtain walls, with residential quarters, a chapel, and service buildings arranged around it. The presence of battlements and machicolations would have enhanced its defensive capabilities, allowing defenders to repel attackers effectively.

Defensive structures

Key defensive features likely included a gatehouse with a portcullis and drawbridge, designed to control access to the castle. The hilltop setting itself was a natural defense, supplemented by artificial fortifications such as thick walls and narrow entrance passages. These elements combined to create a formidable obstacle for any invading force.

Historical significance and ownership

Bechyně Castle played an important role in the regional power dynamics of medieval Bohemia. It served as a residence for noble families and a military base during various conflicts. Over time, ownership of the castle changed hands among local aristocracy, reflecting the shifting political landscape of the area.

While specific historical events tied directly to Bechyně Castle are less documented, its survival and preservation provide valuable insights into the feudal system and medieval life in Czechia.

Current condition and preservation

Today, Bechyně Castle is classified as a well preserved hill castle. It retains much of its medieval structure, allowing visitors to appreciate the original defensive design and architectural style. Restoration efforts have focused on maintaining the integrity of the stone walls and key features such as towers and gates.

The castle is accessible to the public and often serves as a cultural and historical attraction, hosting exhibitions and events that highlight its medieval heritage.

Visiting Bechyně Castle

Visitors to Bechyně Castle can explore its extensive grounds, including the fortified walls, towers, and inner courtyard. The castle offers panoramic views of the surrounding countryside from its elevated position. Guided tours provide detailed information about the castle's history, architecture, and role in medieval society.

Nearby amenities and the town of Bechyně itself add to the visitor experience, offering opportunities to explore local culture and history beyond the castle walls.

Accessibility and visitor information

The castle is open seasonally, with visiting hours typically spanning from morning to late afternoon. Admission fees are modest, supporting the ongoing preservation of the site. Facilities for visitors include informational signage, rest areas, and sometimes temporary exhibitions.

Architectural and cultural legacy

Bechyně Castle stands as a testament to the medieval fortification techniques and noble lifestyles of the 13th century. Its Gothic architectural elements and strategic hilltop location illustrate the blend of military necessity and residential comfort that defined many European castles of the period.

The castle contributes to the cultural heritage of Czechia, offering scholars and tourists alike a tangible connection to the region's medieval past.

Frequently asked questions (FAQ)

How do I get to Bechyně Castle?
Bechyně Castle is located in the picturesque town of Bechyně in Czechia. You can reach it by car, with parking available nearby, or by taking a train to Bechyně station followed by a short walk to the castle.
What is the historical significance of Bechyně Castle?
Bechyně Castle dates back to the 13th century and has a rich history, having served as a royal residence and a fortress. It is known for its unique Renaissance architecture and has been a witness to many important events in Czech history.
When was Bechyně Castle built?
The original structure of Bechyně Castle was established in the 13th century, with significant expansions occurring in the Renaissance period. Its architectural evolution reflects various historical styles, making it a fascinating site for history enthusiasts.
Can I take guided tours of Bechyně Castle?
Yes, guided tours are available at Bechyně Castle, providing visitors with detailed insights into its history and architecture. It is recommended to check the official website for tour schedules and availability before your visit.
Why is Bechyně Castle a popular tourist destination?
Bechyně Castle is popular for its stunning views overlooking the Otava River and its beautiful gardens. Additionally, the castle hosts various cultural events and exhibitions, making it an attractive destination for both history lovers and families.
Is it possible to visit Bechyně Castle year-round?
Bechyně Castle is typically open to visitors from spring to autumn, with limited access during the winter months. Be sure to check the opening hours on the official website before planning your visit to ensure you don't miss out.
What are the ticket prices for visiting Bechyně Castle?
Ticket prices for Bechyně Castle vary depending on the type of tour and any special exhibitions. Generally, entrance fees are affordable, and discounts are often available for students and seniors, making it accessible to a wide range of visitors.
What is the best time to visit Bechyně Castle?
The best time to visit Bechyně Castle is during the spring and summer months when the gardens are in full bloom and the weather is pleasant. Additionally, many cultural events and festivals take place during this time, enhancing the visitor experience.
Are there any nearby attractions to visit while at Bechyně Castle?
Yes, there are several attractions near Bechyně Castle, including the picturesque town square and the beautiful Bechyně Bridge. Other nearby sites worth exploring include local museums and nature trails, perfect for a full day of sightseeing.

Photo gallery

Bechyně Castle
Click to view

Photo by VitVit•CC BY-SA 4.0

1 photo • Click any image to view in full screen

Information

Hill Castle

Loading map...

Visitor reviews

No reviews yet. Been here? Write the first review and help other travelers!

Write the first review

Visited this castle? Share your experience

Your review helps other travelers and adds first-hand knowledge to our encyclopedia.

Write a review

(5/5)

0/2000 characters

Your review will be visible after admin approval

Nearby castles

5.8 km

Dobronice Castle

Dobronice u Bechyně, Czech Republic

Dobronice castle stands as a significant medieval fortress ruin located near the village of Dobronice u Bechyně in Czechia. Constructed in the early 14th century, this hill castle occupies a strategic promontory overlooking the Lužnice River, a vantage point that provided both defense and control over the surrounding landscape. The castle's origins trace back to a local noble family whose name it bears, marking it as a seat of regional power and influence during the High medieval period.The castle's architectural evolution reflects the changing needs and fortunes of its successive owners. Initially likely founded as a wooden or mixed wooden-and-stone fortification, Dobronice was transformed into a robust stone stronghold during the early 1300s. Its core defensive feature is a cylindrical bergfried, a tall defensive tower integrated into the curtain walls, dated by dendrochronology to between 1310 and 1322. This bergfried rises through four floors, with the uppermost chamber distinguished by a rare ribless cross-vault, a vaulting technique that uses intersecting arches without ribs, showcasing the advanced masonry skills of the period.Historical development and ownershipThroughout the 15th century, Dobronice castle witnessed a series of ownership changes among prominent Bohemian noble families. After the original Dobronice lineage, the estate passed to the Kraselovští of Kraselov, Sedlečtí of Dub, and Malovcové of Malovice. Between 1455 and 1459, the influential Rosenberg family acquired the castle but sold it shortly after to their appointed burgraves, the Vítové ze Rzavého family.In the 16th century, the Hozlauer family took possession, enhancing the estate with economic structures such as a mill and brewery. However, their involvement in a regional uprising led to partial confiscation of their holdings, and by 1636, the royal chamber seized the remaining property due to debts.Later, Ferdinand Prüger of Greinburg acquired Dobronice, and in 1691, his daughter sold it to Václav Sattenwolf, rector of the Jesuit college of St. Clement in Prague. The Jesuits used the castle as a summer residence and administrative center until their dissolution in 1773, after which the castle was abandoned and fell into rapid decline.Architectural features and layoutDefensive structures and bergfriedThe castle's layout is characterized by two moats that separated the outer bailey from the inner core, enhancing its defensive capabilities. The heart of the castle is the cylindrical bergfried, built into the curtain wall. Its entrance was originally planned at a lower level but was changed to an upper-floor entrance during construction, a common defensive strategy to limit access. The tower's ground floor includes a niche that may have served as a defensive recess or was adapted later as a modern entry point.Palaces and residential buildingsAt the promontory's opposite end, remains of at least one main living building or palace survive, with another palace near the northeast corner. The main gate lay between this palace and the bergfried, controlling access to the castle's inner sanctum.Late Gothic additions and expansionsBetween the late 15th and early 16th centuries, a "new castle" was constructed in the second outer bailey. This late Gothic residence featured vaulted cellar rooms and a timber chamber designated for female occupants, indicating differentiated living spaces by gender. Access was controlled by a slender tower or risalit leading to the gate passage.Further expansions included the creation of a zwinger—an enclosed outer ward between the castle core and moat to strengthen defenses. The northeast palace was enlarged with barrel-vaulted rooms, while the new palace along the eastern curtain wall included vaulted rooms with cellar vaults and additional timber chambers.Decline, preservation, and current conditionFollowing the Jesuit order's dissolution, Dobronice castle was abandoned and deteriorated rapidly. In 1790, roofing materials and valuable stones were removed by the estate administrator, accelerating its ruinous state. Efforts to preserve the ruins began in 1890 to prevent collapse into the valley below, but damage from road construction in 1915 further compromised the structure.Stabilization work by the Czech Tourist Club in 1920 helped secure the remaining walls. After the estate's confiscation in 1948, maintenance ceased until 1973 when concrete repairs reinforced the surviving bergfried, intended as a lookout tower. Today, the ruins are owned by Panství Bechyně SE, under entrepreneur Josef Šťáva.Architectural significance and surviving elementsDobronice castle's most prominent surviving feature is its cylindrical bergfried, a rare example of early 14th-century defensive towers with a distinctive ribless cross-vaulted upper chamber. The ruins also include portions of the 14th-century Gothic palace, residential buildings from the 16th century, and a chapel. Remnants of the castle ditch and earthworks remain visible, outlining the castle's original defensive perimeter.While much of the castle lies in ruins, the site offers valuable insight into medieval castle construction, defensive strategies, and noble residence layouts in Bohemia. The layered architectural phases reflect the castle's adaptation to evolving military and domestic needs over several centuries.

High Medieval (11th–13th c.)
Details
13.2 km

Příběnice Castle

Malšice, Czech Republic

Příběnice castle is a notable Gothic hill castle located in the municipality of Malšice in the Czech Republic. Established in the first half of the 13th century by the noble Vítkovci family, particularly associated with Vítek III and his sons Vítek V and Vok I of Rožmberk, the castle served as the administrative center of the Příběnice lordship. It played a significant role in the territorial and political influence of the Rožmberk family, one of the most powerful noble houses in medieval Bohemia. Architectural design and layout Perched on a rocky promontory approximately 410 meters above sea level, Příběnice castle was strategically positioned with natural defenses provided by a loop of the Lužnice River surrounding it on multiple sides. The castle was primarily constructed from stone, skillfully adapted to the uneven rocky terrain, which enhanced its defensive capabilities. Its layout was complex, consisting of a central stronghold divided into four main sections. Central complex and palace wings The heart of the castle was a large palace complex enclosing a narrow inner courtyard. Access to this courtyard was through a passage located in the northern palace wing. Archaeological evidence reveals that the palace wings were supported by buttresses which likely carried a gallery overlooking the courtyards, a feature typical of Gothic castle architecture. Defensive features Defense was paramount in the castle's design. A wide moat and an imposing embankment fortified the northeast approach. On this side, a parkán—an outer defensive wall—was identified, featuring two rectangular bastions positioned along the steep slope. The castle also boasted an octagonal bergfried on the southwestern side, a tall stone keep used for defense and observation, which partially survives today. Adjacent to it on the northeast was a rectangular tower measuring approximately 12 by 8 meters, reinforcing the castle’s fortified core. Auxiliary structures and surroundings The castle’s approach included a fortified latrán, an outer courtyard or suburb area to the southwest, which contained remains of houses, fortifications, and a mill. This latrán functioned as both a protective barrier and a small settlement supporting the castle’s inhabitants. A stone bridge once connected Příběnice to the smaller castle of Příběničky across the river; remnants of this bridge were uncovered during excavations in 2009. Historical significance and events From its inception, Příběnice was deeply intertwined with the political and military history of Bohemia. During the early 15th century, the castle gained strategic importance amid the Hussite Wars, a series of religious and social conflicts that reshaped the region. Oldřich II of Rožmberk, a prominent noble, used the castle as a fortress against the radical Hussite faction known as the Taborites. The castle also served as a prison for captured Hussite preachers, highlighting its role in the religious conflicts of the period. In a notable episode in 1394, King Wenceslaus IV was temporarily detained at Příběnice by Jindřich III of Rožmberk, leader of the opposing Pan’s Union faction, underscoring the castle’s political significance. In November 1420, the Taborites captured Příběnice following an uprising of prisoners led by Václav Koranda. This takeover resulted in the loss of the castle and its valuable treasures, which had been stored by both secular and ecclesiastical authorities. Under Taborite control, the castle functioned as a stronghold and prison for high-profile captives, including noblemen and clergy, until 1437. The return of Příběnice to Oldřich II came as part of a peace treaty in 1437. Following its recovery, Oldřich II ordered the demolition of the castle along with the nearby fortress of Příběničky and the adjacent village, likely to prevent their future use as military bases. Decline and archaeological remains Despite its destruction, the Příběnice estate remained under the ownership of the Rožmberk family and was administratively merged with the Choustník estate. By 1667, historical records described Příběnice as a ruined and overgrown site. Today, the castle exists as ruins covered by forest growth, with surviving fragments of walls, towers, moats, and the overall layout still visible. Archaeological research has been instrumental in uncovering the castle’s original form and strategic position. Excavations have revealed the foundations of the palace wings, the defensive parkán with bastions, the octagonal bergfried, and the remains of the latrán. The precise location of the castle chapel, built in the first half of the 14th century, remains undetermined, but its existence is confirmed by historical sources. Cultural and heritage importance Příběnice castle stands as a significant monument to the Gothic medieval architecture and the turbulent history of Bohemia during the Hussite Wars. Its ruins offer valuable insights into the military, administrative, and residential functions of a noble hill castle in the region. The site attracts historians, archaeologists, and visitors interested in medieval fortifications, noble family histories, and the complex socio-political landscape of 13th to 15th century Bohemia.

High Medieval (11th–13th c.)
Details
18.3 km

Soběslav Castle

Soběslav, Czech Republic

Soběslav Castle stands as a significant hill castle in the historic town of Soběslav, Czechia. Established likely in the 13th century by the influential Rožmberk family, this fortress has witnessed centuries of regional power struggles and architectural evolution. The castle’s first documented mention dates to 1385, marking the beginning of its recorded history and its enduring presence in the Bohemian landscape. The strategic importance of Soběslav Castle in medieval Bohemia During the late medieval period, Soběslav Castle was a focal point in the turbulent conflicts that shaped the region. Its location within the town’s fortifications gave it a commanding defensive role. Notably, the castle served as a prison for King Václav IV after his capture by Jindřich III of Rožmberk, reflecting the intense noble rivalries of the era. The castle’s military significance was further underscored during the Hussite Wars in the early 15th century. In 1421, it successfully resisted an assault led by the famed military leader Jan Žižka. Again in 1435, the fortress withstood a siege by the Taborites, a radical Hussite faction. Despite the castle’s resilience, the adjacent town suffered destruction in both attacks. While the fortress endured, it likely sustained damage during subsequent conflicts, though detailed records are scarce. Political upheaval and architectural adaptation in the 15th and 17th centuries The mid-15th century brought further unrest. In 1467, the town’s fortifications, including the castle, underwent repairs following civil strife. The subsequent civil war in 1468 saw Jan II of Rožmberk align with the Zelená Hora faction, resulting in the temporary loss of the town, although the Rožmberk family retained control of the castle. By 1481, the family had restored their authority over the town, reaffirming their regional dominance. Between 1613 and 1615, the castle underwent a significant functional transformation. Acting on the wishes of Petr Vok of Rožmberk, Jan Jiří of Švamberk converted part of the castle into a Czech school, marking a shift from military to educational use. This adaptation reflects the broader Renaissance influence on castle architecture and usage, emphasizing civic and cultural roles alongside defense. Post-medieval use and preservation efforts Following the devastation of the Thirty Years’ War, Soběslav Castle’s military importance diminished. It was repurposed for practical functions, initially as a granary and later as a brewery malt house, with operations continuing until 1951. This adaptive reuse underscores the castle’s integration into the economic life of the town beyond its original defensive purpose. The castle experienced decline during the 20th century but became a focus of restoration beginning in 2001. By September 2010, the northern section was successfully converted into a municipal library, blending historic preservation with contemporary community use. Since 1963, Soběslav Castle has been protected as a cultural monument, ensuring its legacy and continued conservation. Architectural features and layout Integration with town fortifications Soběslav Castle is integrally connected to the town’s defensive walls, forming a crucial part of the overall fortification system. Situated in the northwest corner of the historic center at an elevation of 410 meters, the castle’s design reflects both medieval and Renaissance architectural elements. Defensive structures A prominent feature is the three-quarter round tower with a flat rear wall, likely constructed after the mid-15th century. This tower, accessible through a stone portal shaped like a saddle, provided a strategic vantage point for surveillance and defense. The saddle-shaped portal, with its curved arch design, enhanced both structural stability and defensive capability. Residential and functional buildings Adjacent to the northern wall lies a rectangular palace featuring vaulted cellar spaces with barrel vaults—a hallmark of medieval architecture—while the upper floors have flat ceilings. The first floor contains a spacious hall accessible via a preserved portal from a gallery on the courtyard side, alongside a smaller residential chamber dating to the late 14th century. These spaces indicate areas designed for noble residence and indoor activities. On the southern side, a Renaissance-era building originally constructed as a school underwent several reconstructions over the centuries. This building reflects the castle’s adaptive reuse and evolving functions from the early 17th century onward. Historical significance and cultural heritage Soběslav Castle embodies the layered history of Bohemia, from its origins as a noble fortress through its role in the Hussite Wars and later civil conflicts. Its architectural evolution mirrors broader European trends, transitioning from a medieval stronghold to a Renaissance civic institution and eventually to a modern cultural venue. The castle’s preservation as a protected cultural monument underscores its importance to Czech heritage. Its current use as a municipal library and cultural site ensures that Soběslav Castle remains a living part of the community, bridging past and present.

High Medieval (11th–13th c.)
Details
