Bayazeh Castle — Iran castle

Bayazeh Castle

Bayazeh Castle in Isfahan Province, Iran
Early Medieval (5th–10th c.)
Partially Preserved

Bayazeh Castle (Persian: قلعه بیاضه) is a significant historical fortress situated in Khur and Biabanak County within Isfahan Province, Iran. This hill castle is notable for its remarkable longevity, with origins tracing back to the Sasanian Empire, which ruled from 224 to 651 CE. The castle's enduring presence offers valuable insight into ancient Persian military architecture and regional defense strategies during one of Iran's most influential historical periods.

Historical context and significance

The Sasanian Empire was the last pre-Islamic Persian empire, known for its architectural innovation and strategic fortifications. Bayazeh Castle was constructed as part of a network of defensive structures designed to protect important trade routes and settlements in the arid regions of central Iran. Its location in Khur and Biabanak County positioned it as a critical point for controlling movement and safeguarding the surrounding area from potential invasions.

Throughout its history, Bayazeh Castle has witnessed various phases of occupation and modification, adapting to the changing political and military needs of the region. Its continued use beyond the Sasanian period underscores its strategic importance and the durability of its construction techniques.

Architectural features and construction

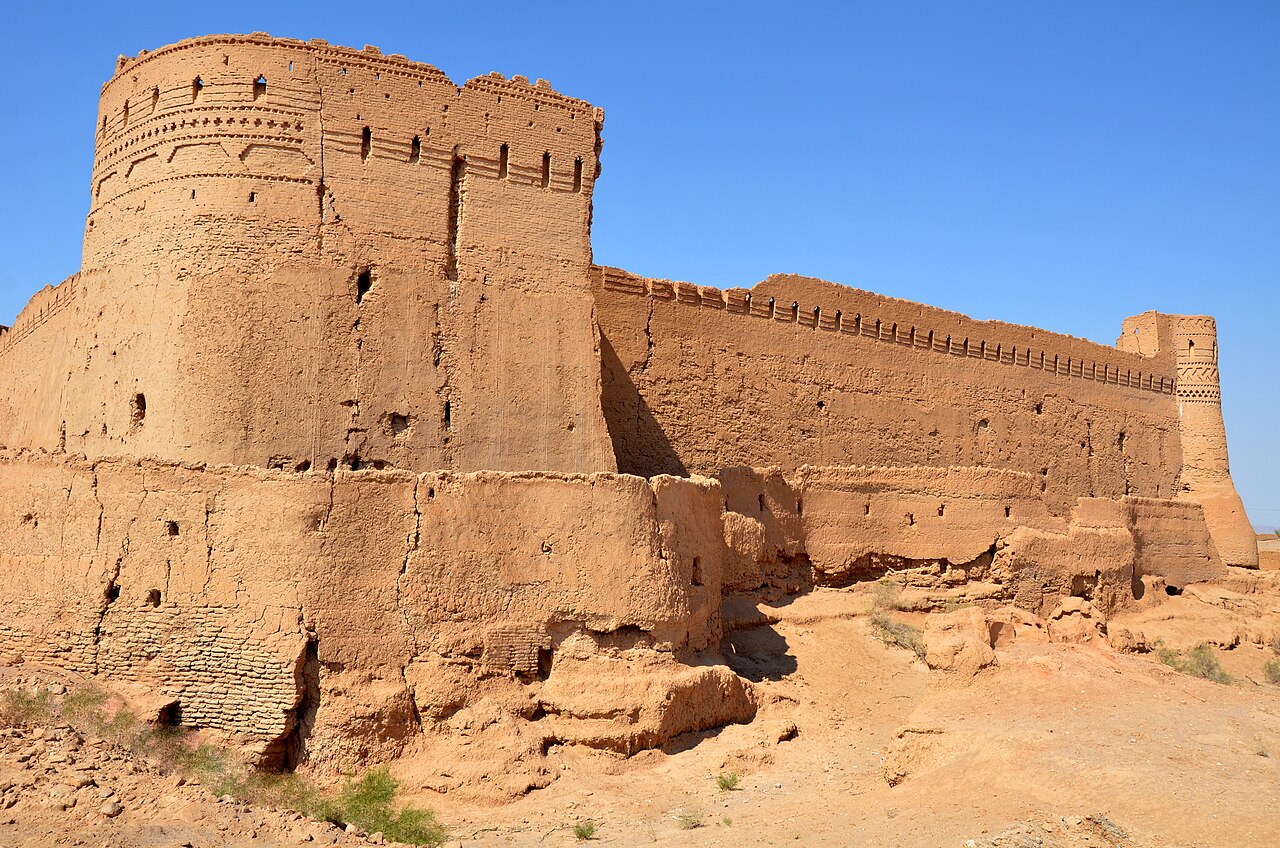
Bayazeh Castle exemplifies the characteristics of a hill castle, built on elevated terrain to maximize defensive advantage and visibility over the surrounding landscape. The fortress is constructed primarily from locally sourced materials, including stone and adobe, which were typical in the region due to their availability and insulating properties against the harsh desert climate.

The castle's design incorporates thick defensive walls, likely featuring battlements and towers that enhanced its ability to withstand sieges and attacks. Although detailed architectural surveys are limited, the structure's endurance suggests advanced engineering methods consistent with Sasanian military architecture.

Within the castle, there would have been various functional spaces such as living quarters, storage rooms, and possibly a central courtyard. These areas supported the garrison and administrative functions necessary for maintaining control over the territory.

The castle's role in regional defense and trade

Bayazeh Castle's strategic position allowed it to oversee and protect key trade routes crossing the central Iranian plateau. These routes were vital for the movement of goods, people, and armies, linking the Persian heartland with eastern and western territories.

As a military stronghold, the castle served as a deterrent against nomadic incursions and rival powers seeking to expand their influence. Its presence helped secure the stability and economic prosperity of the region during the Sasanian era and potentially in later periods.

Preservation and current condition

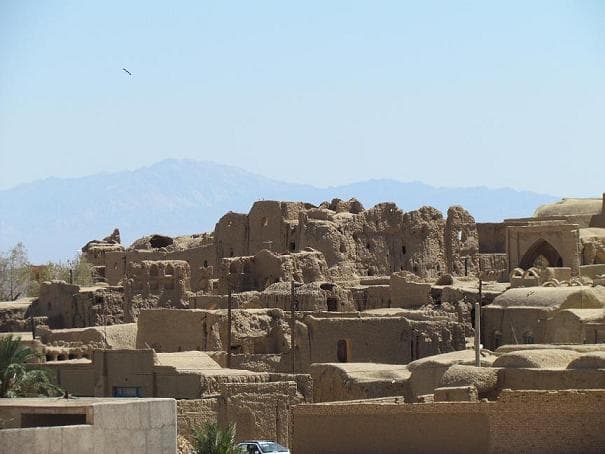
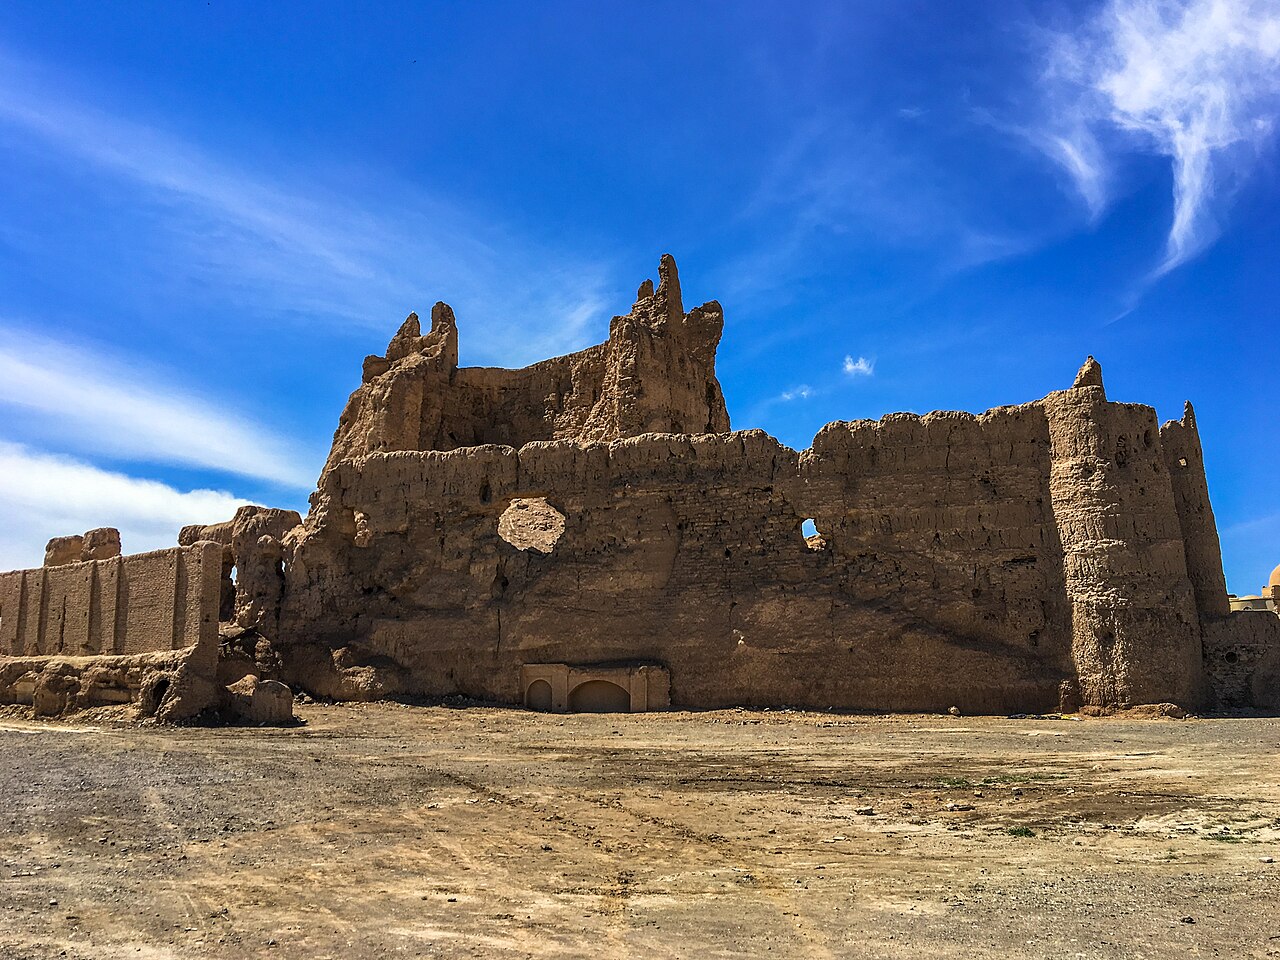
Today, Bayazeh Castle remains a partially preserved historical site. While much of the original structure has suffered from the effects of time and environmental exposure, significant portions of the walls and foundational elements are still visible. These remnants provide valuable archaeological and architectural insights into Sasanian fortification techniques.

Efforts to study and preserve Bayazeh Castle contribute to understanding Iran's rich cultural heritage and the evolution of military architecture in the region. The site attracts historians, archaeologists, and visitors interested in ancient Persian history and architecture.

Visiting Bayazeh Castle

Visitors to Bayazeh Castle can explore the ruins and appreciate the castle's commanding position on the hilltop. The site offers a glimpse into early Persian defensive structures and the historical landscape of central Iran. Due to its remote location, planning and local guidance are recommended for those wishing to visit.

The castle's surroundings also provide an opportunity to experience the natural beauty and cultural history of Khur and Biabanak County, making it a noteworthy destination for cultural tourism in Isfahan Province.

Frequently asked questions (FAQ)

How do I get to Bayazeh Castle?
Bayazeh Castle is located in the historical region of Yazd, Iran. Visitors can reach the castle by car or local transport from Yazd city, which is approximately 70 kilometers away. It is advisable to check local transport schedules or consider hiring a taxi for convenience.
What is the historical significance of Bayazeh Castle?
Bayazeh Castle dates back to the Sassanid era, showcasing the rich history of the region. It served as a strategic fortress and has been a site of various historical events, reflecting the architectural styles and defensive needs of its time. The castle is a testament to the ingenuity of ancient Iranian builders.
When was Bayazeh Castle constructed?
The construction of Bayazeh Castle is believed to have started during the Sassanid period, around the 3rd century AD. Over the centuries, it has undergone several renovations and expansions, particularly during the Islamic period, adapting to the needs of its inhabitants.
Can I enter Bayazeh Castle and explore its grounds?
Yes, visitors are welcome to enter and explore the castle grounds. While some areas may be restricted due to preservation efforts, the castle offers fascinating insights into its historical architecture and beautiful surrounding landscapes. Guided tours may also be available for a more informative experience.
Why is Bayazeh Castle considered an architectural marvel?
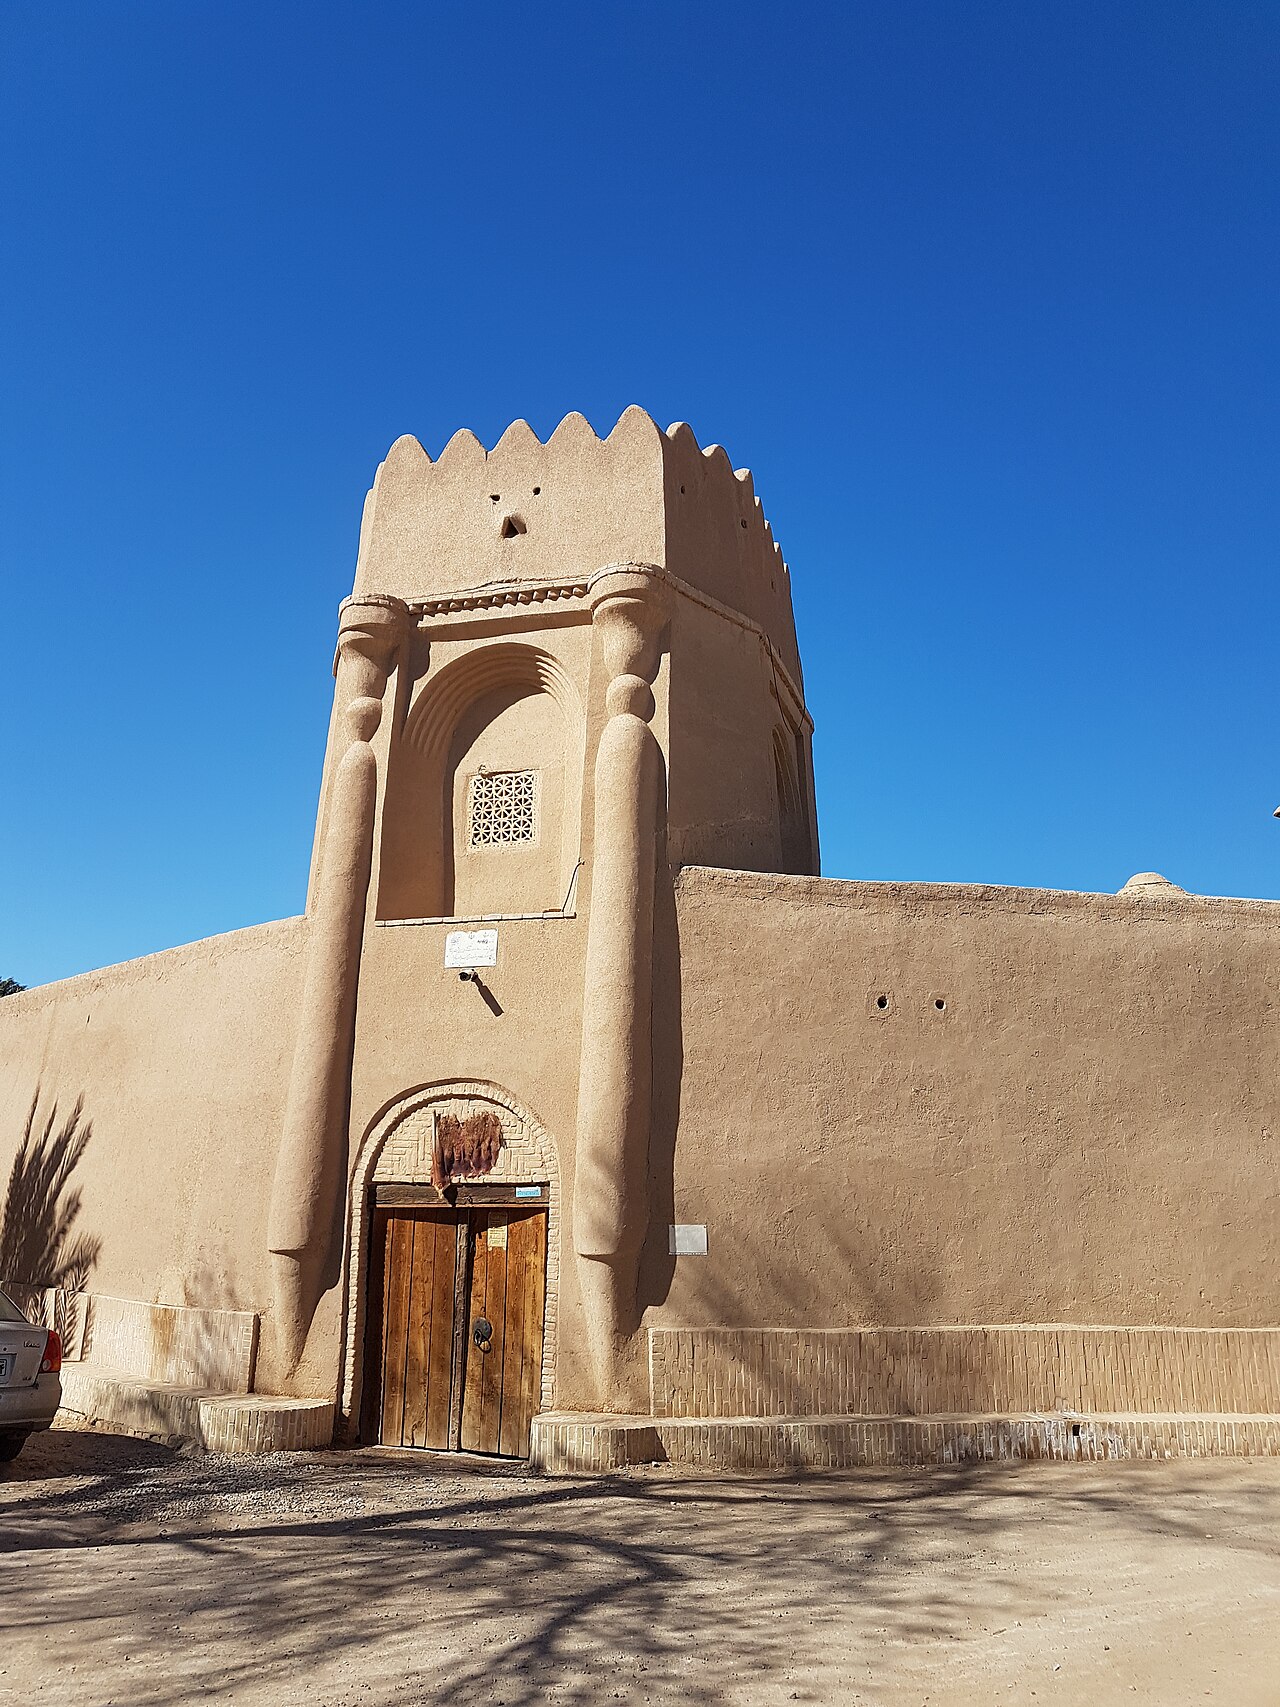
Bayazeh Castle is renowned for its unique architectural features, including its use of mud brick and the ingenious design that allows it to blend with the desert landscape. Its tall walls, watchtowers, and intricate passageways demonstrate the advanced building techniques of its time, making it a significant example of Persian military architecture.
Is it possible to visit Bayazeh Castle year-round?
Yes, Bayazeh Castle is open to visitors year-round; however, the best time to visit is during the cooler months, from October to April. Summer temperatures can be quite high, making exploration uncomfortable. Always check local weather conditions before planning your visit.
What are the opening hours for Bayazeh Castle?
Bayazeh Castle is typically open from morning until sunset, though exact hours may vary depending on the season. It is advisable to arrive early in the day to fully enjoy the site and avoid the midday heat. Always confirm current hours before your visit.
Are there any nearby attractions to visit along with Bayazeh Castle?
Yes, visitors can explore nearby attractions such as the historical town of Yazd, the Zoroastrian fire temples, and the charming desert villages. These sites enhance the cultural experience and provide a broader understanding of the region's history and heritage. Consider planning a full day to fully appreciate the area's offerings.
What are the ticket prices for entering Bayazeh Castle?
The entrance fee for Bayazeh Castle is quite affordable, typically costing around 100,000 IRR for adults. Discounts may be available for students and children, making it accessible for families and groups. Always check for any updates on ticket prices before your visit.

Photo gallery

Bayazeh Castle
Click to view

Photo by Nimafilm•Public domain

1 photo • Click any image to view in full screen

Information

Hill Castle

Loading map...

Visitor reviews

No reviews yet. Been here? Write the first review and help other travelers!

Write the first review

Visited this castle? Share your experience

Your review helps other travelers and adds first-hand knowledge to our encyclopedia.
Write a review

(5/5)

0/2000 characters

Your review will be visible after admin approval

Nearby castles

160 km
Narin Castle — Iran castle

Narin Castle

Meybod, Iran

Narin Castle stands as one of the oldest and most remarkable mud-adobe fortresses in Iran, located in the city of Meybod in the Gilan region. Its strategic position atop a raised hill overlooking the surrounding landscape highlights its importance as a defensive and administrative center throughout ancient and medieval Iranian history. The castle's complex construction history spans multiple eras, illustrating the evolution of Iranian fortress architecture from the third millennium BCE through the Sassanid period and into the Islamic era. Historical significance and origins The origins of Narin Castle trace back to approximately 4000 BCE, making it one of the oldest known fortifications in central Iran. Archaeological findings, including pottery fragments with motifs reminiscent of the Elamite civilization, suggest early occupation during the third millennium BCE. While the exact original builders remain unknown, the fortress was constructed and expanded in phases by successive civilizations, including the Median, Achaemenid, and Sassanid empires. Evidence such as bricks of varying sizes and styles, alongside inscribed seals in the Pahlavi script, firmly anchors the fortress within the late pre-Islamic Iranian cultural and political context. The castle served as a seat of government and military stronghold, reflecting the organized societies that controlled the region. Local folklore associates the castle with the prophet Solomon (Suleiman Nabi), attributing its construction to his legendary era. However, historians regard this as mythological rather than factual. Instead, the castle's enduring role was as a governmental citadel and military bastion, vital for regional control before and after the advent of Islam. Architectural features and construction Structure and materials Narin Castle covers approximately three hectares and rises to about 40 meters in height, making it an imposing presence in Meybod. The fortress comprises seven stories, primarily constructed from sun-dried mud bricks and adobe. Its defensive design includes four large circular towers strategically placed around the perimeter to enhance protection. The outer walls feature multiple layers of fortification, with the lowest defensive wall reaching an extraordinary thickness of up to 20 meters in some sections. This massive base provided stability and formidable defense against invaders. Interior layout The castle's main entrance opens into a broad courtyard, serving as the central hub from which various parts of the complex were accessed. At the summit lies a terrace once reached by two now-collapsed helical staircases, which would have provided access to the uppermost levels. Inside, a network of small interconnected rooms and spiral corridors creates a complex internal circulation system leading to the upper royal quarters. Ventilation was ingeniously managed through small openings near the upper walls, facilitating air circulation despite the thick mud construction. Social and functional divisions The fortress was divided into three main floors reflecting social hierarchy and functional use. The lowest floor, known as the shahrstan, contained essential communal facilities such as a mosque and a bathhouse, along with narrow passageways, though much of this area is now in ruins. Above this was the citadel or hakim-nishin, traditionally comprising three floors used for royal, administrative, and military purposes. This hierarchical spatial organization highlights the castle's role as a center of governance and defense. Engineering and defensive innovations Narin Castle demonstrates advanced engineering for its time, including a primitive yet effective plumbing system embedded within its walls. This system utilized sarooj, a traditional water-resistant mortar, to supply water and manage moisture within the fortress. Below ground, a sizeable chamber believed to have functioned as a prison has been identified, though it is currently filled with debris. Additionally, an extensive network of underground tunnels connected different parts of the fortress. These tunnels were designed to sustain the inhabitants with food and water during sieges and are reputed to have remained unconquered by invaders, underscoring the castle's formidable defense capabilities. Historical transformations and preservation Following the Islamic conquest, Narin Castle continued to hold military and residential significance. It underwent several repairs and expansions, notably during the rule of the Muzaffarid dynasty in the medieval period. However, some restoration efforts were executed hastily and without strict adherence to the original construction techniques, affecting the structural integrity in places. The fortress has also suffered damage from natural disasters such as earthquakes. Subsequent repairs often employed mud and clay bricks without the original craftsmanship, which has led to some deterioration. Despite this, significant portions of the central fort, including key exterior walls and towers, remain intact. Locally, the castle is also known as “Narenj Qal’eh” or Orange Castle, a folk name that connects it to a broader tradition of similarly named castles across Iran. Some of these are believed to have historical ties to Zoroastrian fire temples. Architecturally, Narin Castle bears resemblance to the famous Arg-e Bam fortress, reflecting common design principles for grand defensive structures in the region. Legacy and cultural importance Narin Castle was officially recognized as a national heritage site of Iran on August 8, 1975, cementing its importance in the country's cultural and historical landscape. Its long history, architectural complexity, and strategic significance make it a key monument for understanding ancient Iranian civilization and military architecture. Today, the castle attracts historians, archaeologists, and visitors interested in Iran's rich past. Its enduring presence offers valuable insight into ancient construction techniques, social organization, and defensive strategies that shaped the region's history over millennia.

Early Medieval (5th–10th c.)
Details
179.3 km
Khavidak Castle — Iran castle

Khavidak Castle

Yazd County, Iran

Khavidak castle (Persian: قلعه خویدک) is a significant historical fortress situated in Yazd County within Yazd Province, Iran. This hill castle is notable for its origins dating back to the Sasanian Empire, which ruled from 224 to 651 CE, marking it as an important relic of early medieval Persian military architecture. The castle's strategic position on elevated terrain exemplifies the defensive priorities of its era, offering commanding views over the surrounding landscape to detect and repel invaders. Historical context and significance The Sasanian Empire was known for its extensive fortification projects, reflecting the need to protect vital trade routes and settlements from external threats such as Roman, Byzantine, and later Arab forces. Khavidak castle served as part of this defensive network in the central Iranian plateau, an area characterized by harsh desert climates and important caravan pathways. The castle's enduring presence provides insight into the military and administrative strategies employed by the Sasanians to maintain control over their territories. Architectural features and construction Constructed primarily from local stone and adobe, Khavidak castle showcases typical Sasanian construction techniques adapted to the arid environment of Yazd Province. The fortress was built on a natural hill, enhancing its defensive capabilities by utilizing the elevation to create strong vantage points. Thick walls, likely reinforced with mud-brick and stone, formed the perimeter, designed to withstand sieges and the region's climatic challenges. The castle's layout would have included defensive towers positioned to cover all approaches, as well as gates fortified to control access. While detailed plans of the castle's internal structures are limited, it is probable that it contained residential quarters, storage rooms for provisions and weapons, and possibly a central courtyard for troop assembly and daily activities. Adaptations to environment Given the desert setting, the castle's builders likely incorporated water management systems such as cisterns or qanats to ensure a reliable water supply during sieges. The thick walls would have also provided insulation against the extreme temperatures experienced in the region. Preservation and current condition Today, Khavidak castle remains a partially preserved ruin, with some sections of its walls and towers still standing, offering valuable archaeological insights. The site has attracted interest for its cultural heritage, reflecting the architectural ingenuity of the Sasanian period. Conservation efforts aim to protect the remaining structures from further deterioration caused by natural erosion and human activity. Visiting Khavidak castle While not as widely known as other Iranian castles, Khavidak offers visitors a glimpse into ancient Persian fortification methods and the historical landscape of Yazd Province. The castle's remote location and rugged terrain provide a compelling experience for those interested in history, archaeology, and traditional military architecture. Access and tourism Visitors should plan for limited facilities at the site, as it is primarily an archaeological ruin. The best time to visit is during the cooler months of spring and autumn to avoid the intense desert heat. Local guides may be available to provide historical context and assist with navigation around the site. Khavidak castle in the context of Iranian fortresses Khavidak castle is part of a broader network of ancient fortifications across Iran, many of which date back to the Sasanian and earlier periods. These castles collectively illustrate the evolution of military architecture in response to geopolitical pressures and environmental conditions. Khavidak's hilltop position exemplifies the strategic use of terrain common to hill castles throughout Iranian history. Overall, Khavidak castle stands as an important archaeological and historical site that enriches our understanding of early medieval Persian defensive architecture and the legacy of the Sasanian Empire in central Iran.

Early Medieval (5th–10th c.)
Details
187.1 km
Baqerabad Castle — Iran castle

Baqerabad Castle

Bafq, Iran

Baqerabad Castle (Persian: قلعه باقرآباد) is a notable example of a Qajar era hill castle located in Bafq county, Yazd province, Iran. This historic fortress was constructed primarily as a defensive refuge for the local villagers against bandit attacks, reflecting the turbulent social conditions of the time. The castle also served practical purposes such as storing grain, highlighting its role in safeguarding both people and resources. Historical context and construction The castle was commissioned by Abdorrahim Khan Bafqi, son of Mohammad Taqi Khan Bafqi, a prominent local figure during the Qajar period. Its construction took place in three distinct stages, demonstrating a phased approach to fortification and expansion. The precise dates of these phases are not well documented, but the castle's design and materials clearly place it within the 19th century Qajar dynasty, a period marked by regional instability and the need for local defensive structures. Architectural features Baqerabad Castle encompasses approximately 45 rooms arranged to accommodate various functions, including living quarters, storage areas, and defensive positions. The castle's layout is typical of hill castles, strategically positioned to maximize natural elevation for surveillance and defense. Two prominent watchtowers rise from the structure, providing vantage points for monitoring the surrounding landscape. These towers would have been essential for early warning against approaching threats. The walls and towers are constructed from local materials, likely mudbrick and stone, common in the arid climate of Yazd province, which also contributed to the castle's insulation and durability. Strategic importance and use The primary function of Baqerabad Castle was to serve as a shelter for villagers during times of conflict or raids by bandits, a frequent threat in the region during the 19th century. Its robust construction and elevated position made it a formidable refuge. Additionally, the castle was used as a grain stockpile, ensuring food security for the local population during sieges or periods of scarcity. This dual-purpose use underscores the castle's role not only as a military stronghold but also as a critical element of community survival. Preservation and cultural significance On 13 August 2005, Baqerabad Castle was officially listed among the national heritage sites of Iran with the registration number 13000. This recognition highlights the castle's importance as a cultural and historical monument within Iran's architectural heritage. Today, the castle stands as a partially preserved example of Qajar military architecture, attracting interest from historians, architects, and tourists interested in Iran's regional fortifications and traditional construction methods. Current condition and accessibility While the castle's overall structure remains recognizable, it is categorized as partially preserved. Efforts to maintain and restore parts of the castle have been limited, reflecting challenges in heritage conservation in remote areas. Visitors to Bafq county can explore the castle ruins to gain insight into the defensive strategies and daily life of the Qajar period inhabitants. The site offers a tangible connection to the region's past and the socio-political dynamics of 19th-century Iran.

Post-Renaissance (17th–18th c.)
Details