Batthyány Mansion in Zalaszentgrót — Hungary castle

Batthyány Mansion in Zalaszentgrót

Batthyány Mansion in Zalaszentgrót
Zalaszentgrót, Hungary
Post-Renaissance (17th–18th c.)

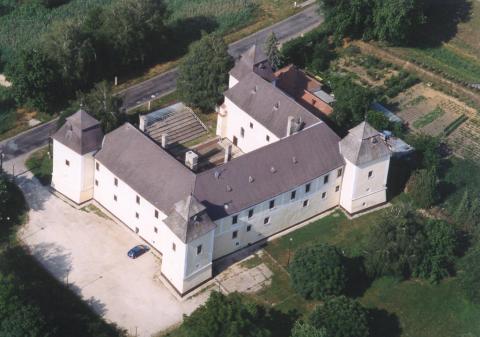
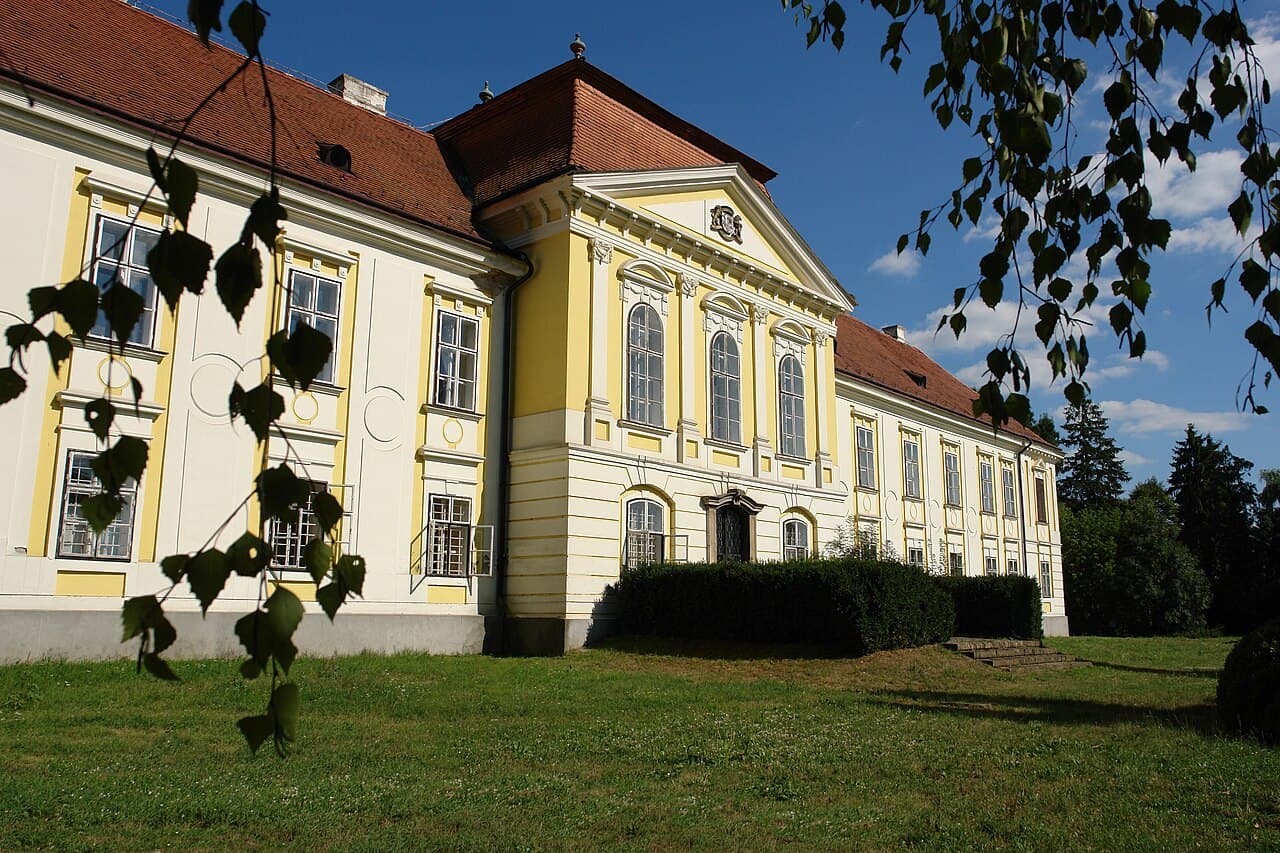
The Batthyány Mansion in Zalaszentgrót, Hungary, stands as an important example of a hill castle with significant historical and architectural value. This mansion is associated with the prestigious Batthyány family, one of Hungary's most influential noble families, whose legacy shaped much of the region's cultural and political history.

Constructed primarily in the 18th century, the mansion reflects the architectural trends of its time, blending elements of Baroque style with local Hungarian influences. Its location on a hill provided a strategic vantage point, typical for such noble residences, combining defensive advantages with commanding views of the surrounding landscape.

Historical background and significance

The Batthyány Mansion was built during a period when noble families in Hungary were establishing grand residences that also served as administrative centers for their estates. The Batthyány family, known for their political and military roles, used the mansion as a symbol of their status and power in the region. Over the centuries, the mansion witnessed various historical events and changes in ownership, reflecting the broader shifts in Hungarian history.

The Batthyány family legacy

The Batthyány family played a crucial role in Hungarian history, especially during the 18th and 19th centuries. Members of the family were involved in politics, military leadership, and cultural patronage. The mansion in Zalaszentgrót served not only as a residence but also as a hub for managing their extensive estates and local affairs.

Architectural features and layout

The mansion exhibits key characteristics of Baroque architecture, including symmetrical layouts, ornate facades, and grand interiors designed to impress visitors and demonstrate wealth. The building is typically structured with a central body flanked by wings, encompassing various functional rooms such as reception halls, private chambers, and service areas.

Exterior and grounds

The exterior of the mansion features decorative stonework, large windows, and a prominent entrance that leads into a spacious courtyard. The surrounding grounds were historically landscaped to complement the mansion, including gardens and possibly auxiliary buildings such as stables or servant quarters.

Interior design and decoration

Inside, the mansion likely included richly decorated rooms with frescoes, stucco work, and period furnishings characteristic of the Baroque era. These interiors would have been designed to reflect the family's prestige and to host social and political gatherings.

Preservation and current status

Today, the Batthyány Mansion is recognized for its cultural heritage and architectural significance. While detailed information about its current condition is limited, such mansions often undergo preservation efforts to maintain their historical integrity. The mansion may serve as a museum, cultural venue, or private residence, contributing to the local community's identity and tourism.

Visiting and tourism

Visitors interested in Hungarian noble architecture and history find the Batthyány Mansion a valuable site. Its hilltop location offers scenic views, and the mansion itself provides insights into the lifestyle of Hungarian aristocracy. Information on visiting hours or tours would typically be available through local tourism offices or heritage organizations in Zalaszentgrót.

Frequently asked questions (FAQ)

What is the historical significance of Batthyány Mansion in Zalaszentgrót?
Batthyány Mansion is historically significant as the residence of the influential Batthyány family, reflecting their role in Hungarian politics and culture during the 18th and 19th centuries.
What architectural style characterizes the Batthyány Mansion?
The mansion is characterized by Baroque architectural features, including symmetrical layouts, ornate facades, and richly decorated interiors.
Can visitors tour the Batthyány Mansion?
While specific visiting hours are not widely published, the mansion may be accessible through local tourism offices or during special cultural events in Zalaszentgrót.
Where is Batthyány Mansion located?
The mansion is located in the town of Zalaszentgrót, Hungary, situated on a hill that provides strategic views of the surrounding area.
What features can visitors expect to see at the mansion?
Visitors can expect to see the mansion's Baroque exterior, landscaped grounds, spacious courtyard, and richly decorated interiors that showcase noble Hungarian architecture.

Photo gallery

Batthyány Mansion in Zalaszentgrót
Click to view

Photo by Thaler•CC BY-SA 3.0

1 photo • Click any image to view in full screen

Information

Hill Castle

Loading map...

Visitor reviews

No reviews yet. Been here? Write the first review and help other travelers!

Write the first review

Visited this castle? Share your experience

Your review helps other travelers and adds first-hand knowledge to our encyclopedia.
Write a review

(5/5)

0/2000 characters

Your review will be visible after admin approval

Nearby castles

14.7 km
Tátika Castle — Hungary castle

Tátika Castle

, Hungary

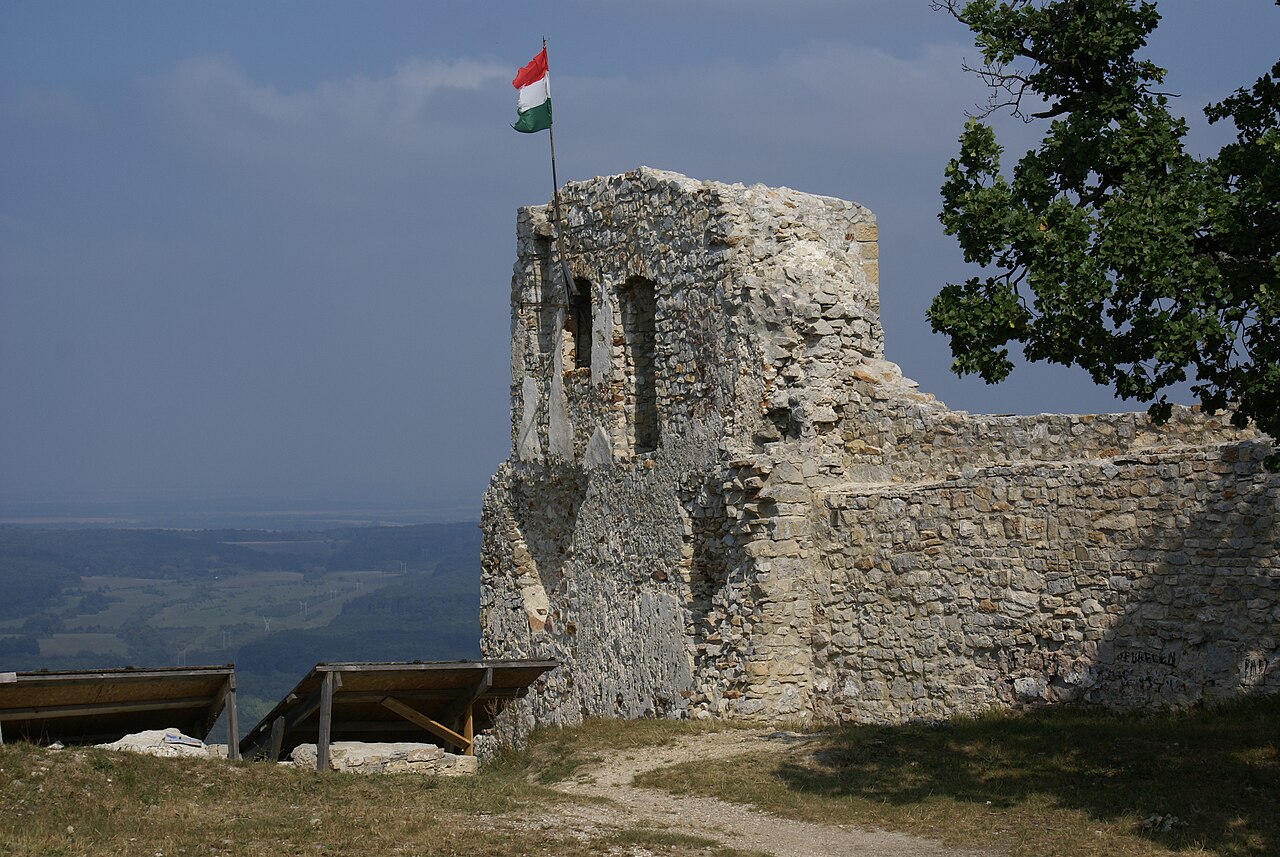
Tátika Castle is a prominent medieval hill castle situated in western Hungary. Perched atop a steep hill, this fortress was strategically constructed to oversee and control the surrounding landscape, providing a defensive advantage against invaders. The castle's elevated position allowed for extensive visibility of the region, making it a critical military and administrative center during the High Medieval period. Historical background and significance The origins of Tátika Castle trace back to the 13th century, a time marked by the widespread construction of fortifications across Europe to consolidate territorial control following the Mongol invasions. The castle was likely commissioned by local Hungarian nobility seeking to fortify their holdings and assert dominance in the region. Throughout the centuries, Tátika Castle played a key role in regional defense and governance, witnessing various sieges and ownership changes that reflect the turbulent medieval history of Hungary. Architectural features and layout Tátika Castle exemplifies the typical characteristics of a hill castle with a compact, irregular plan adapted to the natural contours of the hilltop. The fortress originally featured robust stone curtain walls enclosing a series of courtyards and residential buildings. Defensive elements such as towers and battlements were integrated into the walls to enhance protection and provide vantage points for archers and lookouts. The castle's entrance was fortified with a gatehouse, likely equipped with a portcullis and multiple layers of defense to deter attackers. Inside, the remains of a keep or donjon suggest a central stronghold where the lord and his retinue would have resided and taken refuge during sieges. Construction materials and techniques The builders of Tátika Castle employed locally sourced stone, which was abundant in the region, to create thick defensive walls. The masonry techniques reflect the craftsmanship of the High Medieval period, with carefully fitted stones and mortar ensuring durability. Timber was used for internal structures such as floors and roofs, though much of this has not survived. Decline and current condition Like many medieval fortresses, Tátika Castle gradually lost its military importance with the advent of gunpowder and changing political landscapes. Over time, it fell into disuse and partial ruin. Today, the castle remains as ruins, with significant portions of the walls and foundations still visible. These ruins offer valuable insights into medieval military architecture and the historical development of the region. Cultural and touristic aspects Tátika Castle attracts visitors interested in medieval history, architecture, and hiking, given its scenic hilltop location. The site is accessible by footpaths and offers panoramic views of the surrounding countryside. Efforts to preserve and study the ruins contribute to the understanding of Hungary's medieval heritage.

Details
15.4 km
Rezi Castle — Hungary castle

Rezi Castle

Rezi, Hungary

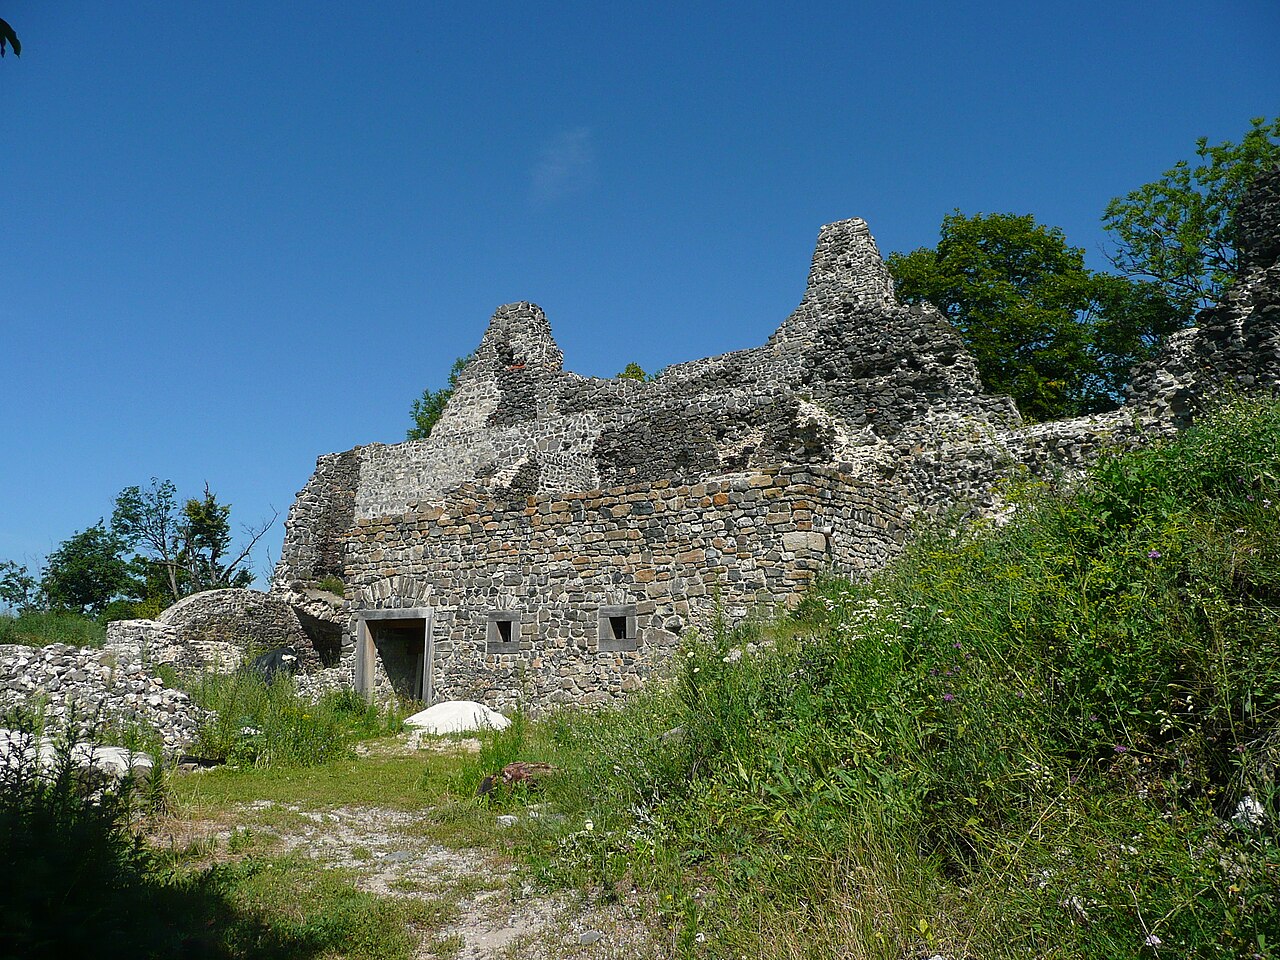
Rezi Castle stands as a striking example of a medieval hill castle strategically perched on a dolomite rock outcrop at the northern edge of the Keszthely Plateau in Hungary. Built in the late 13th century by members of the noble Péc family, notably Apor and Lukács, it was established to oversee the lands granted by King Ladislaus IV in 1282. The castle's location offered commanding views over the Szántó Basin, utilizing the natural steep slopes of the rocky promontory as a formidable defensive advantage. Historical significance and ownership through the centuries The castle's history is deeply intertwined with the turbulent feudal conflicts of medieval Hungary. Throughout the 14th and 15th centuries, Rezi Castle changed hands multiple times among prominent noble families and royal authorities. In 1321, it was recaptured from the Kőszegi family by royal forces led by Alexander Köcski, reflecting the ongoing power struggles of the period. Under the reign of King Louis I, the castle came into possession of the Lackfi brothers, influential nobles who played a significant role in Hungarian politics. After the Lackfi family's fall from grace in 1397, control of Rezi Castle reverted to the crown. Subsequently, it was entrusted to various religious and noble figures, including bishops of the Albeni family and later the Pethő family. The Pethő family maintained ownership from the early 15th century until the extinction of their male line in 1729, marking a long period of relative stability for the fortress. Despite occasional interruptions such as a brief Habsburg occupation in 1490 and confiscation during the civil war of 1440, the castle's military importance declined by the mid-16th century. However, its defenses were reinforced in response to increasing Ottoman incursions, especially after raids in 1554. The castle's decline accelerated towards the end of the 16th century. Ottoman forces occupied and set fire to Rezi Castle in 1589. By 1592, official records described the fortress as ruined, noting the deliberate destruction of its two gate towers to prevent further military use. Despite this, the ruins remained a prominent landmark in the region for centuries. Following the extinction of the Pethő family, ownership passed to the Hungarian treasury. In 1741, the estate was acquired by the Festetics family, who retained control until the nationalization of properties after 1945. Between 2000 and 2012, archaeological excavations and restoration efforts stabilized and partially reconstructed the ruins, preserving the castle's historical legacy. Architectural features and defensive design Rezi Castle's design masterfully integrates with its natural setting. The fortress occupies a steep rise of dolomite rock, which provides natural protection through sharply sloping sides that hinder attackers. The castle's defensive system included a deep dry moat excavated around the rock, enhancing its impregnable character. The inner ward was enclosed by a curtain wall fortified with two gate towers, which controlled access and served as key defensive points. The elongated courtyard within these walls contained a prominent residential tower at the rear, which combined both living quarters and defensive functions, forming the heart of the castle's inner defenses. In the late 16th century, the castle underwent fortification enhancements documented by the Italian military engineer Giulio Turco. His illustrations depict the dry moat and the distinctive double-towered curtain walls, highlighting the strategic military adaptations made in response to the Ottoman threat. Ruins and archaeological significance Excavations have revealed the foundations and remnants of the castle's walls and towers, with clear evidence of fire damage and intentional dismantling, particularly the destruction of the two gate towers to prevent reuse. Today, these ruins remain partially preserved and have been stabilized and partially reconstructed to maintain the castle's overall form. The surviving structures rest on the original rocky foundation, showcasing the medieval builders' adept use of natural terrain for defense. While no detailed inscriptions or decorative elements have been found, the site holds significant historical value as a well-defined example of a medieval Hungarian fortress adapted to its landscape. Access to Rezi Castle's ruins is free, allowing visitors to appreciate the site's historical and architectural importance while enjoying panoramic views of the surrounding landscape. Cultural heritage and modern preservation efforts The castle is an important cultural landmark in Hungary, reflecting the region's medieval history and architectural traditions. The long-term stewardship by noble families such as the Pethő and Festetics has contributed to the preservation of its legacy. Modern archaeological and restoration campaigns between 2000 and 2012 have been crucial in stabilizing the ruins and preventing further decay. These efforts have included structural reinforcement and partial reconstruction, ensuring that Rezi Castle remains an accessible and educational site for historians, architects, and tourists alike. Rezi Castle continues to attract visitors interested in medieval architecture, military history, and Hungarian heritage, offering a tangible connection to the past amidst its dramatic natural setting.

Late Medieval (14th–15th c.)
Details
16.1 km
Egervár Castle — Hungary castle

Egervár Castle

Egervár, Hungary

Egervár Castle stands as a significant historical monument in the municipality of Egervár, Hungary, embodying centuries of military and noble heritage. Originally constructed as a medieval stronghold by the Hungarian kingdom, it formed part of the western defensive network protecting the kingdom’s borders. The castle's strategic location on a hill allowed it to serve as a formidable bastion against invading forces, especially during the turbulent periods of Ottoman expansion and Habsburg consolidation. First documented in 1288 under the name "castrum Egerwar", the castle initially belonged to noble families such as the Geregye, who later adopted the Egervári surname, reflecting their close association with the fortress. The castle's early history was marked by conflict, including its destruction in 1409 by the sons of Ban Henrik. Its restoration was authorized in 1476 by King Matthias Corvinus, a notable Hungarian monarch known for his military and cultural achievements. During this period, the castle was under the tenure of Croatian Ban László Egervári, emphasizing its continued strategic importance. Ownership and military significance in the 16th and 17th centuries In 1539, ownership of Egervár Castle passed to Orsolya Kanizsai, wife of Palatine Tamás Nádasdy, a prominent nobleman. Under their direction, their son Ferenc Nádasdy implemented significant repairs and fortifications. The castle's role as a border defense structure intensified after the fall of the nearby fortress of Kanizsa in 1600, a critical event during the Ottoman-Hungarian wars. The castle endured a notable siege in 1664, successfully resisting an attack by Ottoman forces. However, later that same year, the fortress was set ablaze by the Ottomans, highlighting the ongoing military pressures faced by Hungarian border fortifications. Following the Wesselényi conspiracy—a noble uprising against Habsburg rule—the castle was transferred to imperial ownership in 1671. Subsequent restoration efforts were undertaken by tenant Mátyás Radonay between 1674 and 1676, and later by Archbishop György Széchényi and his nephew, who assumed captaincy of Egervár and other fortresses in 1687. Architectural transformations in the 18th century Ownership remained with the Széchényi family, passing to György's son Zsigmond in 1712. Zsigmond initiated substantial architectural modifications, including the demolition of the northern wing, which had been damaged during earlier conflicts. This demolition was in compliance with the Treaty of Szatmár (1711), which mandated the reduction of the castle's military capabilities. To enhance the residential character of the castle, arcaded corridors were extended along the southern and western wings, providing covered walkways that improved both functionality and aesthetic appeal. Additionally, the entire building was raised by an extra floor, altering its silhouette and increasing interior space. These changes reflect a shift from purely military use to a more noble residential function. In 1760, a devastating fire necessitated further rebuilding. By 1787, parts of the castle had been adapted for agricultural storage, signaling a decline in its military and noble residential significance. Structural deterioration accelerated due to damage to the wooden pile foundations, which had been embedded in marshy terrain. The draining of surrounding wetlands contributed to the decay of these foundations. 19th and 20th century decline and restoration Between 1802 and 1809, renovations aimed at stabilizing the castle were undertaken to address the structural issues caused by foundation decay. Ownership changed hands in 1874 when László Solymosy acquired the property. However, the castle experienced neglect during the 20th century, especially after World War II, which brought it close to ruin. A restoration campaign in the 1960s helped to reverse some of the damage, preserving key elements of the castle's fabric. More comprehensive restoration efforts began in 2009, supported by the European Union. These initiatives have focused on preserving the castle's historical integrity and enhancing public engagement through modern exhibition techniques, including interactive displays and multimedia guides. Architectural features and layout Egervár Castle is arranged on a roughly square ground plan, featuring three or four corner towers designed in the style of old Italian bastions. This fortification style emphasizes defense, reflecting the castle's original military purpose rather than a purely residential palace. Constructed predominantly of stone, the castle exhibits architectural elements from the Renaissance period, resulting from multiple phases of rebuilding and refurbishment during the 16th and 18th centuries. A significant alteration to the original medieval layout was the early 18th-century demolition of the northern wing, mandated by the Treaty of Szatmár to reduce military strength. The southern and western wings were enhanced with arcaded corridors, providing covered walkways that improved the castle's residential functionality. The addition of an extra floor during this period changed the castle's silhouette and expanded usable interior space. The castle originally rested on wooden pile foundations embedded in marshy terrain. The draining of the adjacent wetlands led to the deterioration of these piles, causing structural instability and contributing to the castle's decline before 19th- and 20th-century restorations. Today, the courtyard includes a covered area with seating for approximately 450 people, demonstrating its adaptation for public events and cultural activities. Exhibition and archaeological significance The southeastern tower houses a permanent exhibition detailing the castle's layered history. Archaeological excavations have uncovered important features from its fortress phase, including sealed gunports designed as embrasures for early firearms such as bearded muskets. These features illustrate the evolution of defensive military technology and provide valuable insights into the operational use of such weaponry in a border bastion context. Overall, Egervár Castle serves as a well-preserved example of a fortified noble residence whose architectural fabric and modifications chronicle the shifting political and military landscape of Hungary from the Middle Ages through the early modern period. Its combination of medieval defense structures and later Renaissance-style architectural elements offers a tangible connection to the region's historical challenges and transformations.

High Medieval (11th–13th c.)
Details