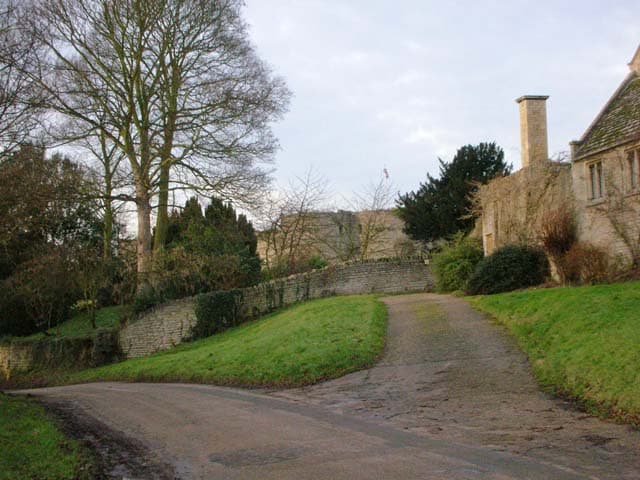
Barnwell Castle — United Kingdom castle

Barnwell Castle

Barnwell Castle: medieval motte and bailey ruins in Northamptonshire
High Medieval (11th–13th c.)
Ruins

Barnwell Castle stands as a significant example of a high medieval motte and bailey castle located in Northamptonshire, England, positioned south of the town of Oundle and north of the village of Barnwell. The castle's remains lie within a rural setting, marked by its classification as a Grade I listed building and a Scheduled Ancient Monument, reflecting its importance in England's architectural and historical heritage. It remains under private ownership, preserving its status as an archaeological site of interest.

Early origins and historical context

The initial fortification at Barnwell was a motte and bailey castle constructed in 1132, during the turbulent period following the Norman Conquest when such castles were rapidly erected for military and administrative control. This early wooden or earthwork structure laid the foundation for the later stone castle that would define Barnwell's enduring presence.

The stone castle was commissioned during the reign of King Henry III in the mid-13th century by the family of Berengar Le Moyne. This period coincided with the Second Barons' War (1264–1267), a civil conflict between the forces of the king and rebellious barons. The castle's fortifications likely reflect the need for strongholds during this era of internal strife.

Architectural features and layout

Barnwell Castle exhibits a quadrilateral plan typical of medieval stone castles, with defensive walls enclosing the inner courtyard. The curtain walls rise to heights of up to 30 feet (9 meters) and are impressively thick, measuring over 12 feet (4 meters) at their base, designed to withstand siege warfare and artillery of the time.

At three of the castle's corners—the northeast, northwest, and southwest—stand cylindrical towers that provided vantage points for archers and defenders. These towers would have been integral to the castle's defensive strategy, allowing enfilading fire along the walls.

The southeast corner features a distinctive twin-towered gatehouse, serving as the main entrance and a formidable defensive structure. Gatehouses of this kind were often equipped with portcullises, murder holes, and arrow slits to repel attackers.

Construction materials and techniques

The castle's stonework demonstrates typical medieval masonry techniques, utilizing locally sourced stone. The robust construction of walls and towers reflects the military architectural advancements of the 13th century, emphasizing both strength and durability.

Role in the english civil war and later developments

During the English Civil War (1642–1651), Barnwell Castle was repurposed by its owner, Sir Edward Montagu, as an arsenal supporting the Royalist cause. This use underscores the castle's continued strategic value even centuries after its initial construction.

Following the civil war, the Montagu family shifted their residence to a more modern and comfortable setting by constructing Barnwell Manor, a substantial manor house near the castle ruins. This transition reflects broader changes in aristocratic living preferences and the declining military role of castles in the post-medieval period.

Current condition and preservation

Today, Barnwell Castle remains a ruined archaeological site with substantial portions of its stone walls and towers still standing. The preservation of these ruins allows for the study and appreciation of medieval military architecture and the historical narrative of Northamptonshire.

Its designation as a Scheduled Ancient Monument ensures legal protection against unauthorized change, while its Grade I listing recognizes its exceptional architectural and historic interest.

Visiting barnwell castle

As the castle is privately owned, public access may be limited and visitors should seek permission before attempting to visit the site. The castle's rural location offers a glimpse into England's medieval past amidst the Northamptonshire countryside.

Frequently asked questions

  • What is the historical significance of Barnwell Castle?
    The castle is a well-preserved example of a 12th-century motte and bailey structure later rebuilt in stone during the 13th century, reflecting medieval military architecture and the political turmoil of the Second Barons' War.
  • Can visitors explore the ruins of Barnwell Castle?
    Since the castle is privately owned, public access is restricted. Visitors should obtain permission from the owners and respect the site's protected status.
  • When was Barnwell Castle originally built?
    The original motte and bailey structure was erected in 1132, with the stone castle constructed in the mid-13th century during King Henry III's reign.
  • What architectural features are notable at Barnwell Castle?
    Key features include the quadrilateral curtain walls, three cylindrical corner towers, and a twin-towered gatehouse with defensive capabilities typical of medieval fortifications.
  • Why is Barnwell Castle in ruins?
    The castle fell out of military use after the English Civil War, and subsequent neglect led to its current ruined state, although substantial walls and towers remain intact.

Frequently asked questions (FAQ)

How do I get to Barnwell Castle?
Barnwell Castle is located in the United Kingdom of Great Britain and Northern Ireland, easily accessible by car and public transport. If you're traveling by train, the nearest station is around 5 miles away, and local bus services connect to the village. Parking is available on-site for visitors.
What is the historical significance of Barnwell Castle?
Barnwell Castle dates back to the 12th century and is a remarkable example of medieval military architecture. It played a significant role during various historical conflicts and is known for its well-preserved structure. The castle's history reflects the turbulent times of feudal England and the evolution of defensive architecture.
When was Barnwell Castle built?
Barnwell Castle was originally constructed in the early 12th century, around the year 1130. It was established by the Norman lord, and its architecture showcases the typical features of that period. Over the centuries, it has undergone various restorations to preserve its historical integrity.
Can I visit Barnwell Castle?
Yes, Barnwell Castle is open to the public for visits, offering a glimpse into its rich history and architectural beauty. Guided tours are available, providing insightful information about the castle's past. It's advisable to check the castle's website for any special events or restrictions before planning your visit.
Why is Barnwell Castle a popular tourist attraction?
Barnwell Castle attracts visitors due to its stunning architecture, historical significance, and picturesque surroundings. It provides a unique opportunity to explore medieval history and enjoy scenic views of the English countryside. Additionally, the castle often hosts events and activities that engage visitors of all ages.
Is it possible to hold events at Barnwell Castle?
Yes, Barnwell Castle offers facilities for hosting private events, such as weddings and corporate gatherings. The castle's enchanting setting and historical ambiance create a memorable backdrop for any occasion. Interested parties should contact the castle management for more details on availability and services.
What are the opening hours for Barnwell Castle?
Barnwell Castle typically opens to visitors from 10 AM to 5 PM, but these hours may vary seasonally. It is recommended to check the official website or call ahead for the most current opening times. Special events may also affect regular visiting hours.
What are the ticket prices for Barnwell Castle?
Ticket prices for Barnwell Castle vary depending on age and group size, with discounts available for children and seniors. Generally, adults can expect to pay a modest fee, while family tickets offer great value for those visiting with children. Check the official website for the latest pricing and any special offers.
What is the best time to visit Barnwell Castle?
The best time to visit Barnwell Castle is during the spring and summer months when the weather is pleasant, and the gardens are in full bloom. This period allows for a more enjoyable outdoor experience and often coincides with special events hosted at the castle. Autumn can also be beautiful, offering stunning foliage views.
Are there nearby attractions to visit?
Yes, there are several attractions near Barnwell Castle, including historical sites, parks, and charming villages. Visitors can explore local museums and nature trails that showcase the region's beauty and history. Be sure to check local tourism guides for a comprehensive list of nearby points of interest.

Photo gallery

Barnwell Castle
Click to view

Photo by Will Lovell•CC BY-SA 2.0

1 photo • Click any image to view in full screen

Information

Archaeological Site / Ruins

Loading map...

Visitor reviews

No reviews yet. Been here? Write the first review and help other travelers!

Write the first review

Visited this castle? Share your experience

Your review helps other travelers and adds first-hand knowledge to our encyclopedia.
Write a review

(5/5)

0/2000 characters

Your review will be visible after admin approval

Nearby castles

7.8 km
Fotheringhay Castle — United Kingdom castle

Fotheringhay Castle

United Kingdom, United Kingdom

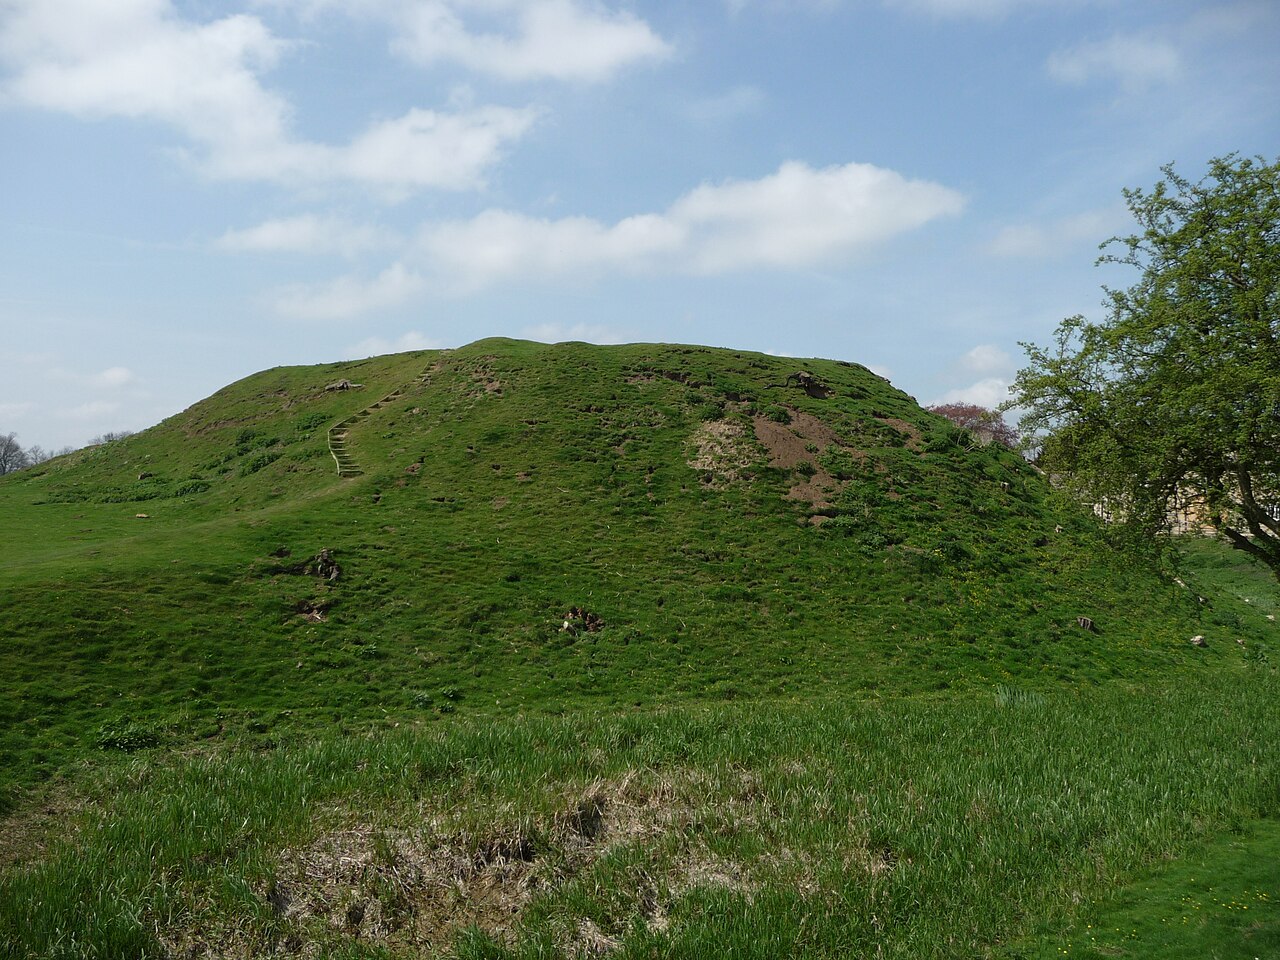
Fotheringhay Castle stands as a significant monument in English medieval history, located in the village of Fotheringhay, Northamptonshire, England. This Norman hill castle was constructed shortly after the Norman conquest, likely around the year 1100 by Simon de Senlis, Earl of Northampton. Its strategic position overlooking the River Nene made it a formidable defensive site and a focal point in regional power struggles throughout the Middle Ages. Early history and construction The castle's origins are rooted in the Norman practice of establishing motte-and-bailey fortifications to secure control over newly conquered territories. The motte at Fotheringhay is an impressive artificial mound approximately 70 meters across at its base and rising about 7 meters above the surrounding landscape, crowned by a polygonal stone keep. This keep served both defensive and residential purposes, commanding expansive views over the nene valley. The inner bailey, an enclosed courtyard measuring roughly 50 by 65 meters, was fortified by earth ramparts and a ditch, housing essential domestic buildings including a large great hall used for administrative and social functions. Surrounding the inner bailey was the outer bailey, protected by curtain walls and featuring a gatehouse that controlled access to the castle. A man-made lake bordered the outer defenses, crossed by a bridge leading to the main entrance. Ownership and political significance Ownership of Fotheringhay Castle changed hands multiple times, reflecting the turbulent political landscape of medieval England and Scotland. After its initial construction by Simon de Senlis, the castle came under Scottish control when his widow married Prince David of Scotland by 1113. For much of the 12th century, it remained a Scottish possession, illustrating the complex cross-border dynamics of the period. In the early 13th century, the castle was seized by King John around 1212 during his conflicts with rebellious barons. It briefly returned to rebel hands in 1215 but was reclaimed by the crown by 1219. During the reign of Henry III, it was held by prominent nobles such as Ranulf de Blondeville, Earl of Chester, and William II de Forz, who used it as a base during their uprisings. These episodes underscore the castle's strategic importance in controlling the region. Association with the house of york and royal significance Fotheringhay Castle became closely linked to the House of York when Edmund Langley, the first Duke of York, made it his principal residence in the late 14th century. Langley undertook significant modifications, including the construction of the outer bailey and alterations to the motte's eastern ditch, adapting the castle for both defense and comfortable living. The castle holds particular historical importance as the birthplace of King Richard III in 1452, a key figure in the Wars of the Roses. This connection cements Fotheringhay's role in the dynastic struggles that shaped late medieval England. Mary, queen of scots and the castle's decline In the late 16th century, Mary, Queen of Scots, was imprisoned at Fotheringhay Castle. She was tried for treason in the castle's Great Hall in October 1586 and executed there in February 1587. The castle's small chapel served as the setting for her final night, adding a poignant and somber chapter to its history. Following these events, the castle fell into disuse and neglect during the latter part of Queen Elizabeth I's reign. By the 1630s, it was dismantled, and much of its stonework was removed, marking the end of its function as a royal fortress. Today, only earthworks, fragments of masonry, and the remains of the chapel survive, preserving the memory of its medieval grandeur. Architectural features and layout Fotheringhay Castle exemplifies the Norman motte-and-bailey design, with its large motte topped by a polygonal stone keep. The motte's height and shape provided a commanding vantage point over the surrounding landscape, crucial for defense and surveillance. The inner bailey, protected by earth ramparts and a ditch, contained the castle's primary domestic buildings, including the great hall, which was central to administrative and social life. The outer bailey, added in the 14th century, was fortified with curtain walls and a gatehouse, enhancing the castle's defensive capabilities. The castle was surrounded by a moat and a man-made lake, which further strengthened its defenses and controlled access. The bridge spanning the water provided the main approach, emphasizing the castle's strategic planning and architectural sophistication. The chapel and surviving remains The small chapel on the castle grounds, known for its association with Mary, Queen of Scots, remains partially intact. It offers valuable insight into the religious practices and architectural styles of the period. Today, the site is protected and managed as a historic monument. The visible earthworks and masonry fragments allow visitors to appreciate the castle's original layout and understand its historical significance. Cultural heritage and tourism Fotheringhay Castle is recognized for its rich historical associations and architectural significance. It attracts visitors interested in medieval history, the Wars of the Roses, and the dramatic story of Mary, Queen of Scots. Interpretive signage and guided tours help bring the castle's history to life, highlighting its role in English and Scottish medieval politics, royal intrigue, and architectural evolution. Its location in Northamptonshire makes it accessible for day trips from London and other parts of England, contributing to regional tourism and heritage education.

High Medieval (11th–13th c.)
Details
18.1 km

Kimbolton Castle

Kimbolton, United Kingdom

Kimbolton Castle stands as a remarkable example of a Renaissance-period English country house with medieval origins, located in the village of Kimbolton, Cambridgeshire. This castle is historically significant as the final residence of Queen Catherine of Aragon, the first wife of King Henry VIII. Originally constructed as a medieval fortress, it underwent substantial transformation during the 16th and 17th centuries, evolving into a grand stately palace that reflected the architectural tastes and social aspirations of the English nobility during the Renaissance.Medieval origins and early historyThe site of Kimbolton Castle has been occupied since the medieval period, with its earliest form dating back to the 12th or 13th century. Initially, it served as a fortified manor house, designed primarily for defense with typical medieval features such as thick stone walls, battlements, and a moat. The castle's strategic location in the English countryside provided both security and control over the surrounding lands.Throughout the Middle Ages, Kimbolton Castle was owned by various noble families. Its medieval structure was characterized by a central keep or tower, curtain walls, and defensive gatehouses, which were common architectural elements of medieval castles in England. However, by the late 15th century, the military importance of such castles diminished, and many were adapted for residential use.Renaissance transformation and architectural evolutionDuring the 16th century, Kimbolton Castle underwent significant remodeling that reflected the Renaissance architectural style, which emphasized symmetry, proportion, and the incorporation of classical elements. The castle was transformed from a fortress into a more comfortable and elegant residence suitable for nobility. Large windows replaced narrow arrow slits, allowing more natural light into the interiors, and ornamental stonework was added to enhance its aesthetic appeal.The castle's Renaissance features include richly decorated façades, grand staircases, and spacious halls designed for entertaining and courtly life. The building materials primarily consisted of local stone, and the layout was adapted to accommodate the changing needs of its residents, moving away from purely defensive considerations to focus on comfort and status.Catherine of aragon’s residenceKimbolton Castle is particularly renowned for being the final home of Catherine of Aragon after her marriage to Henry VIII was annulled. She lived here from 1534 until her death in 1536. During this period, the castle served as her place of confinement but also as a dignified residence befitting her status as a former queen. Historical records describe the castle as a place of quiet dignity where Catherine spent her last years, supported by loyal attendants.The dukes of manchester and later historyIn 1615, Kimbolton Castle became the family seat of the Dukes of Manchester, a title in the English peerage. The Dukes made further modifications to the castle, adding elements that reflected the tastes of the 17th and 18th centuries. These included landscaped gardens, additional wings, and interior refurbishments that combined Renaissance and later stylistic influences.The castle remained in the possession of the Manchester family until 1950. Afterward, it was repurposed and now serves as the home of Kimbolton School, a prestigious independent school. This adaptive reuse has helped preserve the castle’s historic fabric while giving it a new function in contemporary education.Architectural features and groundsKimbolton Castle features a blend of medieval defensive structures and Renaissance residential architecture. Notable elements include its stone curtain walls, corner towers, and a gatehouse that retains some medieval character. The interior boasts large great halls, ornate fireplaces, and spacious chambers that demonstrate the castle’s evolution from fortress to palace.The surrounding grounds have been landscaped over centuries, featuring formal gardens, parkland, and avenues that enhance the castle’s stately appearance. The estate reflects typical English country house settings, combining natural beauty with architectural grandeur.Cultural significance and preservationKimbolton Castle holds an important place in English history due to its association with Catherine of Aragon and its representation of Renaissance architectural transition from medieval fortresses to elegant noble residences. It is a Grade I listed building, recognizing its national heritage value.Today, the castle is well preserved and maintained, serving educational purposes while allowing visitors to appreciate its rich history and architectural beauty. Its layered history offers insights into England’s social and political changes from the medieval period through the Renaissance and into modern times.

Renaissance (15th–17th c.)
Details
18.6 km

Yielden Castle

Yelden, United Kingdom

Yielden Castle stands as a significant example of a medieval motte-and-bailey fortress located in the village of Yelden, Bedfordshire, England. Established during the medieval period by the Norman rulers following the Norman Conquest of 1066, the castle reflects the typical military and residential architecture of the time. Its strategic placement and architectural evolution illustrate the changing nature of feudal strongholds in England from the 12th through the 14th centuries. Historical background and significance The first documented mention of Yielden Castle dates to 1173, suggesting its construction occurred in the twelfth century. The castle served as the fortified residence of the Trailly family, a noble lineage that controlled the surrounding lands. As a seat of local power, the castle was integral to the feudal system, providing defense and administration within its domain. During the late 12th and early 13th centuries, the castle's role as a stronghold was prominent, reflecting the broader Norman strategy of consolidating control through fortified manors. However, by the mid-14th century, around 1360, the castle had fallen into disrepair, indicative of the declining military importance of smaller castles as warfare and political structures evolved. Its abandonment as a functional fortress mirrors the fate of many similar sites across England. The revival of interest in the late 19th century led to archaeological excavations in 1881 and 1882, which uncovered key structural elements such as the thirteenth-century stone curtain wall. These investigations enhanced understanding of the castle's layout and defensive capabilities, cementing its status as a protected Scheduled Monument today. Architectural features and layout Motte-and-bailey design with dual baileys Yielden Castle exemplifies the classic Norman motte-and-bailey design, featuring a raised earthwork mound or motte topped originally with a wooden or stone keep. Uniquely, it includes two enclosed courtyard areas known as baileys, which provided additional space for domestic buildings, stables, and defensive structures. This dual-bailey configuration is relatively uncommon and suggests a complex functional arrangement for both defense and habitation. Stone curtain wall and defensive evolution Excavations revealed remnants of a stone curtain wall dating from the 13th century, which replaced or supplemented earlier wooden palisades. This stone fortification enclosed the baileys, significantly enhancing the castle's defensive capabilities against siege warfare. The wall's construction marks an important phase in the castle's architectural evolution, reflecting broader trends in medieval military engineering. Earthworks and current remains Today, the castle's physical footprint is primarily discernible through extensive earthworks covered in grass. These earthworks outline the original motte and the two baileys, providing a visible record of the castle's medieval footprint despite the loss of most above-ground stone structures. Only fragments of the stone curtain wall remain visible, offering a glimpse into the site's former strength. The site is situated on relatively flat terrain, approximately 67 meters above sea level, which is somewhat atypical for a motte-and-bailey castle that often occupies more elevated ground. This location may have been chosen for strategic control of the surrounding landscape and local routes. Archaeological investigations and preservation The late 19th-century excavations conducted in 1881 and 1882 were pivotal in documenting the castle's layout and uncovering key architectural elements. These efforts revealed the extent of the stone curtain wall and clarified the relationship between the motte and the dual baileys. The findings have been essential for historical and archaeological scholarship on Norman castles in Bedfordshire. Currently, Yielden Castle is designated as a Scheduled Monument, ensuring legal protection of the site. Although much of the castle remains as earthworks, the site is recognized for its cultural and historical importance as a representative example of Norman military architecture and feudal power structures in medieval England. Context within medieval English fortifications Yielden Castle fits within the broader context of Norman fortifications established across England after 1066. The motte-and-bailey design was a hallmark of Norman military strategy, facilitating rapid construction of defensible residences for the new ruling elite. The castle's evolution from timber to stone defenses mirrors the general architectural progression seen throughout the medieval period. The decline of Yielden Castle by the 14th century aligns with the reduced strategic value of smaller castles as centralized royal power increased and new forms of warfare emerged. Many such castles were abandoned or repurposed, leaving behind earthworks and ruins that today provide valuable insights into medieval life and defense. Visiting yielden castle today While Yielden Castle no longer stands as a complete fortress, its earthworks remain accessible to visitors interested in medieval history and archaeology. The site offers a tangible connection to Norman England and the feudal past of Bedfordshire. Visitors can explore the grassy mounds marking the motte and baileys and appreciate the castle's historical significance within the English landscape. Interpretive signage and local heritage initiatives help contextualize the site, although no extensive visitor facilities exist due to the castle's ruinous state. The castle's protected status ensures its preservation for future generations to study and enjoy.

High Medieval (11th–13th c.)
Details

