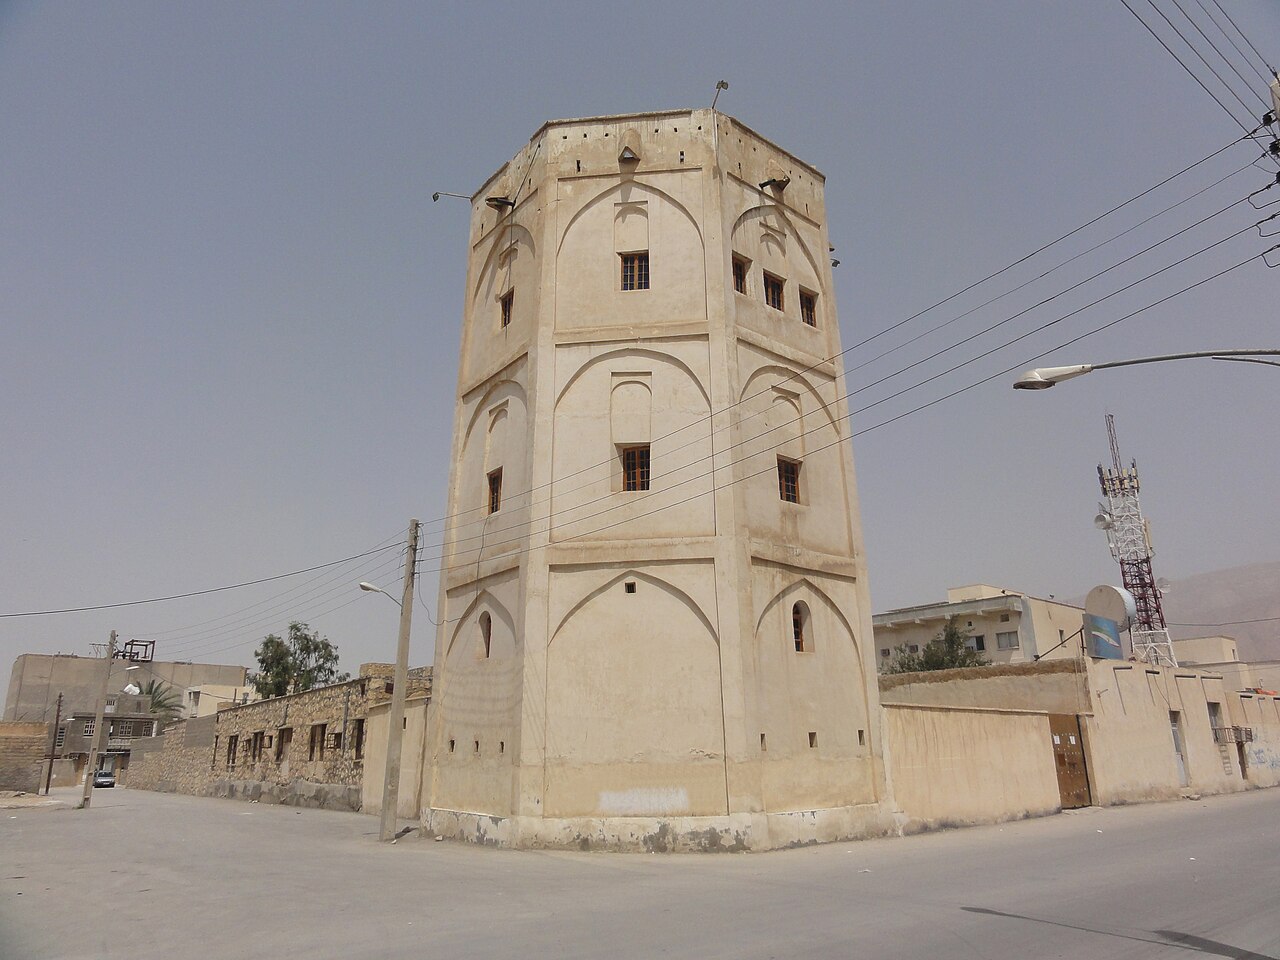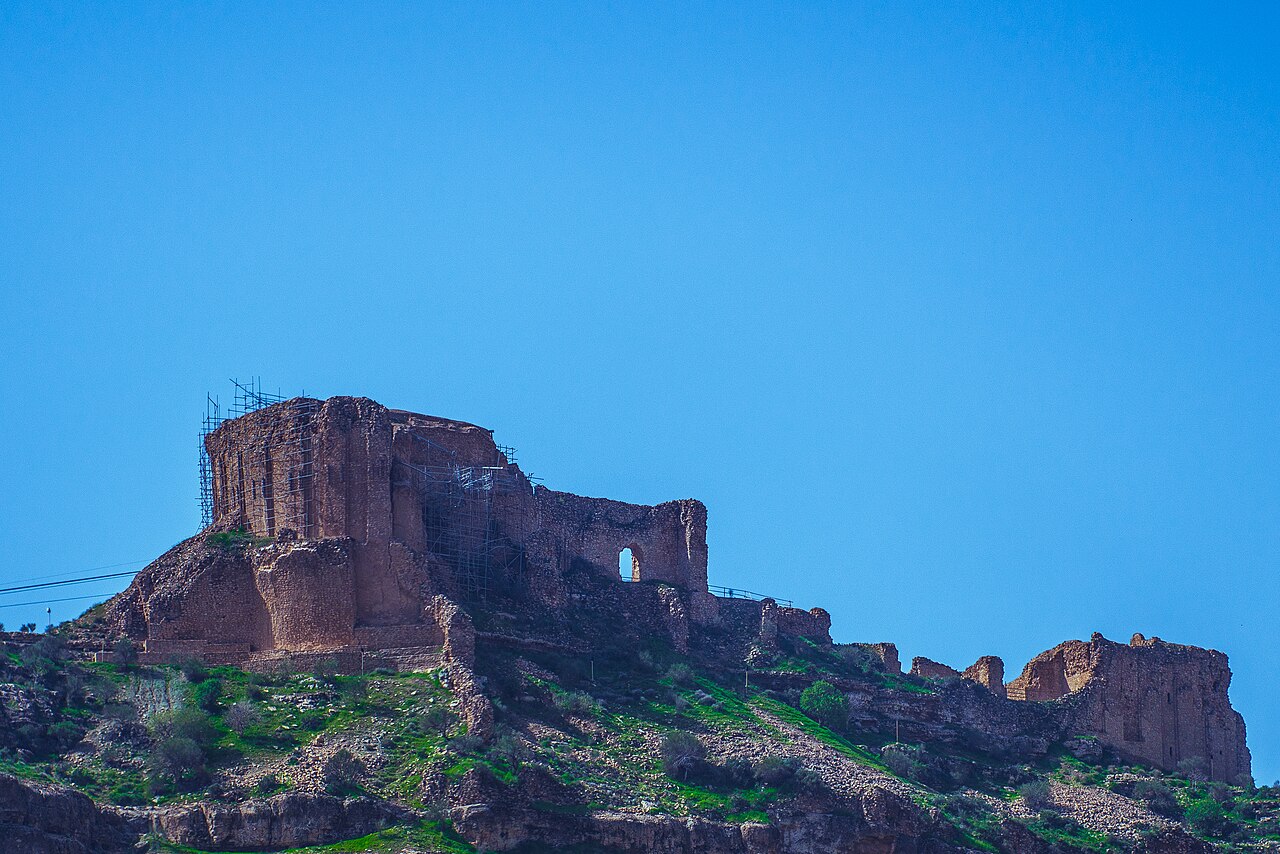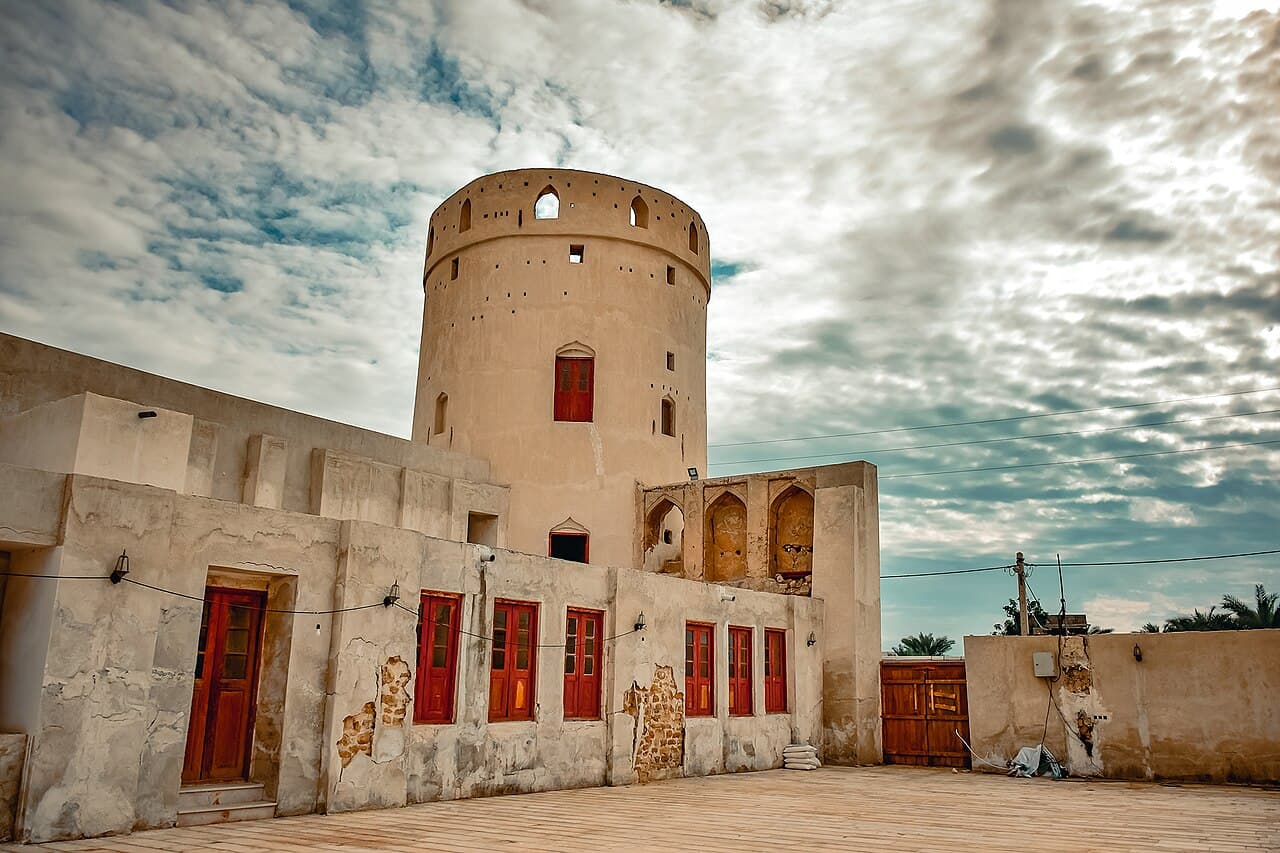
Bardestan Castle — Iran castle

Bardestan Castle

Bardestan castle in Bushehr Province, Iran

Bardestan castle (Persian: قلعه بردستان) is a significant historical fortress located in Deyr County, within Bushehr Province in southwestern Iran. This hill castle is strategically positioned on elevated terrain, which was a common defensive measure in Iranian castle architecture to maximize visibility and fortification strength.

Historical context and significance

The longevity of Bardestan castle dates back to the historical periods after Islam, indicating its construction likely occurred sometime after the 7th century CE. This period in Iranian history saw numerous dynasties and empires rise and fall, including the Umayyad, Abbasid, and later regional powers such as the Seljuks and Safavids. Castles like Bardestan played important roles in regional defense, administration, and control of trade routes along the Persian Gulf coast.

Bardestan castle's location in Bushehr Province situates it near the Persian Gulf, a historically strategic area for maritime trade and military campaigns. The castle would have served as a lookout and defensive bastion against potential invaders or pirates threatening coastal settlements and trade.

Architectural features and design

As a hill castle, Bardestan castle is built on elevated ground, utilizing natural topography to enhance its defensive capabilities. The castle's construction likely includes typical features such as thick defensive walls, watchtowers, and possibly a keep or central stronghold. The use of local stone and traditional masonry techniques would have been employed to withstand both siege warfare and the region's climatic conditions.

While specific architectural details of Bardestan castle are not extensively documented, castles from the post-Islamic period in Iran often exhibit a blend of functional military design with regional stylistic elements. These might include arched gateways, battlements, and inner courtyards that facilitated both defense and daily life within the fortress.

Preservation and current condition

The current physical condition of Bardestan castle is not fully documented, but like many historical castles in Iran, it may exist in a state ranging from ruins to partially preserved. Efforts to conserve such sites are important for cultural heritage and tourism, highlighting Iran's rich history of fortress construction and regional power dynamics.

Visiting Bardestan castle

Visitors interested in exploring Bardestan castle should consider its location in Deyr County, Bushehr Province, which is accessible by road from major cities in southwestern Iran. The castle offers insight into the region's historical military architecture and the strategic importance of the Persian Gulf coast.

Nearby attractions and cultural context

Bushehr Province is known for its historical sites, including other castles, ancient settlements, and coastal landmarks. Exploring Bardestan castle provides a window into the area's past, particularly its role in maritime trade and defense during the post-Islamic historical periods.

Architectural and historical research potential

Further archaeological and architectural studies at Bardestan castle could reveal more detailed information about its construction phases, the specific dynasties involved, and its role in regional history. Such research would contribute valuable knowledge to the understanding of Iranian fortifications and their evolution after the advent of Islam.

Frequently asked questions (FAQ)

How do I get to Bardestan Castle?
Bardestan Castle is located in the Kerman Province of Iran, and it can be accessed by car or public transport from nearby cities. The nearest major city is Kerman, from where you can hire a taxi or take a local bus to reach the castle. Be sure to check local transport schedules for the most convenient options.
What is the historical significance of Bardestan Castle?
Bardestan Castle dates back to the Sassanian era and has served as a strategic military fortification throughout its history. It is an important example of Persian architecture and reflects the region's historical role in trade and defense. The castle's well-preserved structure makes it a key site for understanding Iran's rich cultural heritage.
When was Bardestan Castle built?
Bardestan Castle was constructed during the Sassanian period, which lasted from 224 to 651 AD. This makes it one of the oldest fortifications in the region, showcasing the architectural styles of its time. The castle has undergone several renovations over the centuries, preserving its historical essence.
Can I enter Bardestan Castle?
Yes, visitors are allowed to enter Bardestan Castle, and it is a popular destination for both locals and tourists. There are no strict restrictions, but it's advisable to respect the site's historical integrity and follow any guidelines provided by the caretakers. Enjoy exploring the castle's various chambers and structures.
Why is Bardestan Castle a popular tourist destination?
Bardestan Castle attracts visitors due to its stunning architecture, rich history, and picturesque location atop a hill. The panoramic views of the surrounding landscape add to its charm, making it an ideal spot for photography and exploration. Additionally, its historical significance offers a deep insight into Persian culture and history.
Is it possible to visit Bardestan Castle year-round?
Yes, Bardestan Castle is open to visitors throughout the year. However, the best times to visit are during the spring (March to May) and autumn (September to November) when the weather is mild and pleasant. Summer can be quite hot, while winter may bring cooler temperatures.
What are the opening hours for Bardestan Castle?
Bardestan Castle is typically open from 8 AM to 6 PM daily, but these hours may vary depending on the season. It's recommended to check ahead for any changes in opening times, especially during holidays or special events. Planning your visit within these hours will ensure you have ample time to explore.
Are there any ticket prices for visiting Bardestan Castle?
There is a small entrance fee to visit Bardestan Castle, which helps with the maintenance and preservation of the site. Ticket prices are generally affordable, making it accessible for most visitors. Be sure to check for any discounts for students or groups when planning your visit.
What nearby attractions can I visit while at Bardestan Castle?
While visiting Bardestan Castle, you can also explore the nearby ancient ruins of the city of Bam, which is a UNESCO World Heritage site. Additionally, the beautiful landscapes of the Lut Desert and various traditional Iranian villages offer fantastic opportunities for sightseeing and cultural experiences. Consider spending extra time in the area to fully appreciate its historical and natural beauty.

Photo gallery

Bardestan Castle
Click to view

Photo by نسترن باش افشار•CC BY-SA 4.0

1 photo • Click any image to view in full screen

Information

Hill Castle

Loading map...

Visitor reviews

No reviews yet. Been here? Write the first review and help other travelers!

Write the first review

Visited this castle? Share your experience

Your review helps other travelers and adds first-hand knowledge to our encyclopedia.
Write a review

(5/5)

0/2000 characters

Your review will be visible after admin approval

Nearby castles

44.1 km
Nassouri’s Castle — Iran castle

Nassouri’s Castle

, Iran

Nassouri's Castle is a notable hill castle located in the Gilan region of Iran, reflecting the architectural and cultural heritage of the Qajar dynasty in the early 19th century. Built approximately 180 years ago under the direction of Sheikh Jabbar Nasori, this fortress served multiple functions including residence and local administration, strategically positioned near the Persian Gulf to oversee the surrounding area. Historical background and significance Constructed during the early Qajar period, Nassouri's Castle embodies the fusion of regional architectural styles and functional design elements suited to its coastal environment. The castle was commissioned by Sheikh Jabbar Nasori, a prominent figure of his time, and designed by the architect Ali Az’ar Shirazi. Its strategic location near the Persian Gulf highlights its role in regional governance and defense during a period marked by political consolidation and cultural development in southern Iran. The castle's historical importance was officially recognized when it was registered as a national heritage monument by Iranian authorities on March 15, 2001. This designation underscores the site's value as a preserved example of Qajar-era architecture and its contribution to understanding the social and cultural dynamics of the period. Architectural features and layout Construction materials and techniques Nassouri's Castle is primarily constructed from stone bonded with clay and lime mortar, traditional materials that provided durability and insulation against the coastal climate. The use of these materials reflects the building practices of the Qajar era in southern Iran, emphasizing both strength and adaptability. Entrance and vestibule The castle's main entrance faces south towards the Persian Gulf and features a substantial wooden door adorned with decorative iron nails and intricate carvings. This entrance leads directly into a spacious octagonal vestibule, locally known as a hashti. The hashti serves as a transitional space and is characterized by eight simple niches embedded within its walls, a common architectural element in Persian design that facilitates movement and ventilation. Internal circulation and upper floor Access to the upper floor is provided by two staircases: one located on the northern side, connecting the outer courtyard to the inner quarters through a plain wooden door, and another on the western side leading to the second level. The upper floor features a prominent veranda supported by robust stone columns decorated with gypsum plaster motifs reminiscent of those found in the Vakil Bazaar of Shiraz. This veranda opens through a series of five wooden doors into a finely finished room on the western side. This room is distinguished by its marble flooring and plaster-covered walls embellished with floral and plant motifs. The decoration here is noted for its simplicity and elegance, reflecting the refined aesthetic sensibilities of the Qajar period. Climatic adaptations and decorative elements One of the castle's most distinctive features is its windcatchers or badgirs on the rooftops, designed to harness the coastal breezes of the Persian Gulf for natural ventilation. This architectural adaptation is characteristic of the region and demonstrates a sophisticated understanding of the local climate. Decorative gypsum reliefs adorn various parts of the castle, presenting motifs such as flowers, leaves, angels, and birds. These artistic elements enhance the castle's visual appeal and connect it to broader Persian artistic traditions, adding layers of cultural meaning to the structure. Preservation and current status Today, Nassouri's Castle stands as a well-preserved example of Qajar-period hill castle architecture, retaining many of its original structural and decorative features. Its status as a national heritage monument ensures ongoing efforts to maintain and protect the site for future generations, allowing visitors to explore an important piece of Iran's architectural and historical legacy. The castle's combination of functional design, climatic adaptation, and ornamental craftsmanship makes it a significant cultural landmark within the Gilan region and a valuable resource for scholars and tourists interested in Persian architecture and history.

Post-Renaissance (17th–18th c.)
Details
104.2 km
Khormoj Castle — Iran castle

Khormoj Castle

, Iran

Khormoj castle (Persian: قلعه خورموج) is a significant historical fortress situated in Dashti County within Bushehr Province, Iran. This hill castle traces its origins to the Qajar dynasty, a period that spanned from the late 18th century to the early 20th century. The castle's strategic location atop a hill provided a commanding view of the surrounding landscape, which was essential for defense and surveillance during its active use. Historical context and significance The Qajar dynasty ruled Iran from 1789 to 1925, a time marked by both internal strife and external pressures from colonial powers. Castles like Khormoj were vital for maintaining control over regional territories and protecting trade routes. Although Khormoj castle is less internationally renowned than some other Persian fortresses, it played a crucial role in local governance and military defense in Bushehr Province. Architectural features and construction Khormoj castle exemplifies the typical features of a hill castle constructed during the Qajar period. Built primarily with local stone and brick, the fortress incorporates thick defensive walls designed to withstand attacks. The elevated position on a hill not only enhanced its defensibility but also allowed for natural drainage and visibility. The castle likely included battlements, watchtowers, and fortified gates to control access. While detailed architectural surveys are limited, the structure reflects the military architectural trends of the late 18th and 19th centuries in Iran, combining traditional Persian defensive design with adaptations to contemporary warfare needs. Materials and construction techniques The use of stone and brick was common in the region, chosen for durability and availability. The walls were probably reinforced with mortar made from lime and other local materials. The castle's layout would have been planned to maximize defensive capabilities, including narrow passages and elevated platforms for archers or later, firearms. Role in regional defense and administration During the Qajar era, Khormoj castle served as a military stronghold and administrative center. It helped secure the surrounding territory against tribal raids and rival factions. The castle's presence signified authority and control, often housing local governors or military commanders responsible for maintaining order. Current condition and preservation Today, Khormoj castle remains a partially preserved relic of Iran's Qajar dynasty fortifications. While some sections of the walls and foundations survive, much of the original structure has suffered from natural decay and lack of extensive restoration. The site offers valuable insight into the defensive architecture of the period and continues to attract interest from historians and visitors interested in Iran's military heritage. Visiting Khormoj castle Access to Khormoj castle allows visitors to explore the remnants of a Qajar-era hill castle set in the scenic landscape of Bushehr Province. Given its historical significance, the site is important for cultural tourism and education about Iran's regional history. Visitors should prepare for uneven terrain typical of hilltop fortresses and check local resources for visiting hours and access conditions.

Post-Renaissance (17th–18th c.)
Details
129.1 km
Qal’eh Dokhtar — Iran castle

Qal’eh Dokhtar

Firuzabad, Iran

Qal’eh Dokhtar, also known as the "Maiden's Castle," is a remarkable hill castle located near Firuzabad in the Fars Province of Iran. Constructed in the early 3rd century CE, this fortress stands as a significant monument of the Sasanian Empire and reflects the transition from the preceding Parthian rule to the rise of one of Persia's most powerful dynasties. The castle was built around 209 CE under the direction of Ardashir I, the founder of the Sasanian dynasty. This period was marked by the waning influence of the Parthian Empire, ruled by King Artabanus V, whom Ardashir ultimately defeated to establish Sasanian dominance. Qal’eh Dokhtar served as a strategic military stronghold and royal residence, overseeing the region and protecting the early Sasanian capital, Gur (modern-day Firuzabad). Historical significance and sasanian context The fortress played a crucial role during the formative years of the Sasanian Empire, symbolizing the consolidation of power by Ardashir I. It was not only a defensive bastion but also a royal venue where ceremonies, official receptions, and festivities took place, reflecting the dual military and administrative functions of early Sasanian castles. Though later overshadowed by the nearby Atashkadeh palace on the Firuzabad plains, Qal’eh Dokhtar remains emblematic of the early Sasanian architectural and political landscape. Local tradition speaks of a secret cave passage connecting the fortress to Ardashir's palace, highlighting the strategic foresight in ensuring secure communication and supply lines during times of siege. Architectural features and construction Site layout and terraces Qal’eh Dokhtar is uniquely perched on a mountainside rising in three distinct terraces. The fortress's design ingeniously adapts to this topography, with the original entrance located on the lowest terrace. Visitors would ascend a winding, stepped path to reach a spacious central courtyard, which is surrounded on three sides by rectangular rooms vaulted with stone ceilings. The fourth side opens onto the main palace area, blending defensive and residential functions seamlessly. Palace and iwans The principal palace structure features a large iwan, a vaulted hall open on one side, measuring approximately 14 meters wide and 23 to 24 meters long. Central to this hall is a domed chamber supported by thick walls and accessed via a spiral staircase on the southern side. The dome employs squinches, an advanced architectural technique that transitions from a square base to a circular dome, distinct from Roman methods. Flanking the main hall are two smaller iwans, creating a complex spatial arrangement typical of early Sasanian palatial architecture. Construction materials and fortifications The fortress's exterior facades are constructed from large, precisely cut stones, while the foundations and inner walls use rough river stones mixed with lime mortar. Despite centuries of weathering, the defensive walls remain imposing, including a circular outer wall enclosing the palace area. The fortifications extend with advanced outworks reaching heights of six to seven meters. A prominent round tower, likely atop the hill, probably served as a throne room or ceremonial chamber, underscoring the fortress's royal associations. Water supply and secret passages Carved directly into the mountain is a stone water reservoir, designed to secure water supply during sieges. Additionally, one side of the castle includes the entrance to a cave, believed to be a concealed passage connecting Qal’eh Dokhtar to Ardashir’s palace on the plains. This feature would have allowed for clandestine communication and movement, enhancing the fortress's defensive capabilities. Preservation and visitor experience Today, visitors approach the fortress via a staircase of 308 steps, which survives as evidence of the original access route. The site preserves areas that once hosted residential and defensive functions, offering valuable insights into early Sasanian military architecture and palace design. The combination of natural topography and sophisticated construction techniques illustrates the fortress's dual role as a military bastion and a symbol of nascent Sasanian statehood. Qal’eh Dokhtar remains a significant cultural heritage site, attracting scholars and tourists interested in Persian history and early medieval fortifications. Its well-preserved features provide a rare glimpse into the architectural ingenuity and political history of the Sasanian era.

Early Medieval (5th–10th c.)
Details