Barciany Castle
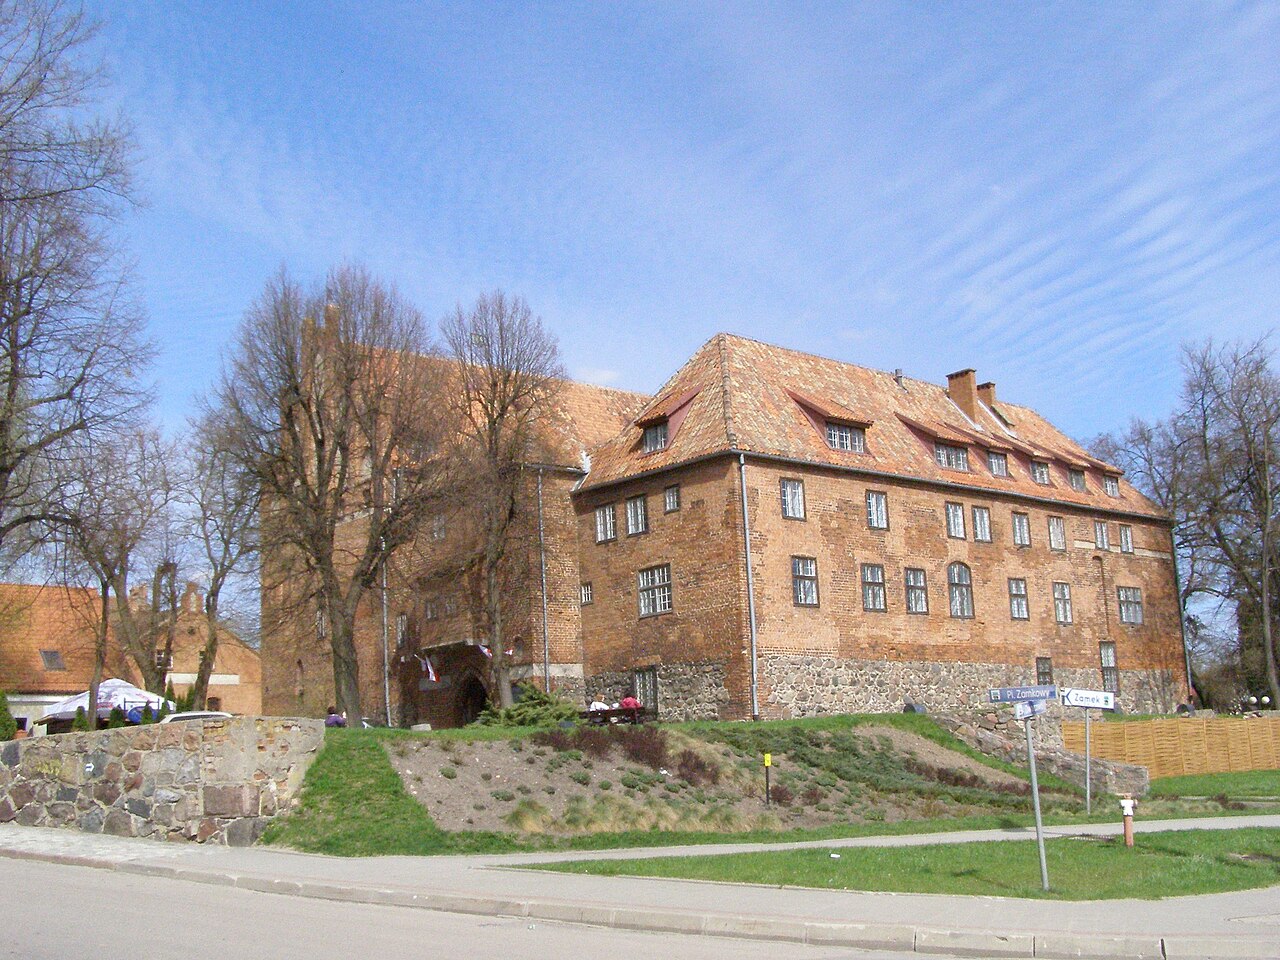
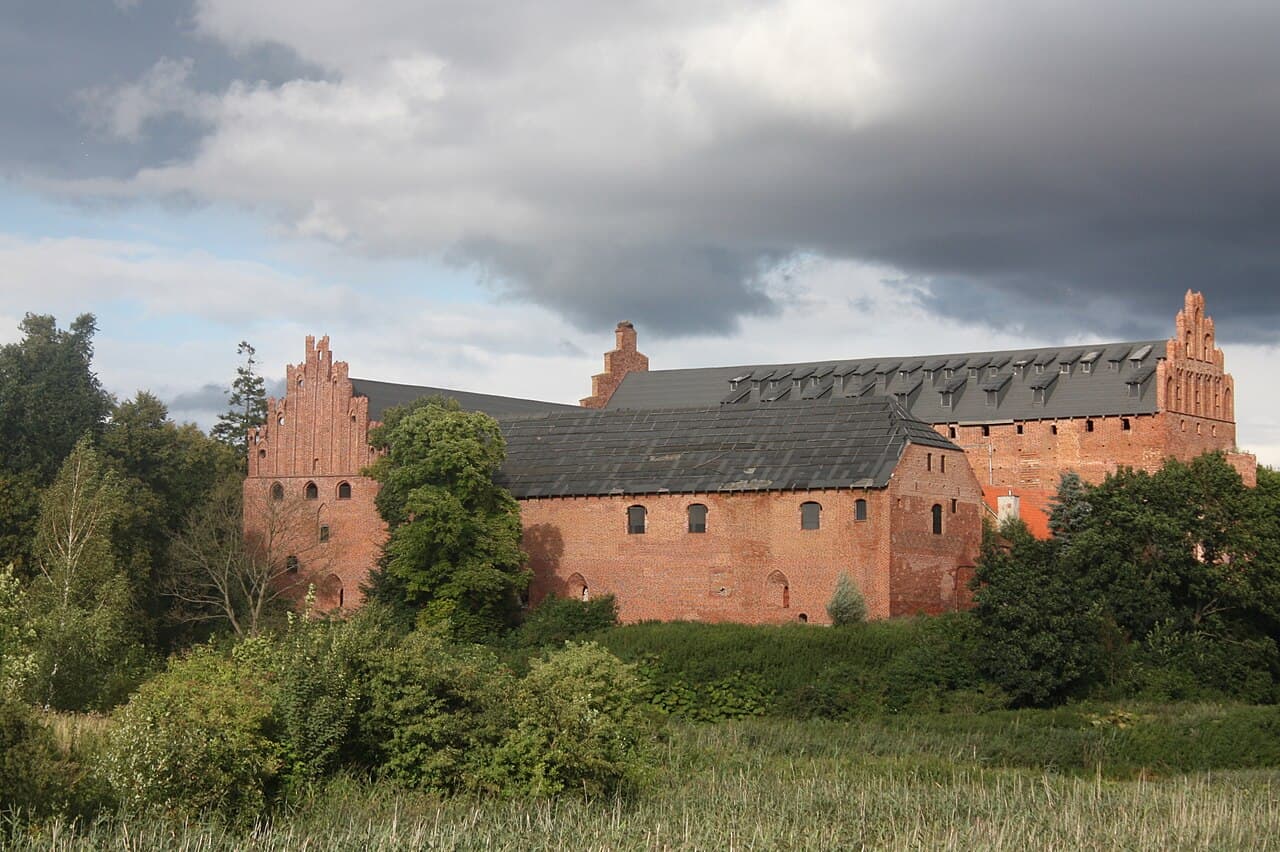
Barciany Castle, located in the village of Barciany in northern Poland, is a prominent example of a 14th-century Teutonic fortress. Constructed primarily of brick in the Gothic architectural style, it reflects the military and administrative functions of the Teutonic Order during the Late Medieval period. The castle stands on a small hill surrounded by marshy wetlands and is encircled by a defensive moat and walls, illustrating the strategic considerations of its builders.
The site's history begins with an earlier Prussian stronghold destroyed around 1320. The Teutonic Knights established a wooden castle here in 1325, marking the start of their military presence in the region. Between 1377 and 1390, under the direction of Grand Master Winrich von Kniprode, the wooden structure was replaced by a robust brick fortress. This transformation elevated the castle to the status of a Komturei, serving as a commandery and administrative center for the surrounding Bartenland region.
Historical development and significance
Barciany Castle played a vital role in the Teutonic Order's control of the area. It housed officials such as Vogts and Pflegers, who managed local judicial and caretaking duties. One notable figure was Heinrich von Plauen, who governed from 1402 to 1406. The castle endured damage during the Thirteen Years’ War (1454–1466) but was restored after the conflict.
Financial difficulties led the Order to pawn the castle in 1480. Later, from 1533, it functioned as the seat of an Amtshauptmann, a district captain overseeing civil administration. By the mid-19th century, the castle's role shifted from military and administrative to agricultural, reflecting broader political and economic changes in the region.
After World War II, the castle was nationalized and repurposed for offices and storage related to a state agricultural farm. In the early 21st century, it passed into private ownership with plans for hotel conversion, though renovations have been paused, and the castle remains closed to the public.
Architectural features and layout
The castle occupies a roughly rectangular area approximately 55 by 58 meters. Its construction primarily features red brick, characteristic of Teutonic Gothic fortifications. The site is surrounded by an external defensive wall and a moat, with an economic bailey located east of the water defenses to support daily operations.
Main fortress structure
The eastern wing, completed around 1400, contains the main entrance gate, a passageway, a chapel, and a chapter hall. These spaces served both religious and administrative purposes, highlighting the castle’s dual role. The northern wing, built shortly thereafter, is a three-story structure that complemented the defensive complex.
Defensive elements
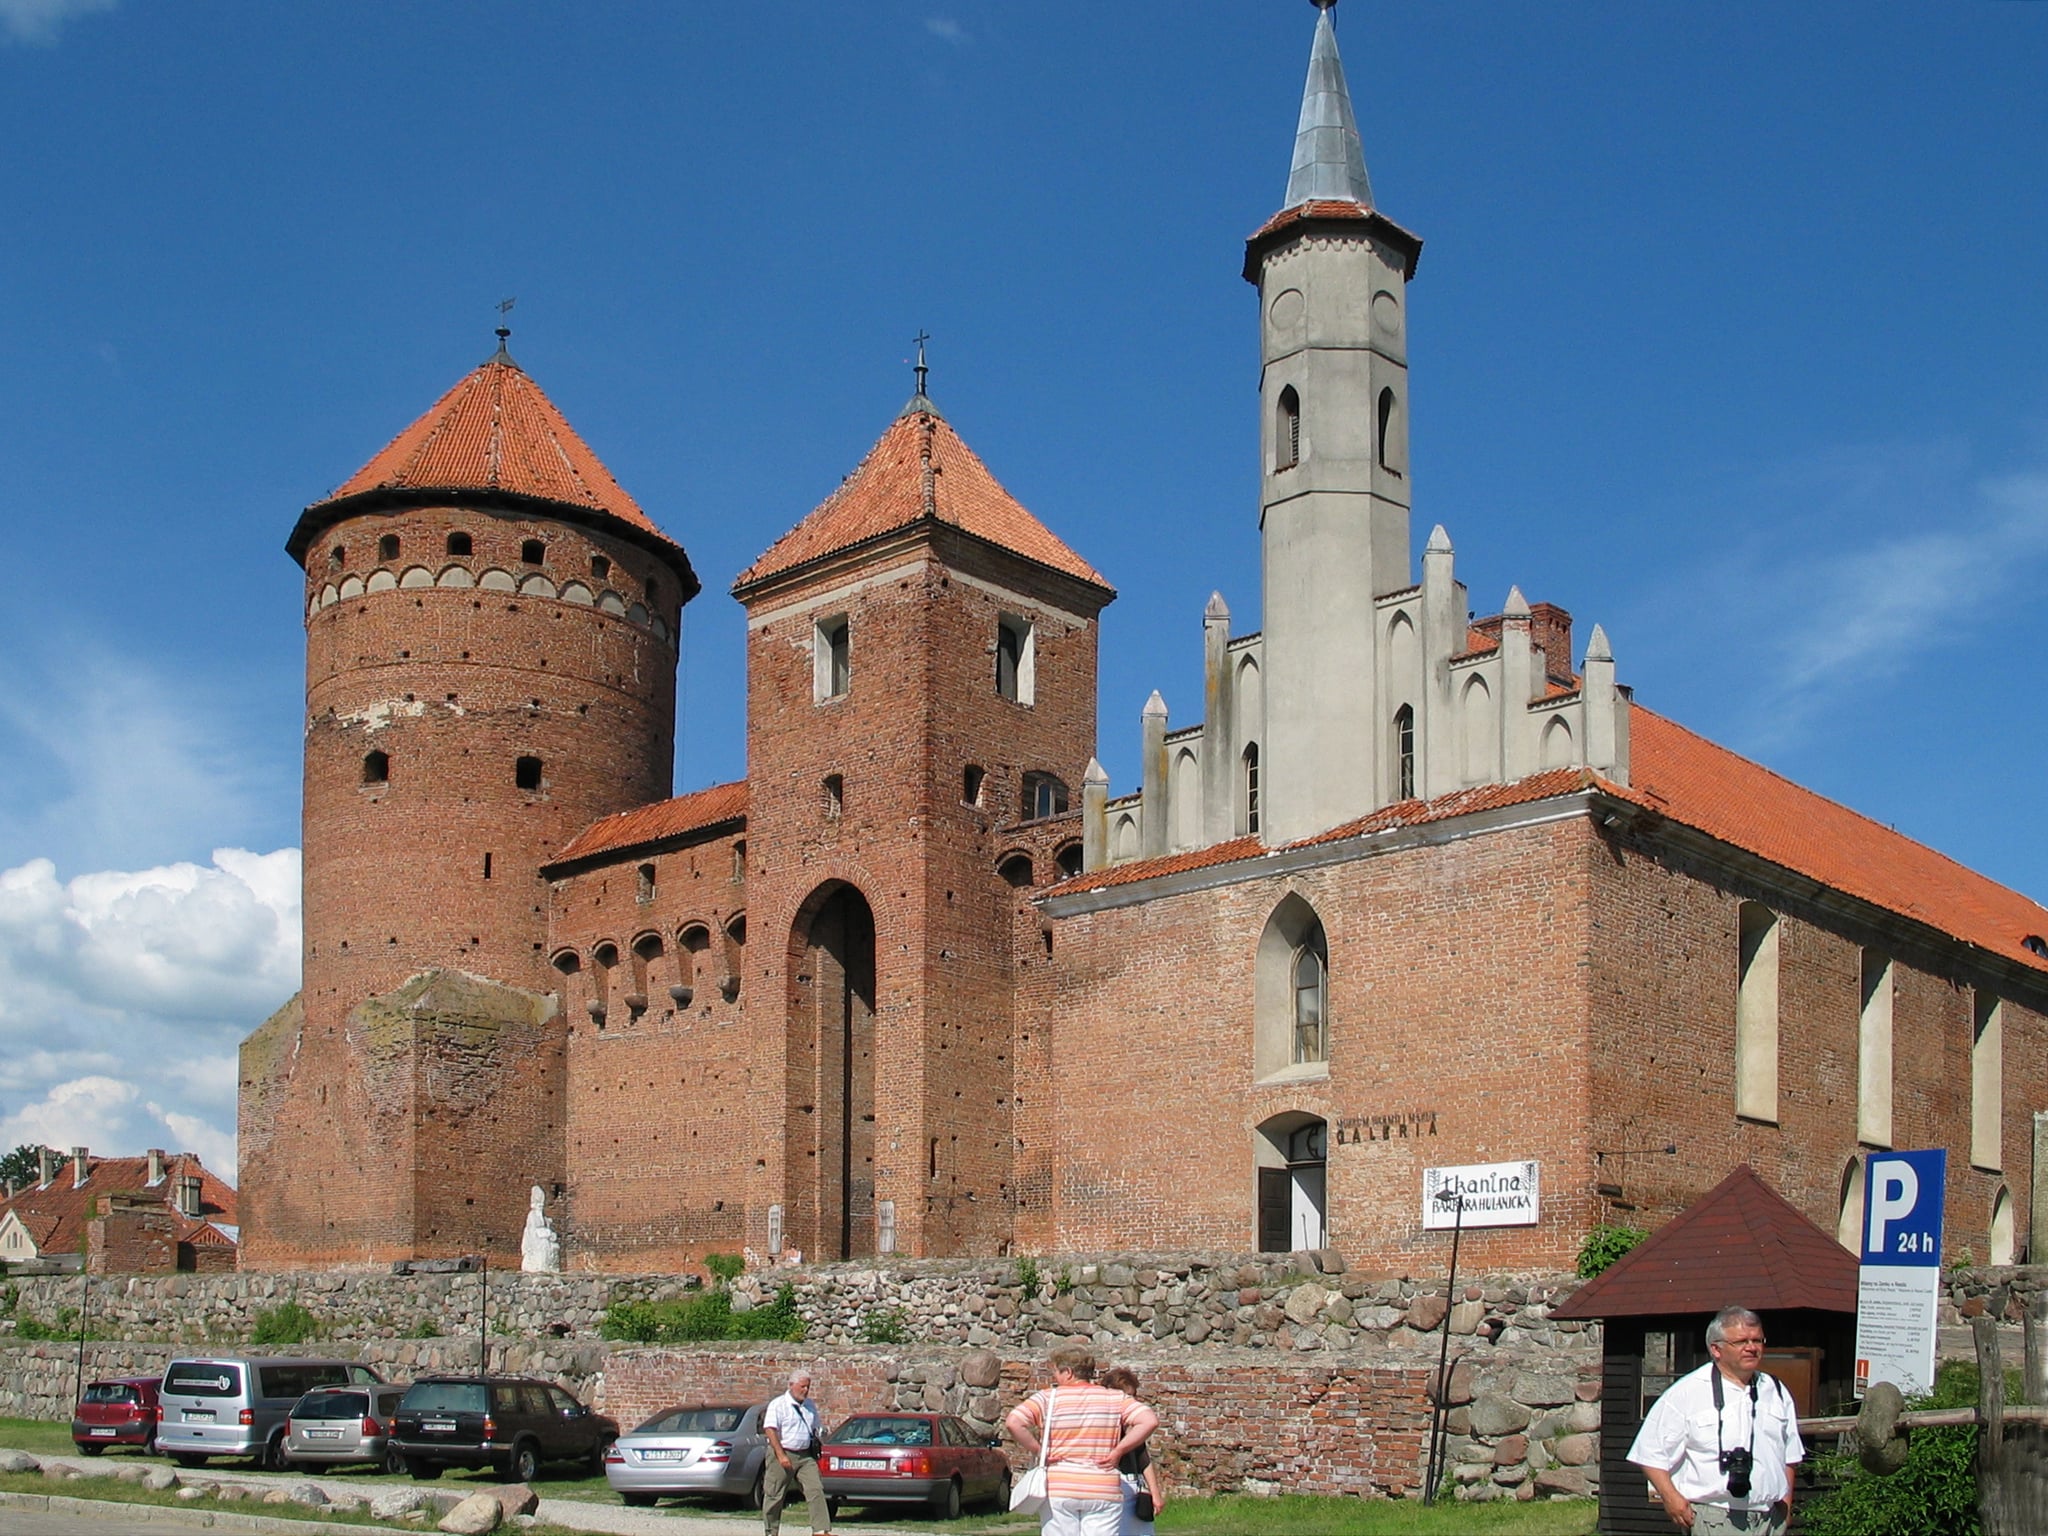
A notable feature added at the start of the 15th century is a low, round tower on the northeastern corner. Unlike earlier medieval keeps, this tower was designed for lookout and defense without the height of a traditional donjon, reflecting evolving military architecture of the Teutonic Order.
Later adaptations
Following the castle’s transition from military to agricultural use, a granary was constructed against the western wall. This addition underscores the site's adaptation to changing functions over time.
Preservation and current state
Today, Barciany Castle is well-preserved, maintaining much of its original Gothic brickwork and spatial organization. Though it lacks the tall towers common in earlier medieval castles, its walls, moat, and interior rooms such as the chapel and chapter hall offer valuable insights into the Teutonic Order’s architectural and administrative practices.
The castle’s location on a hill surrounded by the marshy Liwny wetlands adds to its defensive advantages and historical ambiance. Despite being closed to the public currently, it remains an important cultural monument and a testament to the Teutonic Knights’ influence in northern Poland.
Frequently asked questions (FAQ)
- When was Barciany Castle originally built and by whom?
- Barciany Castle was originally constructed in wood by the Teutonic Knights in 1325, with the stone brick fortress built between 1377 and 1390 under Grand Master Winrich von Kniprode.
- What architectural style characterizes Barciany Castle?
- The castle is built in the Gothic style, featuring red brick construction typical of Teutonic Order fortresses in the Late Medieval period.
- Is Barciany Castle open to visitors today?
- Currently, Barciany Castle is closed to the public due to paused renovation plans, but it remains a significant historical monument in Poland.
- What was the castle's role during the Teutonic Order's control?
- It served as a commandery (Komturei), housing officials who managed military, judicial, and administrative duties in the Bartenland region.
- How did the castle's function change over time?
- After its military use, the castle became an agricultural estate in the 19th century and later was used for offices and storage during the state agricultural farm period post-World War II.
Photo gallery

Photo by image/photo was taken by Wikipedia and Wikimedia Commons user Ludwig Schneider. I would appreciate being notified if you use my work outside Wikimedia. Do not copy this image illegally by ignoring the terms of the license below, as it is not in the public domain. If you would like special permission to use, license, or purchase the image please contact me to negotiate terms. When reusing, please credit me as: Ludwig Schneider / Wikimedia.•CC BY-SA 3.0
Information
Sources & official resources
Verify the information above using these authoritative references.
Loading map...
Visitor reviews
No reviews yet. Been here? Write the first review and help other travelers!
Write the first reviewVisited this castle? Share your experience
Your review helps other travelers and adds first-hand knowledge to our encyclopedia.