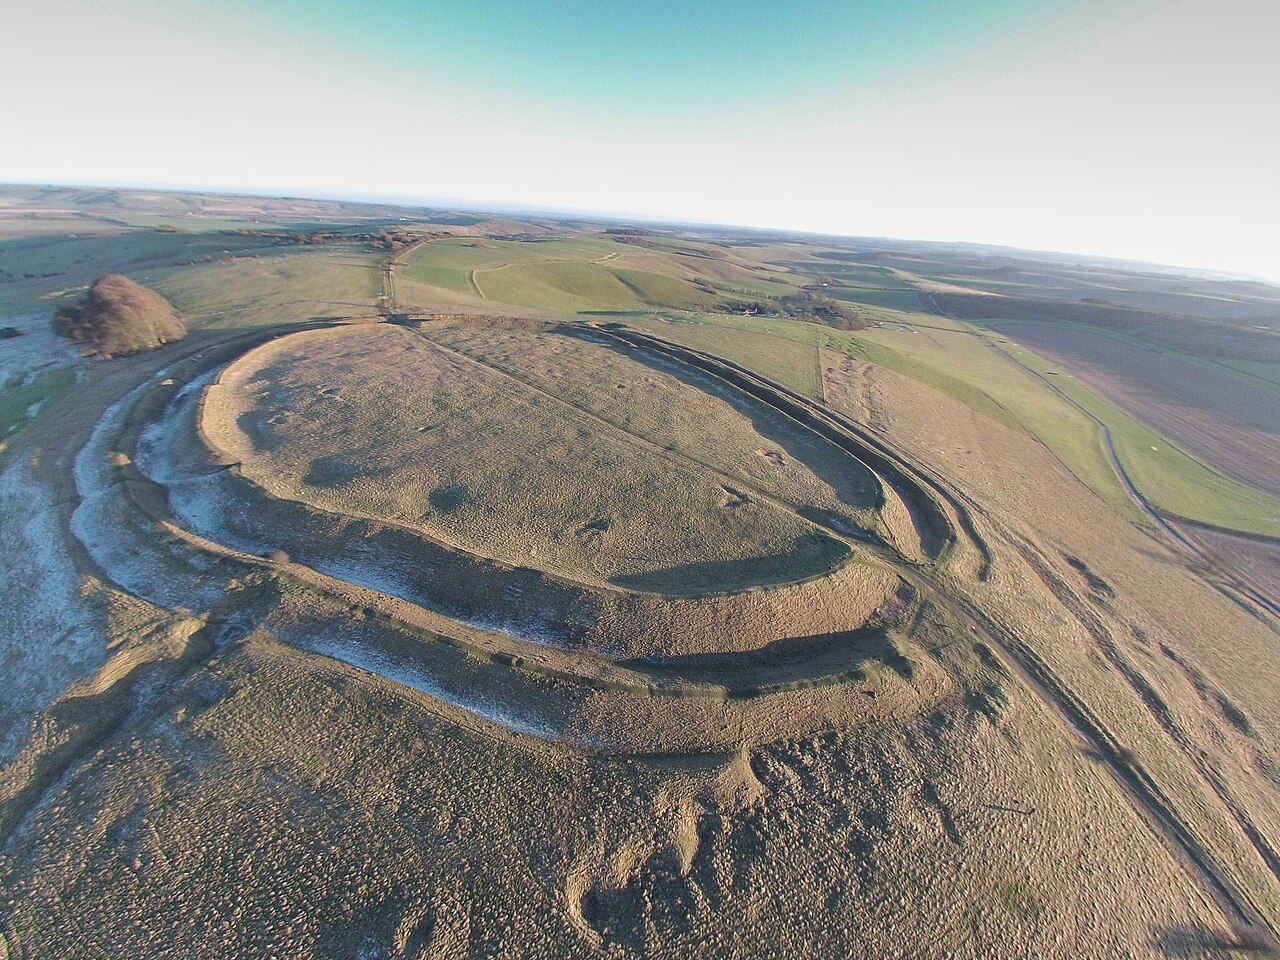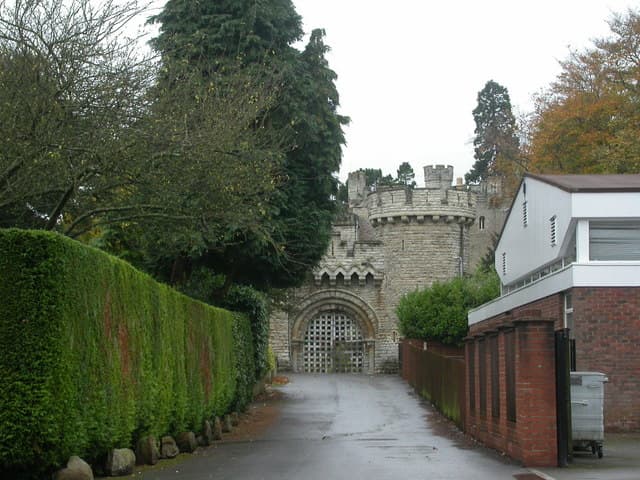
Devizes Castle — United Kingdom castle

Devizes Castle

Devizes Castle: medieval motte and bailey to Victorian fortress
Early Medieval (5th–10th c.)
Well Preserved

Devizes Castle stands as a historic site in the market town of Devizes, Wiltshire, England. The castle's origins trace back to the late 11th century, around 1080, when it was first constructed as a Norman motte and bailey fortification. This original structure featured a wooden palisade and tower, typical of early Norman military architecture designed for rapid construction and defense during the Norman conquest of England.

Early medieval origins and architectural features

The initial castle was strategically built on a hilltop to command views over the surrounding landscape, a characteristic of hill castles which provided natural defensive advantages. The motte was an artificial earthwork mound, topped with a wooden keep, while the bailey enclosed the living quarters and service buildings, protected by a wooden palisade and ditch. This type of fortification was common in the immediate post-Conquest period, reflecting the Normans' need to establish control swiftly across England.

Transition from wood to stone

Over time, the wooden structures of Devizes Castle were replaced by stone to improve durability and defense. Stone keeps and curtain walls became standard by the 12th century at many such sites, though specific records of Devizes Castle's stone phase are sparse. The castle's stone fortifications would have included thick walls, battlements, and towers for archers, adapting to evolving military technology and siege tactics.

Medieval significance and historical events

Devizes Castle played a notable role during the English Civil War in the 17th century, reflecting its ongoing military importance. The castle was held by Royalist forces and endured sieges by Parliamentary troops. Its fortifications were tested during this turbulent period, which saw many castles slighted (deliberately damaged) to prevent further military use.

Later destruction and Victorian reconstruction

Following the Civil War, the original medieval castle fell into ruin and was largely dismantled. In the 19th century, a new Victorian-era castle was constructed on the site, incorporating some remnants of the earlier fortifications but primarily reflecting the romanticized Gothic revival architectural style popular at the time. This Victorian castle is the structure visible today and is recognized as a Grade I listed building for its architectural and historic significance.

Architectural characteristics of the Victorian castle

The Victorian Devizes Castle features Gothic revival elements such as pointed arches, decorative battlements, and turrets, blending medieval motifs with 19th-century craftsmanship. This reconstruction was part of a broader trend in Victorian England to revive and reinterpret medieval architecture for residential and aesthetic purposes rather than military defense.

Current status and cultural heritage

Today, Devizes Castle remains a prominent landmark in Wiltshire, reflecting layers of English history from the Norman Conquest through the Victorian era. Although the original medieval castle is no longer visible above ground, archaeological studies have helped to uncover its layout and significance. The site contributes to the understanding of Norman military architecture and the evolution of castle design in England.

Devizes Castle's status as a Grade I listed building ensures its preservation and highlights its importance as a cultural heritage site. Visitors to Devizes can appreciate the Victorian castle's architecture while reflecting on the site's rich medieval past.

Frequently asked questions (FAQ)

What is the historical significance of Devizes Castle?
Devizes Castle, built in the 11th century, is a prime example of Norman military architecture. It played a crucial role during the English Civil War and is known for its impressive keep, which is one of the best-preserved examples of its kind in England.
When was Devizes Castle built?
Devizes Castle was constructed shortly after the Norman Conquest of England in 1066. The castle has undergone several modifications throughout the centuries, reflecting the architectural trends and historical events of each era.
Can I visit Devizes Castle?
Yes, Devizes Castle is open to the public, allowing visitors to explore its historic grounds and learn about its rich history. Guided tours are available, providing in-depth information about the castle's architecture and significance.
What are the opening hours of Devizes Castle?
Devizes Castle is typically open to visitors from 10 AM to 5 PM during the summer months, with reduced hours in the winter. It’s advisable to check the official website for any seasonal changes or special events that may affect opening hours.
Is it possible to access Devizes Castle for individuals with disabilities?
Yes, Devizes Castle strives to be accessible to all visitors. There are facilities and services in place to assist individuals with mobility challenges, including ramps and accessible restrooms.
What are the ticket prices for visiting Devizes Castle?
Ticket prices for Devizes Castle vary depending on age and whether you choose a guided tour. Discounts are often available for children, seniors, and families, so it's worth checking the official site for the latest pricing information.
When is the best time to visit Devizes Castle?
The best time to visit Devizes Castle is during the spring and summer months when the weather is pleasant and the gardens are in full bloom. Additionally, various events and activities are often scheduled during this time, enhancing the visitor experience.
Are there any nearby attractions to explore?
Yes, Devizes is home to several nearby attractions, including the Wiltshire Museum and the Kennet and Avon Canal. Visitors can enjoy scenic walks, local shops, and cafés, making for a delightful day out.

Photo gallery

Devizes Castle
Click to view

Photo by Mike Faherty•CC BY-SA 2.0

1 photo • Click any image to view in full screen

Information

Hill Castle

Loading map...

Visitor reviews

No reviews yet. Been here? Write the first review and help other travelers!

Write the first review

Visited this castle? Share your experience

Your review helps other travelers and adds first-hand knowledge to our encyclopedia.
Write a review

(5/5)

0/2000 characters

Your review will be visible after admin approval

Nearby castles

20.4 km
Farleigh Hungerford Castle — United Kingdom castle

Farleigh Hungerford Castle

Farleigh Hungerford, United Kingdom

Farleigh Hungerford Castle stands as a remarkable example of a late 14th-century fortified residence in England, embodying the martial and domestic architectural traditions of the medieval period. Located near the village of Farleigh Hungerford in Somerset, this castle was constructed by the influential Hungerford family and has witnessed centuries of English history, from the Hundred Years War through the English Civil War. The castle’s origins trace back to between 1377 and 1383, when Sir Thomas Hungerford, steward to John of Gaunt and a wealthy nobleman, replaced an earlier manor house overlooking the River Frome with a fortified inner court. This initial phase established the castle’s core defensive and residential structures, including a quadrangular layout with a central courtyard, surrounded by substantial curtain walls and circular towers at each corner. To create a deer park, an aristocratic symbol of status and leisure, the nearby village of Wittenham was cleared, illustrating the social and economic impact of noble land management in medieval England. This park not only provided hunting grounds but also enhanced the castle’s prestige. Architectural development and expansion in the 15th century Between 1430 and 1445, Sir Thomas’s son, Sir Walter Hungerford, a distinguished knight and courtier to King Henry V, undertook significant expansions. He added an outer court that enclosed the parish church of St Leonard, integrating it into the castle complex as the castle chapel. This incorporation of ecclesiastical architecture into the defensive perimeter was a notable feature, reflecting the dual role of castles as both military strongholds and noble residences. St Leonard’s Chapel was richly decorated with 15th-century murals, including a rare and well-preserved depiction of St George and the Dragon, one of only four surviving medieval mural paintings of this subject in England. These artworks underscore the castle’s cultural and religious significance during the medieval period. Defensive features and layout The castle was designed as a quadrangular fortress with an inner courtyard surrounded by a curtain wall punctuated by four circular towers: Redcap Tower (north-east, notably larger), Hazelwell Tower (north-west), and the Lady Tower (south-west). The twin-towered gatehouse controlled access and originally featured a drawbridge, enhancing the castle’s defenses. Strategically situated on a low hill above the River Frome, the castle’s southern and western flanks were protected by a wet moat, supplied by a dam and spring system conveyed through a pipe. This water defense added a formidable barrier to potential attackers, despite the site being overlooked by higher ground to the north and west. Historical significance and turbulent ownership Farleigh Hungerford Castle remained in the Hungerford family for over two centuries, witnessing England’s turbulent medieval and early modern history. During the Wars of the Roses, the castle was confiscated by the Crown after members of the family were executed for treason. It was granted to Richard, Duke of Gloucester (later King Richard III), before being restored to the Hungerfords under Henry VII. The 16th century brought further turmoil: Sir Edward Hungerford and his wife Agnes resided here, with Agnes executed for murder in 1523. Another Walter Hungerford was executed for treason in 1540, leading to royal possession of the castle once again, though his son reacquired it in 1554. These events reflect the precarious position of noble families during the Tudor period. During the English Civil War, the castle was a contested site. Although Sir Edward Hungerford supported Parliament, Royalist forces captured the castle in 1643. It was peacefully surrendered back to Parliamentarian troops in 1645, sparing it from the destruction common in the conflict. The last Hungerford owner, also Sir Edward Hungerford, inherited the castle in 1657 but financial difficulties led to its sale in 1686 to Sir Henry Bayntun. The castle subsequently fell into disrepair and ruin by the 18th century. Architectural remains and restoration efforts Today, much of the inner court survives as foundational remains, with only the outer walls of the south-west and south-east towers remaining intact. The outer court is better preserved, including the eastern gatehouse adorned with the Hungerford family’s heraldic badge and the carved initials of Sir Edward Hungerford from the early 16th century. The chantry priest’s house, adjacent to the chapel, remains largely intact. This rare example of ecclesiastical domestic architecture measures nearly 12 by 7 meters, with multiple rooms across two floors, illustrating the religious functions integrated within the castle complex. St Leonard’s Chapel retains visible medieval wall paintings, including the iconic St George and the Dragon mural. The north transept, known as St Anne’s Chapel, houses 17th-century Hungerford family tombs, which have survived remarkably well. The castle’s crypt contains a unique collection of mid-17th-century lead coffins molded with human facial features resembling death masks, representing the finest surviving group of such burials in England. In the 18th century, parts of the castle’s stonework and interior fittings were dismantled and reused in nearby estates, including Farleigh House and the grand estate of Longleat. This repurposing contributed to the castle’s gradual decline but preserved some materials in new contexts. Restoration in the 20th century focused on masonry repairs, ivy clearance, and conservation of the medieval chapel murals. Archaeological excavations in the 19th and 20th centuries uncovered buried foundations and structural details that now form part of the visible remains. English Heritage has managed the site since 1983, ensuring its preservation as a Grade I listed building and scheduled monument. Farleigh Hungerford Castle in cultural heritage and tourism Farleigh Hungerford Castle is a significant cultural landmark that offers insights into medieval fortification, noble residence life, and religious art. Its combination of military architecture, domestic quarters, and richly decorated chapel murals provides a comprehensive picture of castle life across several centuries. The castle is open to visitors who can explore the atmospheric ruins, the chapel with its rare medieval paintings, and the well-preserved chantry priest’s house. The site’s historical layers and architectural features make it a valuable destination for those interested in English medieval history and heritage conservation.

Late Medieval (14th–15th c.)
Details
20.9 km
Barbury Castle — United Kingdom castle

Barbury Castle

Wiltshire, United Kingdom

Barbury Castle is a prominent Iron Age hill fort situated in Wiltshire, England. Perched atop a commanding vantage point, it overlooks the modern town of Swindon and the expansive Wessex Downs. On clear days, visitors can enjoy sweeping panoramic views reaching as far as the Cotswolds and the River Severn, highlighting the strategic importance of this elevated site throughout history. Historical significance and early use The origins of Barbury Castle date back approximately 2,500 years, placing its construction in the Iron Age. It is one of several hill forts that line the ancient Ridgeway trackway, a prehistoric route used for trade and communication. The fort's location atop a hill made it an ideal site for defense and surveillance, with evidence suggesting that defense towers once crowned its ramparts to provide lookout points over the surrounding landscape. Roman occupation and archaeological findings Following the Roman invasion of Britain, Barbury Castle was appropriated by Roman forces. Archaeological excavations have uncovered artifacts and structural remains indicating that the Romans either established a small settlement within the fort or utilized it as a military outpost. This Roman presence underscores the continued strategic value of the site well into the early centuries AD. Post-Roman period and Anglo-Saxon era After the withdrawal of Roman troops from Britain, the fort came under the control of the Kingdom of Wessex, an important Anglo-Saxon realm. While specific records of the fort's use during this period are limited, its enduring prominence in the landscape suggests it remained a notable landmark and possibly a defensive site within the region. Architectural features and landscape context Barbury Castle exemplifies typical Iron Age hill fort architecture, characterized by its earthwork ramparts and ditches that would have encircled the settlement to provide protection against invaders. Although no substantial stone structures survive, the remnants of these defensive earthworks are still visible today, offering insight into ancient construction techniques. The fort's elevated position not only served military purposes but also held symbolic significance, asserting control over the surrounding territory and trade routes. Its proximity to the Ridgeway — often called Britain's oldest road — further emphasizes its role in regional communication and defense. Preservation and current status Today, Barbury Castle is classified as an archaeological site, preserved for its historical and cultural value. The earthworks remain well-defined, allowing visitors and researchers to appreciate the scale and design of this ancient fortification. Managed as a heritage site, it attracts historians, archaeologists, and tourists interested in Britain's prehistoric and early historic periods. Visiting Barbury Castle Visitors to Barbury Castle can explore the extensive earthworks and enjoy the breathtaking views that have made this site strategically important for millennia. The location offers opportunities for hiking and photography, especially along the nearby Ridgeway National Trail. Interpretive signage provides context about the site's history, enhancing the visitor experience. Accessibility and best times to visit The site is accessible year-round, though weather conditions can affect the ease of walking the hill fort's perimeter. Spring and summer months offer the best weather and visibility for panoramic views. There are no entrance fees, making it an inviting destination for history enthusiasts and casual visitors alike. Nearby attractions Close to Barbury Castle, visitors can explore other historic sites along the Ridgeway, including additional hill forts and ancient burial mounds. The nearby town of Swindon provides amenities and transport links for travelers.

Details
23.9 km

Sham Castle

Bath, United Kingdom

Sham Castle stands as a unique example of an 18th-century architectural folly located in Bath, England. Unlike traditional castles built for defense or residence, Sham Castle is essentially a decorative stone wall designed to resemble the grand entrance of a medieval fortress. Erected in 1762, this structure was commissioned by a wealthy local postmaster to improve the scenic view from his nearby estate, blending aesthetic appeal with a touch of whimsy. Architectural design and purpose The castle facade is a single, imposing wall featuring ornate windows and iconic medieval-style towers that create the illusion of a full fortress when viewed from the front. However, the rear side of the wall is deliberately plain and unadorned, emphasizing that the structure was never intended for practical use or habitation but purely as a visual enhancement. This design aligns with the tradition of follies popular in the 18th century, where structures were built primarily for decoration rather than function. Material and construction Constructed using stone quarried locally in Bath, the castle also served as a subtle advertisement for the quality of the region's building materials. The postmaster who commissioned Sham Castle owned the quarries, thus the folly doubled as a promotional showcase for his business interests. The use of Bath stone, known for its warm, honey-colored hue, contributes to the castle's striking appearance and enduring charm. Historical context and significance Sham Castle reflects the 18th-century fascination with medieval architecture and romanticized notions of the past. At a time when the Gothic Revival had not yet fully taken hold, such follies were a way for the wealthy to display taste and cultural awareness through landscape design. The castle's construction fits within this broader cultural movement, emphasizing aesthetics and the picturesque in estate planning. Later history and preservation Over the centuries, Sham Castle experienced periods of neglect, with the facade falling into some disrepair. In 1921, the structure was restored and officially handed over to the city of Bath, ensuring its preservation as a heritage landmark. Today, Sham Castle decorates the grounds of a private golf course, limiting public access. However, it remains an iconic feature of Bath's landscape and is illuminated at night, enhancing its dramatic silhouette and inviting admiration from afar. Visiting Sham Castle While direct access to Sham Castle is restricted due to its location on a private golf course, visitors to Bath can view the castle from public vantage points nearby. Its elevated position offers picturesque views over the city and the surrounding countryside, making it a popular subject for photographers and enthusiasts of architectural curiosities. Architectural folly as cultural heritage Sham Castle exemplifies the concept of a folly—a structure built primarily for decoration rather than practical use. Its playful imitation of medieval fortress architecture captures the 18th-century spirit of romanticism and landscape artistry. As such, it holds cultural and historical significance beyond its physical form, representing the tastes and social aspirations of its era. In summary, Sham Castle is not a castle in the traditional sense but a cleverly designed architectural folly that enriches Bath's historic landscape. Its blend of aesthetic appeal, historical context, and local materials makes it a fascinating study in 18th-century design and cultural expression.

Post-Renaissance (17th–18th c.)
Details