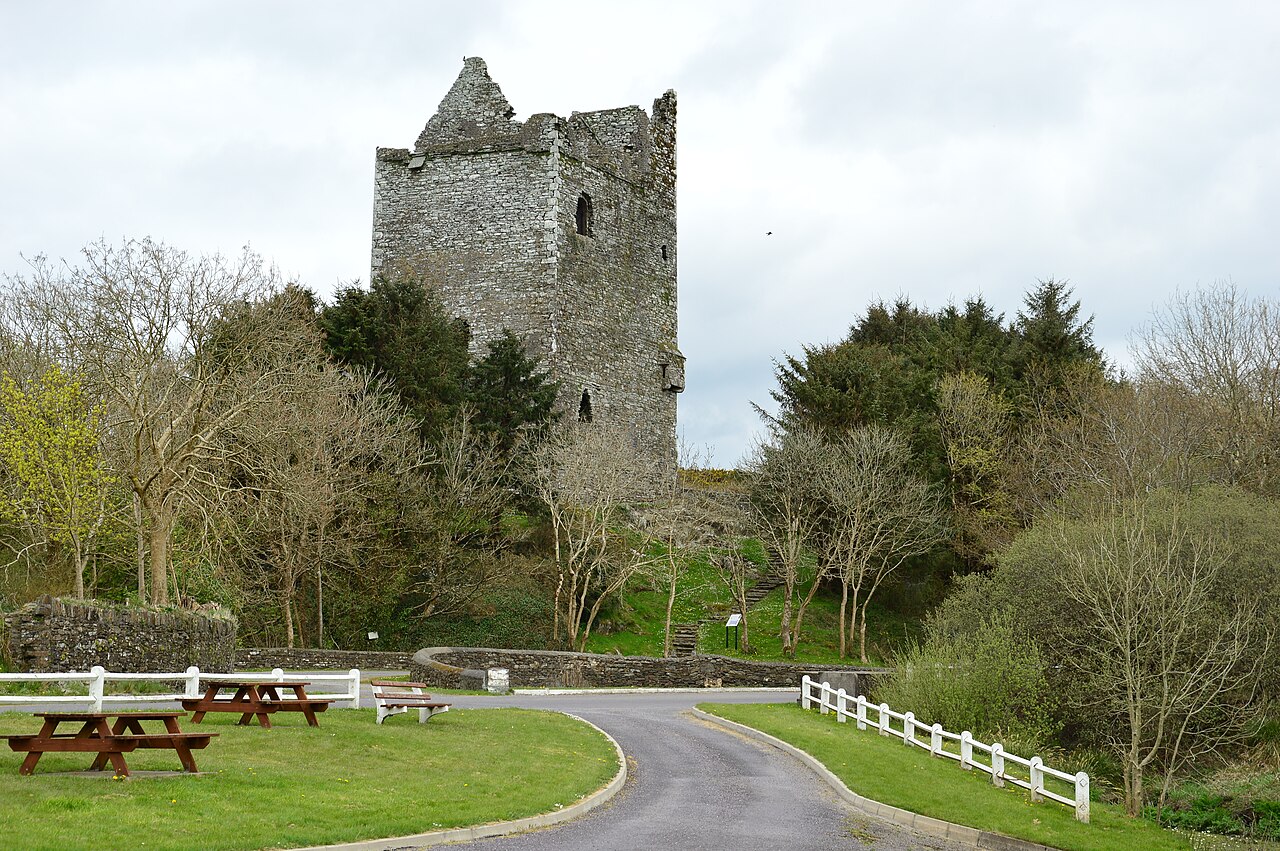
Ballynacarriga Castle
Ballynacarriga Castle is a historic tower house located on a rocky outcrop in the townland of Ballynacarriga, County Cork, Ireland. This rectangular four-storey tower house is a notable example of the fortified residences built during the late medieval period in Ireland, serving both as a defensive stronghold and a family home.
Historical background and ownership
The exact construction date of Ballynacarriga Castle remains uncertain. A carved date of 1585 is found on the castle, which some historians interpret as the year of its erection, while others suggest it may have been built a century earlier. This date is also associated with the marriage of the then-owner, Randall Hurley, to Catherine O'Cullane. The Hurley family maintained ownership until the castle was forfeited in 1654, after which it passed to the Croft family.
Architectural features and design
Ballynacarriga Castle exemplifies a typical Irish tower house of the late medieval period, with a rectangular plan rising four storeys high. The tower's defensive features include thick stone walls and narrow windows designed for protection. A distinctive feature is the sheela-na-gig carved into the east wall approximately 10 meters above ground level, an intriguing medieval stone carving often interpreted as a protective symbol.
Adjacent to the main tower is a small ruined round tower that was part of the castle's bawn or defensive courtyard wall. The bawn would have enclosed the castle, providing an additional layer of defense and space for livestock during sieges.
Religious use and later history
In addition to its military and residential functions, the castle's top floor was used as a chapel until the early 19th century. This adaptation reflects the evolving use of such structures over time, accommodating the spiritual needs of its occupants.
Access and current condition
Today, Ballynacarriga Castle remains a prominent historical landmark in County Cork. While the tower itself is sometimes closed to visitors, the site is generally freely accessible, allowing visitors to explore its exterior and surrounding grounds. The castle is currently in a partially preserved state, with some structural elements like the round tower in ruins.
Significance in Irish heritage
Ballynacarriga Castle provides valuable insight into the domestic architecture and defensive strategies of Irish tower houses during the late medieval period. Its combination of residential, defensive, and religious functions illustrates the multifaceted role such castles played in rural Ireland. The presence of the sheela-na-gig also adds cultural and artistic significance, linking the site to broader medieval traditions.
Frequently asked questions (FAQ)
- When was Ballynacarriga Castle built?
- Ballynacarriga Castle was likely built in the 16th century, with a carved date of 1585 found on the castle, though it may have origins a century earlier.
- What architectural style characterizes Ballynacarriga Castle?
- The castle is a typical example of a Gothic-style Irish tower house, featuring a rectangular four-storey design with defensive stone walls and narrow windows.
- Can visitors access Ballynacarriga Castle?
- The site is freely accessible to the public, but the tower itself is sometimes closed. Visitors should check local information for current access details.
- What is the significance of the sheela-na-gig on the castle?
- The sheela-na-gig carved on the east wall is a medieval stone figure believed to serve as a protective symbol against evil spirits.
- Was Ballynacarriga Castle used for any religious purposes?
- Yes, the top floor of the castle was used as a chapel until the early 19th century, showing its adaptation for spiritual use over time.
Information
Loading map...
Visitor reviews
No reviews yet. Been here? Write the first review and help other travelers!
Write the first reviewVisited this castle? Share your experience
Your review helps other travelers and adds first-hand knowledge to our encyclopedia.