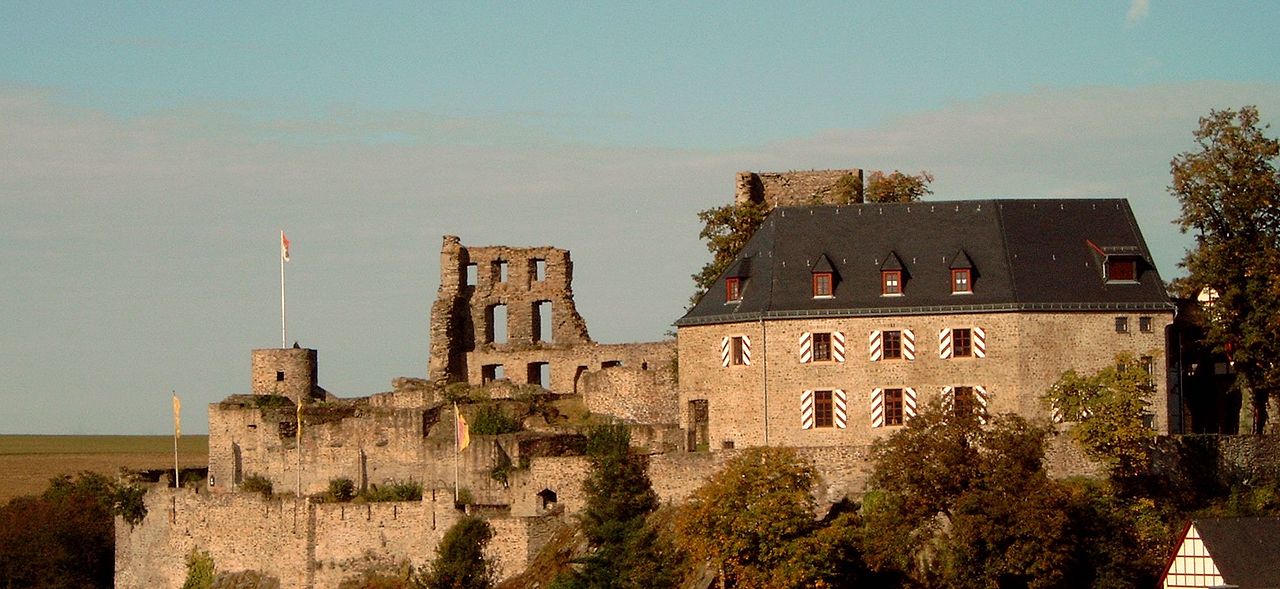
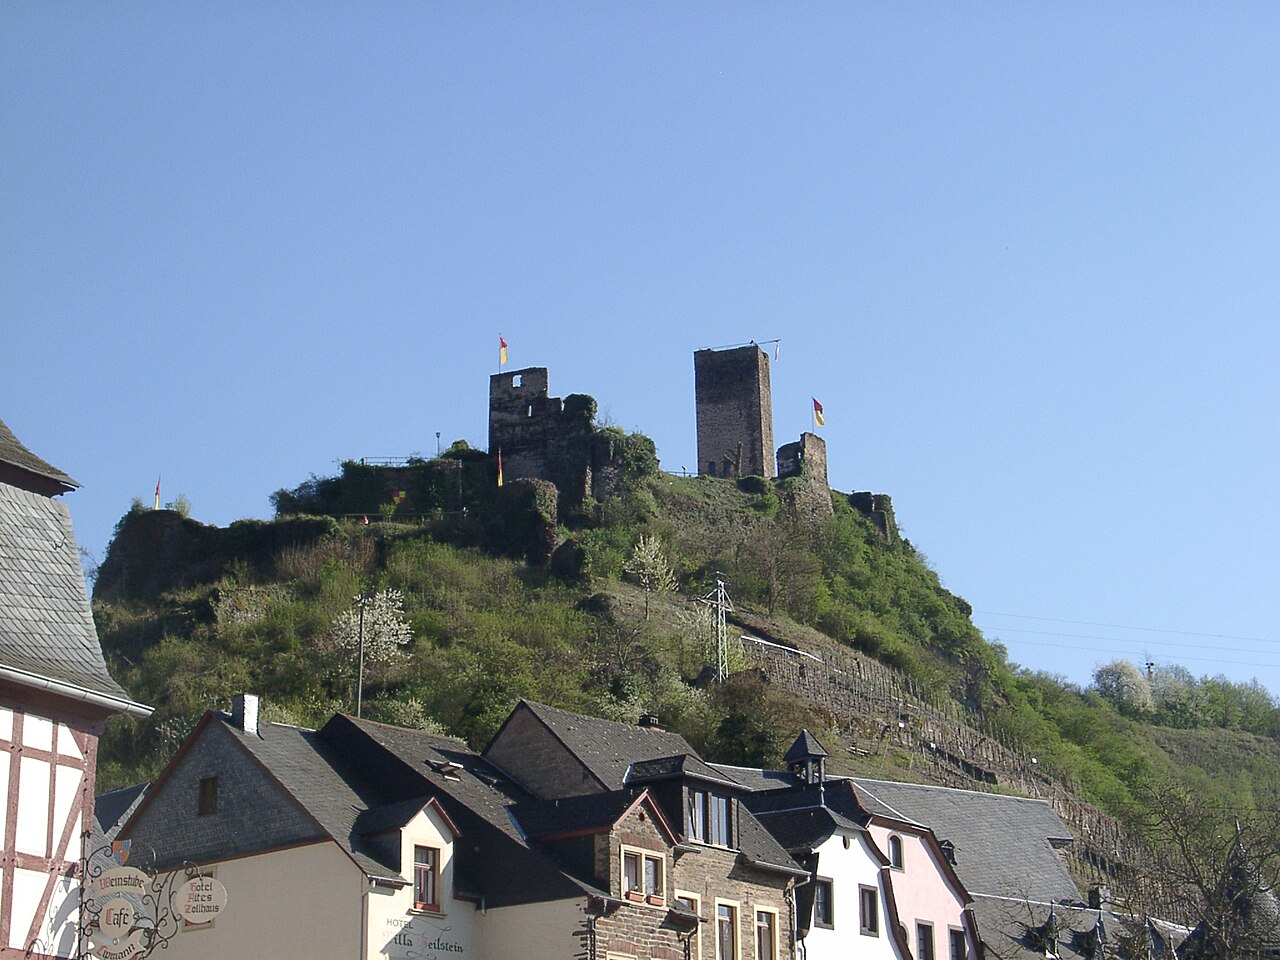
Balduinseck Castle
Balduinseck Castle stands as a remarkable example of a late medieval hill castle located in the scenic Rhein-Hunsrück-Kreis region of Germany. Built in the 14th century by Elector Baldwin of Luxembourg, this fortress was strategically established as a stronghold to assert territorial control during a period marked by regional conflicts. Its location atop a narrow rocky spur overlooking the valley between the towns of Buch and Mastershausen provided a commanding defensive position, characteristic of hill castles designed for both military and administrative functions.
The castle’s construction was authorized in 1325 after Archbishop Balduin of Trier secured rights from local knights, leading to a building phase completed by 1331. Influenced by the French donjon architectural style, the castle prominently features a massive four-story residential tower (Wohnturm) rising approximately 18 meters high. This tower, with walls up to 2.5 meters thick, served as both a residence and a defensive bastion, embodying the dual purpose typical of medieval fortifications.
Historical significance and strategic role
Balduinseck Castle was constructed amid the power struggles between the Electorate of Trier and the Counts of Sponheim, who controlled the nearby Kastellaun Castle. As part of Archbishop Balduin’s territorial expansion efforts in the Hunsrück region, Balduinseck functioned as a key administrative center for the Trier Amt, overseeing sixteen surrounding communities. This administrative role underscored the castle’s importance beyond military defense, serving as a hub of governance and regional control during the Middle Ages.
By the 16th century, the castle’s administrative functions were transferred to the town of Zell, signaling a decline in its political and military relevance. Despite this, the castle remained under the Electorate of Trier’s domain. Notably, Balduinseck was never destroyed in warfare but gradually fell into disrepair, with records from the 18th century describing it as dilapidated due to neglect rather than conflict.
Architectural features and layout
The residential tower
The centerpiece of Balduinseck Castle is its imposing residential tower, which measures approximately 22.7 by 14.4 meters in footprint. The tower’s ground floor features a large central fireplace on the east wall and an adjacent well, ensuring a vital water supply within the stronghold. The presence of nine chimneys on the first three floors indicates multiple heating sources, reflecting the tower’s residential use. The uppermost floor lacks chimneys, suggesting it was reserved for storage or military defense rather than habitation.
Inside, wall niches hint at built-in cupboards or storage spaces, and traces of white plaster remain on the interior walls. Externally, a distinctive white stripe between the third and fourth floors marks the former plaster line. After a fire in 1425, the castle’s interior was remodeled, replacing open fireplaces with closed tiled stoves to improve heating efficiency and living conditions on the lower floors.
Defensive structures and layout
Balduinseck’s defensive design includes a neck ditch separating the residential tower from the most vulnerable approach, an unusual feature as the main tower is set behind this ditch rather than forward of it. This layout reflects a regional architectural style associated with Archbishop Balduin’s castles. Additional defensive elements include a round tower west of the main building, remnants of a ring wall encircling the complex, and a round shell tower facing the courtyard on the southern perimeter.
Traces of the original access route, consisting of a neck ditch and bridgehead, remain visible. To the east, foundations of an advanced tower and a secondary ditch indicate layered defensive works designed to protect the castle from multiple angles.
Decline, ruin, and restoration
Despite its robust construction, Balduinseck Castle fell into decline by the 18th century, primarily due to neglect rather than military destruction. Structural deterioration led to shifting foundations and visible cracks in the ruins. Recognizing its cultural and historical value, a comprehensive restoration project was undertaken between 2009 and 2014. This effort stabilized the ruins and preserved the remaining structures, allowing the site to be freely accessible to the public once again.
Today, Balduinseck Castle is a popular destination for hikers and history enthusiasts. It forms part of a trio of castles—including Baldenau and Rauschenburg—that symbolize Archbishop Balduin’s territorial ambitions in the region. These castles are connected by the historic Balduinsweg route, linking the Hunsrück area with the Rhine River and offering visitors a rich cultural and historical experience.
Cultural and heritage importance
Balduinseck Castle’s preservation and accessibility highlight its significance as a cultural landmark in the Rhein-Hunsrück-Kreis. The castle exemplifies medieval military architecture influenced by French design and reflects the political dynamics of the Electorate of Trier during the late medieval period. Its enduring ruins provide valuable insights into castle construction, defensive strategies, and regional governance of the time.
The castle’s integration into hiking trails and its connection to other historic sites enhance its role as a living heritage site, attracting visitors interested in history, architecture, and nature. The conservation efforts ensure that Balduinseck remains a tangible link to the past, preserving the legacy of Archbishop Balduin’s strategic vision and the medieval history of the Hunsrück region.
Frequently asked questions (FAQ)
- How do I get to Balduinseck Castle?
- Balduinseck Castle is located in the valley on the L 203 road between Buch and Mastershausen in the Rhein-Hunsrück-Kreis region of Germany. It is freely accessible and popular among hikers.
- When was Balduinseck Castle built and by whom?
- The castle was built in the 14th century by Elector Baldwin of Luxembourg following rights granted in 1325 by local knights. Construction was completed by 1331.
- What architectural style influences Balduinseck Castle?
- Balduinseck Castle was inspired by the French donjon type, featuring a massive residential tower with thick walls and defensive structures typical of late medieval hill castles.
- Is Balduinseck Castle open to the public?
- Yes, after a comprehensive restoration completed in 2014, the castle ruins are freely accessible to visitors and serve as a popular hiking destination.
- What are the notable features of Balduinseck Castle's architecture?
- Key features include an 18-meter-high four-story residential tower with thick walls, a neck ditch, a round tower, a ring wall, and a shell tower, reflecting its defensive and residential functions.
Information
Loading map...
Visitor reviews
No reviews yet. Been here? Write the first review and help other travelers!
Write the first reviewVisited this castle? Share your experience
Your review helps other travelers and adds first-hand knowledge to our encyclopedia.