Bač Fortress — Serbia castle

Bač Fortress

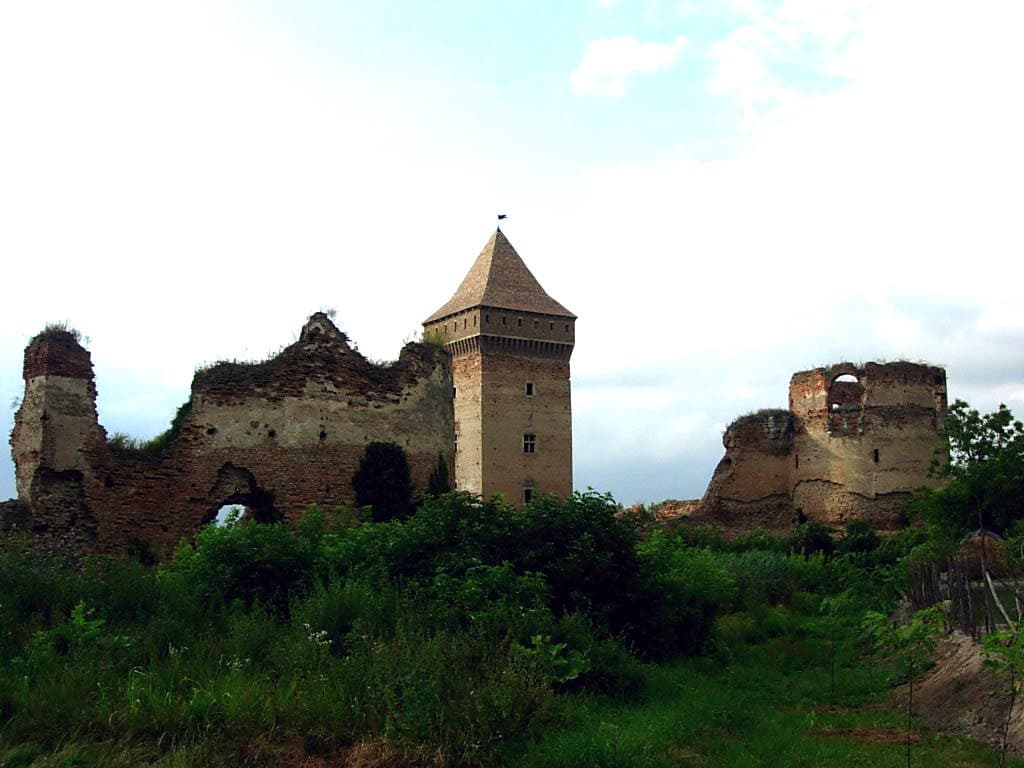
Bač Fortress: medieval bastioned fortress in Vojvodina, Serbia
Bač, Serbia

Bač Fortress stands as a remarkable example of medieval military architecture in the northern Serbian province of Vojvodina. Situated on the outskirts of the small town of Bač, this bastioned fortress is one of the most significant cultural monuments in the region, reflecting centuries of strategic importance and complex history. Its origins trace back to at least the 9th century, with archaeological evidence and historical records indicating the presence of a fortification on the site during the early medieval period.

The fortress occupies a historically strategic location on an island formed by the Mostonga River. In medieval times, this island setting rendered the fortress naturally defensible, accessible only via a drawbridge spanning the surrounding waters. This natural moat was a crucial defensive feature, enhancing the fortress's resilience against sieges and attacks.

Architectural evolution and features

The current structure of Bač Fortress predominantly dates to the 14th century, constructed under the reign of King Charles I of Hungary. This period marked a significant phase of fortification development in the Kingdom of Hungary, responding to growing military threats in the region. The fortress was designed as a bastioned fortress, characterized by angular bastions projecting from the walls, which allowed defenders to cover adjacent walls with crossfire, a key advancement in medieval fortification tactics.

The original complex featured eight towers, each serving both defensive and residential purposes. These towers were connected by robust curtain walls, forming a polygonal layout optimized for defense. Within the fortress walls were essential structures including a chapel, residential quarters, a well, a barn, cisterns for water storage, and various storage buildings. This comprehensive setup reflects the fortress's role as both a military stronghold and a self-sufficient community.

Defensive innovations

The bastioned design of Bač Fortress represents a transitional phase in castle architecture, blending traditional medieval elements with emerging Renaissance military concepts. The bastions allowed for improved artillery defense, which became increasingly important during the later medieval period as gunpowder weapons gained prominence. The fortress's walls were thick and angled to better deflect cannonballs, a feature that distinguished it from earlier purely medieval castles.

Historical significance and ownership

Throughout its history, Bač Fortress was a coveted strategic asset, changing hands multiple times among regional powers. Initially part of the Kingdom of Hungary, it later fell under the control of the Ottoman Empire during their expansion into the Balkans. The fortress's location made it a frontline defense point during numerous conflicts between the Ottomans and the Habsburg Monarchy, which eventually took control of the site.

In the early 18th century, specifically in 1704, the fortress suffered significant damage during military conflicts and was largely abandoned thereafter. Its decline mirrored the changing military technologies and political landscapes that rendered many medieval fortresses obsolete.

Role in regional conflicts

Bač Fortress played a crucial role during the numerous wars between the Habsburgs and the Ottomans, serving as a defensive bastion and administrative center. Its fortifications were tested in several sieges, and its control was pivotal in maintaining dominance over the surrounding territory. The fortress's strategic importance waned with the advent of modern warfare, but its historical legacy remains deeply embedded in the region's cultural memory.

Preservation and restoration efforts

Recognizing its cultural and historical value, Bač Fortress was declared a cultural monument in 1948. Since then, extensive efforts have been made to preserve and restore the fortress. Restoration projects have focused on stabilizing the remaining structures, preserving archaeological remains, and enhancing the visitor experience by interpreting the site's broader cultural landscape.

The restoration work has been internationally recognized, notably receiving the Europa Nostra Award in 2018, a prestigious European Union prize for cultural heritage conservation. This accolade highlights the fortress's significance and the success of preservation efforts in maintaining its integrity for future generations.

Visitor experience and cultural landscape

Today, Bač Fortress offers visitors a unique opportunity to explore a well-preserved medieval bastioned fortress within its original geographical context. The site includes interpretive signage and guided tours that explain the fortress's architectural features, historical roles, and the surrounding cultural landscape of Bač. The fortress remains a symbol of the region's rich medieval heritage and its complex history of military and political change.

Frequently asked questions (FAQ)

What is the historical significance of Bač Fortress?
Bač Fortress, located in Serbia, dates back to the 14th century and played a crucial role in defending the region against various invasions. It reflects the architectural styles of different periods, showcasing the strategic importance of the area throughout history, particularly during the Ottoman Empire.
When was Bač Fortress built?
Construction of Bač Fortress began in the late 14th century, with significant modifications and expansions occurring over the centuries. The fortress was completed in the 16th century, serving as a vital military stronghold for centuries.
Can I visit Bač Fortress year-round?
Yes, Bač Fortress is open to visitors throughout the year. However, some facilities might have limited access during the winter months, so it's best to check local conditions before planning your visit.
What are the opening hours for Bač Fortress?
Bač Fortress typically opens at 9 AM and closes at 5 PM, but hours may vary based on the season and local holidays. It's advisable to verify the current hours before your visit to ensure you have ample time to explore.
Is it possible to access Bač Fortress by public transportation?
Yes, Bač Fortress is accessible by public transportation. Visitors can take a bus from major cities like Novi Sad to Bač, followed by a short walk to the fortress, making it convenient for travelers without a car.
What is the best time to visit Bač Fortress?
The best time to visit Bač Fortress is during the spring (April to June) or early autumn (September to October) when the weather is mild and ideal for exploring the site. These months also see fewer tourists compared to the summer peak season.
Are there any nearby attractions to visit along with Bač Fortress?
Yes, while visiting Bač Fortress, you can also explore the nearby Bač town, known for its charming streets and local cuisine. Additionally, you can visit the Bač Monastery, which is rich in history and a short distance from the fortress.
What are the ticket prices for Bač Fortress?
Entry to Bač Fortress is typically free, allowing visitors to explore the grounds without any cost. However, guided tours or special events may have associated fees, so it's a good idea to check in advance for any updates.
How do I get to Bač Fortress from Novi Sad?
To reach Bač Fortress from Novi Sad, you can take a bus from the main bus station that operates regularly to Bač. The journey takes about 30-45 minutes, followed by a brief walk to the fortress itself.

Photo gallery

Bač Fortress
Click to view

Photo by Author:Sors bona•Public domain

1 photo • Click any image to view in full screen

Information

Bastioned Fortress

Sources & official resources

Verify the information above using these authoritative references.

Loading map...

Visitor reviews

No reviews yet. Been here? Write the first review and help other travelers!

Write the first review

Visited this castle? Share your experience

Your review helps other travelers and adds first-hand knowledge to our encyclopedia.

Write a review

(5/5)

0/2000 characters

Your review will be visible after admin approval

Nearby castles

19.3 km

Erdut Castle

Erdut, Croatia

Erdut Castle stands as a significant example of a late medieval hill castle in Croatia, perched on a bluff approximately 70 metres above the Danube River. This strategic location provided commanding views over the surrounding flatlands, making it a vital defensive stronghold against invasions from the east. The castle's origins date back to the 14th century, with the first recorded mention of the settlement and fortress under the name "Ardud" in 1335. Throughout its history, Erdut Castle has witnessed the ebb and flow of regional powers, reflecting the complex political and military landscape of Central Europe. Historical significance and ownership The castle's history is closely intertwined with the turbulent events that shaped the region. In the 15th and 16th centuries, Erdut Castle was controlled by various noble families and ecclesiastical authorities, including the Titel provost and the prominent Bánffy family. The castle's strategic importance became even more pronounced following the Battle of Mohács in 1526, when the Ottoman Empire expanded into Central Europe. Erdut fell under Ottoman control and was integrated into their defensive network, serving as a frontier fortress during the prolonged conflicts between the Ottomans and the Habsburgs. The Ottoman occupation lasted until 1687, a period marked by frequent military engagements as Hungarian and Habsburg forces sought to reclaim the territory. After the Habsburgs retook Erdut, the castle entered a phase of decline. German-commanded troops were stationed there, but parts of the fortress were deliberately dismantled to prevent its use by enemies. Ownership changed hands several times in the 18th century, eventually passing to the Adamovich family and later the Szentkatolnai Cseh Ervin family, who preferred residing in a nearby manor rather than the aging fortress. Architectural features and construction Erdut Castle's architecture reflects its dual role as a defensive fortress and noble residence. Its walls, measuring just under one meter thick, are relatively thin compared to other fortifications of the period. This design choice was compensated by numerous large openings for cannons and narrow arrow slits, which enhanced its defensive capabilities against artillery and infantry assaults. The core of the castle is a tall residential tower that originally contained multiple wooden floors. Over the centuries, modifications and damage have obscured the original interior layout, but remnants such as wide stone staircases, fireplaces, and fragments of wall paintings reveal its residential function. A notable feature was a chapel located on the second floor of the main tower, underscoring the castle's role as a noble household with religious facilities. Along the northwestern edge, the outer wall of the palace wing remains standing, though it leans due to ground movement. Adjacent to this wall is a corner tower exhibiting Italian Renaissance stylistic influences, highlighting a period of architectural refinement and cultural exchange during the castle's later history. Below the main castle, approximately 40 meters downhill, there is another tower with similar design elements. Scholars debate whether this lower tower was displaced by an 1860 landslide or was originally constructed as part of the castle's outer defensive ring, illustrating the challenges of interpreting the site's complex topography and history. Impact of modern conflicts and preservation efforts In July 1991, during the Croatian War of Independence, Erdut Castle suffered damage from an artillery attack launched by the Yugoslav People's Army (JNA). Recognizing its cultural and historical importance, Croatian authorities promptly notified military leaders of the castle's protected status under the Hague Convention for the Protection of Cultural Property in the Event of Armed Conflict. This international legal protection underscores the castle's significance as part of Croatia's cultural heritage. Recent decades have seen renewed interest in preserving Erdut Castle. A reconstruction initiative funded by the European Regional Development Fund was announced in 2022, with a budget of approximately 1.3 million kunas dedicated to conservation and restoration efforts. These projects aim to stabilize the ruins, protect remaining architectural elements, and enhance public access and educational opportunities. Site layout and visitor experience Today, Erdut Castle remains a substantial ruin that offers visitors a tangible connection to the region's medieval past. Its elevated position provides sweeping views over the Danube River's large bend, the Bácska Plain, and surrounding vineyards, making it a picturesque destination for history enthusiasts and tourists alike. The castle's footprint, though relatively small, reveals a well-planned combination of defensive and residential spaces. Visitors can explore the remains of the residential tower, the leaning palace wing wall, and the distinctive corner tower with Renaissance features. The lower tower below the bluff adds to the site's intrigue, inviting interpretation and scholarly study. Interpretive signage and guided tours help contextualize the castle's historical role and architectural evolution. Erdut Castle stands not only as a monument to medieval military architecture but also as a symbol of the region's resilience through centuries of conflict and change.

Late Medieval (14th–15th c.)
Details
22.2 km
Ilok Castle — Croatia castle

Ilok Castle

Ilok, Croatia

Ilok Castle is a prominent hilltop fortress overlooking the town of Ilok in eastern Croatia. Positioned strategically above the town center, it commands sweeping views of the Danube River and the expansive Pannonian Plain. The castle's origins date back to the early 14th century, with its first mention in historical records in 1364. Initially constructed by the noble Ugrin of the Csák family, it evolved into a significant stronghold under the influential Újlaki (Iločki) family, one of the most powerful noble houses in the Croatian-Hungarian territories. Medieval origins and rise under nikola iločki The castle reached its zenith in the 15th century during the rule of Nikola Iločki (1410–1477), a distinguished nobleman who held multiple titles including Ban of Croatia, Slavonia, and Mačva, Duke of Transylvania, and King of Bosnia. Nikola Iločki transformed Ilok Castle from a simple fortress into a complex royal residence that reflected his high status and political ambitions. The castle complex expanded to include not only defensive walls and towers but also a palace with four wings, a court chapel, a parish church, and a Franciscan monastery. This blend of military, administrative, and religious buildings marked the castle as a regional seat of power and culture, representing the golden age of Ilok. Ottoman conquest and administration The 16th century brought a dramatic shift with the expansion of the Ottoman Empire into Central Europe. Following the Ottoman victory at the Battle of Mohács in 1526, Ilok Castle was captured by forces led by Sultan Suleiman the Magnificent. Under Ottoman rule, the castle served as the administrative center of the Srem Sanjak, a district within the empire. It retained strategic and administrative importance until the late 17th century, when the Ottoman presence in the region waned. Baroque transformation under the odescalchi family After the Battle of Vienna in 1683 and the subsequent retreat of Ottoman forces, the castle was granted by Emperor Leopold I to Livio Odescalchi, nephew of Pope Innocent XI and a member of the influential Italian Odescalchi family. The Odescalchis owned Ilok Castle for approximately two centuries. During the 18th century, they undertook significant reconstruction of the fortress, remodeling it in the Baroque architectural style. This transformation included updating the residential quarters and enhancing the castle’s aesthetic appeal while maintaining its defensive functions. Architectural features and fortifications Ilok Castle is notable for its extensive and well-preserved fortifications, which stretch irregularly along a ridge for over 300 meters. The castle's defensive walls, originally about 1350 meters long, are constructed of local stone and include a series of round and rectangular towers spaced closely to provide overlapping fields of defensive fire. The main entrance features a fortified gateway complex with a barbican, two successive gates, and towers rising above them. Access was controlled by a drawbridge spanning a defensive ditch, with an additional smaller fortification guarding the approach. Inside the walls, the castle complex includes the two-story palace with four wings, built under Nikola Iločki, serving as the noble residence and administrative center. Religious structures such as the court chapel and the Franciscan monastery highlight the castle’s role as a religious hub. A prominent rondella bastion at the southwestern corner provided flanking fire along the walls, while the remains of a historic castle garden east of the rondella indicate leisure and aesthetic considerations within the fortress. Modern history and preservation In the 20th century, Ilok Castle was nationalized by the authorities of Yugoslavia in 1945. Following decades of neglect, restoration efforts were undertaken to preserve the castle's historical and architectural significance. In 2010, the castle reopened to the public, with the lower floors housing the Museum of the Town of Ilok. The castle’s wine cellars are famed throughout Croatia, reflecting the region’s rich viticultural tradition. Today, Ilok Castle stands as the largest fortification ensemble in continental Croatia, forming the core of Ilok’s medieval historic center, which is protected as a cultural and historical complex of the highest category. The castle’s blend of medieval military architecture, Renaissance and Baroque modifications, and its layered history make it a significant monument in Croatian heritage and a compelling destination for visitors interested in history, architecture, and culture.

Late Medieval (14th–15th c.)
Details
44.3 km

Spitzer Castle

Beočin, Serbia

Spitzer Castle stands as a unique architectural monument on the slopes of the Fruška Gora mountain in Beočin, Serbia. This remarkable mansion, now in ruins and long forgotten, exemplifies the eclectic architectural trends of the late 19th century in the northern province of Vojvodina. Built by Eduard Ede Spitzer, co-owner of the Beočin cement factory, the castle is a testament to the wealth and cultural ambitions of the industrial elite in this region during the Austro-Hungarian period. Construction of the castle was completed in 1889, following designs by the renowned Hungarian architect Imre Steindl, famous for his work on the Hungarian Parliament Building in Budapest. Steindl's involvement brought a sophisticated blend of styles to the mansion, combining elements of Gothic, Renaissance, Baroque, and Romanesque architectural traditions. This eclectic approach was characteristic of the period, reflecting a desire to express prestige and cultural refinement through a fusion of historical styles. Architectural features and style The castle's exterior showcases a harmonious yet complex mix of stylistic elements. The Gothic influence is visible in pointed arches and decorative tracery, while the Renaissance style contributes symmetrical proportions and classical motifs. Baroque touches appear in the ornate detailing and dynamic forms, and Romanesque elements provide robust, rounded arches and solid masonry. This eclectic combination creates a visually striking mansion that stands out in the Vojvodina region. Inside, the castle boasts an interior design that contrasts with the historicist exterior by embracing the classical Hungarian Art Nouveau style. Notably, the main hall features a Zsolnay ceramics fireplace, a hallmark of Hungarian decorative arts, renowned for its colorful and durable ceramic glazes. This fireplace is a centerpiece of the interior, demonstrating the high level of craftsmanship and artistic taste that characterized the mansion's decoration. Historical context and ownership The castle was built as a family residence for the Spitzer family, who were prominent industrialists in the region due to their ownership stake in the Beočin cement factory. The factory itself was a significant enterprise, contributing to the economic development of the area. The choice to commission Imre Steindl and to construct such an elaborate mansion reflected the family's social status and aspirations. From 1889 until the outbreak of World War II, the Spitzer family lived in the castle, enjoying its grandeur and the surrounding parkland that originally enveloped the estate. The park was an important feature, providing a landscaped setting that complemented the mansion's architectural splendor and offered leisure space for the family and their guests. In 1941, with the turmoil of the war escalating, the Spitzer family left Beočin and relocated to Germany. Following their departure, the castle gradually fell into neglect and disrepair, leading to its current ruined state. Despite this, the building remains a significant cultural and architectural landmark that reflects the region's complex history and diverse influences. Current condition and cultural significance Today, Spitzer Castle is recognized as one of the rare examples of eclectic architecture in Serbia, particularly in the Vojvodina province. Although it is currently in ruins, the castle's architectural features continue to draw interest from historians, architects, and cultural heritage enthusiasts. Its combination of styles and the involvement of a prominent architect like Imre Steindl make it an important study subject for the evolution of architectural trends in the late 19th century Central Europe. The castle's location on the Fruška Gora slopes adds to its appeal, as this mountainous region is known for its natural beauty and historical sites, including numerous monasteries and other heritage landmarks. Efforts to preserve and possibly restore elements of the castle could enhance its role as a cultural attraction and contribute to the local tourism economy. Architectural legacy of imre steindl Imre Steindl's architectural legacy is significant not only because of the Hungarian Parliament but also due to his ability to blend various historic styles into cohesive and elegant designs. Spitzer Castle exemplifies this skill, combining multiple architectural vocabularies into a single residence that exudes both grandeur and artistic sophistication. The zsolnay ceramics and interior artistry The use of Zsolnay ceramics in the fireplace highlights the mansion's connection to Hungarian artistic traditions. The Zsolnay factory was famed for its innovative ceramic glazes and decorative techniques, which were widely used in Art Nouveau interiors across the Austro-Hungarian Empire. This feature adds a layer of cultural depth to the castle's interior, linking it to broader artistic movements of the time.

Details