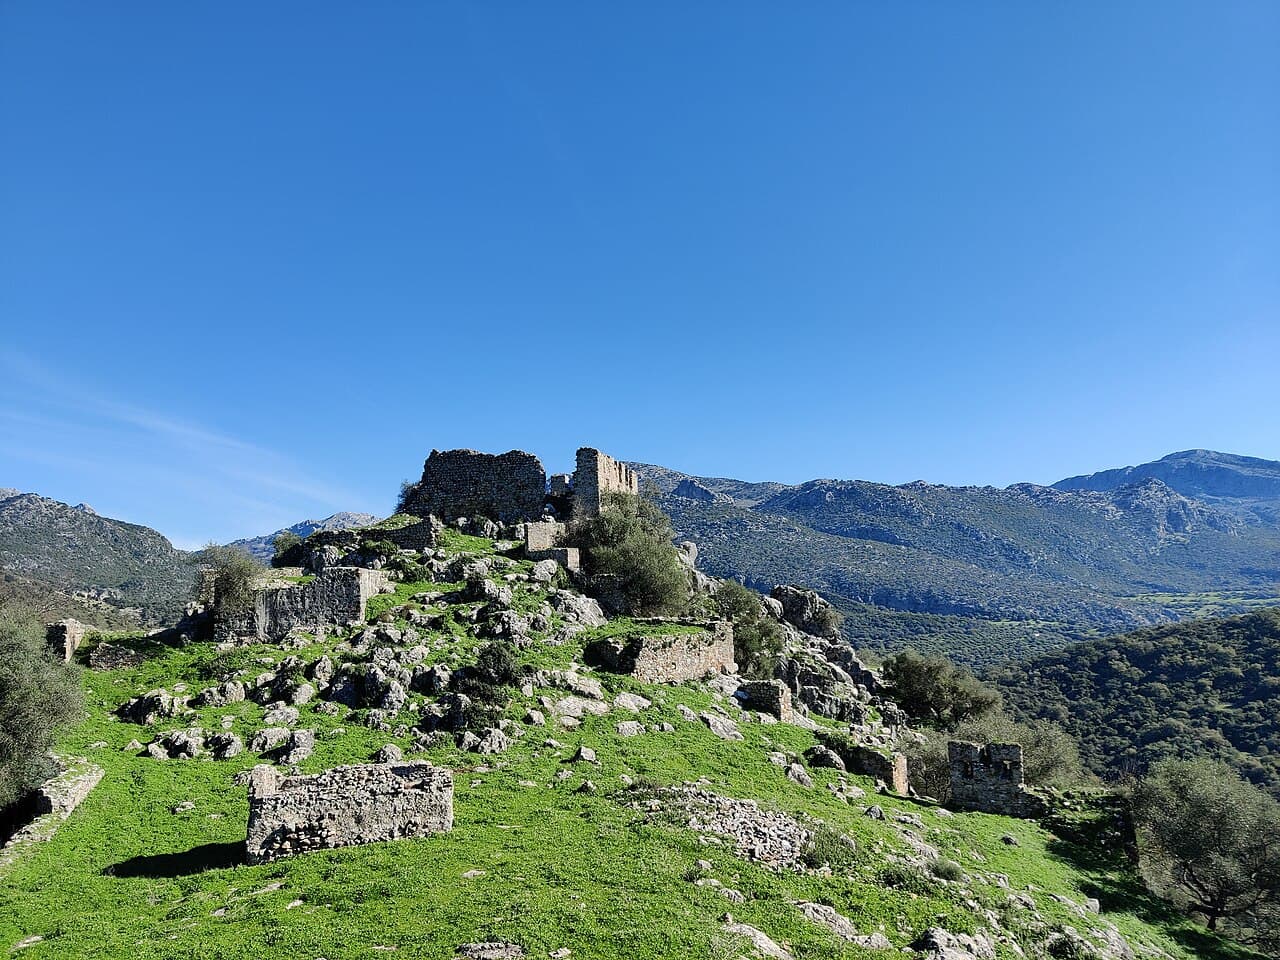
Aznalmara Castle — Spain castle

Aznalmara Castle

Aznalmara Castle in Ubrique, Spain
Ubrique, Spain
High Medieval (11th–13th c.)
Ruins

Aznalmara Castle is a historic hill castle situated in the town of Ubrique, within the province of Cádiz, Spain. Constructed primarily during the 13th century, with some developments extending into the early 14th century, this fortress played a strategic role in the medieval military landscape of the region. The castle's elevated position provided commanding views over the surrounding terrain, making it a valuable defensive stronghold during the turbulent times of the Reconquista.

Historical context and military significance

The castle was originally built under Muslim rule, reflecting the architectural and military needs of the Al-Andalus period. Its name, Aznalmara, likely derives from Arabic origins, consistent with many fortifications established by the Moors in southern Spain. The fortress was a key point in controlling the mountain passes and trade routes through the area.

During the High medieval period, Aznalmara Castle changed hands as Christian forces advanced southward. It was notably conquered by Christian armies twice, first in 1410 and again in 1485, during the later phases of the Reconquista. These events marked significant moments in the castle's history, as it transitioned from Muslim to Christian control, reflecting the shifting political and military landscape of the Iberian Peninsula.

Architectural features and layout

Although today the castle lies mostly in ruins, archaeological studies and surviving structures provide insight into its original design. Aznalmara Castle was built following typical hill castle principles, utilizing the natural topography for defense. The fortress featured robust stone walls, defensive battlements, and likely included a keep or donjon as the central stronghold.

The castle's layout was adapted to the uneven terrain, with terraced platforms and fortified gates controlling access. Its strategic location allowed defenders to monitor and control movement through the surrounding valleys and mountain passes, essential for both military defense and regional administration.

Defensive structures

Key defensive elements included thick curtain walls reinforced with towers positioned to provide crossfire coverage. The entrance was probably protected by a fortified gatehouse, possibly with a barbican or drawbridge, common features in castles of this era to delay and repel attackers.

Cultural heritage and preservation

Aznalmara Castle was declared a Bien de Interés Cultural in 1993, a status recognizing its importance as a cultural and historical monument in Spain. This designation aims to protect the site and promote awareness of its heritage value.

Despite its ruined condition, the castle remains a significant archaeological site that attracts researchers and visitors interested in medieval military architecture and the history of the Andalusian region. Efforts to preserve and study the castle contribute to understanding the complex interactions between Muslim and Christian powers during the Middle Ages.

Visiting aznalmara castle

Visitors to Aznalmara Castle can explore the ruins and enjoy panoramic views of the surrounding landscape. The site offers a tangible connection to the region's medieval past, although facilities and accessibility may be limited due to the castle's preservation state and remote location.

Exploring the castle provides insight into the defensive strategies employed during the Reconquista and the architectural adaptations made to the rugged terrain. The nearby town of Ubrique also offers cultural attractions and amenities for visitors.

Frequently asked questions (FAQ)

What is the historical significance of Aznalmara Castle?
Aznalmara Castle was a strategic Muslim fortress during the Reconquista, later conquered by Christian forces in 1410 and 1485, marking key shifts in regional control.
Can visitors explore the ruins of Aznalmara Castle?
Yes, visitors can explore the ruins and enjoy panoramic views, though facilities may be limited due to the site's preservation state and remote location.
When was Aznalmara Castle declared a cultural heritage site?
The castle was declared a Bien de Interés Cultural in 1993, recognizing its historical and cultural importance in Spain.
What architectural features did Aznalmara Castle have?
The castle featured thick stone walls, battlements, a keep or donjon, fortified gates, and towers adapted to the hilltop terrain for defense.
Where is Aznalmara Castle located?
Aznalmara Castle is located in Ubrique, Cádiz, Spain, perched on a hill overlooking the surrounding valleys and mountain passes.

Photo gallery

Aznalmara Castle
Click to view

Photo by El Pantera•CC BY-SA 4.0

1 photo • Click any image to view in full screen

Information

Hill Castle

Loading map...

Visitor reviews

No reviews yet. Been here? Write the first review and help other travelers!

Write the first review

Visited this castle? Share your experience

Your review helps other travelers and adds first-hand knowledge to our encyclopedia.
Write a review

(5/5)

0/2000 characters

Your review will be visible after admin approval

Nearby castles

12.4 km
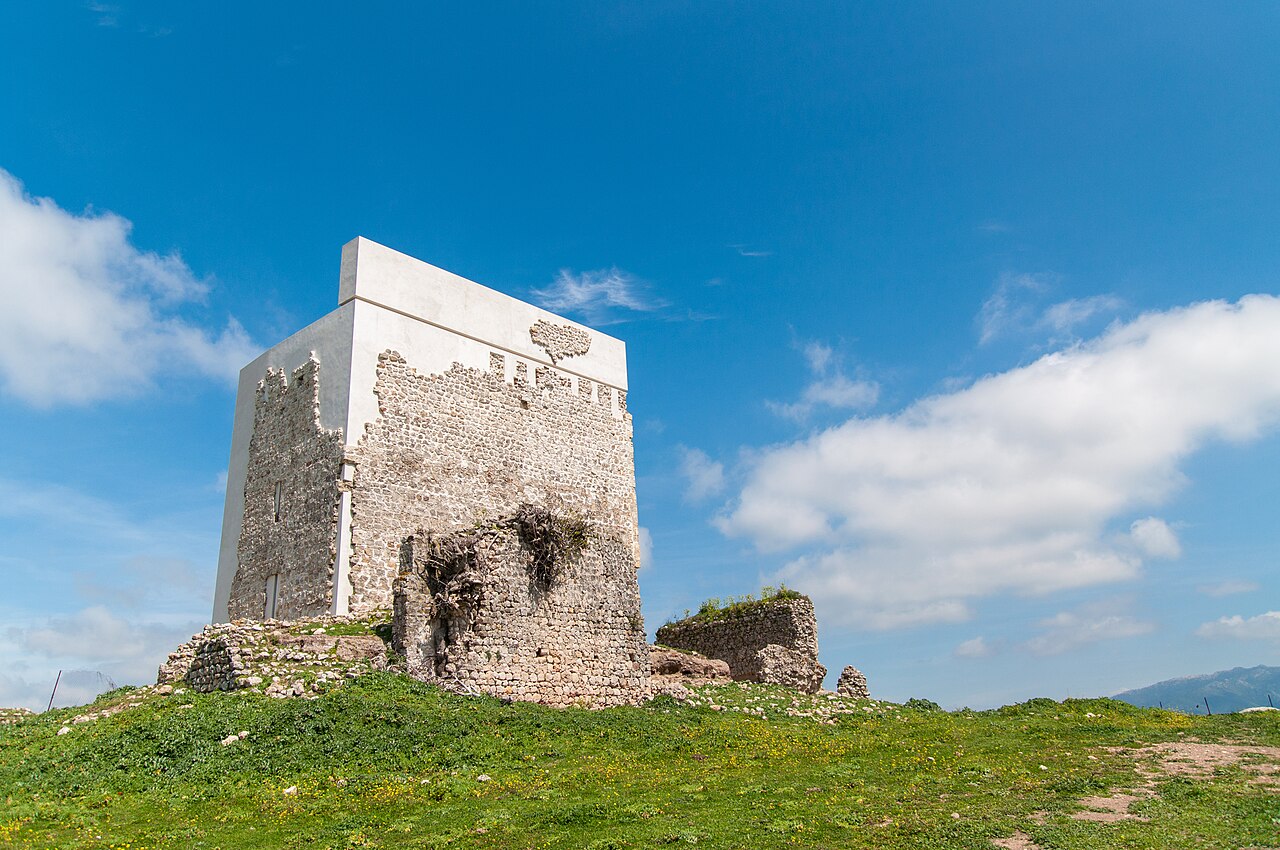
Matrera Castle — Spain castle

Matrera Castle

Villamartín, Spain

Matrera Castle, located in Villamartín, Spain, is a prominent early medieval hill castle originally constructed in the 9th century by the Muslim leader Omar ibn Hafsún. Its primary purpose was to defend the city of Iptuci, the most advanced urban center within the Cora de Ronda during the period of al-Andalus. The castle occupies the summit of Mount Pajarete at an altitude of 523 meters, a site with evidence of human settlement dating back to Antiquity. Historical significance and military role The strategic importance of Matrera Castle is underscored by its turbulent history amid the shifting frontiers between Muslim and Christian realms in medieval Spain. In the 13th century, the fortress was conquered by Ferdinand III of Castile, who undertook substantial reconstruction efforts to reinforce its defenses. However, control of the castle oscillated, returning briefly to Muslim hands in the early 14th century before being permanently recaptured by Alfonso XI in 1341. Its location on the volatile border of the Kingdom of Granada made it a frequent target of military action, enduring sieges by Muslim forces in 1408 and again in 1445. Beyond its military function, Matrera Castle was involved in one of Spain’s longest legal disputes over ownership and land rights, lasting approximately 270 years. This prolonged conflict highlights the castle’s continued significance in regional politics and property matters well beyond its active military use. Architectural features and restoration The castle’s layout features a large walled enclosure that surrounds a central courtyard known as the patio de armas. The perimeter walls extend over 500 meters and are reinforced by several defensive towers strategically placed along the curtain walls. Access to the interior is granted through two main fortified gates: the Puerta del Sol on the eastern side and the Puerta de los Carros on the western side, each flanked by towers that served as strongpoints for defense. The most notable architectural element is the keep or torre del homenaje, positioned on the northern edge of the fortress. Prior to restoration, the castle was largely in ruins, with only fragments of walls standing. The keep suffered a significant collapse in 2013 due to prolonged neglect and weather damage. Restoration work initiated in 2010 and completed in 2015 was led by architect Carlos Quevado. The project aimed to stabilize and rebuild parts of the castle using lime plaster matching original samples found on site, combined with large, plain stone blocks to reestablish the castle’s original mass and silhouette. This approach preserved the historic footprint while clearly differentiating new construction from medieval masonry, employing a distinctive neo-brutalist style. Despite controversy over the modern elements introduced during restoration, the work was recognized for its sensitive preservation strategy and received an architectural award in 2016. Today, the castle presents a blend of original medieval fabric and contemporary interventions, maintaining structural integrity and enhancing visitor understanding of its historical form. Cultural heritage and current status Matrera Castle was declared a national monument in 1949 and later designated as a Bien de Interés Cultural (Heritage of Cultural Interest) in 1985, underscoring its cultural and historical value within Spain. The castle remains privately owned and is occasionally noted for nearby military helicopter activity, reflecting its ongoing strategic relevance in the region. The site is accessible to visitors who can explore the extensive curtain walls, defensive towers, and the restored keep, gaining insight into the castle’s role as a frontier fortress during the Middle Ages. Its location atop Mount Pajarete offers commanding views of the surrounding landscape, emphasizing its historical function as a military lookout and stronghold. The castle in the context of frontier warfare During the Middle Ages, Matrera Castle was part of the complex border defenses known as the Moorish Border or Band, which separated the Christian kingdoms from the Muslim Kingdom of Granada. Its repeated sieges in the 15th century highlight the ongoing conflicts that shaped the political landscape of southern Spain. The fortress’s design reflects the military architecture typical of frontier castles, with robust walls, strategically placed towers, and fortified gates designed to withstand prolonged assaults. Architectural style and influences The castle’s original construction reflects the early medieval military architectural style prevalent in al-Andalus, characterized by functional defensive features rather than ornamental elements. The restoration introduced modern materials and techniques that contrast with the medieval masonry, creating a dialogue between past and present architectural approaches. This blend of styles provides a unique case study in conservation philosophy, balancing authenticity with structural necessity.

Early Medieval (5th–10th c.)
Details
14.1 km

Zahara de la Sierra Castle

Zahara de la Sierra, Spain

Zahara de la Sierra Castle stands as a remarkable example of a hill castle strategically perched atop a rocky promontory in the municipality of Zahara de la Sierra, Andalusia, Spain. Dating back to the 13th century, this fortress was originally constructed by the Nasrid Kingdom of Granada and later adapted by Christian rulers, reflecting the turbulent history of the Reconquista and the shifting frontiers between Muslim and Christian territories. Its commanding position overlooking the valley and the surrounding landscape made it a critical defensive stronghold controlling access between the cities of Ronda and Seville. Architectural features and layout The castle covers an extensive area of approximately six hectares on a rocky hill known locally as Villa Arabe or Villa Medieval. The most prominent architectural feature is the homage tower, which served as the keep and last line of defense. Visitors approaching the site ascend a steep path lined with native vegetation such as cacti, pines, wildflowers, prickly pear, and almond trees. Along the way, one encounters the foundations of various unmarked buildings that cling to the gentler slopes of the hill, hinting at the castle’s complex internal layout. Before reaching the homage tower, visitors pass the Iglesia Mayor, a historic building initially mistaken for the keep due to its imposing structure. Although the church’s supporting buttresses are modern, its walls are original, demonstrating the castle’s adaptation to Christian religious functions after the Reconquista. The castle’s defensive walls combine Nasrid masonry techniques with later Christian modifications, illustrating the layered architectural history of the site. One of the castle’s remarkable features is an Arab-era cistern (aljibe) recently uncovered beneath the keep tower. This cistern was vital for water storage, enabling the fortress to withstand sieges by ensuring a reliable water supply. Such engineering ingenuity highlights the advanced military architecture of the Nasrid period. Historical significance and military role The castle’s history is deeply intertwined with the political and military struggles of medieval Spain. Originally built by the Nasrid Kingdom of Granada in the late 13th century, it served as a crucial frontier fortress marking the boundary of Nasrid control. Its strategic importance is underscored by the notable 1282 meeting held within its walls between Alfonso X of Castile and Abu Yusuf Yaqub ibn Abd al-Haqq, the Marinid Sultan, emphasizing its role as a diplomatic as well as military site. Throughout the 14th and 15th centuries, the castle changed hands multiple times amid the Reconquista’s shifting tides. In 1407, Juan II of Castile captured the fortress from the Nasrids, only for it to be briefly reclaimed by Nasrid forces in 1481. The final Christian recapture occurred in 1483 under Rodrigo Ponce de León, Marquis of Cádiz, consolidating Catholic Monarchs’ control over the region. The castle’s military relevance extended beyond the medieval period. During the Spanish War of Independence in the early 19th century, it was occupied by French forces under General Soult. Spanish troops led by Pedro de Pineda mounted an offensive to retake the stronghold, demonstrating the castle’s enduring strategic value. Additionally, the surrounding region’s volatile history is marked by events such as the 1410 sack of Zahara by the Emir of Granada, which provoked a retaliatory campaign by the Infante Fernando capturing Antequera. These episodes reflect the castle’s position at the heart of the conflict between Muslim and Christian powers in Andalusia. Current condition and visitor experience Today, Zahara de la Sierra Castle remains a well-preserved hill castle offering visitors a tangible connection to its rich historical past. The surviving defensive walls reveal a mix of Nasrid and Christian construction techniques, while the imposing homage tower invites exploration and provides panoramic views of the surrounding landscape. From the tower, visitors can see the village of Zahara, the nearby Zahara reservoir, and distant towns such as Algodonales and Olvera. The castle’s location between the Sierra de Grazalema Natural Park and the reservoir highlights its strategic siting amidst natural resources and rugged terrain. The path to the castle is accessible from the roof of the Hotel de la Villa, featuring a wide trail with handrails, although the climb is steep and requires care, especially due to nesting birds along the way. The site was designated a Bien de Interés Cultural in 1985, recognizing its cultural and historical significance. Visitors today can appreciate the castle not only as a military fortress but also as a symbol of the complex cultural heritage of Andalusia, shaped by centuries of interaction between Christian and Muslim civilizations. Architectural details and construction techniques The castle’s construction reflects the high medieval period’s military architectural principles, combining functional defensive elements with adaptations to the local terrain. The use of buttressed walls and masonry techniques from both Nasrid and Christian builders illustrates the evolution of fortification methods over time. The homage tower served as the castle’s keep, a fortified refuge during attacks and a symbol of lordly power. Its position at approximately 600 meters above sea level maximized visibility and control over the surrounding valley. The recently uncovered aljibe cistern beneath the tower is a testament to the importance of water management in sustaining long sieges. Other architectural features include remnants of defensive walls with battlements, gatehouses, and the foundations of auxiliary buildings that supported the castle’s military and domestic functions. The integration of the Iglesia Mayor within the castle complex demonstrates the fusion of religious and military architecture following the Reconquista. Cultural heritage and significance Zahara de la Sierra Castle is a significant cultural landmark representing the layered history of Andalusia. Its origins as a Nasrid fortress and subsequent Christian adaptations embody the region’s complex history of conquest, coexistence, and conflict. The castle’s preservation and status as a Bien de Interés Cultural ensure that it remains a vital link to Spain’s medieval past. Visitors to the castle not only experience a well-preserved military structure but also gain insight into the historical narratives that shaped southern Spain. The castle’s commanding views and evocative ruins continue to inspire appreciation for the architectural and historical legacy of the Nasrid and Christian periods.

High Medieval (11th–13th c.)
Details
22.3 km

Castillo y Cementerio in Benadalid

Benadalid, Spain

The Castillo y Cementerio in Benadalid stands as a remarkable example of a medieval hill castle that has evolved over centuries from a strategic fortress into a communal cemetery. Located in the municipality of Benadalid, Spain, this fortress was originally constructed by Berber settlers following the early 8th century conquest of the region, specifically after the capture of the area by the Berber leader Zayde ibn Kesadi in 711. The fortress was part of a settlement known as Beni al-Jali or possibly Bina al Dalid, names that reflect the tribal origins or local leadership of the Berbers who established their presence in this part of southern Spain. Historical significance and political context From the 8th through the 15th centuries, the Castillo y Cementerio played a dynamic role in the shifting political and military landscape of Andalusia. It was a focal point during various Berber uprisings and was incorporated at different times into the kingdoms of Seville and Málaga. The fortress also came under the control of the Marinid dynasty, a Berber ruling family from North Africa that exerted influence over parts of southern Spain during the late medieval period. By 1286, the site was integrated into the Kingdom of Granada through a treaty, marking its importance as a frontier fortress in the last Muslim kingdom of the Iberian Peninsula. The late 15th century brought profound changes with the conquest of the Kingdom of Granada by the Catholic Monarchs. On April 3, 1494, a royal decree awarded the villages of Benadalid and Benalauría to Gómez Suárez de Figueroa, the Count of Feria. The decree authorized the repair or construction of fortifications, although the existing Nasrid fortress was largely intact at that time. This transition marks the castle's passage from Muslim to Christian control, reflecting the broader Reconquista process that reshaped Spain's political and cultural map. Architectural features and fortress layout The fortress is strategically situated on a rocky hilltop characterized by steep cliffs, offering natural defense advantages. Its layout is nearly square with a trapezoidal shape, enclosed by stone masonry walls bound with lime mortar, showcasing durable medieval construction techniques typical of the period. The defensive perimeter includes three circular towers positioned at three corners of the fortress, providing vantage points for surveillance and defense. The southeast corner tower is missing, likely due to deterioration or dismantling over time. Near the main entrance, which faces northwest, a square tower is attached to the curtain wall. Unlike the round towers designed primarily for defense, this square tower served a residential function, possibly accommodating living quarters or administrative spaces within the fortress. This architectural distinction highlights the multifunctional nature of the castle, blending military and domestic uses. The principal gateway is a notable feature, adorned with coats of arms and an inscription dated 1635 from the reign of King Philip IV. This suggests that the fortress underwent maintenance or enhancements during the early modern period, reflecting continued strategic or symbolic importance long after its initial construction. Interior adaptations and cemetery transformation Within the fortress, the courtyard contains a central cistern (aljibe), an essential water reservoir designed to sustain occupants during sieges or droughts. This feature underscores the castle's original defensive purpose and its capacity for prolonged habitation under duress. In the 19th century, the fortress experienced a dramatic functional shift when the town council took control in 1821 to convert the enclosure into the municipal cemetery. This new role has continued uninterrupted, making the site a place of communal memory and reverence. Graves are dug directly into the earth of the courtyard, supplemented by rows of burial niches and vaulted tombs constructed against the fortress walls. These tombs vary in style and materials, reflecting incremental additions over time, including some incorporating more recent construction elements. The courtyard also features a lamppost at its center, while the main esplanade near the entrance serves as a sunlit terrace and viewpoint heavily used by local residents. This esplanade has been modernized with ceramic tile paving, leveling, railings, and benches, blending historical preservation with contemporary community use. A monument carved from reused ashlar stones links the site's historical tradition with ongoing commemorative efforts. The presence of exposed brickwork in this area adds to the layered historical character visible in the fortress remains. Preservation and cultural heritage Today, the Castillo y Cementerio remains a well-preserved hill castle that encapsulates a rich historical narrative spanning from the early medieval Berber period through the Nasrid era and into the early modern Spanish monarchy. Its adaptation into a cemetery exemplifies how historical sites can acquire new meanings and functions while preserving their architectural and cultural significance. The fortress’s robust stone walls, surviving towers, and distinctive gateway provide valuable insights into the military architecture of the region. The integration of burial spaces within the defensive enclosure offers a unique example of adaptive reuse, reflecting the community's respect for its heritage and the continuity of place over centuries.

High Medieval (11th–13th c.)
Details

