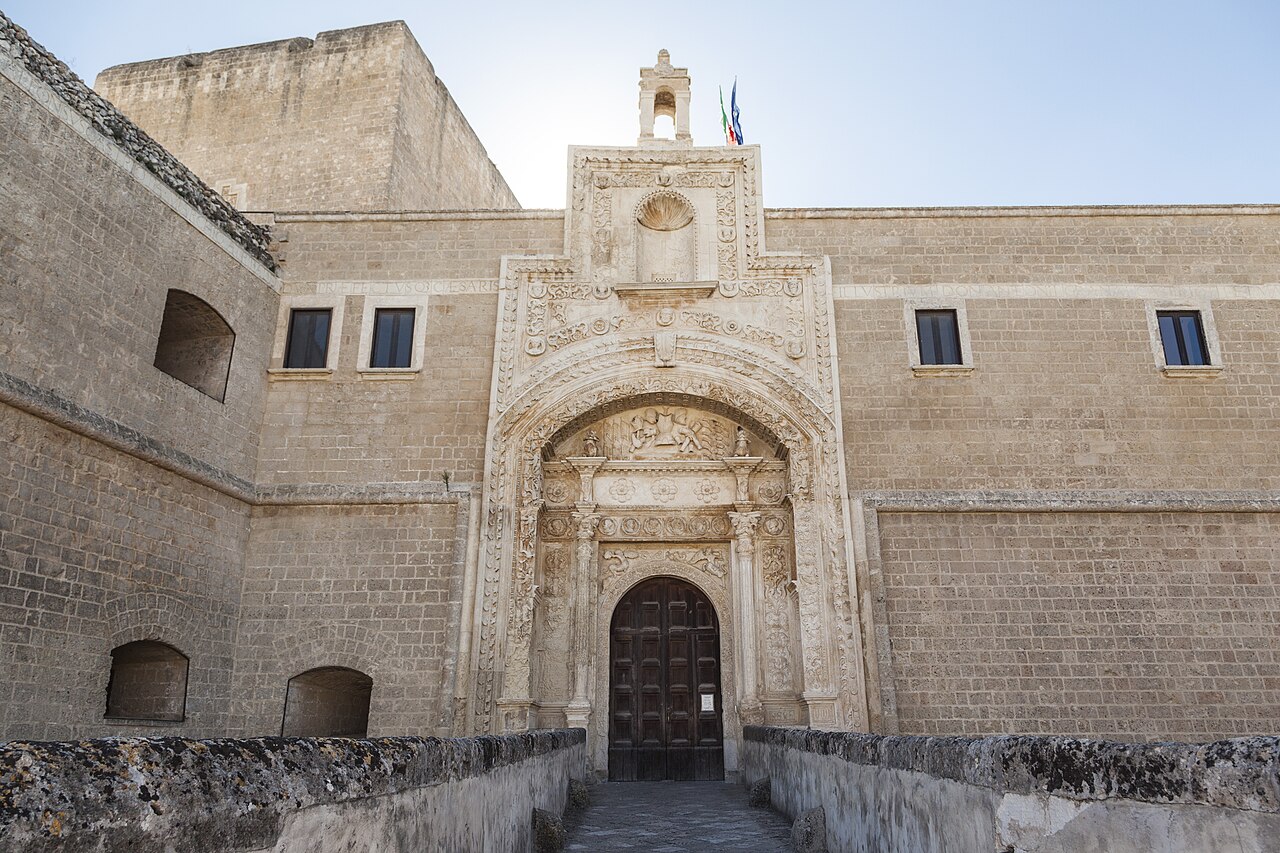
Avetrana Castle

Avetrana Castle: medieval fortress in Apulia, Italy
Avetrana, Puglia, Italy
Late Medieval (14th–15th c.)
Well Preserved

Avetrana Castle stands as a remarkable example of medieval military architecture in the region of Apulia (Puglia), southern Italy. Situated in the municipality of Avetrana, this medieval fortress commands a strategic position overlooking the town and the surrounding rural landscapes, with panoramic views extending towards the Ionian Sea. Its imposing walls and robust fortifications reflect the defensive needs and architectural styles prevalent during its construction period.

Historical background and significance

The origins of Avetrana Castle trace back to the Middle Ages, a time when the Apulia region was a crossroads of various cultures and powers, including the Normans, Swabians, and Angevins. The castle was primarily built to serve as a defensive stronghold protecting the local population and controlling the surrounding territory. Over the centuries, it witnessed numerous historical events and changes in ownership, each leaving its mark on the structure and its interiors.

The castle played a vital role in the defense system of the area, guarding against invasions and raids from both land and sea. Its location in Apulia, a region historically significant for trade and military routes, underscores its strategic importance. The fortress also acted as a residence for local nobility, which is evident from the presence of richly decorated chambers and frescoes inside.

Architectural features and layout

Avetrana Castle is characterized by its medieval architectural style, with features typical of military fortifications of the period. The structure is primarily composed of thick stone walls designed to withstand sieges and attacks. The castle's layout includes defensive battlements, towers, and a gatehouse that controlled access to the interior courtyard.

The interior of the castle reveals a complex arrangement of rooms and halls, some of which are adorned with frescoes that provide insight into the artistic and cultural influences of the time. The furnishings and architectural details found within suggest a blend of utilitarian military design and residential comfort, highlighting the dual function of the castle as both fortress and noble residence.

The surrounding landscape enhances the castle's defensive capabilities, with natural features such as hills and open fields providing clear lines of sight for early warning of approaching threats.

Artistic and cultural heritage

Inside Avetrana Castle, visitors can explore a rich collection of frescoes and period furnishings that illustrate the cultural and artistic heritage of the Apulia region during the medieval era. These artworks not only serve decorative purposes but also reflect the social and religious values of the castle's inhabitants.

The castle regularly hosts cultural events, exhibitions, and educational activities that aim to promote the understanding and appreciation of the region's historical legacy. These initiatives contribute to the castle's status as a significant cultural landmark and a focal point for tourism in Apulia.

Tourism and visitor experience

Today, Avetrana Castle is a popular destination for tourists and history enthusiasts. Its well-preserved structure and picturesque setting offer an immersive experience into medieval life and architecture. Visitors can enjoy guided tours that highlight the castle's historical context, architectural features, and artistic treasures.

The castle's location amidst the beautiful rural landscapes of Apulia, combined with views of the Ionian Sea, makes it an attractive spot for photography and sightseeing. The surrounding area also offers opportunities for exploring local traditions, cuisine, and natural beauty, enriching the visitor experience.

Preservation and current status

Avetrana Castle has been subject to various preservation efforts to maintain its structural integrity and historical authenticity. These efforts ensure that the castle remains accessible and safe for visitors while safeguarding its architectural and artistic elements for future generations.

The castle's condition can be described as well preserved, allowing it to serve as a tangible link to Apulia's medieval past and as a valuable asset for cultural heritage tourism.

Frequently asked questions (FAQ)

How do I get to Avetrana Castle?
Avetrana Castle is situated in the picturesque town of Avetrana, Italy. It can be accessed by car or public transport from nearby cities like Taranto and Lecce. Parking is available near the castle, making it convenient for visitors.
What is the historical significance of Avetrana Castle?
Avetrana Castle dates back to the 15th century and served as a stronghold for the local nobility. Its strategic location allowed it to play a crucial role in regional defense against various invasions throughout history. Today, it stands as a testament to the rich cultural heritage of the area.
When was Avetrana Castle built?
Construction of Avetrana Castle began in the late 14th century and was completed in the early 15th century. The castle has undergone several renovations over the centuries, reflecting the architectural styles of different periods. Its enduring presence makes it a significant landmark in the region.
Can I take guided tours of Avetrana Castle?
Yes, guided tours are available for visitors interested in exploring the history and architecture of Avetrana Castle. These tours typically include insights into the castle's design, historical events, and notable figures associated with it. Reservations are recommended, especially during peak tourist seasons.
Why is Avetrana Castle an important architectural site?
Avetrana Castle showcases a blend of Gothic and Renaissance architectural styles, making it a unique example of medieval military architecture in Southern Italy. Its well-preserved structure features impressive battlements and towers that reflect the technical skills of its builders. This architectural significance attracts history enthusiasts and architecture lovers alike.
Is it possible to host events at Avetrana Castle?
Yes, Avetrana Castle offers facilities for hosting various events, including weddings, corporate gatherings, and cultural events. Its stunning backdrop and historical ambiance provide a memorable setting. Interested parties should contact the castle administration for more details on availability and services.
What are the opening hours for Avetrana Castle?
Avetrana Castle is open to visitors from 10 AM to 6 PM, Tuesday through Sunday. It is closed on Mondays and during specific holidays, so it's advisable to check the official website for the latest updates before planning your visit. Early arrival is recommended to fully enjoy the site.
What are the ticket prices for visiting Avetrana Castle?
Ticket prices for Avetrana Castle are quite affordable, typically ranging from €5 to €10 for adults, with discounts available for children and seniors. Group rates may also be available, so consider visiting with family or friends to make the most of your experience. Tickets can be purchased on-site or through the official website.
When is the best time to visit Avetrana Castle?
The best time to visit Avetrana Castle is during the spring and early fall when the weather is mild and pleasant. These seasons also tend to have fewer tourists, allowing for a more enjoyable experience. Summer can be quite hot, while winter may see reduced accessibility due to weather conditions.
Are there nearby attractions to visit along with Avetrana Castle?
Yes, several attractions are located near Avetrana Castle, including the charming town of Avetrana itself, known for its traditional architecture and local cuisine. Nearby beaches and nature reserves also offer opportunities for outdoor activities and relaxation. Exploring the surrounding area can enhance your visit to the castle.

Information

Hill Castle

Loading map...

Visitor reviews

No reviews yet. Been here? Write the first review and help other travelers!

Write the first review

Visited this castle? Share your experience

Your review helps other travelers and adds first-hand knowledge to our encyclopedia.

Write a review

(5/5)

0/2000 characters

Your review will be visible after admin approval

Nearby castles

5.9 km

Castello Monaci

Salice Salentino, Italy

Castello Monaci stands as a remarkable example of a 16th-century hill castle deeply intertwined with the religious and cultural history of the Salice Salentino area in Italy. Originally constructed during the Renaissance period, this castle not only served as a fortified noble residence but also holds profound connections to the earlier monastic traditions of the region. Its enduring presence offers insight into the architectural evolution from monastic refuge to noble estate, reflecting centuries of social and historical change. Monastic origins and early history The roots of Castello Monaci trace back to the 10th and 11th centuries, when the Salento region became a sanctuary for Basilian monks. These monks, followers of the Eastern Orthodox tradition, sought refuge from Byzantine persecution and established themselves in natural caves and rock-cut shelters scattered throughout the area, particularly near what is today known as San Pancrazio Salentino. These shelters were not merely places of rest but were adapted into sacred spaces for worship and meditation. Among the earliest tangible evidence of this monastic presence is a small church dedicated to Saint Pancras, documented in 1063. This church likely emerged from the monastic community's efforts to create a permanent spiritual center, marking the beginning of a religious landscape that would influence the area for centuries. The monks' lifestyle, centered on solitude, prayer, and self-sufficiency, shaped the cultural fabric of the region and laid the groundwork for future developments. Construction and architectural evolution The castle itself was constructed in the 16th century, during a period when the region experienced significant social and political transformations. Initially, Castello Monaci functioned as a spiritual retreat for the monks, offering a fortified haven amidst the turbulent times. Its architecture reflects the practical needs of defense combined with the contemplative atmosphere required by its religious occupants. Over time, the castle transitioned from a monastic refuge to a noble residence. Prominent families such as the Martino, Parry, and Grainger clans took ownership, adapting the structure to suit residential and representational purposes. This shift is notably marked by the 19th-century façade renovation, which introduced stylistic elements aligned with contemporary tastes, signaling the castle's evolving role within the local aristocracy. While detailed architectural plans of the castle remain scarce, the surviving structure showcases typical Renaissance construction techniques and materials, including robust stone walls and strategically placed defensive features. The castle's location at a strategic crossroads in the Salento region underscores its historical importance in controlling local routes and asserting noble presence. Archaeological and artistic heritage The surroundings of Castello Monaci are rich in archaeological significance, preserving the legacy of the Basilian monks through numerous rock-cut shelters and caves. These spaces, carved into the soft friable rock, served multiple purposes ranging from living quarters to chapels. Among these, the Grotta dell’Angelo in the Torrevecchia district stands out for its exquisite frescoes depicting saints in the distinctive Byzantine style. These artworks provide valuable insight into the religious iconography and artistic traditions brought by the monks. Other nearby caves contain altars, beds, and wells, indicating their multifunctional use as places of worship, habitation, and refuge. This network of rock-cut environments enriches the historical narrative of the castle, linking its physical presence to a broader spiritual and cultural landscape. Modern use and cultural significance Today, Castello Monaci embraces an adaptive reuse strategy that preserves its historical essence while contributing to the local economy and cultural life. The castle now functions as a venue for events, a winery, and a wine museum, integrating its architectural heritage with contemporary activities. This transformation allows visitors to engage with the castle's layered history in a dynamic setting. The preservation of the castle and its surrounding archaeological sites ensures that the memory of the Basilian monks and the noble families who shaped the region endures. Castello Monaci thus remains a vital cultural landmark, embodying the intersection of religious devotion, noble power, and regional identity in the heart of Salice Salentino.

Renaissance (15th–17th c.)
Details
21.2 km

Mesagne Castle

Mesagne, Italy

Mesagne Castle is a remarkable example of a late medieval fortress located in the heart of Mesagne, Apulia, Italy. While its origins likely trace back to the 11th century Byzantine period, the castle as it stands today was largely shaped by the influential military leader Giovanni Antonio Orsini del Balzo in 1430. This imposing structure has witnessed centuries of transformation, reflecting the region's turbulent history and evolving architectural styles. Historical background and evolution The earliest foundations of Mesagne Castle probably date to the 11th century, coinciding with the Byzantine influence in southern Italy. Documentary evidence from 1062 associates its establishment with the Norman conquest led by Robert Guiscard, underscoring the site's strategic military importance. By 1195, the castle came under the control of the Teutonic Knights, a prominent medieval military order, further emphasizing its role in regional defense. Under the reign of Emperor Frederick II of the Swabian dynasty in the 13th century, the castle's maintenance was entrusted to the local villagers, integrating the fortress into the community's daily life and defense mechanisms. The most significant architectural transformation occurred in the early 15th century when Giovanni Antonio Orsini del Balzo undertook a comprehensive renovation, redesigning the main tower or donjon and expanding the castle's residential and defensive capabilities. The castle saw further modifications in the 17th century under Giovanni Antonio Albricci, the prince of Mesagne, who adapted the fortress to contemporary noble residence standards. The 1743 earthquake near Nardò caused damage to the structure, prompting repairs overseen by Marquis Barretta, including the demolition of unstable walls and alterations to windows and arches. Throughout the 17th and 18th centuries, noble families such as the Imperiali and Granafei left their mark on the castle, using it as a stately residence. In the 20th century, ownership passed to the local municipality, which has preserved the castle through restoration efforts completed in the 1990s. Today, Mesagne Castle functions as a civic archaeological museum and cultural venue, linking the community with its rich heritage. Architectural features and layout Mesagne Castle exhibits a rectangular plan typical of medieval fortifications, though its appearance has evolved from a purely military fortress to a fortified noble residence. The oldest surviving element is the robust Norman quadrangular tower, featuring three floors, battlements, and stone corbels. This tower retains narrow vertical slits originally designed for archers and artillery defense. The castle complex includes rooms on the ground and first floors connected to the tower via a rectangular room with barrel vaults. The internal courtyard is notable for its portals with bossage and round arches, which provide access to the roof garden. These architectural details highlight the blend of defensive and residential functions. In the 16th century, the castle underwent a stylistic transformation with the addition of Baroque windows, softening its martial character and enhancing its residential comfort. The main entrance opens into an atrium that once contained a well and watering trough, flanked by rainwater collection systems. Adjacent service areas included a shed, storage rooms, and a stable. Above the stable, a refined loggia was constructed in 1661 under Prince Giannantonio Albricci, distinguished by an elegant mosaic floor that exemplifies the castle's transition into a noble residence. Subterranean structures and defensive elements Beneath the castle lie two underground icehouses or neviere, lined with wood to maintain low temperatures. These were used to store ice harvested from the nearby Murge of Taranto, an important practice for food preservation in the pre-refrigeration era. One icehouse is located beneath a room to the left of the main entrance, while the other lies under the exhibition hall on the northwest side. The base of the main tower houses a prison complex consisting of six cells accessible by steep staircases and a narrow spiral staircase. The northern cells feature small external openings, indicative of their use for confinement. The castle also contains six large oil cisterns, originally four with a capacity of approximately 100,000 liters each, with two additional cisterns added later. These cisterns were lined with impermeable limestone floors and porous stones such as carparo or travertine on the walls to regulate water levels and air circulation, aided by ventilation holes. Interior spaces and artistic elements The castle's interior includes a grand hall designed for feasts and meetings, featuring wooden trusses supporting the ceiling and walls adorned with frescoed coats of arms representing noble families associated with the castle. Above this hall are two chambers that served as private chapels. One chapel is located on the north side near the former ambassador's hall, while the other, a smaller room on the south side, contains stucco decorations and was likely repurposed as a chapel dedicated to the Virgin of Mount Carmel after the 1743 earthquake, in gratitude for protection during the disaster. Current use and cultural significance Today, Mesagne Castle stands as a well-preserved monument reflecting centuries of architectural evolution and historical significance. It houses a civic archaeological museum that showcases artifacts from the region's rich past, connecting visitors with the area's Byzantine, Norman, and Renaissance heritage. The castle also serves as a venue for cultural events, exhibitions, and educational activities, reinforcing its role as a vibrant center of community life. Its strategic location in the town center and its combination of military, residential, and artistic features make Mesagne Castle a unique destination for those interested in medieval architecture, military history, and Italian cultural heritage.

Late Medieval (14th–15th c.)
Details
22.1 km
Copertino Castle — Italy castle

Copertino Castle

Copertino, Italy

Copertino Castle stands as a magnificent example of Renaissance military architecture in the Apulia region of southern Italy. Located in the town of Copertino, north of Gallipoli on the Salento peninsula, this fortress uniquely blends its Norman origins with significant 16th-century enhancements designed to counter the evolving threats posed by gunpowder weaponry. Its imposing structure, sprawling over a large area, reflects centuries of architectural evolution, noble lineage, and strategic military importance. The castle’s history dates back to the Norman period between the 13th and 14th centuries, when it was originally constructed as a defensive stronghold featuring a tall, slender quadrangular keep. This keep, characteristic of Norman military architecture, resembles towers found in nearby Lecce and Leverano, symbolizing the castle’s medieval roots. Over time, the fortress was expanded and transformed to meet the demands of changing warfare and noble residence requirements. Historical development and noble ownership Throughout its history, Copertino Castle passed through the hands of several prominent noble families, often through marriage alliances that linked it to powerful regional rulers. Early owners included the Angevin rulers Ladislas of Anjou-Durazzo and Maria d’Enghien. Later, the castle was associated with influential figures such as Caterina di Taranto and Isabella del Balzo, the latter bringing the castle as part of her dowry upon marrying Frederick I of Aragon. This marriage connected the fortress to the royal Aragonese lineage, and Frederick I eventually granted ownership of the castle and its surrounding lands to the local community of Copertino. The castle’s noble connections are further enriched by local tradition, which holds that Isabella of Taranto, daughter of Tristan de Clermont and Catherine of Taranto and later Queen of Naples, was born within its walls. This legend adds a personal and royal dimension to the fortress’s historical narrative, intertwining it with the dynastic politics of southern Italy. Renaissance transformation and military architecture By the 16th century, the advent of gunpowder and artillery revolutionized military tactics and fortress design. Recognizing the need to modernize defenses, Alfonso Castriota of the Branai Castriota family commissioned the renowned military architect Evangelista Menga between 1538 and 1540 to undertake a comprehensive renovation of Copertino Castle. Menga’s work transformed the medieval fortress into a formidable Renaissance bastioned fortress with a square plan featuring four lance-shaped bastions at each corner. These bastions were designed to optimize defensive coverage and withstand cannon fire, reflecting the latest advances in military engineering. The castle’s walls were thickened and angled to deflect artillery shots, and a deep moat was constructed to further protect the structure. The entrance gate was redesigned in the distinctive Catalan-Durazzesque style, conceived as a monumental triumphal arch. This portal is richly decorated with sculpted grotesque and vegetal motifs, as well as martial imagery such as weapons and armor, emphasizing the castle’s dual role as a noble residence and military stronghold. Architectural features and interior spaces Within the castle’s walls, the oldest surviving element remains the Norman quadrangular keep, standing as a testament to its medieval origins. Surrounding this core is the expansive courtyard, enclosed by the bastioned ramparts and connected by vaulted tunnels that allowed defenders to move safely during sieges. To the left of the main entrance lies the Pinelli-Pignatelli palace, built as a noble residence for the Counts of Copertino and Marquises of Galatone, ancestors of the Princes of Belmonte. This section of the castle blends residential comfort with the fortress’s defensive purpose. Opposite the palace, on the right side of the entrance, is the family chapel of Saint Mark. This chapel is adorned with 15th-century frescoes by the mannerist painter Gianserio Strafella, commissioned by the Genoese Squarciafico family who acquired the castle in 1557. The chapel’s artwork enriches the cultural and religious significance of the fortress. Another notable interior space is the Mary Magdalene chapel located within the 16th-century residential areas. During recent restorations, original 15th-century frescoes were uncovered here, providing insight into the castle’s artistic patronage and spiritual life. Defensive structures and preservation Copertino Castle is surrounded by a fully intact moat, a rare feature that highlights its original defensive design. Access to the castle today is via a stone bridge, a later addition that facilitates visitor entry but was not part of the initial fortifications. The castle’s star-shaped layout with bastioned corners is a hallmark of 16th-century military architecture, designed to counter the destructive power of artillery. The thick, angled walls and numerous arrow slits (approximately 90) allowed defenders to operate cannons and firearms effectively. The vaulted tunnels connecting the bastions provided secure passageways during attacks, enhancing the fortress’s resilience. The combination of medieval and Renaissance elements makes Copertino Castle one of the largest and best-preserved fortresses in Apulia. Cultural significance and modern management Declared a national monument in 1886, Copertino Castle has long been recognized for its historical and architectural importance. Protection measures were established in 1955, and since December 2014, the castle has been managed by the Italian Ministry of Cultural Heritage. Recent restoration efforts completed between 2017 and 2018 have helped preserve the fortress’s structural integrity and artistic treasures, ensuring that it remains accessible and informative for visitors and scholars alike. Today, Copertino Castle serves not only as a tourist attraction but also as a cultural symbol of the region’s rich history, showcasing the evolution of military architecture from the medieval period through the Renaissance. Its blend of defensive innovation, noble residence, and artistic patronage offers a comprehensive glimpse into the past of Apulia and southern Italy.

Renaissance (15th–17th c.)
Details