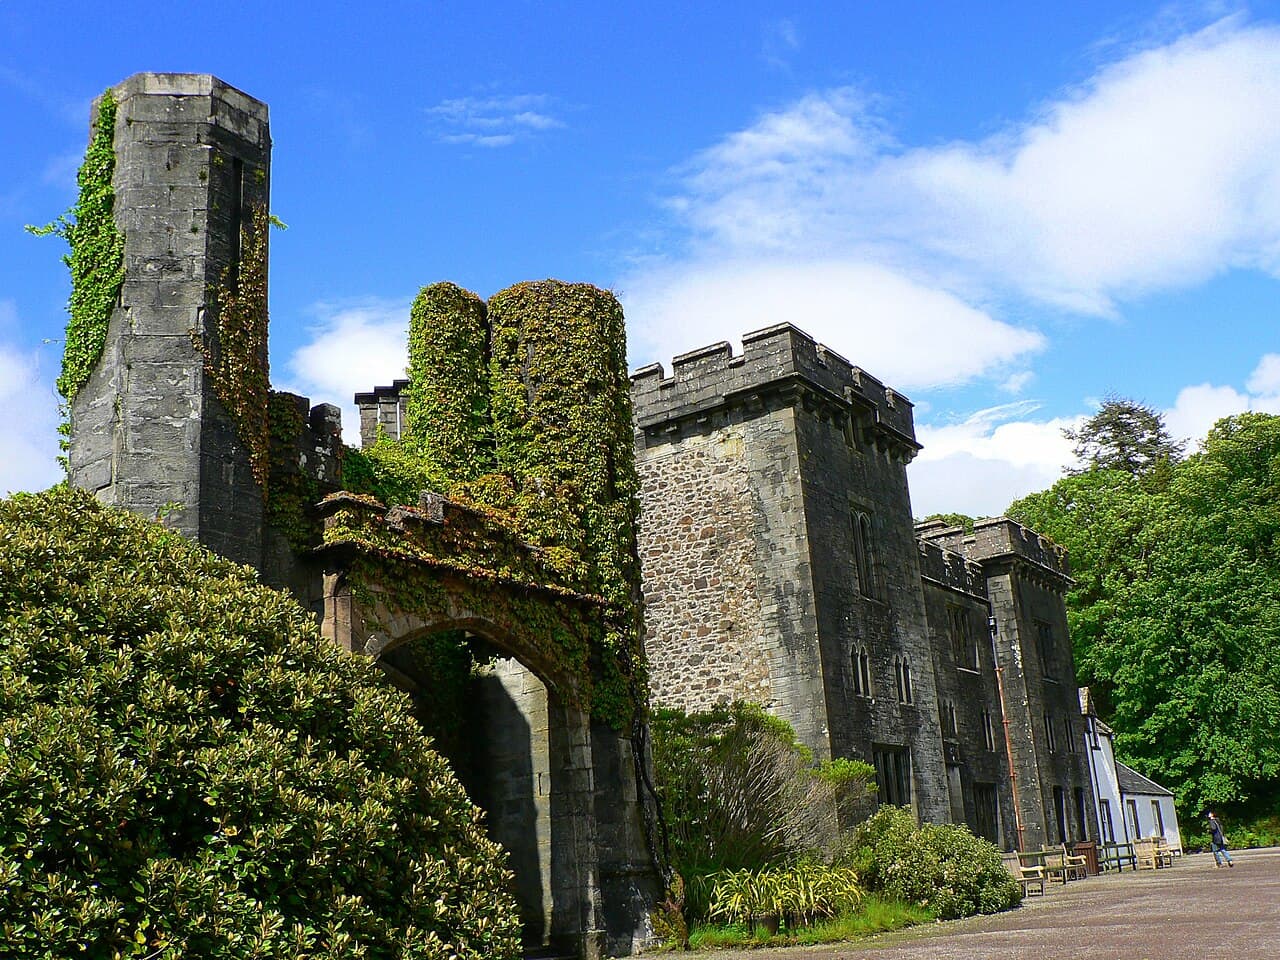
Armadale Castle — United Kingdom castle

Armadale Castle

Armadale Castle: historic MacDonald clan seat on the Isle of Skye
Isle of Skye, United Kingdom
Post-Renaissance (17th–18th c.)

Armadale Castle stands as a striking example of a post-Renaissance Gothic revival country house situated on the Isle of Skye, Scotland. It served as the ancestral home of the Clan MacDonald and reflects the layered architectural and familial history of one of Scotland's most powerful clans. Though now largely in ruins, the castle's remaining structures and extensive gardens continue to preserve the legacy of its past prominence and cultural significance.

The castle's origins date to around 1790 when a mansion house was first constructed at Armadale, marking the clan's return to this location after previous residences elsewhere. This initial building formed the foundation for later expansions that would transform the estate into a visually impressive mock-castle complex. In 1815, the renowned architect James Gillespie Graham designed a Scottish baronial style wing in the form of a Tudor-Gothic revival mock-castle. This addition was created primarily for aesthetic grandeur rather than military defense, reflecting the romantic tastes of the period.

Architectural evolution and design features

The original mansion and 1815 expansion

The original mansion, built around 1790, was a country house typical of its era, set within extensive gardens that benefited from the mild climate influenced by the nearby Gulf Stream. These gardens were planted with a variety of exotic species, enhancing the estate's appeal. The 1815 expansion by James Gillespie Graham introduced a Tudor-Gothic style mock-castle wing, characterized by decorative battlements, pointed arch windows, and turrets that created a romanticized medieval appearance. This wing formed a square layout and was designed more for show than for any defensive purpose.

Fire and reconstruction by david bryce

In 1855, a devastating fire severely damaged the oldest and central parts of the castle. The reconstruction, completed in 1858, was overseen by the prominent architect David Bryce, a leading figure in the Scottish Baronial revival movement. His design for the new central wing maintained the Gothic stylistic language but incorporated modern comforts and a more solid architectural presence. Unfortunately, this central section now stands as a roofless ruin, classified as a category C listed building, reflecting its historical importance despite its dilapidated condition.

Historical significance and clan heritage

Armadale Castle was the seat of the Clan MacDonald of Sleat, a branch of the powerful MacDonald clan that settled in the area from the 15th century onwards. Initially, the clan resided in farmhouses at Armadale between 1650 and 1690 before relocating to Duntulm Castle. The return to Armadale and the construction of the mansion in the late 18th century marked a renewed assertion of clan presence and status on the Isle of Skye.

The castle remained the family home until 1925, when the MacDonald family abandoned it due to the high costs of maintenance and changing social circumstances. Afterward, the castle fell into gradual decay, with significant portions demolished by the 1970s.

Preservation, gardens, and cultural legacy

The clan donald lands trust and restoration efforts

In 1971, the Clan Donald Lands Trust acquired the estate, initiating efforts to preserve and restore parts of the castle and grounds. The northern wing of the original 1790 mansion was partly restored and adapted for cultural events and visitor use. The castle gardens, renowned for their botanical variety and historical design, have been carefully maintained and restored, showcasing exotic plants introduced during the late 18th and 19th centuries.

Museum of the isles and visitor experience

The estate now houses the Museum of the Isles and the Clan Donald Centre, which celebrate the history and heritage of the MacDonald clan. The gardens and restored sections of the castle provide an atmospheric setting for visitors to explore the clan's legacy and the architectural evolution of the estate.

Estate features and listed structures

The castle complex includes several ancillary buildings with heritage designations. The stables are protected as category A listed buildings for their architectural significance. Along the main approach, the home farm and a bridge hold category B listings, while a laundry building dating from the 1820s is designated as category C listed. These structures contribute to the overall historical and architectural value of the estate.

The estate covers approximately 20,000 acres, encompassing the castle ruins, gardens, and surrounding lands. The gardens are included in Scotland's Inventory of Gardens and Designed Landscapes, recognizing their designed character and horticultural importance.

Recent developments and future prospects

Despite its heritage value and ongoing conservation efforts, the Clan Donald Lands Trust announced plans in 2025 to offer the Armadale Estate for private sale due to financial difficulties. This development introduces uncertainty about the future stewardship of this culturally significant site.

Frequently asked questions (FAQ)

How do I get to Armadale Castle?
Armadale Castle is located on the Isle of Skye, accessible by car or public transport. If you are driving, follow the A851 road to the southern part of Skye, and look for signs directing you to the castle. The nearest bus stop is within walking distance, making it convenient for visitors using public transport.
What is the historical significance of Armadale Castle?
Armadale Castle, built in the early 19th century, is the ancestral home of the MacDonalds of Sleat, a prominent clan in Scottish history. The castle was designed in a romantic Gothic style and played an important role in the cultural heritage of the Isle of Skye. Today, it serves as a reminder of the region’s rich history and the legacy of the Highland clans.
When was Armadale Castle built?
Construction of Armadale Castle began in 1790 and was completed in 1815. The castle has undergone various changes and renovations over the years, reflecting the architectural styles of the time. Its picturesque ruins and beautiful gardens continue to attract visitors interested in history and architecture.
Can I visit the gardens at Armadale Castle?
Yes, visitors are welcome to explore the stunning gardens surrounding Armadale Castle. The gardens feature a diverse collection of plants, pathways, and scenic viewpoints that showcase the beauty of the Isle of Skye. Admission to the gardens is typically included with your castle ticket.
Why is Armadale Castle a popular tourist destination?
Armadale Castle is popular due to its breathtaking scenery, rich history, and impressive architecture. The castle provides visitors with a glimpse into the life of the Highland clans and offers educational exhibits through the nearby Museum of the Isles. The stunning views of the surrounding landscapes make it a must-visit location on the Isle of Skye.
Is it possible to host events at Armadale Castle?
Yes, Armadale Castle offers facilities for hosting a variety of events, including weddings and corporate gatherings. The beautiful setting and historical significance of the castle create a unique atmosphere for special occasions. Interested parties should contact the castle administration for more details on availability and services.
What are the opening hours for Armadale Castle?
Armadale Castle is typically open to visitors from April to October, with specific hours varying throughout the season. During peak months, the castle is open daily from 10 AM to 5 PM. It's advisable to check the official website for current opening hours before planning your visit.
What are the ticket prices for Armadale Castle?
Ticket prices for Armadale Castle vary depending on age and whether you are part of a group. Generally, adult tickets are priced around £10, while concessions and children’s tickets are offered at reduced rates. Keep an eye out for family tickets and special discounts available during certain times of the year.
When is the best time to visit Armadale Castle?
The best time to visit Armadale Castle is during the late spring and summer months, from May to September, when the weather is generally mild and the gardens are in full bloom. This period also coincides with longer daylight hours, providing ample time for exploration. However, visiting during the shoulder seasons of spring and autumn can offer a quieter experience with fewer crowds.
Are there nearby attractions to visit while at Armadale Castle?
Yes, nearby attractions include the Museum of the Isles, which provides insight into the history and culture of the area, as well as the scenic views of the surrounding coastline. Additionally, the Skye Bridge and various hiking trails are easily accessible for those looking to further explore the stunning landscape of the Isle of Skye. Plan a day trip to make the most of your visit to this beautiful region.

Photo gallery

Armadale Castle
Click to view

Photo by Wojsyl•CC BY-SA 3.0

1 photo • Click any image to view in full screen

Information

Hill Castle

Sources & official resources

Verify the information above using these authoritative references.

Loading map...

Visitor reviews

No reviews yet. Been here? Write the first review and help other travelers!

Write the first review

Visited this castle? Share your experience

Your review helps other travelers and adds first-hand knowledge to our encyclopedia.
Write a review

(5/5)

0/2000 characters

Your review will be visible after admin approval

Nearby castles

8.6 km
Dunscaith Castle Ruins — United Kingdom castle

Dunscaith Castle Ruins

Isle of Skye, United Kingdom

Dunscaith Castle is a striking medieval fortress located on the rugged coast of the Isle of Skye in Scotland, United Kingdom. Perched atop an offshore rock separated from the mainland by a narrow natural gap, the castle is steeped in both historical significance and mythological lore. It is famously associated with the legendary warrior maiden Scáthach, a figure from Irish mythology who is said to have trained the hero Cú Chulainn in martial arts. This legendary connection enriches the cultural heritage of Dunscaith, making it a site of fascination beyond its architectural and historical importance. The castle’s strategic position on a rocky promontory rising about 12 to 15 meters above sea level provided natural defense advantages. Access was originally controlled via a stone-walled bridge spanning the gap between the mainland and the rock, followed by a drawbridge whose pivot holes remain visible today. This defensive approach led to a flight of stairs flanked by protective walls, ascending to the main enclosure. The surviving elements of the castle include parts of the curtain wall along the cliff edge, remnants of a well within the courtyard, and the foundations of a stairway that once led to a now-vanished tower or keep. Historical background and clan conflicts The origins of Dunscaith Castle trace back to the late medieval period, with construction dating primarily to the 14th century. The site was initially occupied by Norse settlers, reflecting the Viking influence in the region during the early Middle Ages. A notable early figure linked to the castle was Gilbert MacAskill, a descendant of the Norse explorer Ascall Mar Ragsnaill, emphasizing the Norse-Gaelic cultural blend prevalent in the Hebrides. By the 14th century, control of Dunscaith had passed to the powerful Clan MacDonald of Sleat, a branch of the Clan Donald. The castle became a key stronghold in the clan’s territorial network. However, this control was contested during the century, as the Clan MacLeod seized the castle for a time, with their allies, the MacAskills, holding it briefly. The MacDonalds regained possession in the following century, reaffirming their dominance in the region. The castle’s strategic importance drew the attention of the Scottish crown as well. In the early 15th century, specifically around 1430, King James I of Scotland captured Dunscaith during his campaign to subdue the Lord of the Isles, the chief of Clan Donald. Despite this royal intervention, the MacDonalds were eventually permitted to retain the castle, highlighting the complex political dynamics between the crown and the powerful Highland clans. In the early 17th century, the castle was abandoned by the MacDonalds, marking the end of its active use as a fortress. Over time, it fell into ruin, with much of the inner buildings disappearing, leaving primarily the robust curtain walls and foundational remains visible today. Architectural features and defensive design Dunscaith Castle exemplifies late medieval military architecture adapted to a challenging coastal environment. The castle’s location on a steep rocky outcrop necessitated innovative defensive measures. The original stone-walled bridge crossing the gap to the mainland was constructed with a series of arches spaced approximately six feet apart, providing a formidable barrier to attackers. The drawbridge beyond the stone bridge was a critical defensive feature, controlling access to the castle’s entrance. The pivot holes of this drawbridge remain visible, offering rare physical evidence of its mechanism. After passing the drawbridge, visitors would encounter a doorway leading to a staircase flanked by two protective walls, ascending to the main courtyard. The curtain wall that remains along the cliff edge was constructed from irregularly shaped stones bonded with an early form of lime mortar, measuring approximately 1.5 to 2 meters (5 to 6.5 feet) thick. This robust wall provided substantial protection against siege weaponry and natural erosion. Within the courtyard, a well ensured a water supply during sieges, while the remains of a stairway suggest the presence of a tower or keep that once dominated the enclosure. The foundations of this tower are now visible as grass-covered mounds, hinting at the castle’s former vertical complexity. Layout and strategic considerations The castle’s layout emphasizes layered defense, with a fortified approach requiring attackers to cross multiple barriers: the stone bridge, the drawbridge, and then ascend a protected staircase before reaching the central enclosure. This design maximized the natural defensive advantages of the site while incorporating man-made fortifications to deter and delay assailants. Mythological significance and cultural heritage Dunscaith Castle holds a unique place in Celtic mythology, particularly within the Ulster Cycle of Irish legend. It is traditionally identified as the home and training ground of Scáthach, a formidable warrior woman who tutored the hero Cú Chulainn in the arts of combat. This legendary association has imbued the castle with a mystical aura that attracts visitors interested in both history and myth. The castle’s Gaelic name, sometimes rendered as Dun Sgathaich or Tokavaig, translates roughly to "the fortress of shadows," reflecting its dark and dramatic setting and its connection to the enigmatic figure of Scáthach. This blend of tangible historical remains and intangible mythological significance enhances Dunscaith’s appeal as a cultural landmark. Preservation and visitor experience Today, Dunscaith Castle is recognized as a scheduled monument, protected by heritage conservation laws in Scotland. Although the castle remains are largely in ruin, the surviving curtain walls, drawbridge pivot holes, and other architectural fragments provide valuable insights into medieval fortification techniques and clan history. Visitors to the site can explore the rugged terrain and imagine the castle’s former grandeur amid the striking coastal landscape of the Isle of Skye. The castle’s remote location and fragmented remains offer a poignant glimpse into Scotland’s turbulent medieval past and the enduring legacy of its clans and legends. Access to Dunscaith Castle requires a moderate hike over uneven ground, and visitors should exercise caution near the cliff edges. The site is open year-round, with no formal visitor facilities, making it ideal for those interested in history, archaeology, and mythology who appreciate a more natural and solitary experience.

Late Medieval (14th–15th c.)
Details
14.6 km

Dun Ringill

United Kingdom, United Kingdom

Dun Ringill stands as a remarkable testament to Scotland's ancient and medieval past, located on the Strathaird peninsula of the Isle of Skye. This historic site, overlooking the serene waters of Loch Slapin, originated as an Iron Age broch around the start of the Common Era. Brochs are distinctive dry-stone towers unique to Scotland's Atlantic coast, characterized by their substantial circular walls and complex internal structures. Dun Ringill exemplifies this architectural tradition with its robust stone construction and strategic coastal position. The site’s initial function was likely as a fortified residence or defensive stronghold, leveraging its natural promontory for protection. Over the centuries, Dun Ringill evolved through multiple phases of occupation and adaptation, reflecting changing social and military needs. It gained particular prominence in the medieval period as the ancestral seat of Clan MacKinnon, a significant Highland clan. Historical records from the 14th century onward document the clan's association with the site, which remained central to their identity and territorial control well into the 16th century and beyond. Architectural features and layout The most prominent surviving structure at Dun Ringill is a square stone tower approximately 16 meters across and standing about 4 meters high. This tower, constructed without mortar using carefully laid stones, retains the characteristic solidity of Iron Age broch architecture. The tower's walls are thick and robust, designed to withstand both natural elements and human attack. Access to the fort is controlled by a landward-facing entrance nearly 1.8 meters tall, which includes a small guard cell adjacent to the doorway. This cell would have served as a defensive feature, allowing defenders to monitor and control access. Post holes near the entrance indicate the presence of a locking mechanism, underscoring the fort's defensive sophistication. Within the enclosure, there are two rectangular stone buildings measuring about 4.5 by 2.4 meters. These structures likely served domestic or storage functions during later phases of occupation. A notable architectural element is the corbelled cell built into the wall, featuring a crag-stone vaulted roof formed by overlapping stones inward until they meet. This technique provided a durable and weatherproof chamber within the thick walls. Surrounding the main tower and buildings, the remains of a low stone wall suggest a combined defensive perimeter and livestock enclosure. Though much of this wall is obscured by vegetation today, its foundations reveal careful planning to protect both inhabitants and animals. The fort's irregular shape follows the natural contours of the coastal promontory, demonstrating an adaptive architectural approach that integrates with the rugged landscape. Defensive enhancements from the late medieval period include a ditch cutting across the promontory, adding an additional barrier against attackers. Earth and stone ramps on either side of the fort slope down to the sea, providing vital access for boats. This maritime connection was essential for transportation, trade, and resupply before the development of road networks. Historical significance and clan mackinnon Dun Ringill's long history reflects its enduring strategic and domestic importance. Initially constructed by Iron Age peoples, the site maintained its relevance through the early medieval and late medieval periods. From at least the 14th century, it served as the seat of Clan MacKinnon, one of the prominent clans in the Scottish Highlands. The clan's historical documents from the 16th century affirm Dun Ringill as a central stronghold and administrative center. During the medieval period, the clan established a nearby farming settlement to the north of the dun, supporting the community with agricultural resources. This settlement underscores the integration of defensive and domestic functions at Dun Ringill, illustrating a self-sufficient stronghold that balanced warfare readiness with everyday life. By the 16th century, the MacKinnon family shifted their primary residence to Dunakin (also known as Moll Castle or Dun Acainn), another fortified site on Skye. Despite this relocation, Dun Ringill remained under clan control and was fortified further, reflecting its ongoing military and symbolic significance. The addition of the ditch and rectangular buildings during this late medieval phase enhanced the site's defensibility and utility. Archaeological investigations and preservation Modern archaeological surveys at Dun Ringill have revealed a complex stratigraphy of occupation layers, spanning from the original Iron Age broch to medieval and post-medieval modifications. Excavations have uncovered multiple building phases, demonstrating the site's continuous adaptation over nearly two millennia. The preservation of Dun Ringill is partial, with the main tower and some ancillary structures surviving as ruins. The dry-stone construction technique, typical of brochs, has endured well against the coastal climate, though vegetation and erosion have obscured some features. The site is accessible to visitors, offering a tangible connection to Scotland's ancient past and the legacy of Clan MacKinnon. Geographical context and strategic location Situated on a rocky promontory overlooking Loch Slapin, Dun Ringill's location was strategically chosen for defense and control of maritime routes. The natural cliffs and slopes provided formidable natural defenses, while the proximity to the sea facilitated transport and communication. This coastal position allowed the inhabitants to monitor and control access to the peninsula, making it a critical stronghold in the region. The surrounding landscape of the Isle of Skye, with its rugged terrain and scattered settlements, further emphasizes Dun Ringill's role as a hub of local power and community life. The site’s enduring occupation highlights the importance of combining natural topography with human engineering to create defensible and sustainable living spaces.

Details
24.2 km

Kinloch Castle

Isle of Rum, United Kingdom

Kinloch Castle stands as a remarkable example of a late Victorian mansion, constructed between 1897 and 1900 on the Isle of Rum, part of the Inner Hebrides off the west coast of Scotland. This grand residence was built as a private retreat for Sir George Bullough, a wealthy textile magnate from Lancashire, whose family owned the island as a summer residence and shooting estate. The castle reflects the opulence and ambitions of its era, showcasing a blend of architectural grandeur and lavish interior design that was rare for such a remote location. Architectural design and construction The design of Kinloch Castle was entrusted to the London architectural firm Leeming & Leeming, known for their work in the late Victorian period. The castle's construction was a massive undertaking, employing around 300 workers from the nearby island of Eigg and mainland Lancashire. The project cost approximately £250,000, an enormous sum at the time, reflecting the ambition and luxury invested in the estate. The mansion is built in a robust and imposing style typical of the Victorian era, featuring substantial stone masonry and elaborate detailing. The layout includes numerous reception rooms, bedrooms, and service areas designed to accommodate the social and recreational needs of Bullough and his guests during the shooting season. The castle's interiors were richly decorated and furnished with an extensive collection of artifacts and fine furnishings, emphasizing the wealth and status of its owner. Gardens and estate features Surrounding Kinloch Castle are extensive formal and informal gardens, which include a water garden and a Japanese garden, showcasing the Victorian fascination with exotic landscaping styles. These gardens were carefully planned to complement the natural beauty of the island and provide a serene environment for leisure and entertainment. Among the more unusual features of the estate was the housing of alligators, a testament to Bullough's eccentric tastes and the castle's role as a showcase of exotic and luxurious living. The estate was also equipped with modern conveniences for its time, reflecting the technological advances of the late 19th century. Historical significance and later history During Bullough's residency, his yacht Rhouma was moored in the bay in front of the castle. Notably, the yacht was repurposed as a hospital ship during wartime, bringing wounded soldiers back to Kinloch Castle. For his contributions to the war effort, Bullough was knighted in 1901. While Kinloch Castle was not his primary residence, it served as an exclusive retreat for Bullough and his hunting companions during the shooting season. Following the First World War, Bullough's fortunes declined, leading to the gradual neglect of the estate. Over time, the castle fell into disrepair, reflecting the broader economic and social changes that affected many such country estates in the 20th century. Modern status and preservation Today, Kinloch Castle and the Isle of Rum are owned by Scottish Natural Heritage, the public body responsible for managing Scotland's natural environment and historic sites. The castle is protected as a category A listed building, recognizing its national architectural and historic importance. The surrounding grounds are included in the Inventory of Gardens and Designed Landscapes in Scotland, highlighting their significance as a designed historic landscape. Part of the castle has been adapted to serve as a hostel, providing visitors with a unique opportunity to experience the grandeur of this remote Victorian mansion firsthand. Despite its partial decline, Kinloch Castle remains a fascinating study in late Victorian architecture and the lifestyle of Britain's industrial elite during the turn of the 20th century. Architectural features and layout The castle's structure is characterized by its substantial stone walls, multiple towers, and intricate detailing typical of the period's eclectic Victorian style. The interior layout was designed to accommodate both formal entertaining and private leisure, with grand halls, drawing rooms, and numerous bedrooms. Service areas were extensive, reflecting the needs of a large household staff required to maintain the estate and support the lavish lifestyle of its owner. The use of modern building techniques and materials was evident, including advanced heating and plumbing systems for the time. The castle's design also incorporated large windows to maximize natural light and offer expansive views of the surrounding island landscape and sea. Cultural and heritage significance Kinloch Castle is an important cultural landmark on the Isle of Rum, symbolizing the intersection of industrial wealth and rural Scottish heritage. It offers insight into the social history of the British upper class during the late Victorian and Edwardian periods, particularly the practice of country sports and seasonal retreats. The castle and its grounds continue to attract historians, architects, and visitors interested in Victorian architecture, historic preservation, and Scottish natural heritage. Its unique location and history provide a compelling narrative of luxury, decline, and conservation in a remote island setting.

Modern (19th–20th c.)
Details

