Ardalan Castle — Iran castle

Ardalan Castle

Ardalan castle in Hamadan Province, Iran

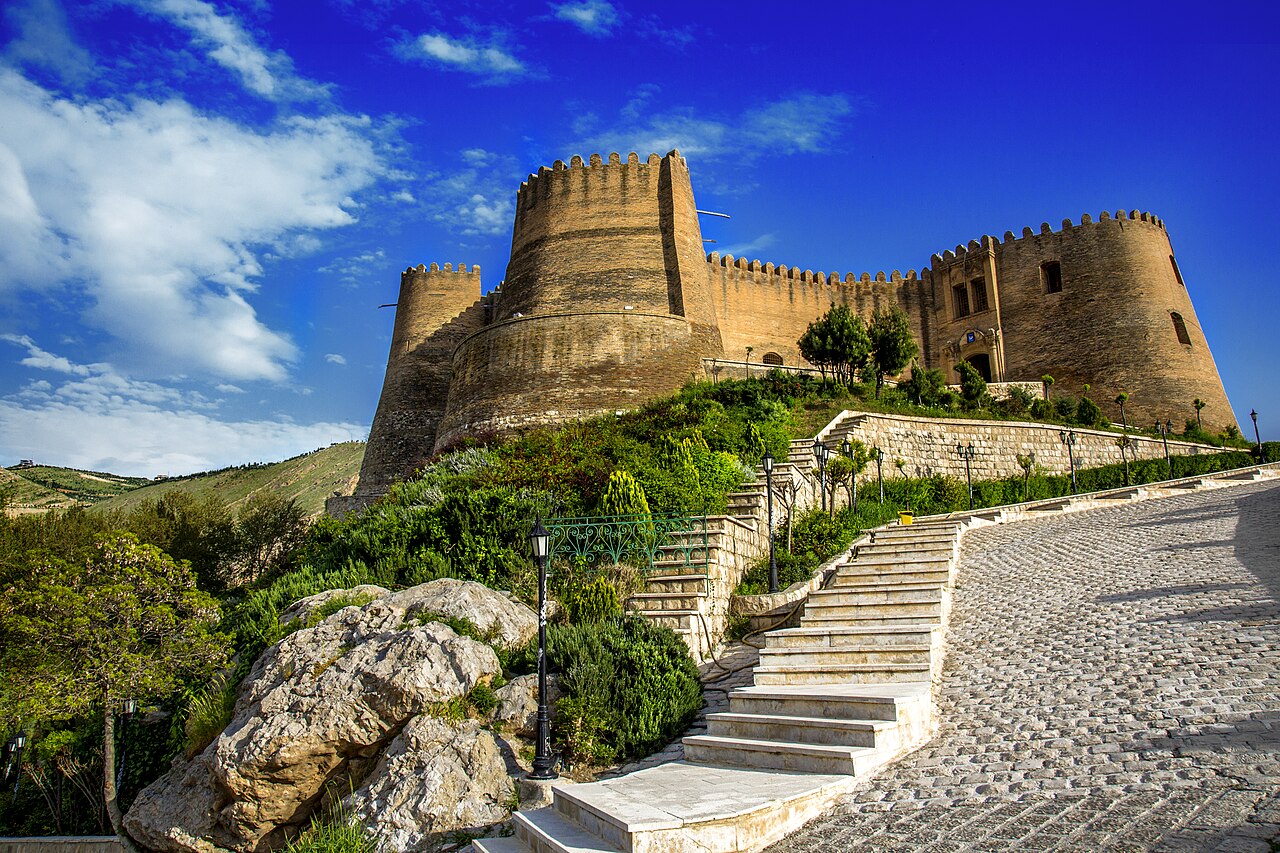
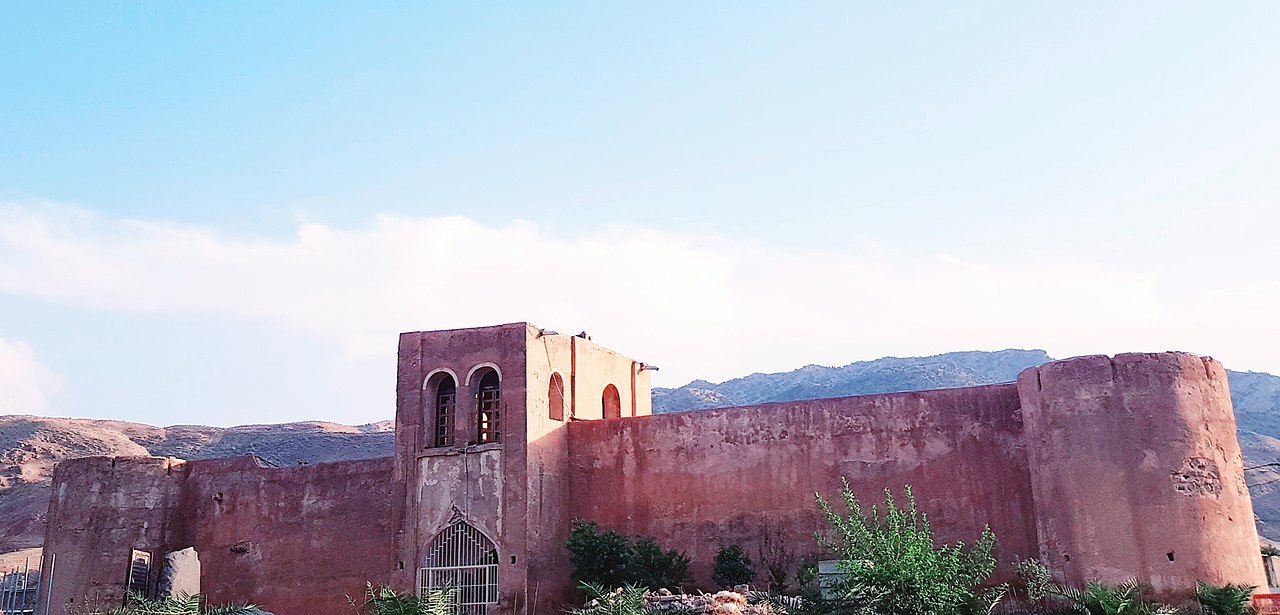
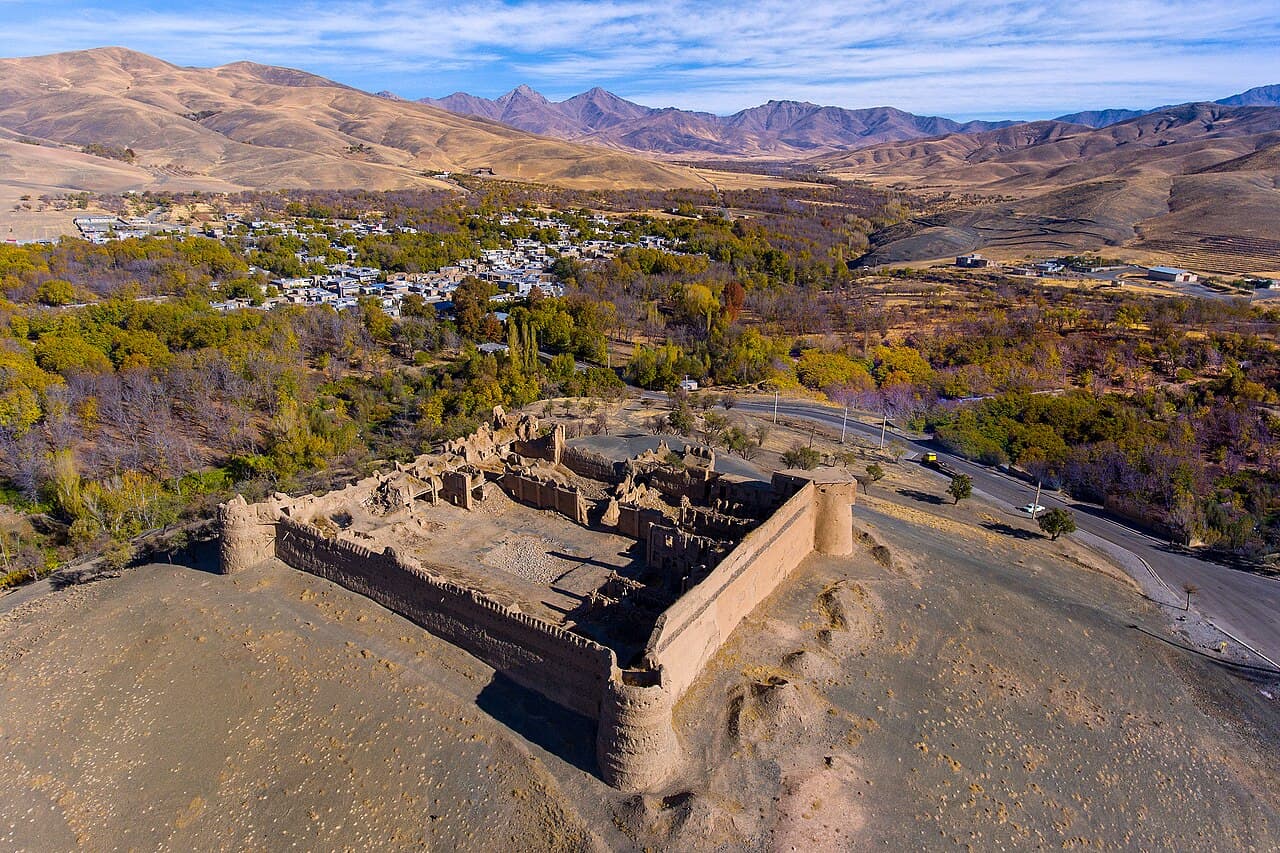
Ardalan castle (Persian: قلعه اردلان) is a notable historical fortress situated in Tuyserkan County within the Hamadan Province of Iran. This hill castle dates back to the Qajar dynasty, a period spanning from the late 18th century to the early 20th century, reflecting the architectural and defensive styles of that era.

Historical context and significance

The Qajar dynasty was a significant ruling period in Iranian history, marked by efforts to consolidate power and modernize the country amidst internal and external challenges. Ardalan castle served as a strategic stronghold in the region, overseeing important routes and providing defense against potential invasions or local conflicts. The castle's location in Hamadan Province, a historically rich area known for its ancient settlements and cultural heritage, further underscores its importance in regional defense and administration.

Architectural features and construction

Constructed primarily as a hill castle, Ardalan castle takes advantage of elevated terrain to enhance its defensive capabilities. The design likely includes fortified walls and battlements adapted to the natural landscape, allowing defenders to monitor and control the surrounding area effectively. While specific architectural details are limited, typical Qajar-era fortresses often combined traditional Persian elements with practical military features such as watchtowers, gates, and possibly moats or ditches to deter attackers.

Materials and construction techniques

The castle was probably built using locally sourced materials, including stone and brick, common in Iranian fortifications of the period. The use of durable materials ensured the structure's longevity, allowing it to withstand the test of time and the region's climatic conditions.

Current condition and preservation

Today, Ardalan castle remains a significant cultural and historical site within Hamadan Province. The castle's condition varies, with some sections possibly well-preserved while others may show signs of decay due to age and exposure. Efforts to maintain and restore such sites are important for preserving Iran's rich architectural heritage and providing insight into the region's historical military architecture.

Visiting Ardalan castle

Visitors to Ardalan castle can explore the remains of this Qajar-era fortress and appreciate its strategic location and historical context. While specific visitor facilities and opening hours are not widely documented, the site offers an opportunity to engage with Iran's layered history and architectural traditions.

Nearby attractions

Tuyserkan County and the wider Hamadan Province host numerous other historical and natural attractions, including ancient ruins, traditional bazaars, and scenic landscapes, making the area a worthwhile destination for cultural tourism.

Frequently asked questions (FAQ)

What is the historical significance of Ardalan Castle?
Ardalan Castle, located in Iran's Kurdistan province, dates back to the Sassanian era and is a remarkable example of Persian architecture. It served as a strategic fortification and residence for the Ardalan dynasty, showcasing the region's rich cultural heritage and historical narrative.
When was Ardalan Castle built?
Ardalan Castle was constructed during the Sassanian period, with its origins believed to date back to the 5th century AD. Over the centuries, it has undergone various renovations, reflecting the architectural styles of different eras in Iranian history.
Can I visit Ardalan Castle?
Yes, Ardalan Castle is open to visitors who are interested in exploring its historical and architectural significance. It is advisable to check local guidelines and opening hours before planning your visit.
What are the opening hours for Ardalan Castle?
Ardalan Castle typically opens to visitors from 9 AM to 5 PM, but hours may vary seasonally. It is recommended to confirm the current opening hours before your visit to ensure you have enough time to explore.
Is it possible to access Ardalan Castle with public transportation?
Accessing Ardalan Castle via public transportation is feasible, as there are local bus services that connect nearby towns. However, be prepared for a short hike or taxi ride from the nearest bus stop to reach the castle itself.
What is the best time to visit Ardalan Castle?
The best time to visit Ardalan Castle is during the spring and autumn months when the weather is mild and pleasant. These seasons provide a comfortable climate for exploring the castle and enjoying the stunning surrounding landscapes.
Are there any nearby attractions to Ardalan Castle?
Yes, there are several attractions near Ardalan Castle, including the beautiful natural landscapes of the Zagros Mountains and the charming villages of the region. Visitors can also explore local markets and traditional Persian architecture in nearby towns.
What are the ticket prices for visiting Ardalan Castle?
Ticket prices for Ardalan Castle are generally affordable, making it accessible for most visitors. It is advisable to check for any updates on pricing or potential guided tour options before your visit.

Photo gallery

Ardalan Castle
Click to view

Photo by Dolphinphoto5d•CC BY-SA 4.0

1 photo • Click any image to view in full screen

Information

Hill Castle

Loading map...

Visitor reviews

No reviews yet. Been here? Write the first review and help other travelers!

Write the first review

Visited this castle? Share your experience

Your review helps other travelers and adds first-hand knowledge to our encyclopedia.
Write a review

(5/5)

0/2000 characters

Your review will be visible after admin approval

Nearby castles

59 km
Noushijan Tappe — Iran castle

Noushijan Tappe

Malayer, Iran

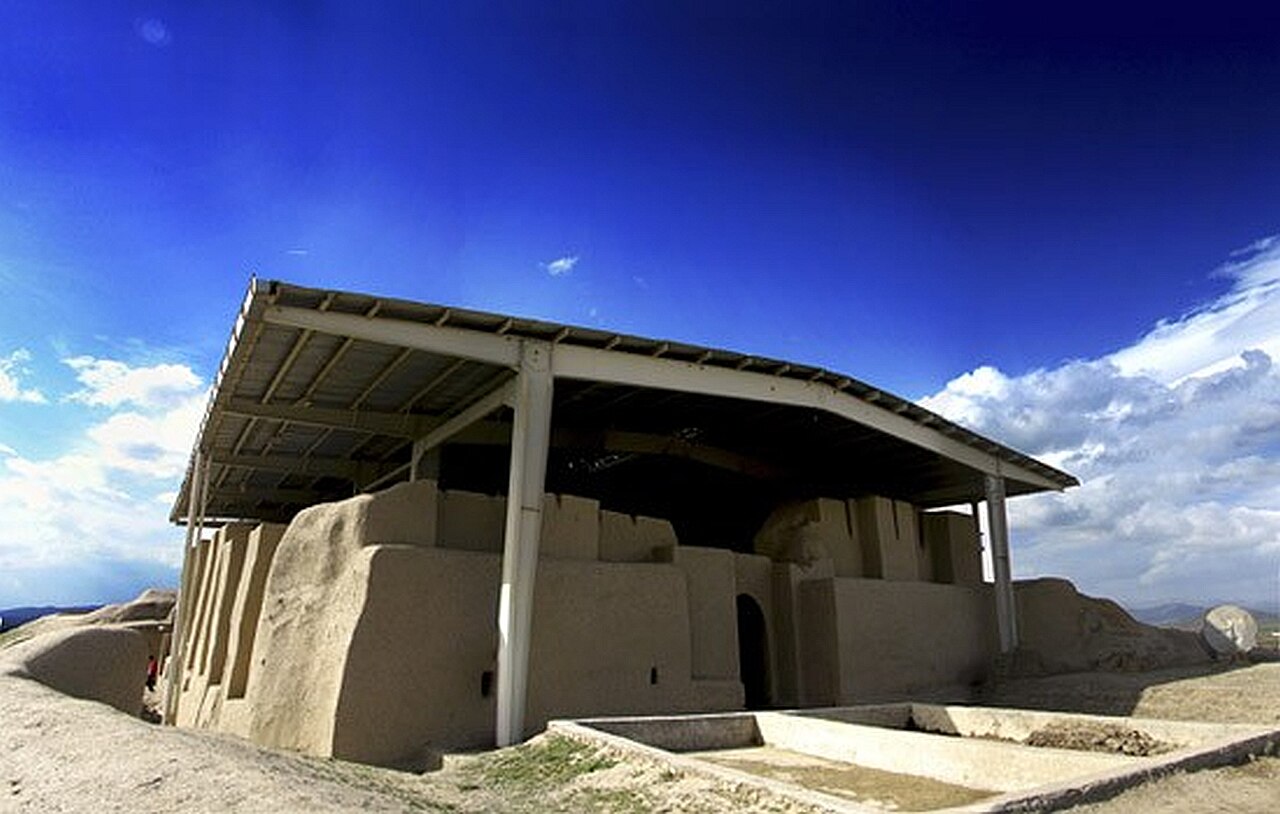
Noushijan Tappe is a significant archaeological site located in the western region of Iran, near the city of Malayer. This ancient site dates back to approximately 800 BC, placing it in the late second millennium BCE, a period crucial for understanding early urban and religious development in the Iranian plateau. Excavations at Noushijan Tappe have revealed a complex settlement that provides valuable insights into the architectural and cultural practices of the time. Historical context and significance The site of Noushijan Tappe represents one of the earliest known inhabited locations in this part of Iran. Its occupation beginning no earlier than 800 BC situates it within the broader context of the ancient Near East, a region characterized by emerging city-states and complex religious traditions. The findings at Noushijan contribute to understanding the transition from prehistoric to historic periods in Iran, shedding light on the socio-political and religious structures of early societies. Architectural features of Noushijan Tappe Archaeological investigations have uncovered several key structures within the site, each reflecting distinct functions and architectural styles relevant to the era: The first fire temple Located on the western side of the Tappe, this building is identified as the first fire temple. Fire temples are significant in the religious history of Iran, particularly in relation to Zoroastrianism, where fire symbolizes purity and the divine presence. The existence of such a temple at Noushijan indicates early religious practices centered around fire worship or ritual purification. The columned hall (Apadana) The site features a columned hall, often referred to as an Apadana, a term used for large audience halls in ancient Persian architecture. This hall likely served as a place for gatherings, ceremonies, or administrative functions. The columns would have supported a substantial roof structure, indicating advanced architectural knowledge and the importance of communal or official activities at Noushijan. The central temple (second temple) At the heart of the site lies a central temple, sometimes called the second temple, which suggests a complex religious center with multiple sacred buildings. This temple would have been a focal point for worship and possibly housed important cultic activities. Its central placement underscores its significance within the settlement's layout. Rooms and storerooms Various rooms and storerooms have been excavated, indicating that Noushijan was not only a religious center but also a place where goods and supplies were stored and managed. These spaces reflect the economic activities and daily life of the inhabitants, providing evidence of organized storage and possibly trade or resource distribution. The tunnel and rampart The presence of a tunnel and a rampart at the site points to defensive measures and infrastructure. The rampart would have served as a fortification to protect the settlement from external threats, while the tunnel could have had multiple purposes, including secret access, drainage, or strategic defense. These features highlight the importance of security and planning in the settlement's design. Preservation and current status Today, Noushijan Tappe remains an archaeological ruin, with many of its structures partially preserved. The site offers valuable opportunities for ongoing research and public education about ancient Iranian civilizations. Its ruins attract scholars and visitors interested in early architecture, religious history, and the development of ancient settlements in the region. Visiting and educational value While not a traditional castle, Noushijan Tappe's remains provide a fascinating glimpse into early fortified settlements and religious architecture. Visitors can explore the layout and features that reveal the complexity of ancient life in western Iran. The site is important for understanding how early communities organized their religious and defensive structures, contributing to the broader narrative of Iranian heritage.

Details
127.9 km
Falak-ol-Aflak — Iran castle

Falak-ol-Aflak

Khorramabad, Iran

Falak-ol-Aflak fortress stands as a monumental symbol of Iranian history and architectural ingenuity, prominently located on a commanding hill in the heart of Khorramabad city, Iran. This imposing structure, with its origins dating back to the Sasanian period (224–651 CE), was originally constructed to serve as the administrative and military center for the ancient city of Shapur-Khast, the predecessor of modern Khorramabad. Its strategic hilltop position provided natural defense advantages and a commanding view of the surrounding valley, making it a critical stronghold throughout centuries of regional power shifts.The fortress's history is deeply intertwined with the region's political and military developments. After the fall of the Sasanian Empire, Falak-ol-Aflak continued to play a pivotal role as a military and administrative hub. It was successively controlled by the Hasanwayhid dynasty and the Buyid dynasty, both influential medieval dynasties in western Iran. Later, it became the seat of the Atabegs of Little Luristan, a hereditary ruling family that governed the area and maintained the fortress as their administrative palace. This continuity of use highlights the fortress's enduring strategic and political significance across different eras.Architectural features and construction detailsThe fortress occupies an irregular octagonal footprint covering approximately 5,300 square meters, perched atop a rocky hill that elevates the structure about 40 meters above the surrounding cityscape. The fortress walls themselves reach heights of up to 23 meters, constructed primarily from local stone and large red bricks, both sun-dried and kiln-fired. These materials are bonded with a traditional mortar composed of lime and gypsum. Wooden elements are incorporated to support structural and decorative components, reflecting typical Iranian fortress construction techniques.The main entrance is a formidable feature located on the southwestern tower on the northern side, measuring about 10.2 meters wide and 3 meters high. This gate leads into a long corridor that opens onto the first courtyard, which measures approximately 31 by 22.5 meters. This courtyard is surrounded by four robust towers that provided defensive strength and vantage points for surveillance.Beyond the first courtyard lies a second, slightly smaller courtyard measuring 29 by 21 meters, also encircled by four towers. Large halls and interconnected rooms around this inner courtyard have been adapted in modern times to house museum exhibitions, blending historical architecture with contemporary cultural functions.The deep well and water supply systemOne of the fortress’s remarkable engineering features is a deep well near the northeastern section of the first courtyard. Carved primarily from solid rock, it reaches a depth of about 40 meters. Historically, this well was fed by the nearby Golestan spring, ensuring a reliable water supply essential for the fortress’s inhabitants during sieges or droughts. The well’s entrance is framed by a tall arch, demonstrating careful architectural planning and functional design. Impressively, the well remains operational today.Defensive walls and towersArchaeological evidence indicates that Falak-ol-Aflak was originally enclosed by a two-layered defensive wall system with a total of twelve towers. Currently, eight towers remain intact on the main fortress structure, while only two towers survive from the outer defensive wall, located on the northwest and southwest sides. Over the centuries, the fortress has sustained damage from natural disasters such as earthquakes; notably, the northwest tower collapsed in 1949, and the southwest walls were damaged in 1983. Restoration efforts have reinforced these areas with modern metal supports to preserve structural integrity.Bathhouse and drainage innovationsWithin the first courtyard are the remains of an ancient bathhouse, used until the late Qajar period. Archaeological findings include ceramic pipes, plaster fragments, and subterranean channels that reveal a complex plumbing system designed to serve the fortress community. Beneath the fortress lies an advanced moisture drainage network, consisting of broad channels over one meter in height. This system, attributed to Sasanian engineering, facilitates airflow beneath the foundations, protecting moisture-sensitive building materials from dampness and decay, showcasing early Iranian architectural ingenuity in environmental control.Historical significance and political roleThroughout its extensive history, Falak-ol-Aflak has been a focal point of regional governance and military activity. During the Safavid and Qajar eras, it served as the residence and administrative center for local governors. In the early 19th century, significant restoration was undertaken by Mohammad Ali Mirza Dowlatshah, a Qajar prince and governor appointed in 1821. These renovations enhanced the fortress's defensive capabilities and administrative functions, reflecting its ongoing strategic importance.In the 20th century, under the Pahlavi dynasty, the fortress’s role evolved from a military stronghold to a site for military barracks and a prison, particularly for political detainees until 1968. This period marked a shift in the fortress’s function from governance to incarceration, illustrating its adaptability to changing political climates.Recognizing its cultural and historical value, the fortress was officially designated a national monument of Iran on October 1, 1969. After interruptions caused by the 1979 Iranian Revolution and the Iran-Iraq war, the fortress resumed its function as a museum complex in 1987. Since then, extensive restoration and conservation projects have been undertaken to preserve its structural and historical integrity, including major repairs completed in 2010 addressing earthquake damage.Modern adaptations and cultural heritage statusToday, Falak-ol-Aflak serves as a prominent cultural landmark and museum complex, attracting visitors interested in Iran’s rich history and architectural heritage. The fortress compound includes structures from the Pahlavi period, such as stables, barracks, and administrative buildings. Two university buildings within the complex have also been recognized as heritage sites, reflecting the site’s layered historical narrative.Internally, the fortress once housed a divan house (the governor’s audience chamber), stables, artillery stores, and prison cells. The prison cells were notably modified during the 20th century, including the excavation of a central trench within the main halls to restrain inmates. Restoration efforts in 2009-2010 focused on repairing stone paving, replacing damaged bricks, reconstructing battlements and arches, and restoring doors and windows, ensuring the fortress’s preservation for future generations.Falak-ol-Aflak fortress stands as a testament to the enduring legacy of Iranian fortification architecture, embodying centuries of political power, military strategy, and cultural evolution. Its combination of Sasanian engineering, medieval adaptations, and modern restoration efforts make it a unique and invaluable heritage site in Iran.

Early Medieval (5th–10th c.)
Details
187.5 km
Mir Gholam Hashemi Castle — Iran castle

Mir Gholam Hashemi Castle

Darreh Shahr, Iran

Mir Gholam Hashemi castle (Persian: قلعه میرغلام هاشمی) is a notable historical fortress situated in Darreh Shahr County within Ilam Province, Iran. This hill castle traces its origins to the Pahlavi dynasty, marking it as a relatively recent yet culturally significant structure in Iranian architectural heritage. Its enduring presence offers insight into the transitional period of Iranian fortifications during the 20th century. Historical background and significance The castle was constructed during the Pahlavi era, a time marked by modernization efforts across Iran, yet the castle retained traditional defensive architectural elements. It served as a residential fortress and a symbol of local power and authority. The castle was continuously inhabited until 1975, reflecting its functional importance beyond mere military use. The last family to reside in the castle was the Eskandari family. Among them, Jahangeer Eskandari was a prominent figure, known as the half-brother of Agha Sultan Hashemi. Jahangeer was the heir to Mir Gholam Hashemi, the castle's namesake. She passed away in 2007, marking the end of an era for the castle's direct familial lineage. Architectural features and layout As a hill castle, Mir Gholam Hashemi castle is strategically positioned on elevated terrain, providing natural defense advantages. The construction reflects typical fortress elements of the period, including robust walls designed to withstand attacks and environmental wear. Although detailed architectural plans are scarce, the castle likely includes defensive walls, battlements, and possibly watchtowers to oversee the surrounding landscape. The castle's design merges traditional Persian fortification techniques with adaptations suitable for the 20th century, indicating a blend of historical styles and modern needs. This fusion underscores the transitional nature of Iranian castle architecture during the Pahlavi dynasty. Cultural and regional context Located in Ilam Province, an area rich in history and diverse cultural influences, the castle reflects the local heritage and the social dynamics of the region during the 20th century. The fortress stands as a testament to the region's strategic importance and the prominence of the Hashemi family within local society. The castle's continuous habitation until the late 20th century highlights its role not only as a military structure but also as a family home and a center of local governance. This dual function is characteristic of many Iranian castles that evolved to accommodate changing social and political landscapes. Preservation and current status Today, Mir Gholam Hashemi castle remains a significant cultural landmark within Ilam Province. While specific details about its current condition are limited, it is recognized for its historical value and connection to the Pahlavi period. Efforts to preserve such sites contribute to understanding Iran's architectural evolution and regional history. The castle's legacy continues through local memory and the historical records associated with the Hashemi and Eskandari families, offering avenues for further research and heritage tourism development. Visiting Mir Gholam Hashemi castle Visitors interested in Iranian history and architecture may find the castle a compelling site due to its unique position bridging traditional and modern eras. Although detailed visitor information is not widely available, exploring the castle within the context of Ilam Province's rich cultural landscape provides valuable insights into the region's past. Travelers are encouraged to consider the broader historical and geographical setting of Darreh Shahr County when planning a visit, as the area offers additional archaeological and cultural attractions.

Post-Renaissance (17th–18th c.)
Details