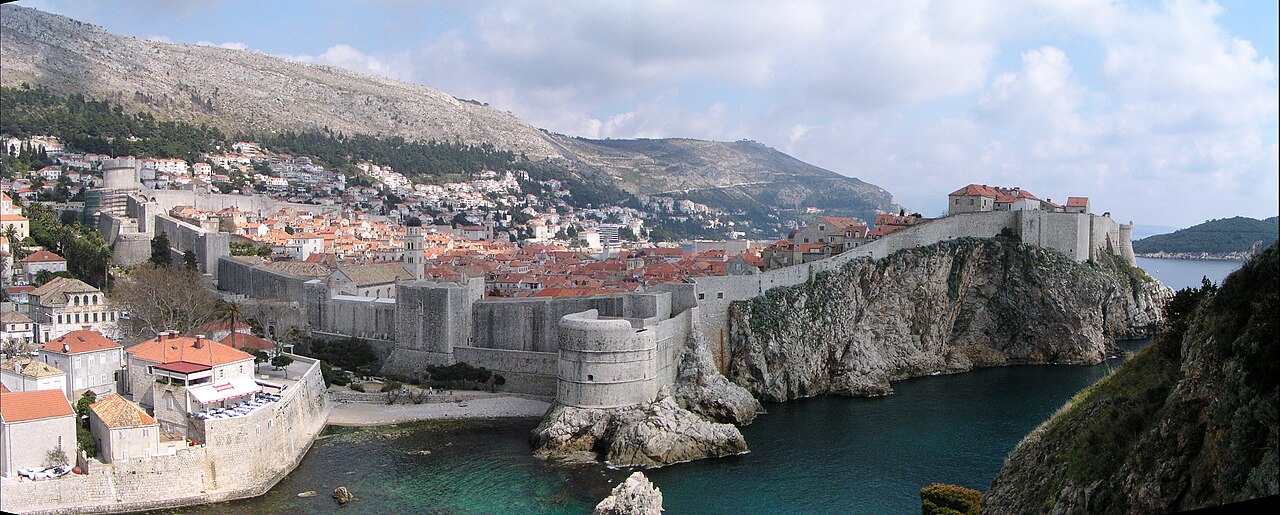
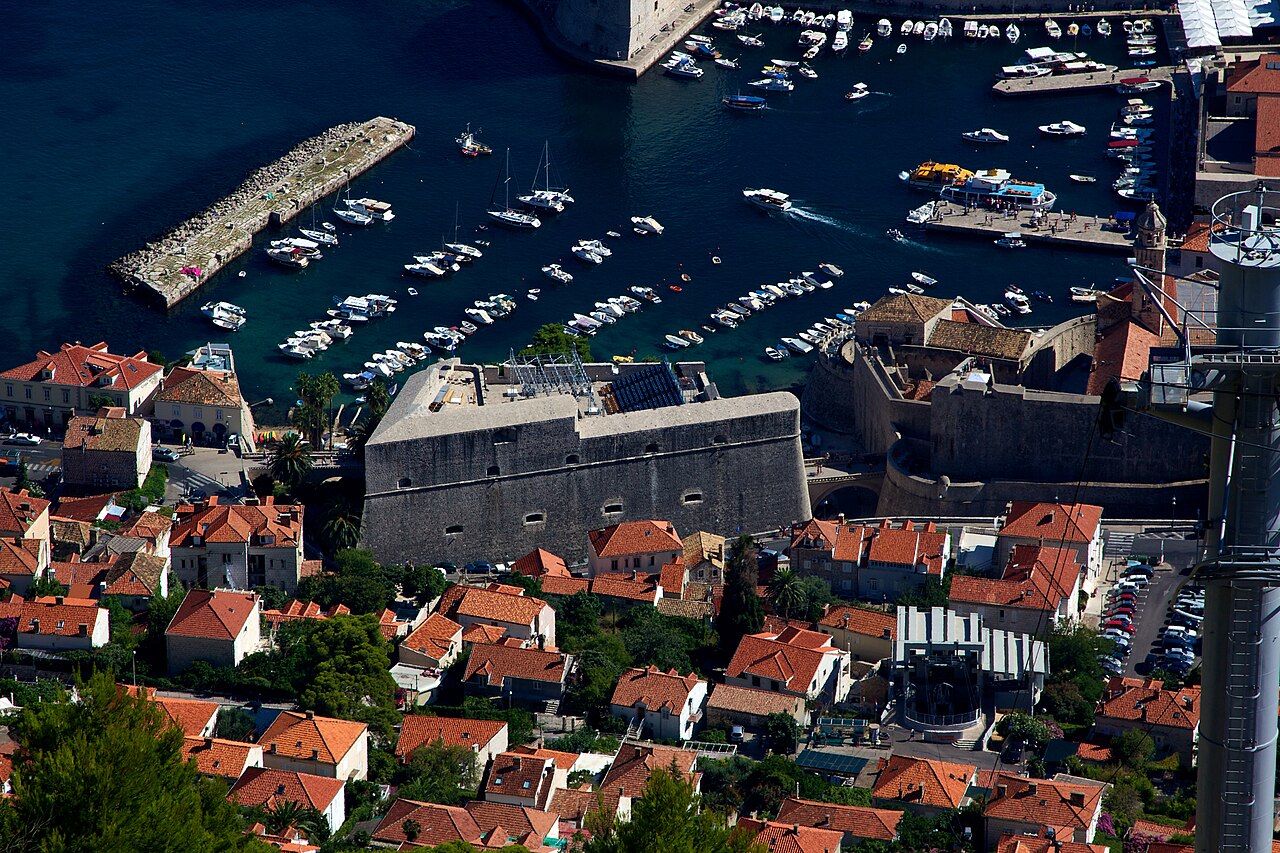
Arapovo Castle

Arapovo Castle in Dubrovnik: a 16th-century Renaissance palace
Dubrovnik, Croatia
Renaissance (15th–17th c.)
Partially Preserved

Arapovo Castle, also known as the Soderini Palace, is a notable example of Renaissance architecture located in Dubrovnik, Croatia. Constructed in the early 16th century, this palace reflects the style and cultural influences of the Renaissance period that spread across Europe during that era.

Historical background and significance

The palace was built at the beginning of the 16th century, a time when Dubrovnik (then known as Ragusa) was a prosperous maritime republic. The city was renowned for its skilled diplomacy and thriving trade, which fostered the construction of numerous grand residences and fortifications. Arapovo Castle was commissioned by the noble Soderini family, who were influential in Dubrovnik's social and political spheres. The palace served as a symbol of their wealth and status within the republic.

Architectural features and design

The palace exemplifies Renaissance architectural principles characterized by symmetry, proportion, and the use of classical elements. Its façade features finely crafted stonework, including pilasters and cornices that reflect Renaissance aesthetics. The building's layout is organized around a central courtyard, which was typical of palatial architecture of the period, providing both light and ventilation to the interior rooms.

Though primarily a residential structure, the palace incorporates defensive features common in Dubrovnik's architecture due to the city's strategic importance. Thick stone walls and limited ground-floor openings offered protection while maintaining an elegant appearance.

Context within Dubrovnik's architectural heritage

Dubrovnik is famous for its well-preserved medieval and Renaissance architecture, including its city walls, fortresses, and palaces. Arapovo Castle contributes to this rich architectural tapestry, illustrating the transition and adoption of Renaissance styles in the city. Its location within Dubrovnik situates it among other significant historical buildings, making it part of the city's cultural heritage.

Preservation and current status

The palace remains an important cultural monument in Dubrovnik. While it has undergone various restorations to maintain its structure, it retains much of its original Renaissance character. Its preservation allows visitors and scholars to appreciate the architectural and historical context of Dubrovnik during the 16th century.

Visiting information

Though not as widely known as Dubrovnik's city walls or fortresses, Arapovo Castle is accessible to visitors interested in Renaissance architecture and the history of the city. Its location within Dubrovnik makes it a worthwhile stop for those exploring the city's rich historical landscape.

Information

Palace Castle

Loading map...

Visitor reviews

No reviews yet. Been here? Write the first review and help other travelers!

Write the first review

Visited this castle? Share your experience

Your review helps other travelers and adds first-hand knowledge to our encyclopedia.
Write a review

(5/5)

0/2000 characters

Your review will be visible after admin approval

Nearby castles

9.5 km
St. Lawrence Fortress - Dubrovnik — Croatia castle

St. Lawrence Fortress - Dubrovnik

Dubrovnik, Croatia

St. Lawrence Fortress, also known as Fort Lovrijenac, is a striking medieval fortress located on a 37-meter-high cliff on the western side of Dubrovnik's Old Town, Croatia. Often referred to as "Dubrovnik's Gibraltar," this fortress commands a strategic position overlooking the Adriatic Sea and the city's land approaches. Its imposing presence has been a symbol of Dubrovnik's resilience and freedom for centuries. Historical significance and origins The fortress's origins trace back to the 11th century, during the high medieval period, when the Republic of Dubrovnik (then known as Ragusa) faced threats from the powerful Venetian Republic. According to the Chronicles of Ragusa, the Venetians attempted to establish control by building a fortification on this very site. However, the Dubrovnik citizens preemptively constructed Fort Lovrijenac themselves within just three months, thwarting Venetian ambitions to dominate the city. This rapid construction demonstrated the city's determination to maintain its independence. The fortress was continually rebuilt and reinforced over the centuries to adapt to evolving military technologies and threats. Architectural features and design Triangular layout and defensive strategy Fort Lovrijenac is notable for its distinctive triangular shape with three terraces or levels. The fortress was designed to maximize defense capabilities, with the walls facing the sea built up to an impressive 12 meters thick. This formidable thickness was intended to withstand naval artillery attacks and protect the city from seaborne invasions. In contrast, the walls on the eastern side, which face the city of Dubrovnik itself, are only about 60 centimeters thick. This deliberate architectural choice was made so that if the fortress were ever captured by enemies, it could be easily destroyed from the city walls and nearby Fort Bokar, preventing its use against Dubrovnik. Entrances, inscriptions, and artillery The fortress is accessed via two drawbridges, enhancing its defensibility by controlling entry points. Above the main gate, visitors can see the famous inscription carved in stone: "Non Bene Pro Toto Libertas Venditur Auro", which translates to "Freedom cannot be sold for all the gold of the world". This motto encapsulates the spirit of Dubrovnik's fight for liberty. Historically, Fort Lovrijenac was armed with up to 10 large cannons, the most renowned being one called the "Lizard." These artillery pieces played a crucial role in defending the city against naval and land attacks. Role in Dubrovnik's defense system Fort Lovrijenac was a key component of Dubrovnik’s extensive fortification system, which included the famous city walls and other bastions such as Fort Bokar and the Minčeta Tower. Situated outside the western city walls, Lovrijenac oversaw the two main entrances to Dubrovnik: the sea approach and the landward route. The fortress's strategic position allowed defenders to control and repel invading forces, particularly from the Venetian Republic, which sought to dominate the Adriatic coast. Its thick sea-facing walls and elevated position made it nearly impregnable from naval assault, while its thinner city-facing walls ensured it could be neutralized if captured. Fort Bokar and its architectural significance Fort Bokar, located near Fort Lovrijenac, is often celebrated as one of the most harmonious and functional examples of fortification architecture in Europe. Built between 1461 and 1463 by the architect Michelozzo, it is a two-story casemate fortress designed to defend the Pila Gate, the western entrance to Dubrovnik. Its cylindrical form protrudes from the city walls, providing a critical vantage point. Fort Bokar is considered the oldest casemated fortress in Europe and houses a small lapidary collection and numerous cannons, adding to the historical richness of Dubrovnik's defenses. Fort Lovrijenac as a cultural venue Beyond its military function, Fort Lovrijenac has gained fame as a cultural landmark, particularly as a venue for theatrical performances. Since the 20th century, it has hosted plays during the renowned Dubrovnik Summer Festival, with Shakespeare's Hamlet becoming a symbolic production performed on its terraces. The fortress's dramatic setting, overlooking the sea and the city, provides a unique atmosphere that blends historical grandeur with artistic expression, attracting visitors worldwide. Preservation and current status Today, Fort Lovrijenac is well preserved and remains a prominent tourist attraction in Dubrovnik. Its robust structure and commanding location continue to evoke the city's medieval past and its enduring spirit of freedom. Visitors can explore the fortress's terraces, admire the massive walls, and appreciate the panoramic views of the Adriatic Sea and Dubrovnik's Old Town. The site is accessible via the city walls and is often included in guided tours highlighting Dubrovnik's rich fortification heritage.

High Medieval (11th–13th c.)
Details
9.9 km
Walls of Dubrovnik — Croatia castle

Walls of Dubrovnik

Dubrovnik, Croatia

The Walls of Dubrovnik (Croatian: Dubrovačke gradske zidine) represent one of the most remarkable examples of medieval and Renaissance fortification architecture in Europe. Enveloping the ancient city of Dubrovnik in southern Croatia, these defensive stone walls were primarily constructed from the 13th to the 17th centuries to protect the city-state known historically as Ragusa. Stretching approximately 1,940 metres (6,360 ft) in length, the walls rise to a maximum height of about 25 metres (82 ft), creating an imposing barrier that has withstood centuries of military threats and environmental challenges. Historical background and strategic importance The origins of Dubrovnik's fortifications trace back to the early medieval period when refugees from destroyed settlements such as Epidaurus sought refuge in this coastal area. This influx led to the establishment of a fortified settlement that gradually evolved into the prosperous maritime republic of Ragusa. The initial ramparts, including those on mountain slopes surrounding the city, were mandated by a set of statutes issued in 1272, reflecting the city's early emphasis on defense. As Dubrovnik grew as a trading and naval power, its walls were continuously expanded and reinforced to meet evolving military technologies and threats. The city's location on the Adriatic coast made it vulnerable to attacks from both land and sea, necessitating a complex system of fortifications including bastions, towers, moats, and angular fortifications. Architectural features and defensive structures Towers and bastions The walls are fortified by a series of three circular and fourteen quadrangular towers, which provided vantage points for surveillance and platforms for archers and artillery. The inclusion of five bastions (bulwarks) and two angular fortifications enhanced the city's defensive capabilities by allowing defenders to cover blind spots and create overlapping fields of fire. Notably, the St. John's Fortress stands as a large and strategically significant stronghold guarding the harbor entrance. On the landward side, the fortifications include one larger bastion and nine smaller semicircular bastions, such as the casemate Fort Bokar, which is recognized as the oldest preserved fort of its kind in Europe. These casemates were designed to house cannons and protect them from enemy fire while allowing defenders to repel attackers effectively. Moats and artillery Surrounding the outer perimeter of the walls is a moat that served as an additional obstacle to invading forces. The walls were armed with more than 120 cannons, making Dubrovnik one of the best-defended cities of its time. The integration of artillery into the walls' design reflects the adaptation to gunpowder warfare during the Renaissance period. Preservation and cultural significance The Walls of Dubrovnik are exceptionally well-preserved, allowing visitors to experience the scale and complexity of historic fortifications firsthand. In recognition of their outstanding cultural and historical value, the old city of Dubrovnik, including its walls, was inscribed on the UNESCO World Heritage List in 1979. Today, the walls are a major tourist attraction, drawing over 1.2 million visitors in 2019 alone. Tourists can walk along significant stretches of the walls, gaining panoramic views of the Adriatic Sea and the city's distinctive red-tiled roofs. The fortifications not only symbolize Dubrovnik's resilience and independence but also serve as a testament to the ingenuity of medieval and Renaissance military architecture. Notable events and historical resilience Throughout history, the walls have protected Dubrovnik from numerous sieges and attacks, including threats from the Ottoman Empire and Venetian forces. Their robust design and strategic placement allowed the city to maintain its autonomy and economic prosperity for centuries. Despite damage sustained during the 1991–1992 Siege of Dubrovnik in the Croatian War of Independence, extensive restoration efforts have returned the walls to their former strength and appearance, preserving their historical integrity for future generations. Visitor experience and accessibility Visitors to Dubrovnik can explore the walls via a designated walking path that covers much of the circuit. The path includes access to several towers and fortresses, with interpretive signage explaining the historical and architectural significance of various sections. The walls are accessible year-round, though the best time to visit is during the spring and autumn months when the weather is mild and crowds are smaller. Entrance fees apply to access the walls, contributing to their maintenance and preservation.

Late Medieval (14th–15th c.)
Details
10 km
Revelin Fort — Croatia castle

Revelin Fort

Dubrovnik, Croatia

Revelin Fort stands as a significant late medieval bastioned fortress located just outside the city walls of Dubrovnik, Croatia. Constructed initially in 1463, the fort was designed to bolster the city's defenses, particularly protecting the eastern approach from the mainland and the vital entrance to the city harbour. Its strategic placement near the Ploče Gate integrated it into the broader defense complex of Dubrovnik, a city renowned for its formidable fortifications.The lower part of Revelin Fort was constructed in the mid-15th century, reflecting the military architectural principles of the period. Its initial design is notably captured in the City model held by St. Blaise on the triptych painted by Nikola Božidarević around 1500, which provides a valuable visual record of the fort's early appearance and its role within Dubrovnik's defenses.Architectural evolution and fortification enhancementsIn 1538, Revelin Fort underwent significant strengthening and enlargement to adapt to evolving military technology and threats. This expansion transformed the fortress into an irregular square layout, a design implemented under the guidance of the renowned Italian military engineer Antonio Ferramolino of Bergamo. Ferramolino was instrumental in updating many Adriatic fortifications to withstand artillery advances, and his work at Revelin exemplifies the transition from medieval to Renaissance military architecture.The fort's defensive features include three entrances and it was originally surrounded by a moat and the sea on three sides, enhancing its natural and constructed defenses. These elements made Revelin a formidable barrier against both land and sea attacks, reflecting the strategic necessity of protecting Dubrovnik's harbor and eastern flank.Interior functions and Renaissance craftsmanshipWithin the spacious interior of Revelin Fort, the famous Renaissance craftsman Ivan Rabljanin established foundries dedicated to casting cannons and bells. This highlights the fort's dual role not only as a defensive structure but also as a center for military production and craftsmanship during the Renaissance period. Rabljanin's work contributed to the fort's operational capacity and the broader defense infrastructure of Dubrovnik.Modern use and cultural significanceToday, Revelin Fort is well preserved and serves as a prominent cultural venue in Dubrovnik. Its spacious terraces have been adapted to host various events, most notably the Dubrovnik Summer Festival, a prestigious annual cultural festival featuring music, theater, and dance performances. This contemporary use of the fort underscores its enduring importance to the city, bridging its historical military role with modern cultural life.Location and accessibilitySituated near the Ploče Gate, one of Dubrovnik's main entrances, Revelin Fort is easily accessible to visitors exploring the city's historic core. Its proximity to the Adriatic Sea and integration into Dubrovnik's defensive system make it a key point of interest for those studying medieval and Renaissance fortifications.Architectural featuresThe fort's bastioned design reflects the military architectural innovations of the late medieval period, incorporating angled bastions to deflect cannon fire and provide overlapping fields of defense. The irregular square layout created during the 1538 expansion allowed for improved coverage of the surrounding terrain and sea approaches.The combination of natural maritime defenses with man-made fortifications like the moat and thick walls demonstrates the comprehensive approach to city defense in Dubrovnik. The fort's masonry, battlements, and gateways remain largely intact, offering insight into construction techniques of the era.Historical contextRevelin Fort was built during a period of increasing Ottoman expansion and Venetian rivalry in the Adriatic region. Dubrovnik, as a wealthy maritime republic, invested heavily in its defenses to maintain independence and control over its trade routes. The fort's construction and later enhancements were direct responses to these geopolitical pressures.The involvement of Italian engineers like Antonio Ferramolino illustrates the cross-cultural exchange of military knowledge in Renaissance Europe, where fortifications were continuously updated to counter new artillery technologies and siege tactics.

Late Medieval (14th–15th c.)
Details