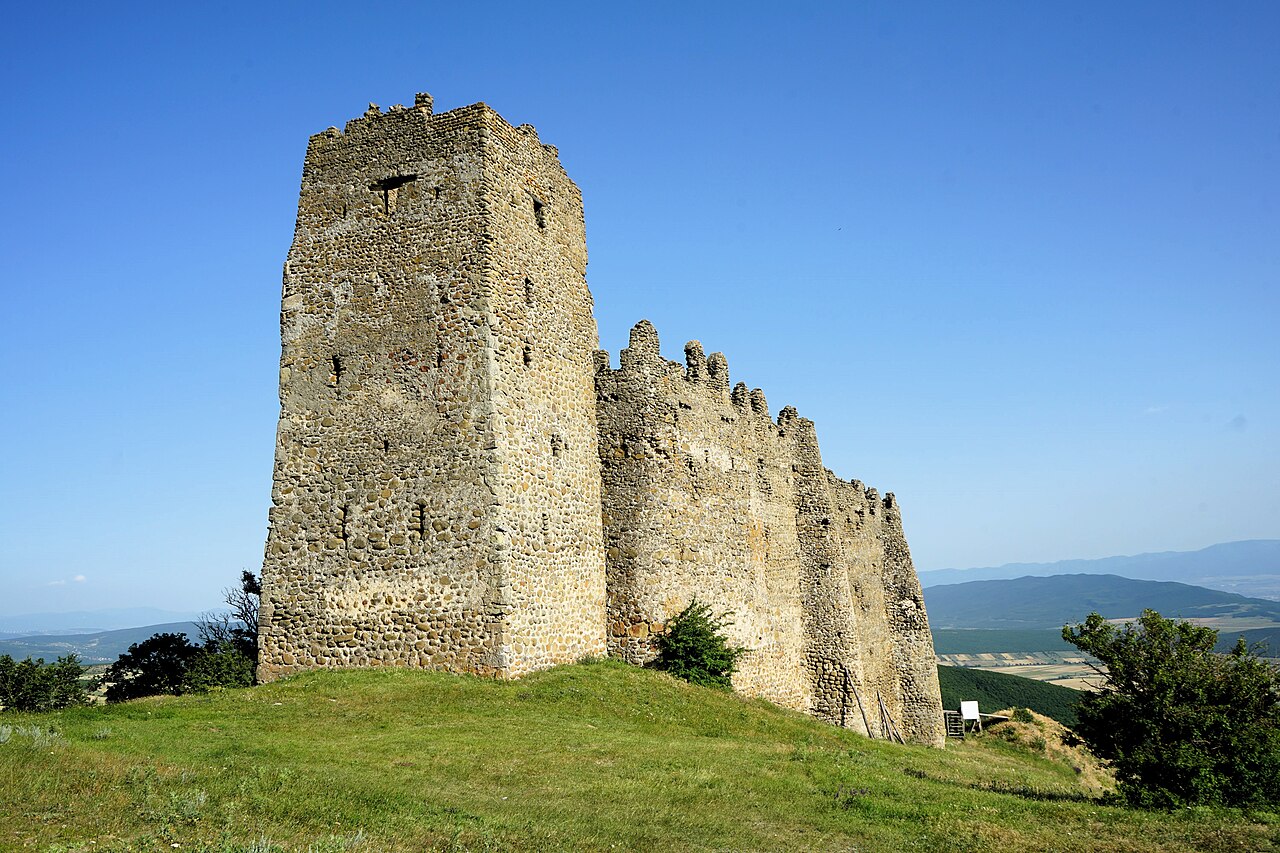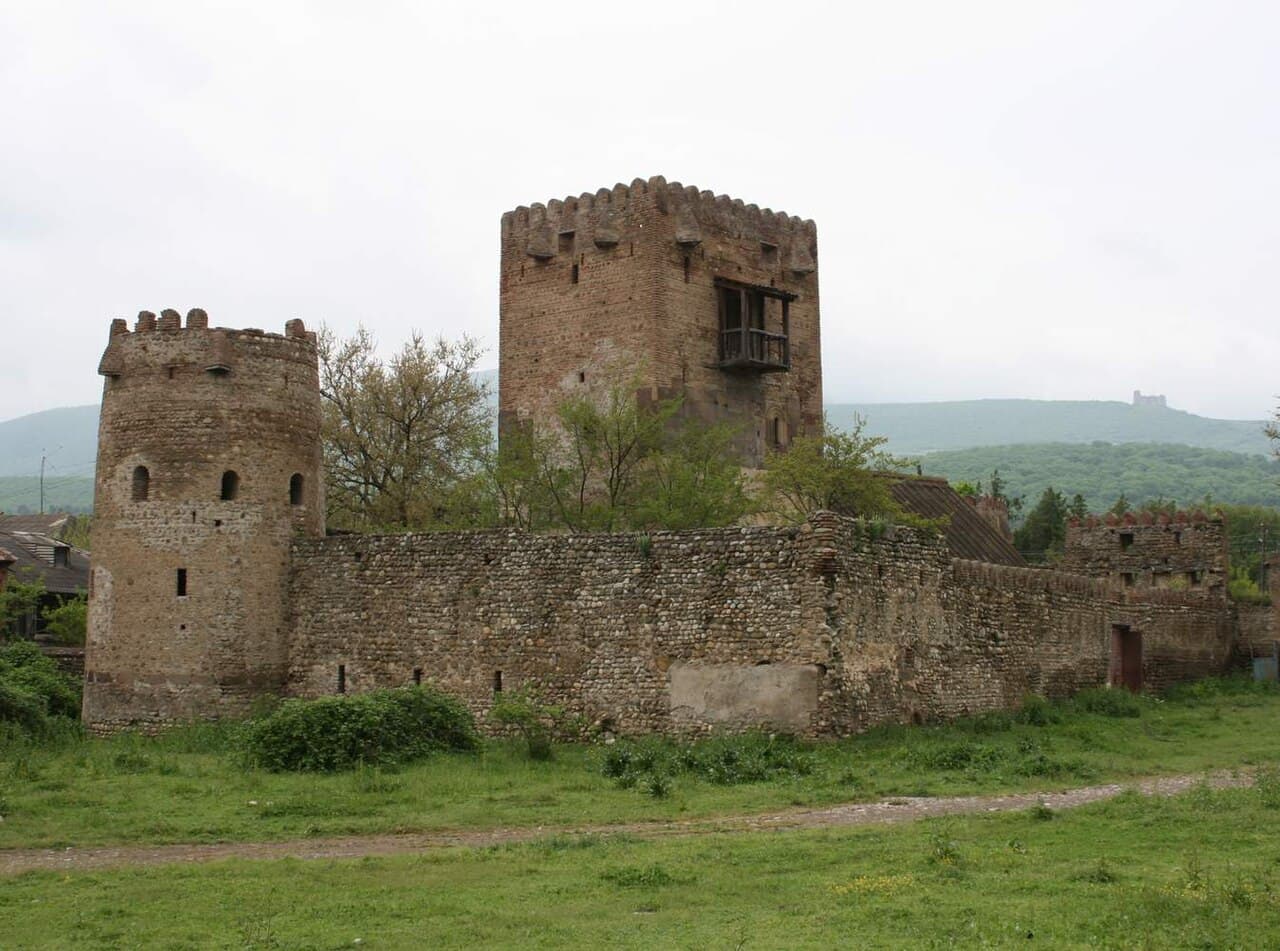
Amilakhvari Castle — Georgia castle

Amilakhvari Castle

Amilakhvari castle in Kvemo Chala, Georgia
Kvemo Chala, Shida Kartli, Georgia
Post-Renaissance (17th–18th c.)
Partially Preserved

The Amilakhvari castle (Georgian: ამილახვართა ციხე-დარბაზები) is a significant architectural monument situated in the village of Kvemo Chala within the Kaspi municipality of Georgia. This large hill castle complex dates back to the 17th and 18th centuries and originally comprised three distinct castles, each containing various buildings that served different functions within the noble estate. The castle complex was historically owned by the prominent Amilakhvari noble family, a distinguished lineage in Georgian history.

The complex's strategic location on a hill provided natural defensive advantages, which were further enhanced by the castle's robust construction and layout. The main castle remains the most intact structure, showcasing typical features of Georgian feudal architecture from the late medieval to early modern period. The other two castles within the complex have suffered significant deterioration over the centuries, with only fragments surviving today.

Historical context and significance

The Amilakhvari family was influential in Georgian politics and military affairs during the 17th and 18th centuries, and their castle complex served as both a residence and a stronghold. The construction of multiple castles within one complex reflects the need for defense and the family's status. The site also illustrates the evolution of Georgian castle architecture during a period marked by frequent regional conflicts and shifting allegiances.

Architectural features of the castle complex

Main castle structure

The main castle is characterized by thick stone walls, defensive towers, and a fortified gatehouse. Its design incorporates elements typical of hill castles, including elevated positions for surveillance and protection. The castle's interior likely contained residential quarters, storage rooms, and possibly a chapel or religious space, although many details are now lost due to damage.

Other castle remains

The two additional castles that formed part of the complex are now largely in ruins. Archaeological and architectural studies have identified remnants of walls and foundations that suggest similar defensive and residential purposes. These ruins contribute valuable insights into the scale and complexity of the original estate.

Preservation and cultural importance

The Amilakhvari castle complex has been officially recognized by the Georgian government and is listed as a Cultural Monument of National Significance. This designation underscores its value as a heritage site that reflects the historical and architectural legacy of Georgia's noble families and medieval fortifications.

Efforts to preserve and study the site continue, although the castle remains partially ruined due to centuries of neglect and historical conflicts. The location in Kvemo Chala offers visitors a glimpse into Georgia's feudal past and the architectural styles that prevailed in the region during the 17th and 18th centuries.

Visiting Amilakhvari castle

While the castle complex is not fully restored, it remains accessible to visitors interested in Georgian history and architecture. The site provides an evocative setting for exploring the remains of noble residences and defensive structures from an important era in Georgia's history.

Photo gallery

Amilakhvari Castle
Click to view

Photo by Aleksey Muhranoff•CC BY-SA 3.0

1 photo • Click any image to view in full screen

Information

Hill Castle

Loading map...

Visitor reviews

No reviews yet. Been here? Write the first review and help other travelers!

Write the first review

Visited this castle? Share your experience

Your review helps other travelers and adds first-hand knowledge to our encyclopedia.

Write a review

(5/5)

0/2000 characters

Your review will be visible after admin approval

Nearby castles

0.8 km

Kvemo Chala Towers

Kvemo Chala, Georgia

The Kvemo Chala Towers are prominent historical structures located in the village of Kvemo Chala, within the Kaspi municipality of the Shida Kartli region in Georgia. These towers, alongside the nearby Amilakhvari Castle, represent significant remnants of Georgian noble architecture from the 18th century. Together, these fortifications formed a strategic defensive complex that played a role in the region's turbulent history. Historical context and the Amilakhvari family The towers and castle were constructed by the Amilakhvari family, a notable Georgian noble lineage with considerable influence in the area. The Amilakhvari Castle itself dates back to the late 17th century, specifically the 1670s and 1680s, predating the towers by about a century. The castle was part of a larger complex, now mostly lost, that served as a fortified residence and military stronghold. During the 18th century, Georgia faced numerous conflicts involving the Ottoman Empire and Persian forces under Nader Shah. Prince Givi Amilakhvari was a key figure in these struggles, and the fortifications reflect the need for enhanced defense mechanisms. The towers and the castle were interconnected visually and strategically, including intervisibility with Skhvilo Castle located in the hills to the east, allowing for communication and coordinated defense. Architectural features of the Kvemo Chala towers The Kvemo Chala Towers are the remains of two smaller castles, each with distinctive characteristics. The northern tower has undergone restoration and now forms part of a structure resembling a residence. This tower's restoration has preserved its exterior and some interior elements, making it accessible to visitors. The southern tower, known as the Amindino Amilakhvari Tower, is larger but remains in a more ruined state. Its interior is currently inaccessible due to safety concerns. Adjacent to this tower is a small church, which is believed to be contemporary with the tower, suggesting a combined religious and defensive function. Both towers exemplify post-Renaissance Georgian fortification architecture, reflecting adaptations to the military needs of the time. Their robust masonry, narrow windows for archers, and elevated positions underscore their defensive purposes. The towers' proximity to the main Amilakhvari Castle created a fortified network enhancing the security of the noble family and their holdings. Amilakhvari castle: structure and defensive elements The Amilakhvari Castle is a rectangular fortress featuring several key components. It includes a now-ruined castle hall on the western side, a church with an adjoining keep, and two round corner towers that provided vantage points for defense. Originally, the tower next to the church was intended to be a bell tower but was converted into a keep during the mid-18th century due to escalating threats. This transformation highlights the castle's adaptability to changing political and military circumstances. The keep served as a last line of defense and a symbol of the Amilakhvari family's status. The castle's design integrates both residential and military functions, typical of Georgian noble fortifications of the period. Intervisibility and strategic location The defensive complex of Kvemo Chala, including the towers and Amilakhvari Castle, was strategically positioned to maintain visual contact with Skhvilo Castle on the nearby hills. This intervisibility was crucial for early warning and communication across the region, especially during times of conflict. The location in the Shida Kartli region placed these fortifications in a contested area historically prone to invasions and skirmishes. The combination of natural terrain and constructed defenses enhanced the overall security of the noble estates. Current condition and visitor information Today, the northern Kvemo Chala Tower has been restored and is accessible to visitors, offering insight into the living conditions and defensive architecture of the period. The Amindino Amilakhvari Tower remains in a partially ruined state, with only its exterior visible to the public. The adjacent small church adds to the cultural and historical interest of the site. The Amilakhvari Castle itself is freely accessible and presents a well-preserved example of Georgian feudal architecture. Visitors can explore the castle's exterior, including its towers and church, though some interior areas are in ruins. These sites collectively provide a valuable glimpse into the military and residential architecture of Georgian nobility in the post-Renaissance period. The combination of restored and ruined structures allows for a comprehensive understanding of the region's history and architectural evolution. Architectural significance and style The Kvemo Chala Towers and Amilakhvari Castle are representative of post-Renaissance Georgian military architecture. Their design incorporates elements suited to the defensive needs of the 17th and 18th centuries, including thick stone walls, narrow arrow slits, and elevated vantage points. The castle's mixed use of rectangular and round towers reflects a blend of traditional Georgian fortification styles with adaptations influenced by regional conflicts. The presence of a church within the castle complex also underscores the integration of religious and secular functions in noble residences. Restoration efforts The restoration of the northern tower demonstrates contemporary efforts to preserve Georgian cultural heritage. By maintaining the structural integrity and some interior features, the restoration allows for educational and tourism opportunities while safeguarding the site's historical value. Visiting tips and nearby attractions The Kvemo Chala Towers and Amilakhvari Castle are located close to each other in the village of Kvemo Chala, making them convenient to visit together. Visitors are encouraged to explore the exterior of both towers and the castle grounds. Nearby, the Skhvilo Castle offers additional historical interest and can be reached by a hike into the surrounding hills. The region's rich history and scenic landscapes provide a rewarding experience for those interested in Georgian medieval and post-medieval architecture.

Post-Renaissance (17th–18th c.)
Details
2.2 km
Skhvilo Castle — Georgia castle

Skhvilo Castle

Near Pantiani, Georgia

Skhvilo Castle is a prominent 14th-century hill castle located northeast of the village of Kvemo Chala in the Kaspi municipality of the Shida Kartli region, Georgia. This medieval fortress was constructed by the feudal Zemdzinidze-Amilakhvari family, one of the notable noble houses of Georgia, who inherited the site and used it as their primary residence. Historical background and significance The site of Skhvilo Castle likely hosted fortifications since the 10th century, although the present structure dates from the 14th century. The castle served as both a defensive stronghold and a noble residence, reflecting the feudal power of the Amilakhvari family during the late medieval period. Over time, as political and military needs evolved, the Amilakhvari gradually relocated their main residence to the nearby village of Kvemo Chala, where they constructed the Amilakhvari Castle in the 16th and 17th centuries. From then on, Skhvilo Castle was primarily used as a fortress during times of conflict. Role in regional conflicts During the turbulent 17th and 18th centuries, Skhvilo Castle played a strategic role in the defense of Georgian territories. In the 1630s, under the reign of Teimuraz I of Kakheti who ruled over Kartli, the castle was held by Iamam Amilakhvari. Following Teimuraz's deposition by Shah Safi of Persia, the Persian shah appointed Rostom, a Muslim Georgian prince, as governor of Kartli. In 1636, Skhvilo Castle was besieged, likely by forces loyal to either Rostom or Teimuraz, resulting in significant damage to the fortress. In the 18th century, the castle was a focal point in conflicts against the Leks—Islamic highlanders from the Northern Caucasus—as well as the Ottoman Empire and the Iranian Qizilbash. Notably, in 1742, two battles between Qizilbash and Ottoman forces were fought at Skhvilo under the leadership of Prince Givi Amilakhvari. Both battles ended in victory for Givi, after which the castle's defenses were reinforced. Architectural features and layout Skhvilo Castle is strategically built on a gentle mountain slope, offering commanding views over the surrounding plains. The fortress has a rectangular ground plan featuring two square towers positioned at opposite ends, which provided strong defensive vantage points. Within the castle walls are the remains of an inner dividing wall, a church, and several other buildings that served various residential and military functions. The castle's design reflects typical late medieval Georgian military architecture with robust stone walls and defensive towers intended to withstand sieges and assaults. The presence of a church within the fortress indicates the importance of religious practice for its inhabitants and the integration of spiritual and military life. Decline and modern status By the 19th century, Skhvilo Castle had lost its military significance due to changing political and military circumstances and gradually fell into ruin. Despite this decline, the castle ruins retained historical importance and were used as a meeting place by revolutionary peasants during the 1905-1907 uprisings in Georgia. Today, Skhvilo Castle remains a freely accessible ruin, although reaching it requires a serious 4WD vehicle due to the rugged mountain terrain. The site offers visitors a glimpse into Georgia's medieval past and the legacy of the Amilakhvari noble family. Its well-preserved towers and walls continue to attract enthusiasts of history and castle architecture. Visiting Skhvilo Castle Visitors to Skhvilo Castle can explore the extensive ruins, including the defensive structures and remnants of the inner buildings. The castle's elevated position provides panoramic views of the Shida Kartli plains, making it a rewarding destination for those interested in medieval fortifications and Georgian history. Due to its remote location, visitors are advised to prepare for a challenging drive and to wear appropriate footwear for exploring the uneven terrain. Access and transportation The castle is located near the village of Pantiani and northeast of Kvemo Chala, accessible primarily by off-road vehicles. Public transportation options are limited, so private or guided tours with appropriate vehicles are recommended. Preservation and cultural importance Skhvilo Castle is recognized as an important cultural heritage site in Georgia, representing the architectural and historical legacy of the late medieval period and the influential Amilakhvari family. Preservation efforts focus on maintaining the structural integrity of the remaining towers and walls to allow continued public access and study.

Late Medieval (14th–15th c.)
Details
8.5 km

Orbeliani Castle

Lamiskana, Georgia

Orbeliani Castle, also known locally as Jambakur-Orbeliani Palace, is a significant historical fortress located in the village of Lamiskana within the Kaspi municipality, part of the Shida Kartli region in Georgia. This castle stands prominently on the edge of a mountain slope, commanding expansive views over the Ksani River valley. Its strategic position highlights its historical role in regional defense and governance during the 18th and 19th centuries. Historical background and ownership The castle was originally constructed in the 18th century by the Dukes of Ksani or a member of their family, reflecting the architectural and military needs of the post-Renaissance period in Georgia. The Dukes of Ksani were influential nobles whose power extended across the region, and Orbeliani Castle served as a fortified residence and administrative center. In the early 19th century, a significant addition was made to the castle complex when Prince Ivane Orbeliani commissioned the construction of a palace on the southern curtain wall. This palace introduced residential and representational functions to the fortress, blending defensive architecture with noble living quarters. By the mid-19th century, the castle was owned by Count Alexander Orbeliani and his wife Mariam Jambakur-Orbeliani. Both were prominent figures in Georgian social activism and literary circles, contributing to the cultural life of the country during a period of national awakening. Their stewardship of the castle marks an important chapter in its history, linking it to Georgian intellectual and social movements of the time. Architectural features and layout Orbeliani Castle is characterized by a rectangular ground plan fortified with round corner towers that enhance its defensive capabilities. The choice of round towers was typical in fortifications of the period, as they better deflected projectiles and provided wider fields of fire compared to square towers. The castle's position on a mountain slope not only provided natural defense but also offered commanding views for surveillance of the surrounding landscape, particularly the Ksani River valley. This vantage point was crucial for early warning against potential invaders and for control over the region. Attached to the northwest corner tower is the St. Giorgi Orthodox Church, a small but significant religious structure that served the spiritual needs of the castle's inhabitants. The integration of a church within the castle complex reflects the importance of Orthodox Christianity in Georgian noble life and the customary inclusion of places of worship within such estates. The two-storey palace built in the 19th century features wooden balconies on all sides, which are notable architectural elements providing both aesthetic appeal and functional outdoor space. These balconies also exemplify local building traditions and craftsmanship, adding a residential elegance to the otherwise military structure. Current status and museum use Today, Orbeliani Castle functions as a museum open to the public during designated hours. The museum offers visitors a glimpse into the castle's historical and cultural significance, although the exhibits are primarily accompanied by texts in Georgian, and the staff communicates mainly in the local language. This limits accessibility for international tourists but preserves the castle's authentic Georgian heritage. The museum's interior is relatively sparse, focusing on the preservation of the castle's architectural integrity rather than extensive displays. Visitors often appreciate the castle's wooden balconies and the overall atmosphere of the fortress, which combines military robustness with noble residential features. Architectural and cultural significance Orbeliani Castle exemplifies the fusion of defensive and residential architecture typical of Georgian noble estates in the post-Renaissance era. Its construction and later modifications reflect the evolving needs of Georgian aristocracy, balancing security with comfort and social representation. The castle's association with the Orbeliani family, particularly Count Alexander and Mariam Jambakur-Orbeliani, ties it to important cultural and social developments in 19th-century Georgia. Their engagement in literary and social activism situates the castle not only as a military stronghold but also as a center of intellectual life. Architecturally, the castle's rectangular layout with round towers, the presence of a dedicated church, and the wooden balconies of the palace section illustrate regional building practices and the integration of various functions within a single complex. Visiting information and practical details Visitors to Orbeliani Castle can explore its historical structures and enjoy panoramic views of the Ksani River valley. While the museum lacks multilingual support, it offers a unique opportunity to experience Georgian heritage in an authentic setting. The castle's location in Lamiskana village within the Shida Kartli region makes it accessible for travelers interested in Georgian history and architecture. The site is best visited during daylight hours when the surrounding landscape and architectural details are most visible.

Post-Renaissance (17th–18th c.)
Details