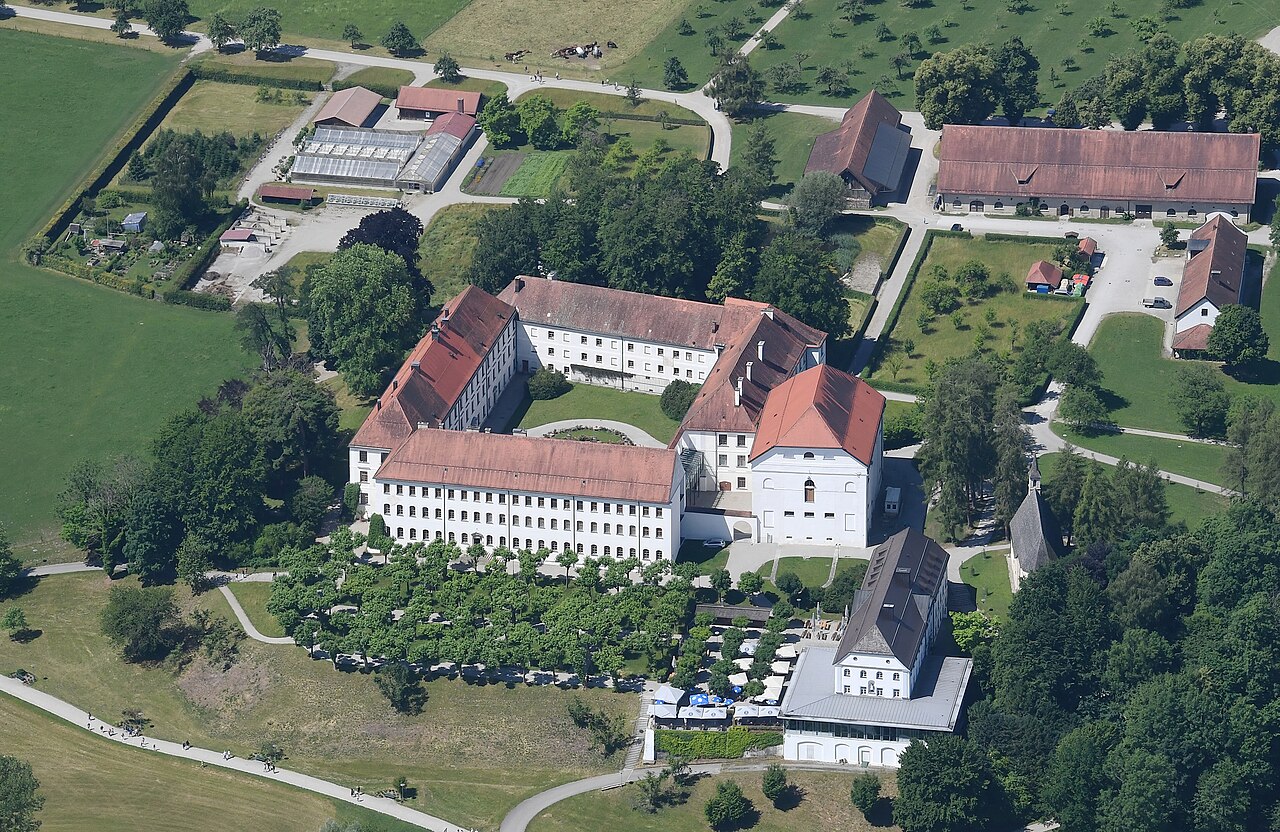
Amerang Castle

Amerang castle: renaissance hill castle in bavaria
Amerang, Germany
Renaissance (15th–17th c.)
Well Preserved

Amerang Castle is a notable Renaissance hill castle located in the village of Amerang, Bavaria, Germany. Perched atop a steep rocky hill, it dominates the local skyline and offers a striking example of architectural evolution from medieval fortress to Renaissance residence. The castle's origins date back to the 11th century, when it was initially constructed as a fortress. Over the centuries, it underwent significant transformations, most notably in the 16th century under the ownership of the Scaliger family, who remodeled and expanded the structure with distinctive elements of the Italian Renaissance.

Architectural evolution and renaissance features

The castle's design reflects a unique blend of medieval defensive architecture and Renaissance aesthetics. One of its most remarkable features is the inner courtyard, which is surrounded by three-story arcaded galleries. These galleries are among the oldest examples of early Renaissance architecture in Bavaria, showcasing the influence of Italian Renaissance design principles in southern Germany. The arcades provide an elegant rhythm and lightness to the courtyard, contrasting with the castle's robust exterior walls.

Another architectural curiosity of Amerang Castle is its almost circular layout. Unlike typical castles, the building contains no right angles in any of its 40 interior rooms. This unusual floor plan creates a fluid and harmonious spatial experience inside the castle, which is rare among European castles of the period. The rounded form also reflects a sophisticated approach to castle design, balancing aesthetic appeal with functional living spaces.

Historical ownership and usage

After its Renaissance transformation, Amerang Castle became the residence of various noble families. For nearly 200 years, it has been owned by the baronial von Crailsheim family. This family has maintained the castle's historical character while adapting it for modern uses. Today, the castle operates as a hotel, restaurant, and event venue, allowing visitors to experience its historic ambiance firsthand.

Guided tours are available, offering access to some of the castle's historic interiors. These tours highlight the castle's architectural features, period furnishings, and the way of life of its noble inhabitants. The preservation of these interiors provides valuable insight into Renaissance-era aristocratic living in Bavaria.

Location and cultural significance

Situated in the region of Bavaria, Amerang Castle is a cultural landmark that contributes to the area's rich heritage of castles and historic buildings. Its location on a rocky hill not only provided strategic defense advantages in its early history but also makes it a prominent visual feature in the landscape. The castle's Renaissance style and unique layout distinguish it from many other Bavarian castles, making it a subject of interest for historians, architects, and tourists alike.

Architectural details and construction materials

The castle's construction primarily utilizes local stone and traditional masonry techniques typical of the Renaissance period in southern Germany. The arcaded galleries feature finely crafted columns and arches, reflecting Italian influence. The castle's exterior walls are robust, designed originally for defense, but softened by the elegant Renaissance details added during the 16th-century renovation.

Preservation and condition

Amerang Castle is well preserved, retaining much of its Renaissance character and structural integrity. The von Crailsheim family has invested in maintaining the castle, ensuring that both the exterior and interior remain in excellent condition for visitors and guests. This preservation effort allows the castle to serve as a living monument to Bavarian Renaissance architecture.

Visiting information and tourism

Visitors to Amerang Castle can enjoy a range of experiences, from guided tours of the historic rooms to dining in the castle's restaurant. The venue also hosts events, making it a dynamic cultural site. While specific opening hours and ticket prices vary seasonally, the castle is generally accessible to the public through organized visits and private bookings.

Its combination of historical significance, architectural uniqueness, and modern hospitality makes Amerang Castle a compelling destination for those interested in Renaissance architecture and Bavarian history.

Frequently asked questions (FAQ)

How do I visit Amerang Castle?
Amerang Castle is open to visitors through guided tours, which showcase its historic interiors and Renaissance architecture. It also operates as a hotel and restaurant, so you can enjoy dining or stay overnight. Check the castle's official website or contact the venue for current opening hours and booking details.
What is unique about Amerang Castle's architecture?
Amerang Castle features an almost circular layout with no right angles in any of its 40 interior rooms, which is rare among castles. Its three-story arcaded galleries are among the oldest examples of early Renaissance architecture in Bavaria, reflecting Italian Renaissance influences.
When was Amerang Castle built?
The castle originated as an 11th-century fortress but was extensively remodeled and expanded in the 16th century during the Renaissance period by the Scaliger family.
Can I attend events at Amerang Castle?
Yes, Amerang Castle functions as an event venue hosting various cultural and private events. Visitors can attend these events or book the venue for special occasions.
Is Amerang Castle accessible for tourists with mobility issues?
Due to its historic structure and hilltop location, some areas of Amerang Castle may be challenging for visitors with mobility impairments. It is advisable to contact the castle in advance to inquire about accessibility options.

Information

Hill Castle

Sources & official resources

Verify the information above using these authoritative references.

Loading map...

Visitor reviews

No reviews yet. Been here? Write the first review and help other travelers!

Write the first review

Visited this castle? Share your experience

Your review helps other travelers and adds first-hand knowledge to our encyclopedia.

Write a review

(5/5)

0/2000 characters

Your review will be visible after admin approval

Nearby castles

8.4 km

Schloss Oberbrunn

Pittenhart, Germany

Schloss Oberbrunn stands as a significant hill castle located in the municipality of Pittenhart, Germany. Its origins trace back to the early medieval period, with the earliest documented mention in the year 924 under the name “Brunn” in the Salzburg Urkundenbuch, indicating the site's longstanding importance within the medieval European cultural sphere. This early reference suggests that the location was recognized as a settlement or landmark, setting the stage for its later development into a noble estate. The foundation and early ownership The castle as it is known today was primarily established between 1530 and 1535 by Hans I. Sunthaimer, following his acquisition of manorial rights for Oberbrunn in 1531. This period marked the transition of the site into a structured noble estate, reflecting the manorial system prevalent in early modern Germany. The Sunthaimer family’s establishment of the castle laid the groundwork for its architectural and social significance in the region. Ownership of Schloss Oberbrunn changed hands multiple times over the centuries, reflecting broader shifts in aristocratic power and landholding patterns. In 1570, Hanns Egidius Sonderndorffer purchased the property, and it later passed to the Armannsperger family in 1607. The Armannspergers maintained possession for nearly 150 years until 1753, a period during which the estate likely saw various modifications and adaptations in line with changing tastes and needs. 18th and 19th-century transformations Following the Armannspergers, the castle briefly belonged to Joseph Ignaz Krez before being acquired by Franz Seraph Basselet de La Rosée in 1760. The 18th century was a significant era for Schloss Oberbrunn, as much of the visible architectural fabric, including the distinctive mansard roof known as a Schopfwalmdach, dates from this time. This roof style, characterized by its hipped shape with a flattened upper slope, crowns the castle’s tall main structure and contributes to its unique silhouette. In 1851, the estate entered the possession of the von Belli di Pino family. The latter half of the 19th century saw notable changes to the surrounding land, including the sale and clearing of large forested areas in 1891. These actions reflect evolving land use practices, possibly tied to agricultural expansion or early industrial development pressures in the region. 20th-century uses and adaptations The early 20th century brought a series of prominent owners and alternative uses for Schloss Oberbrunn. Notably, the painter Carl Friedrich Steinheil owned the property before it was acquired by Theodor von Cramer-Klett in 1905. Under von Cramer-Klett’s ownership, the castle served as a girls’ educational institution until 1919, marking a shift from private residence to an institutional role within the community. Subsequent owners included Paul Naber in 1922 and Konsul Merkle in 1936. During the Second World War, the castle’s upper floor was adapted as a shelter for evacuees, demonstrating its use in civilian protection during wartime emergencies. In 1954, the castle was acquired by the Arbeiterwohlfahrt, a social welfare organization. They undertook significant interior remodeling to accommodate institutional needs while preserving the castle’s historic exterior. Between 1967 and 1968, a new guest accommodation wing was added, expanding the castle’s capacity for visitors or residents and enhancing its function as a social facility. Since 1985, Schloss Oberbrunn has been dedicated to meditation and educational purposes by various spiritual groups, continuing its tradition as a site of cultural and community activity. Architectural features and archaeological significance Main structure and roofing The extant castle is dominated by its tall main building, notable for the mansard roof or Schopfwalmdach, which dates primarily from the first half of the 18th century. This roofing style is a distinctive architectural feature, providing both aesthetic appeal and practical benefits such as increased attic space. The building’s core, however, is older, indicating a gradual development over centuries. Chapel and annex Attached to the main building is a chapel constructed contemporaneously with much of the 18th-century fabric. The chapel and castle exterior exhibit architectural unity, reflecting consistent stylistic choices from that period. The mid-20th-century renovations preserved this external appearance despite extensive interior modifications. The addition of the annex in 1967-1968 provided guest accommodations, thoughtfully designed to complement the original structure. Subterranean remains Archaeological investigations beneath the standing structure have revealed late medieval and early modern subterranean remains. These underground features attest to earlier phases of construction predating the visible building, offering valuable insights into the castle’s long-term occupation and evolution. The site’s designation as an archaeological site underscores the importance of these findings for understanding regional history. Historical and cultural importance Schloss Oberbrunn’s layered history from its medieval origins to its modern uses illustrates the complex social, architectural, and cultural transformations that have shaped the region. Its preservation as a protected monument ensures that both the visible architecture and the hidden archaeological layers remain accessible for study and public appreciation. The castle’s adaptation to various roles—including noble residence, educational institution, wartime shelter, and spiritual retreat—reflects its enduring relevance and flexibility across centuries. The castle’s location in Bavaria, within Germany’s rich tapestry of historic sites, places it among notable examples of hill castles that combine defensive features with residential and later institutional functions. Its architectural evolution from medieval core to 18th-century mansard roof and chapel exemplifies regional building traditions and stylistic developments.

Early Medieval (5th–10th c.)
Details
14.3 km
Kloster Herrenchiemsee — Germany castle

Kloster Herrenchiemsee

, Germany

Kloster Herrenchiemsee is a historic monastic complex located on Herrenchiemsee, one of the islands in the Chiemsee lake in Bavaria, Germany. Founded in the 7th century, it stands as one of the earliest monastic establishments in the region, representing a significant example of early medieval religious architecture and cultural history. The monastery was originally built as a hill castle to serve both spiritual and defensive purposes, characteristic of monastic sites of that era. The founding and early history of Kloster Herrenchiemsee The monastery was established in the early medieval period, around the 7th century, during the Christianization of Bavaria. It was founded by Benedictine monks who sought a secluded location conducive to religious contemplation and community living. The choice of Herrenchiemsee island provided natural protection and isolation, with the surrounding waters acting as a natural moat, enhancing the site's defensibility. Throughout the early centuries, Kloster Herrenchiemsee played a vital role in spreading Christianity and served as a religious, cultural, and educational center in the region. The monastery was part of a network of Benedictine houses that helped consolidate Christian influence across Bavaria and beyond. Architectural features and layout The original hill castle design of Kloster Herrenchiemsee incorporated typical early medieval monastic architectural elements. The complex included a church, cloisters, dormitories, refectories, and workshops. Defensive features such as fortified walls and possibly a watchtower were integrated to protect the monastery from external threats. Over the centuries, the monastery underwent various phases of construction and expansion. Early structures were primarily built using local stone and timber, reflecting the building techniques of the time. The layout was designed to facilitate monastic life, with a central courtyard surrounded by the main functional buildings. Historical significance and later developments Kloster Herrenchiemsee’s importance extended beyond its religious function. It was a center for manuscript production and preservation of knowledge during the Middle Ages. The monastery’s scriptorium contributed to the cultural heritage of Bavaria by copying and illuminating religious texts. During the later medieval period, the monastery experienced changes in ownership and influence, adapting to shifting political and religious landscapes. Although it retained its monastic character, parts of the complex were modified or rebuilt in subsequent architectural styles, but the core early medieval elements remained prominent. Current condition and visitor information Today, Kloster Herrenchiemsee is recognized as a partially preserved historic site, with some original structures surviving alongside later additions. The site is accessible to visitors interested in medieval history, monastic architecture, and Bavarian heritage. Visitors can explore the remains of the monastery, including the church and cloister areas, and learn about the site's role in the religious and cultural history of the region. The island setting offers scenic views of the Chiemsee lake and surrounding landscape, enhancing the visitor experience. Access and tours The monastery is reachable by boat from the mainland towns around Chiemsee. Guided tours provide detailed insights into the history and architecture of Kloster Herrenchiemsee, making it an educational destination for history enthusiasts. Architectural legacy and cultural impact Kloster Herrenchiemsee’s early medieval architecture influenced subsequent monastic constructions in Bavaria. Its preservation allows scholars to study early Christian monastic life and architectural practices. The monastery also contributes to the cultural identity of the region, symbolizing the longstanding religious traditions of Bavaria.

Early Medieval (5th–10th c.)
Details
15.3 km

Herrenchiemsee Castle

Chiemsee, Germany

Herrenchiemsee Palace, also known as Neues Schloss Herrenchiemsee, stands majestically on the island of Herrenchiemsee, the largest island in the Chiemsee lake in southern Bavaria, Germany. This 19th-century palace is a remarkable example of historicist architecture inspired by the Palace of Versailles in France, reflecting the extravagant vision of its patron, King Ludwig II of Bavaria. Often called Neues Schloss Herrenwörth, the castle perpetuates the ancient name of the island, Herrenwörth, linking its identity to the region's historical roots. The construction of Herrenchiemsee began in 1878 under the reign of King Ludwig II, who sought to create a monument to the grandeur and opulence of the French monarchy, particularly the reign of Louis XIV. The palace was designed primarily by the architect Georg von Dollman, with significant contributions from Julius Hofmann, the master builder responsible for overseeing the complex construction process. Despite its ambitious scale and lavish design, Ludwig II only resided in the palace for a few days before his mysterious death in 1886. Consequently, many parts of the palace remain unfinished, providing a unique glimpse into the king's grand but incomplete vision. Architectural grandeur and design inspiration Herrenchiemsee Palace is a testament to the historicist architectural style prevalent in the late 19th century, characterized by its deliberate emulation of earlier periods, particularly the French Baroque style of the 17th century. The palace's design closely mirrors the layout and decoration of the Palace of Versailles, including its hall of mirrors, grand state apartments, and intricate ornamental gardens. The palace's façade features elaborate baroque elements such as sculpted reliefs, ornate cornices, and grandiose columns, all crafted to evoke the splendor of the French royal court. The interior is richly decorated with luxurious materials including gold leaf, crystal chandeliers, and fine tapestries. The hall of mirrors at Herrenchiemsee is one of the most striking features, designed to rival its Versailles counterpart with its expansive mirrors and opulent lighting. The palace also includes a royal chapel, ballroom, and numerous state rooms that showcase the king's taste for grandeur and the arts. Historical context and king ludwig ii's vision King Ludwig II, often referred to as the "Fairy Tale King," was known for his passion for art, music, and architecture. Herrenchiemsee was conceived as a tribute to his admiration for the absolute monarchy of Louis XIV and the cultural achievements of the French court. The palace was intended not only as a royal residence but also as a symbol of Bavarian pride and cultural refinement. Construction was an enormous undertaking involving hundreds of craftsmen and artisans who worked meticulously on the intricate details of the palace. However, Ludwig II's untimely death in 1886 abruptly halted the project, leaving several wings and decorative elements incomplete. Despite this, Herrenchiemsee remains a significant cultural monument, reflecting the king's unique vision and the artistic aspirations of his era. Gardens and surrounding landscape The palace is set within extensive formal gardens designed in the French style, featuring symmetrical layouts, manicured lawns, and ornamental fountains. These gardens were planned to complement the palace's architectural grandeur and to provide a setting reminiscent of Versailles. Visitors can stroll through the carefully maintained grounds, which include tree-lined avenues, flower beds, and water features that enhance the overall aesthetic experience. The island of Herrenchiemsee itself is part of the scenic Chiemsee lake, often called the "Bavarian Sea," known for its natural beauty and recreational opportunities. The combination of the palace and its idyllic island location makes Herrenchiemsee a popular destination for tourists seeking both cultural heritage and natural charm. Public access and cultural significance Today, Herrenchiemsee Palace is managed by the Bavarian Administration of State-Owned Palaces, Gardens and Lakes. The palace and its gardens are open to the public, offering guided tours that showcase the lavish interiors and the history behind the construction. Since 1987, the south wing houses a dedicated museum honoring King Ludwig II, providing visitors with insights into his life, reign, and architectural projects. Herrenchiemsee remains an important cultural landmark in Bavaria, attracting visitors interested in 19th-century architecture, royal history, and the legacy of one of Germany's most enigmatic monarchs. Its blend of historicist design, incomplete grandeur, and picturesque setting continues to captivate and inspire. Architectural features and layout The palace complex includes a central main building flanked by two wings, forming a U-shaped layout typical of grand palatial architecture. The state apartments are arranged in a sequence that reflects the ceremonial functions of the court, culminating in the magnificent hall of mirrors. The royal chapel is notable for its intricate decoration and serves as a spiritual centerpiece within the palace. Additional features include service buildings, stables, and gardens pavilions, all designed to support the palace's function as a royal residence and cultural hub. The use of high-quality materials and skilled craftsmanship is evident throughout the complex, from the stone masonry to the elaborate interior furnishings.

Post-Renaissance (17th–18th c.)
Details