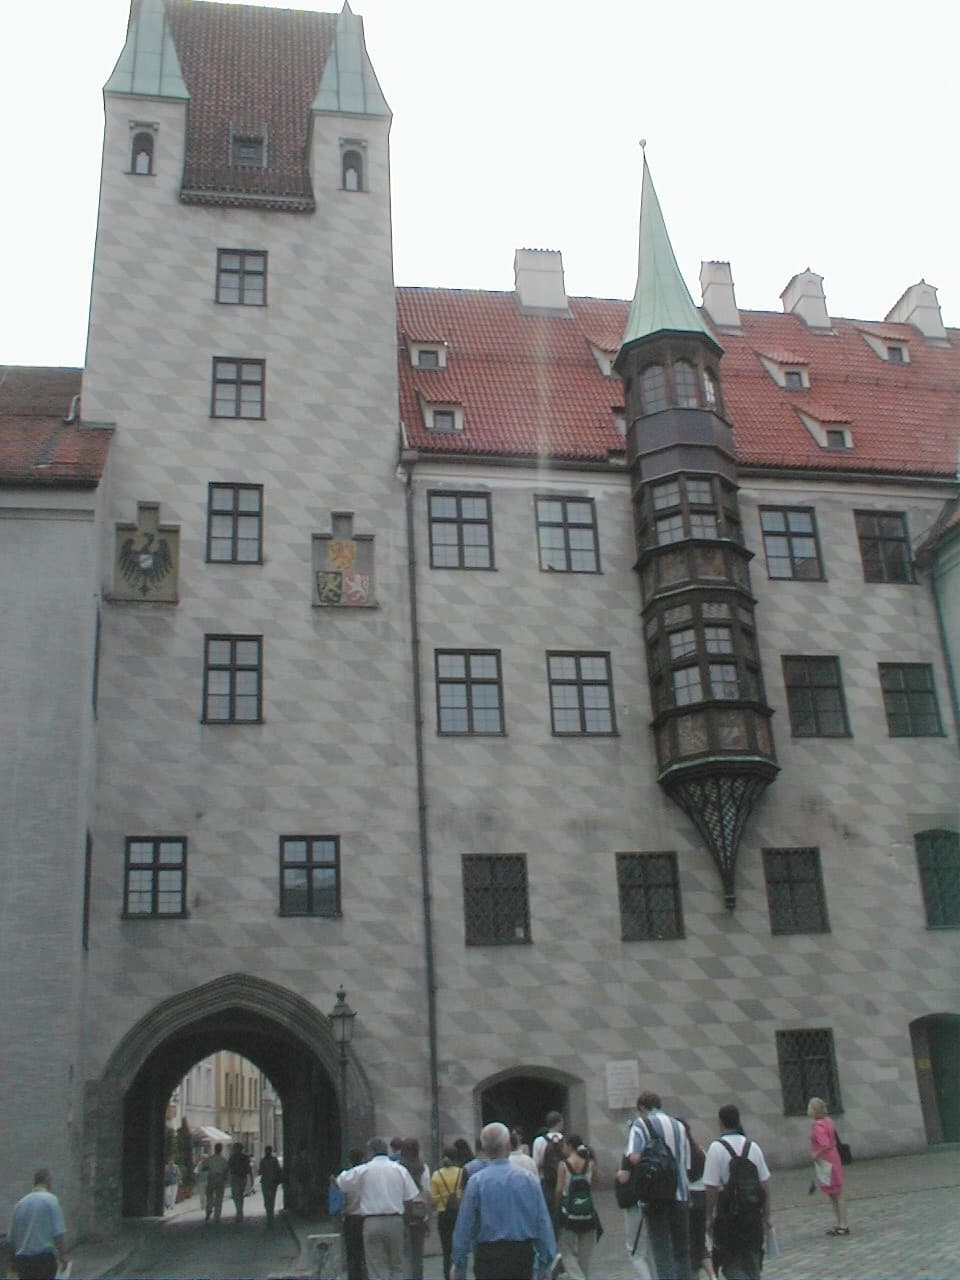
Alter Hof — Germany castle

Alter Hof

Alter Hof castle in Munich, Germany
Munich, Germany
High Medieval (11th–13th c.)
Restored

Alter Hof, located in the heart of Munich, Germany, is a significant medieval castle complex that served as the imperial residence of Louis IV, Holy Roman Emperor. Constructed in the 13th century, this hill castle was central to the political and administrative life of the city during the High Medieval period. Its strategic position in Munich's old town made it a focal point of power and governance throughout the Middle Ages.

Historical significance and development

The Alter Hof was originally built as a fortified residence and administrative center for the Wittelsbach dynasty, who ruled Bavaria for centuries. The castle's name, meaning "Old Court," reflects its status as the earliest royal residence in Munich before the construction of the later Munich Residenz palace. It was notably the residence of Louis IV, who was crowned Holy Roman Emperor in 1328 and used the castle as his main seat of power.

Throughout its history, the Alter Hof underwent several expansions and modifications. It originally consisted of a complex of five wings: the Burgstock, Zwingerstock, Lorenzistock, Pfisterstock, and Brunnenstock. These wings enclosed a central courtyard, typical of medieval castle architecture, providing both defensive capabilities and residential space.

Architectural features and layout

The castle exemplifies High Medieval architecture with its robust stone walls, fortified towers, and defensive structures. The Burgstock served as the main residential wing, while the Zwingerstock and other wings provided additional living quarters, administrative offices, and service areas. The complex was surrounded by fortified walls and moats, enhancing its defensive position on the hill.

One of the notable architectural elements of the Alter Hof is its medieval courtyard, which was the heart of the castle's daily life. The courtyard was used for gatherings, markets, and ceremonies, reflecting the castle's dual role as a residence and a center of governance.

Destruction and reconstruction

Like much of Munich's old town, the Alter Hof suffered extensive damage during World War II air raids. The castle was largely destroyed, with many of its original medieval structures lost or severely damaged. Following the war, the castle underwent careful reconstruction and restoration efforts to preserve its historical significance and architectural heritage.

The post-war rebuilding aimed to restore the castle's exterior to its former medieval appearance while adapting the interior for modern use. Today, the Alter Hof stands as a blend of restored medieval architecture and contemporary functionality, housing administrative offices and cultural institutions.

Current status and cultural importance

Today, the Alter Hof is recognized as a well-preserved example of a High Medieval hill castle within an urban setting. It remains a prominent historical landmark in Munich, attracting visitors interested in medieval architecture and Bavarian history.

The castle's location in Munich's old town makes it accessible to tourists and locals alike, serving as a reminder of the city's medieval origins and its role in the Holy Roman Empire. Its architectural features and historical associations contribute to its status as a cultural heritage site.

Visiting the Alter Hof

Visitors to the Alter Hof can explore the castle's exterior and courtyard, appreciating the medieval architectural elements and the restored wings. While the interior is primarily used for administrative purposes, guided tours and cultural events occasionally provide deeper insights into the castle's history and significance.

The surrounding old town area offers numerous attractions, including museums, churches, and historic squares, making the Alter Hof a key stop on any historical tour of Munich.

Frequently asked questions (FAQ)

How do I get to Alter Hof from the city center?
Alter Hof is conveniently located in the heart of Munich, making it easily accessible by public transport. You can take the U-Bahn to Marienplatz and then walk for about 10 minutes to reach the castle.
What is the historical significance of Alter Hof?
Alter Hof is one of the oldest buildings in Munich, originally serving as a residence for the Bavarian dukes in the 13th century. It played a vital role in the city's history and exemplifies medieval architecture.
When was Alter Hof constructed?
Alter Hof was built in the early 13th century, specifically around 1255. It has undergone various renovations over the centuries but still retains much of its original charm.
Can I visit Alter Hof year-round?
Yes, Alter Hof is open to visitors throughout the year, but it's best to check specific opening hours during holidays. The castle’s exhibitions and guided tours offer insights into its rich history.
Why is the architecture of Alter Hof unique?
The architecture of Alter Hof showcases a blend of medieval and Renaissance styles, reflecting the evolution of design over the centuries. Its impressive courtyards and towers are a testament to the craftsmanship of the era.
Is it possible to take guided tours of Alter Hof?
Yes, guided tours are available at Alter Hof, providing an in-depth look at its history and architecture. These tours are led by knowledgeable guides and are offered in multiple languages.
What are the ticket prices for visiting Alter Hof?
Entry to Alter Hof is reasonably priced, with discounts available for students and seniors. It's advisable to check the official website for the most current pricing and any special events that may have different fees.
What are the opening hours of Alter Hof?
Alter Hof typically opens at 10 AM and closes at 6 PM, but hours may vary seasonally. Be sure to verify the current hours before your visit to ensure you have ample time to explore.
What nearby attractions should I visit while at Alter Hof?
While visiting Alter Hof, you can easily explore other nearby attractions such as Marienplatz, the Munich Residenz, and the Viktualienmarkt. These sites offer a great complement to your experience at the castle.

Photo gallery

Alter Hof
Click to view

Photo by Robert Theml•CC BY-SA 3.0

1 photo • Click any image to view in full screen

Information

Hill Castle

Current owner

Municipality

Loading map...

Visitor reviews

No reviews yet. Been here? Write the first review and help other travelers!

Write the first review

Visited this castle? Share your experience

Your review helps other travelers and adds first-hand knowledge to our encyclopedia.
Write a review

(5/5)

0/2000 characters

Your review will be visible after admin approval

Nearby castles

2.9 km
Blutenburg Castle — Germany castle

Blutenburg Castle

Munich, Germany

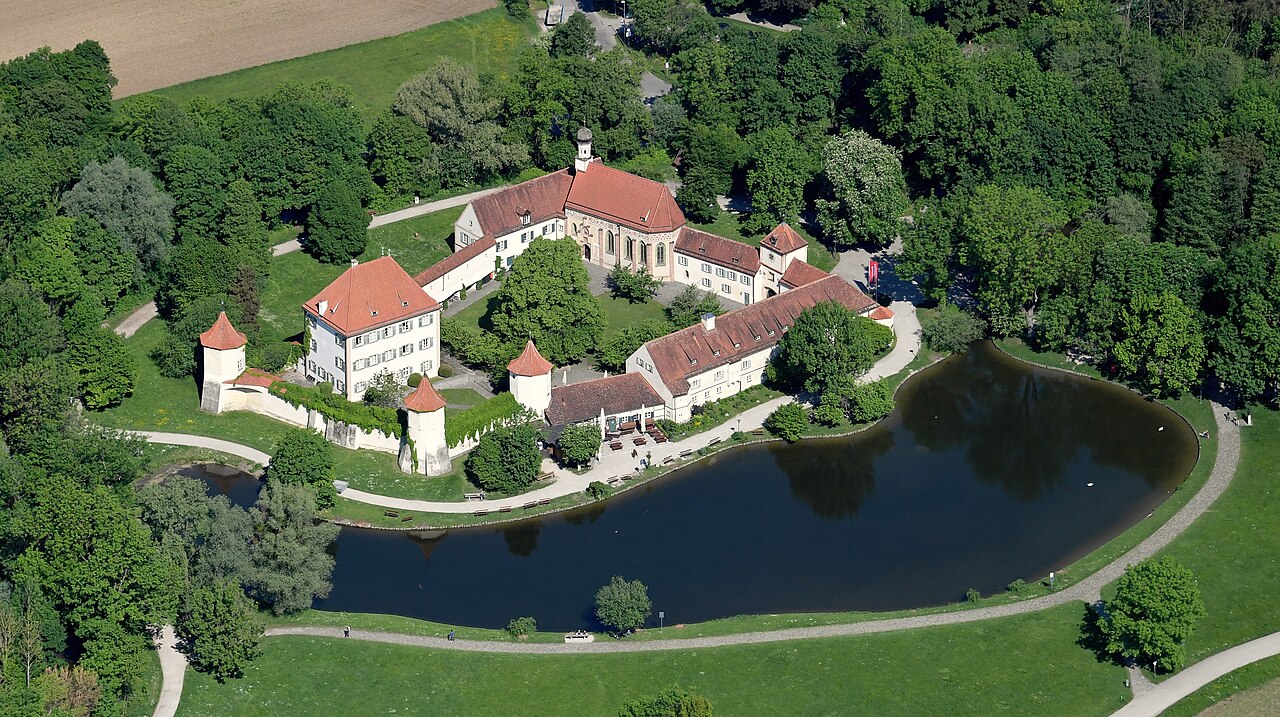
Blutenburg Castle stands as a remarkable example of a late medieval ducal residence nestled in the western outskirts of Munich, Germany. Situated on a near-island formed by the Würm River and two ponds, the castle's strategic location reflects its origins as a moated water castle dating back to the 13th century. This historic site evolved from a medieval residential tower, uncovered during archaeological excavations in 1981, into a distinguished hunting lodge and country seat for the Dukes of Bavaria. Constructed primarily between 1438 and 1439 for Duke Albert III of Bavaria, Blutenburg Castle replaced an earlier fortress destroyed by war. It was designed to serve as a luxurious hunting retreat, embodying the transition from purely defensive architecture to a more residential and representational function. The castle's history is closely intertwined with notable figures such as Albert III and his son Duke Sigismund of Bavaria, who expanded the complex and commissioned the exquisite late Gothic chapel that remains a centerpiece of the site. Medieval origins and ducal expansions The earliest documented mention of Blutenburg Castle dates to 1432, yet its foundations lie in a 13th-century water castle. The original structure centered around a residential tower, the remains of which were revealed in the early 1980s. Between 1431 and 1440, Duke Albert III undertook extensive rebuilding, transforming the castle into a ducal hunting lodge and country residence. This period marked a shift from fortification to comfort and status, reflecting the changing needs of the Bavarian nobility. Albert III's personal history is deeply connected to the castle, particularly through his tragic relationship with Agnes Bernauer, a commoner whose death in 1435 profoundly affected him. After this event, Albert resided at Blutenburg with his second wife, Anna of Brunswick, further establishing the castle as a familial retreat. Following Albert III, his son Duke Sigismund retired to Blutenburg in 1467. Sigismund's contributions included significant architectural enhancements, notably the construction of the castle chapel in 1488. This chapel, dedicated to the Holy Trinity and St. Sigismund, is attributed to the workshop of the renowned architect Jörg von Halsbach, famed for his work on the Munich Frauenkirche. Sigismund died at Blutenburg in 1501, cementing the castle's role as a ducal residence. Architectural features and the late Gothic chapel The castle complex comprises the main residential building known as the Herrenhaus, an outer bailey (Vorburg), and several defensive structures including a ring wall with three towers and a gate tower. The original moat that separated the main castle from the bailey has since disappeared, but the site retains its characteristic water castle appearance. The Herrenhaus began construction in 1437 and was expanded around 1530 with an additional story. Its 17th-century extensions shaped a rectangular layout with a high hipped roof and four corner towers capped by curved spire helmets. Defensive features were reduced during 17th-century renovations, reflecting the diminished military importance of the castle. The castle chapel is a masterpiece of late Gothic architecture, built in 1488 within the outer bailey. It replaced an earlier chapel located in a northeastern tower. The chapel retains much of its original medieval fabric, including the roof truss and stained glass windows, some dating from 1497 and recently restored. A baroque onion dome turret was added in 1676, blending architectural styles. The chapel measures nearly 20 meters in length and 9 meters in width, with walls soaring over 15 meters high. Its exterior features flattened buttresses, pointed arch windows with simple tracery, and a painted ornamental frieze reminiscent of those in Landshut. The portal is notable for its stepped wall projection adorned with niches bearing ancestral coats of arms and a depiction of the Holy Trinity. Inside, a deeply springing net vault covers the space, with a chancel arch separating the choir from the nave. The chapel houses an almost complete set of late Gothic furnishings, including a cycle of apostle statues from around 1490–1495 attributed to the anonymous "Master of the Blutenburg Apostles." Some identities of the apostles remain uncertain due to lost or swapped attributes over time. The choir contains statues of the Man of Sorrows and the Blutenburg Madonna, set on heraldic consoles matching those of the apostles. The chapel's three altars, likely designed by Jan Polack, feature paintings on gold backgrounds by four different artists. The main altar triptych depicts the Holy Trinity as the "Throne of Grace," with detailed scenes including the Baptism of Christ, the Coronation of Mary, and portraits of Duke Sigismund and his patron saint. Historical transformations and later uses Contrary to earlier assumptions, Blutenburg Castle was not destroyed during the Thirty Years' War; instead, it experienced decline and dereliction. The main building was rebuilt in 1680–81, though its defensive character was significantly diminished. By the late 17th century, the castle's military function had largely ceased, and it transitioned into a more residential and administrative role. Ownership changes in the 17th and 18th centuries saw the castle pass to Electress Henriette Adelaide in 1663 and later to Baron Anton von Berchem in 1676, who undertook renovations including shortening towers and altering fortifications. The castle returned to the Electorate in 1702 but gradually lost prominence as the court's focus shifted to the newly constructed Nymphenburg Palace. Throughout the 18th and 19th centuries, the castle's functions varied widely, serving as a noble residence, tavern, and even a planned distillery. From 1866 to 1957, it was leased to the Institute of the English Ladies and later functioned as a retirement home for nuns. By the 1970s, the castle was in a state of near collapse, prompting restoration efforts beginning in 1980. Modern restoration and cultural significance Since 1983, Blutenburg Castle has housed the International Youth Library (Internationale Jugendbibliothek), making it a vibrant cultural center. The castle's courtyard hosts annual events such as the Blutenburg wine festival, celebrating the Southern Wine Route, and the Blutenburg concerts are renowned for their cultural contribution to Munich. A notable modern addition is the bronze monument "A Monument for Love" by Joseph Michael Neustifter, installed in 2013 near the castle entrance. This commemorates the poignant love story of Duke Albert III and Agnes Bernauer, linking the castle's history to its present cultural identity. The castle grounds also feature a memorial by Hubertus von Pilgrim honoring victims of the Dachau concentration camp death march, part of a series of identical monuments erected since 1989. Efforts to restore historical sightlines between Blutenburg and Nymphenburg Palace are underway, aiming to revive the visual connection that once linked these two significant Bavarian landmarks. Architectural layout and surviving structures The castle complex includes the main castle with the Herrenhaus, the outer bailey with the "Old Hall" (Alte Saalbau) built in 1529 as a stable, and the "New Hall" (Neue Saalbau) from circa 1456 used for economic purposes. The northern entrance features a gate tower from 1430 with a pyramid-shaped roof added around 1980, alongside the gatehouse and the chapel. Underground magazine rooms beneath the courtyard now house approximately 500,000 volumes of the International Youth Library, illustrating the adaptive reuse of the castle's historic spaces. Defensive walls and towers remain, though their military function has long since ceased. The castle's architecture reflects a blend of late medieval defensive elements and Renaissance residential expansions, with later Baroque modifications.

Late Medieval (14th–15th c.)
Details
6 km

Nymphenburg Castle

Bavaria, Germany

Nymphenburg Palace, also known as the "castle of the Nymphs," is a magnificent Baroque palace located in Bavaria, Germany. It served as the summer residence of the kings of Bavaria and stands at the heart of an extensive park designed in the French style. The palace is renowned for its architectural grandeur, rich history, and cultural significance as a symbol of Bavarian royal power. Origins and early construction The palace's foundation was laid in 1664 following the birth of the long-awaited heir to the Bavarian throne, Max Emanuel, son of Elector Ferdinand Maria and his wife, Henriette Adelaide of Savoy. To celebrate this event, the couple commissioned the Italian architect Agostino Barelli, known for designing Munich's Theatine Church, to build a summer residence. The initial structure was a substantial cubic pavilion, completed by 1675, flanked by a court church, several outbuildings, and a small, geometrically laid out garden enclosed by walls. Expansion under Max Emanuel Upon the accession of Max Emanuel as Elector of Bavaria in 1680, the palace underwent significant expansion. Beginning in 1701, architects Enrico Zuccalli and Giovanni Antonio Viscardi added two off-set pavilions to the north and south wings of the original Barelli structure. These pavilions were connected to the central building by galleries, creating a more extensive and harmonious complex. However, construction was interrupted by the War of the Spanish Succession, which forced Max Emanuel to spend years in exile from 1704 to 1715. French influence and artistic development After returning to Munich in 1715, Max Emanuel brought with him a retinue of French and French-trained artists, marking a shift in the palace's artistic direction. The court architect Joseph Effner redesigned the central pavilion's facade in the French Baroque style in 1716, enhancing the palace's elegance and grandeur. The French landscape architect Dominique Girard contributed to the overall garden design, integrating the palace more closely with its extensive grounds. Local artists also flourished during this period. The galleries were adorned with views of Bavarian palaces painted by Franz Joachim Beich, while the stucco work was masterfully executed by Johann Baptist Zimmermann. These contributions helped establish Munich as one of Europe's leading centers of Baroque art and architecture. Later additions and architectural features Max Emanuel's son, Charles VII, who became Holy Roman Emperor, continued to develop Nymphenburg Palace by adding a grand circular courtyard known as the Schlossrondell. This feature included several Baroque palaces called the Kavaliershäuschen or lodges for the riders, enhancing the palace's function and aesthetic appeal. In 1726, architect Leo von Klenze made alterations to the central pavilion, removing the gables bearing the Electorate emblem and replacing them with a penthouse beneath the roof. The southern wing was extended to house the court stables, balanced by the construction of an Orangerie on the northern side, reflecting the palace's dual role as a residence and a working court complex. The Amalienburg and Rococo splendor One of the palace park's architectural jewels is the Amalienburg, a Rococo hunting lodge designed by the Paris-trained architect François Cuvillés the Elder. This exquisite structure exemplifies the height of Munich court art and Rococo elegance, with intricate decoration and a playful design that contrasts with the palace's grand Baroque style. The palace in the 18th and 19th centuries Under Elector Maximilian III Joseph (reigned 1745–1777), the palace's Great Hall was richly decorated in the Rococo style by artists including Zimmermann and Cuvilliés. The palace chapel's vaulted ceiling was also painted during this period, enhancing the interior's artistic significance. The Nymphenburg Porcelain Manufactory was established within the palace grounds, becoming an important center for fine porcelain production. The palace gardens were transformed from formal French parterres into an English landscape garden by the royal gardener Friedrich Ludwig Sckell, reflecting changing tastes in landscape design. Elector Karl Theodor (reigned 1777–1799) made modest changes, widening galleries to create new rooms furnished in contemporary styles. In 1792, he opened the palace park to the public, marking a shift from exclusive royal use to broader cultural accessibility. Role in the Kingdom of Bavaria With the establishment of the Kingdom of Bavaria in the early 19th century, King Maximilian I Joseph (reigned 1806–1825) continued to use Nymphenburg as a royal residence. He commissioned Neoclassical redesigns of several rooms and appointed elegant furniture reflecting the era's style. The palace remained a favored residence of the Wittelsbach dynasty, with King Maximilian I Joseph dying there in 1825 and King Ludwig II being born at Nymphenburg in 1845. Architectural style and significance Nymphenburg Palace is a prime example of Baroque architecture in Germany, distinguished by its grand scale, symmetrical layout, and elaborate decorative elements. The palace complex combines the work of Italian, French, and German architects and artists, creating a unique synthesis of European Baroque and Rococo styles. Its extensive gardens and parklands reflect evolving landscape design trends from formal French parterres to English landscape gardens. The palace's role as a summer residence for the Bavarian royal family, particularly the House of Wittelsbach, adds historical depth to its architectural importance. It stands not only as a symbol of royal power and prestige but also as a cultural hub that fostered artistic innovation and craftsmanship during the 17th and 18th centuries. Visiting Nymphenburg Palace today Today, Nymphenburg Palace is a major tourist attraction and cultural monument. Visitors can explore the richly decorated state rooms, the palace chapel, the Amalienburg hunting lodge, and the extensive gardens. The palace also houses museums, including the Nymphenburg Porcelain Museum, showcasing the region's artistic heritage. The palace grounds offer a serene environment for walking and enjoying the blend of architectural beauty and natural landscapes. Nymphenburg remains a testament to Bavaria's royal history and artistic achievements, drawing visitors interested in architecture, history, and culture.

Renaissance (15th–17th c.)
Details
6.1 km

Amalienburg

Munich, Germany

The Amalienburg is a distinguished hunting lodge situated within the grounds of Nymphenburg Palace in Munich, Germany. Constructed between 1734 and 1739, it was designed by the renowned architect François de Cuvilliés in the Rococo style for the future Holy Roman Emperor Charles VII and his wife, Maria Amalia of Austria. This pavilion exemplifies the elegance and ornamental richness characteristic of the post-Renaissance period, embodying the playful yet refined aesthetics of the early 18th century. Architectural design and layout The Amalienburg's architectural plan centers around the round Hall of Mirrors on the ground floor, a striking space that dominates the interior. The hall's mirrored walls reflect the surrounding natural landscape, creating an ethereal and immersive atmosphere. The hall was decorated by the artists Johann Baptist Zimmermann and Joachim Dietrich, whose work features prominently in the Bavarian national colors of silver and blue, enhancing the room's luminous quality. Key interior rooms To the south of the Hall of Mirrors lies the electoral Rest room and the Blue Cabinet, which served as the bedroom of the Electress. This area also provides access to the privy chamber and includes a kennel room for the hunting dogs, reflecting the lodge's function as a hunting retreat. North of the hall are the Pheasant room and the Hunting room. The Pheasant room adjoins the kitchen, which is notable for its decoration with precious Delft tiles. These blue and white tiles, crafted in a Chinese style with floral and bird motifs, were accidentally laid in a mixed order, adding a unique charm to the kitchen's aesthetic. Innovative kitchen features The kitchen houses a remarkable Castrol stove dating from 1735, a masonry construction with multiple fireholes covered by perforated iron plates. This stove, also known as a stew stove, was innovative for its time as it was the first design to completely enclose the fire, improving efficiency and safety. Exterior decoration and hunting symbolism The eastern facade features a central niche with a stucco sculpture by Johann Baptist Zimmermann, depicting the hunting goddess Diana. This artwork introduces the hunting theme that permeates the entire building, reinforcing its purpose as a royal hunting lodge. The attic, designed in 1737 by Zimmermann, originally included decorative vases adorning the roofline. Although these vases disappeared at an unknown date, they were faithfully recreated in 1992 by the artist Hans Geiger. Four vases decorate the entrance facade, while twelve adorn the garden side, restoring the building's original ornamental silhouette. Unique roof features At the center of the roof is a platform with an ornate lattice, which functioned as a raised hide for pheasant hunting. This elevated position allowed hunters to observe and shoot game birds driven towards the lodge from the nearby former pheasant house, now converted into a menagerie. Context within Nymphenburg Palace grounds Unlike other park pavilions in the Nymphenburg grounds, the Amalienburg lacks private farm buildings because it was supplied by the main kitchen of Nymphenburg Palace. This logistical arrangement reflects the lodge's role as a specialized retreat rather than a self-sufficient estate. Artistic and cultural significance The Amalienburg stands as a prime example of Rococo architecture applied to a hunting lodge, combining functionality with exquisite decorative arts. Its intricate interiors, innovative kitchen technology, and symbolic artworks illustrate the lifestyle and tastes of the Bavarian court in the early 18th century. The building's preservation allows visitors to experience a unique blend of royal leisure, hunting tradition, and artistic achievement.

Post-Renaissance (17th–18th c.)
Details
