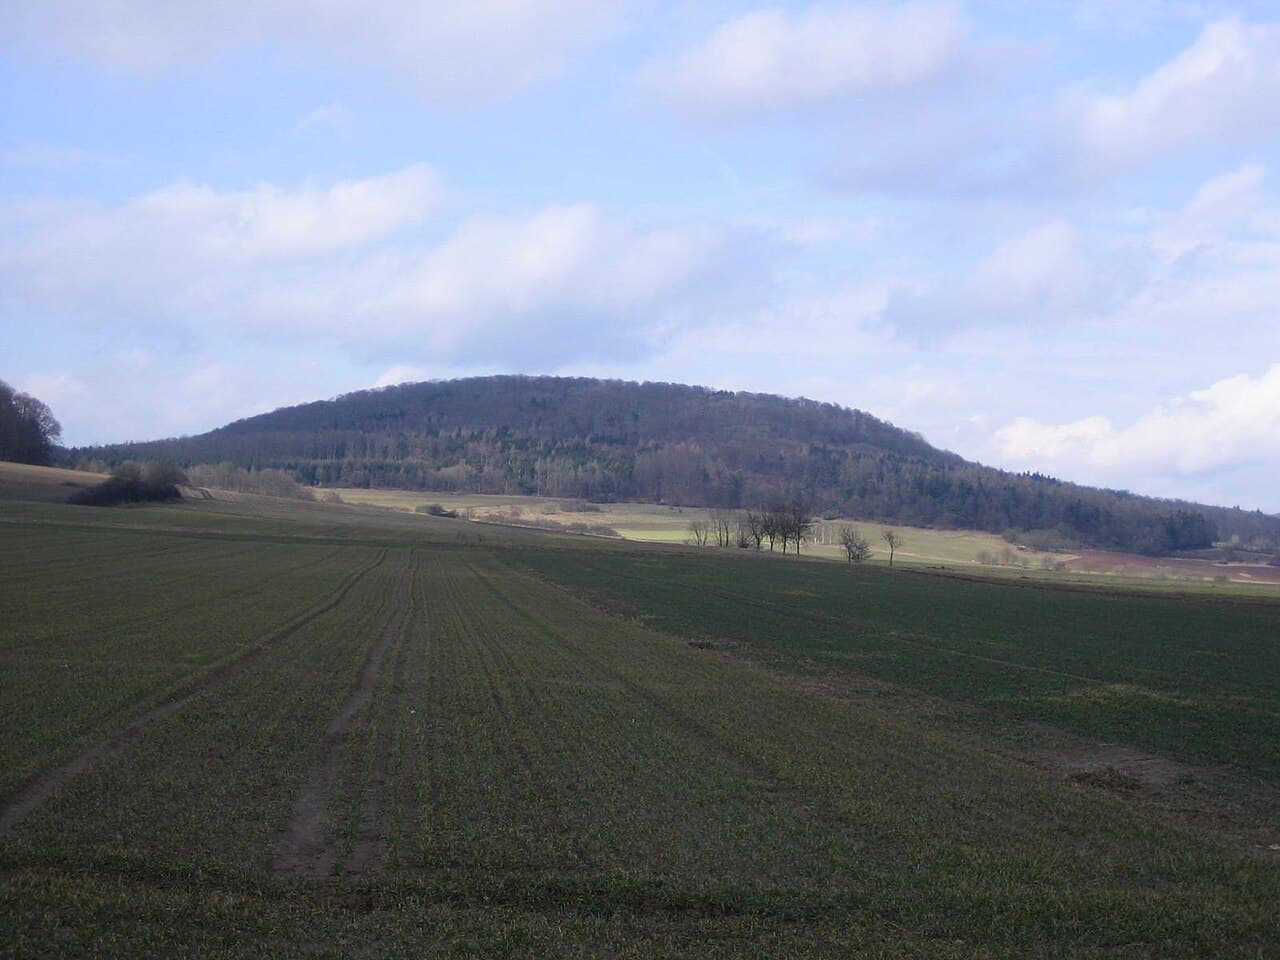
Altenburg — Germany castle

Altenburg

Altenburg castle in Schwalm-Eder-Kreis, Hesse, Germany
Hessen, Germany
High Medieval (11th–13th c.)
Ruins

Altenburg castle is a prominent hill castle situated in the Schwalm-Eder-Kreis region of Hesse, Germany. Perched atop a strategic elevation, this castle played a significant role in the medieval defense system of the area. Though today it largely exists as ruins, Altenburg offers valuable insights into medieval fortification architecture and regional history.

Historical background and significance

The origins of Altenburg castle date back to the High Medieval period, with construction likely beginning in the 12th or 13th century. It was established as a defensive stronghold overseeing important trade routes and local settlements. Throughout its history, Altenburg served as a residence for local nobility and a military bastion during various regional conflicts.

Its location on a hilltop provided natural defensive advantages, allowing control over the surrounding landscape and early warning against approaching enemies. While specific historical records about the castle's builders and owners are limited, it is known that the castle was part of the network of fortifications in Hesse during the medieval era.

Architectural features and layout

Altenburg is characterized by typical hill castle features, including a fortified inner ward and surrounding defensive walls adapted to the terrain. The castle's design capitalized on the natural slope of the hill, incorporating stone curtain walls and remnants of towers that once provided vantage points for surveillance and defense.

The castle complex likely included a keep (donjon), residential quarters, and a gatehouse controlling access to the site. Although much of the original structure has deteriorated over time, archaeological studies have revealed the foundations and outlines of these key components.

Defensive structures

The defensive system of Altenburg included battlements and arrow slits designed for archers to protect the castle from attackers. The steep hill and thick walls enhanced its defensibility, making direct assaults difficult. The castle's position also allowed defenders to monitor movement in the surrounding valleys.

Current condition and preservation

Today, Altenburg castle remains as ruins, with partial preservation of its walls and foundational structures. Efforts have been made to stabilize and protect the site, allowing visitors to explore the remains safely. The ruins serve as a cultural heritage site reflecting the region's medieval past.

The site is accessible to the public, offering panoramic views of the Schwalm-Eder-Kreis countryside. Interpretative signage helps visitors understand the castle's historical context and architectural elements.

Visiting Altenburg castle

Visitors to Altenburg can enjoy hiking trails leading up to the castle hill, where the ruins provide a glimpse into medieval fortification techniques. The location's natural beauty combined with its historical significance makes it a popular destination for history enthusiasts and hikers alike.

While there are no extensive visitor facilities on-site, nearby towns in Schwalm-Eder-Kreis offer accommodations and amenities for tourists.

Frequently asked questions

  • When was Altenburg castle built? Construction likely began in the 12th or 13th century during the High Medieval period.
  • What type of castle is Altenburg? It is a hill castle, strategically built on elevated terrain for defense.
  • Is Altenburg castle open to visitors? Yes, the ruins are accessible year-round and can be explored via hiking trails.
  • What remains can be seen at Altenburg? Visitors can see parts of the defensive walls, foundations, and remnants of towers.
  • Are there guided tours available? There are no regular guided tours, but local tourist offices may provide information.
  • What is the best time to visit Altenburg castle? Spring through autumn offers the best weather for hiking and sightseeing.
  • Where is Altenburg located? It is located in Schwalm-Eder-Kreis, in the federal state of Hesse, Germany.

Frequently asked questions (FAQ)

What is the historical significance of Altenburg Castle?
Altenburg Castle, dating back to the 10th century, played a crucial role in the region's political landscape throughout the Middle Ages. It served as a residence for various noble families and was a strategic military stronghold, reflecting the architectural styles and cultural influences of its time.
When was Altenburg Castle built?
Construction of Altenburg Castle began in the early 10th century, with significant expansions and renovations occurring over the following centuries. The castle's architecture showcases a blend of Romanesque and Gothic styles, indicative of the periods in which it was developed.
Can I visit Altenburg Castle?
Yes, Altenburg Castle is open to visitors throughout the year, offering guided tours that provide insights into its rich history and architecture. Be sure to check the official website for any special events or temporary closures before planning your visit.
What are the opening hours of Altenburg Castle?
Altenburg Castle typically opens at 10 AM and closes at 6 PM during the summer months, while winter hours may vary. It's advisable to verify the current schedule online, especially around holidays, for any changes to these hours.
Is it possible to access Altenburg Castle with limited mobility?
Altenburg Castle is partially accessible for visitors with limited mobility, but some areas may pose challenges due to stairs and uneven surfaces. It's recommended to contact the castle's visitor services in advance to inquire about specific accessibility options and assistance available.
What are the ticket prices for Altenburg Castle?
Ticket prices for Altenburg Castle are generally affordable, with discounts available for students, seniors, and groups. Children often enjoy free or reduced admission, making it a great family destination. For the most accurate pricing, visit the castle's official website.
When is the best time to visit Altenburg Castle?
The best time to visit Altenburg Castle is during the late spring and early autumn when the weather is pleasant for outdoor exploration. Additionally, these seasons offer beautiful views of the surrounding landscape and fewer crowds than peak summer months.
Are there any nearby attractions to visit along with Altenburg Castle?
Yes, nearby attractions include the Altenburg City Museum and the beautiful parks and gardens surrounding the castle. Visitors can enjoy a leisurely stroll through the historic town of Altenburg, which is rich in culture and heritage.

Photo gallery

Altenburg
Click to view

Photo by Armin Schönewolf•Public domain

1 photo • Click any image to view in full screen

Information

Hill Castle

Loading map...

Visitor reviews

No reviews yet. Been here? Write the first review and help other travelers!

Write the first review

Visited this castle? Share your experience

Your review helps other travelers and adds first-hand knowledge to our encyclopedia.

Write a review

(5/5)

0/2000 characters

Your review will be visible after admin approval

Nearby castles

9.1 km

Burg Naumburg

Naumburg, Germany

Burg Naumburg, historically known as Nuwenburc, is a significant hill castle located on a prominent ridge overlooking the old town of Naumburg in Germany. Constructed in the early 12th century by the noble family known as the Edelfreien von Naumburg, the castle is first documented in 1182. Its strategic position and robust fortifications made it a focal point of regional power and conflict throughout the medieval period. The castle gave its name to the settlement below, which emerged in written records from 1206 and was granted official town rights by 1260. The original owners, the Counts of Naumburg, are recorded from around 1170, highlighting the castle’s role as a noble residence and administrative center. After the death of Count Volkwin in 1265, the estate passed through various hands, including the influential Landgrave Heinrich I of Hesse and the Archbishopric of Mainz, whose competing claims led to armed conflict and the castle’s destruction in the early 1270s. It was, however, rebuilt, demonstrating its enduring importance. Medieval ownership and conflicts Throughout the 14th and 15th centuries, Burg Naumburg was subject to shifting ownership and political strife. By the mid-1300s, parts of the castle were pledged to the Counts of Waldeck and Thilo von Elben. In 1384, it became the property of the von Hertingshausen family, who maintained control for nearly 150 years. The castle endured a notable siege in 1400 when Friedrich von Hertinghausen was implicated in the assassination of Duke Friedrich I of Brunswick, yet the fortress withstood the attack. Renewed hostilities culminated in a joint siege by Mainz and Hesse in 1448, resulting in the castle’s capture. Despite this, the von Hertingshausen family remained residents until 1544, when the Counts of Waldeck redeemed the castle, ending that family’s tenure. Control reverted to Mainz by 1588 and remained so until the dissolution of the Holy Roman Empire in 1802. Destruction and decline During the Thirty Years’ War, Burg Naumburg suffered significant damage when it was set ablaze in 1626 by Brunswick and Hessian troops. This event marked the beginning of the castle’s decline, leading to its abandonment and gradual ruination. Over subsequent centuries, much of the castle’s stone was repurposed for rebuilding the adjacent town, a common fate for many medieval fortresses that lost military relevance. Architectural features and layout Burg Naumburg was originally designed as a hill castle with a hillside layout adapted to the ridge’s topography. Today, it is classified as a burgstall, indicating a former castle site with limited surviving structures. Remnants include traces of defensive walls and moats that once protected the fortress. Historical depictions and main structures A valuable 17th-century engraving, based on a 1605 drawing by Wilhelm Dilich, provides detailed insight into the castle’s original form. This illustration reveals a double palas, a large residential building typical of medieval castles, rising at least three stories high. The palas consisted of two adjoining buildings with steeply pitched hipped roofs. A distinctive stair gable extended along two floors on one end, serving as an external staircase. The castle featured a tall, rectangular bergfried, a defensive tower used for lookout and refuge. Facing the town were two small corner oriel towers known as Wichhäuser, projecting from the main building to enhance defense and visibility. The structure was reinforced by strong supporting walls, underscoring its military function. Additional defensive elements Along the longer outer side of the castle stood a separate narrow tower, possibly a stair tower, rising to at least four stories. This tower was hexagonal or octagonal in shape and topped with a pointed tower helmet, a characteristic medieval roofing style. The castle was enclosed on the town-facing side by a curtain wall or bering, which included a gatehouse controlling access. Each corner of this wall was fortified with small towers featuring gabled roofs, further strengthening the perimeter. Below the main fortress, on a spur of the hill, stood an additional building whose exact purpose is uncertain. It may have served as a forecourt, an economic yard for castle operations, or a defensive outpost guarding the approach to the main stronghold. Present condition and heritage significance Today, only fragmentary wall sections and moats remain at the Burg Naumburg site. Despite these limited physical remains, the castle’s historical importance is preserved through archaeological investigations and an information panel by the Eco Pfad Archäologie Naumburg. These efforts help visitors and scholars understand the castle’s architectural layout, its role in regional medieval politics, and its transformation across centuries. Burg Naumburg exemplifies the typical evolution of a medieval hill castle in central Germany, reflecting the complexities of noble power struggles, military architecture, and the impact of warfare on feudal strongholds. Its ruins and historical records continue to offer valuable insights into medieval castle construction, defensive strategies, and the socio-political landscape of the Holy Roman Empire.

High Medieval (11th–13th c.)
Details
9.6 km

Burg Züschen

Germany, Germany

Burg Züschen was a prominent hill castle located in the municipality of Züschen, Germany. Its origins trace back to the medieval period, when it served as a fortified residence for local nobility. Strategically positioned near the town's southeast fortifications, the castle played a vital role in the defense and administration of the settlement, which was part of the County of Waldeck. Medieval origins and strategic importance The castle's earliest documented significance emerges around the early 14th century, with the town of Züschen believed to have received municipal rights circa 1322. This development underscored the growing importance of the settlement within the region. Burg Züschen was situated to oversee and protect the town's defenses, notably adjacent to the thor zur Kirche (gate to the church) and a zwinger mauer, an outer defensive wall designed to strengthen the castle's courtyard and perimeter. The castle's position above the town walls maximized its defensive capabilities, leveraging the natural slope of the landscape. The castle's layout reflected its complex history of construction and adaptation. Archaeological records and a detailed ground plan preserved at the University Library Kassel reveal an irregular floor plan shaped by multiple building phases. Two spiral stair towers provided vertical access to residential chambers, while the ground floor was likely reserved for practical or economic uses such as storage and service areas. The meysenbug tenure and architectural transformation In 1433, stewardship of Burg Züschen and the town passed to the Lords of Meysenbug as a feudal fief. The Meysenbug family maintained control for nearly four centuries, until the extinction of their line in 1810. Their tenure marked a period of significant architectural and social transformation for the castle and its surroundings. Around the year 1600, the medieval castle underwent a major renovation. Large portions of the original fortifications were dismantled, and the Meysenbug family commissioned the construction of a new four-story stone manor house in a style reminiscent of a castle. This new building became the centerpiece of a larger manorial estate, reflecting the shift from a primarily defensive stronghold to a residence focused on status and estate management. The manor house is oriented along an east-west axis and features a perpendicular wing extending northward from its eastern end, creating an L-shaped layout. Architectural details include a sandstone relief of a crucifixion scene on the west gable and a prominent two-story bay window on the southern facade's western extremity. These elements highlight the artistic and cultural investment made during the early modern period. In addition to the manor house, the Meysenbug family also commissioned the construction of a church in 1604, indicating a coordinated effort to reshape the town's architectural and social landscape around the estate. Castle's role within town fortifications and estate complex Burg Züschen was integrally linked to the town's defensive system. It stood near the corner of the town walls and was protected by massive outer walls that endured on the opposite side of the courtyard. These fortifications, combined with the castle's elevated position, provided a formidable defensive network. Surrounding the castle were various stable and utility buildings that supported the manorial household's operations. Over time, these structures evolved, but their arrangement confirms the site's multifaceted use as both a noble residence and a working estate. Current condition and archaeological legacy Today, no visible remains of the original medieval castle survive above ground. The site is occupied by the manorial complex established by the Meysenbug family after 1600. The existing manor house, with its castle-like appearance, stands as a testament to the site's historical evolution from medieval fortress to early modern estate. The preserved ground plan and archaeological documentation provide valuable insights into the castle's original layout and its relationship to the town's fortifications and religious buildings. These records are essential for understanding the castle's historical significance and spatial organization within the medieval settlement. Architectural features and historical significance Burg Züschen's architectural history illustrates the transition from medieval defensive architecture to early modern residential design. The castle's original irregular floor plan, spiral stair towers, and massive defensive walls reflect typical medieval fortification strategies adapted to local topography. The later manor house embodies early 17th-century architectural trends, combining functional estate management with stylistic elements that conveyed noble status. The sandstone relief and bay window are notable artistic features that enhance the building's character. The castle's history is deeply intertwined with the County of Waldeck and the Lords of Meysenbug, whose long tenure shaped the site's evolution. The transition from a feudal fortress to a manorial estate mirrors broader social and political changes in Germany during the late medieval and early modern periods.

Details
10.8 km

Löwenburg Castle

Kassel, Germany

Löwenburg castle, located in Bad Wilhelmshöhe, Germany, stands as a remarkable example of medieval fortification with a complex history spanning several centuries. Originally constructed around 1200 by the Counts of Sayn, the castle was strategically positioned alongside the Castle of Blankenberg to secure the territory above the valley of the river Sieg. This location was of significant military and territorial importance during the High Medieval period. Medieval origins and strategic significance The initial construction of Löwenburg was part of a network of fortifications designed to protect the lands of the Counts of Sayn. The castle's early form included a prominent keep and defensive walls, typical of High Medieval military architecture. However, the original keep was demolished in the second half of the 13th century, after which the castle was rebuilt into the structure whose ruins are visible today. This reconstruction reflected evolving defensive needs and architectural styles of the late Middle Ages. Architectural evolution and design features The castle was designed as a complete fortress grouped around a central courtyard. Its layout included towers, gatehouses, and battlements that provided both defense and residential functions. The design emphasized strong fortifications to withstand sieges and military threats common in the medieval period. The castle's walls and structures were built using local stone, contributing to its imposing presence on the hill. The 18th-century romantic revival and reconstruction In a fascinating turn of history, between 1793 and 1800, the castle was redesigned by the architect Christoph Heinrich Jussow as part of the romantic movement's fascination with medieval ruins. This reconstruction was not a restoration in the traditional sense but rather an artistic imitation of a medieval castle, deliberately built to appear as a ruin. Initially planned as a tower with a guest house, the project expanded into a full fortress complex that evokes the medieval aesthetic. Historical events and decline Throughout the late Middle Ages, Löwenburg castle experienced a turbulent history, changing hands and enduring conflicts. It ultimately fell to the Counts of Berg in 1484. The castle suffered significant damage during the Thirty Years' War (1618–1648), a devastating conflict that affected much of Central Europe. The war led to the castle's destruction and eventual decline into ruin. Modern significance and visitor experience Today, Löwenburg castle is a popular tourist destination, offering visitors guided tours that explore its historic interiors and architectural features. The castle houses an impressive arsenal of weapons and armor from the 16th and 17th centuries, providing insight into the martial culture of the period. Visitors can explore the courtyard, towers, and other preserved structures, gaining a vivid sense of medieval life and military architecture. Preservation and cultural heritage The castle stands as a testament to both its medieval origins and the later romantic reinterpretation of medieval architecture. Its status as a well-preserved site, despite its partial ruinous state, allows it to serve as an educational resource and cultural landmark in the region. The blend of authentic medieval construction and 18th-century romantic design makes Löwenburg a unique example of historical layering in castle architecture.

High Medieval (11th–13th c.)
Details

