Alt-Ems — Austria castle

Alt-Ems

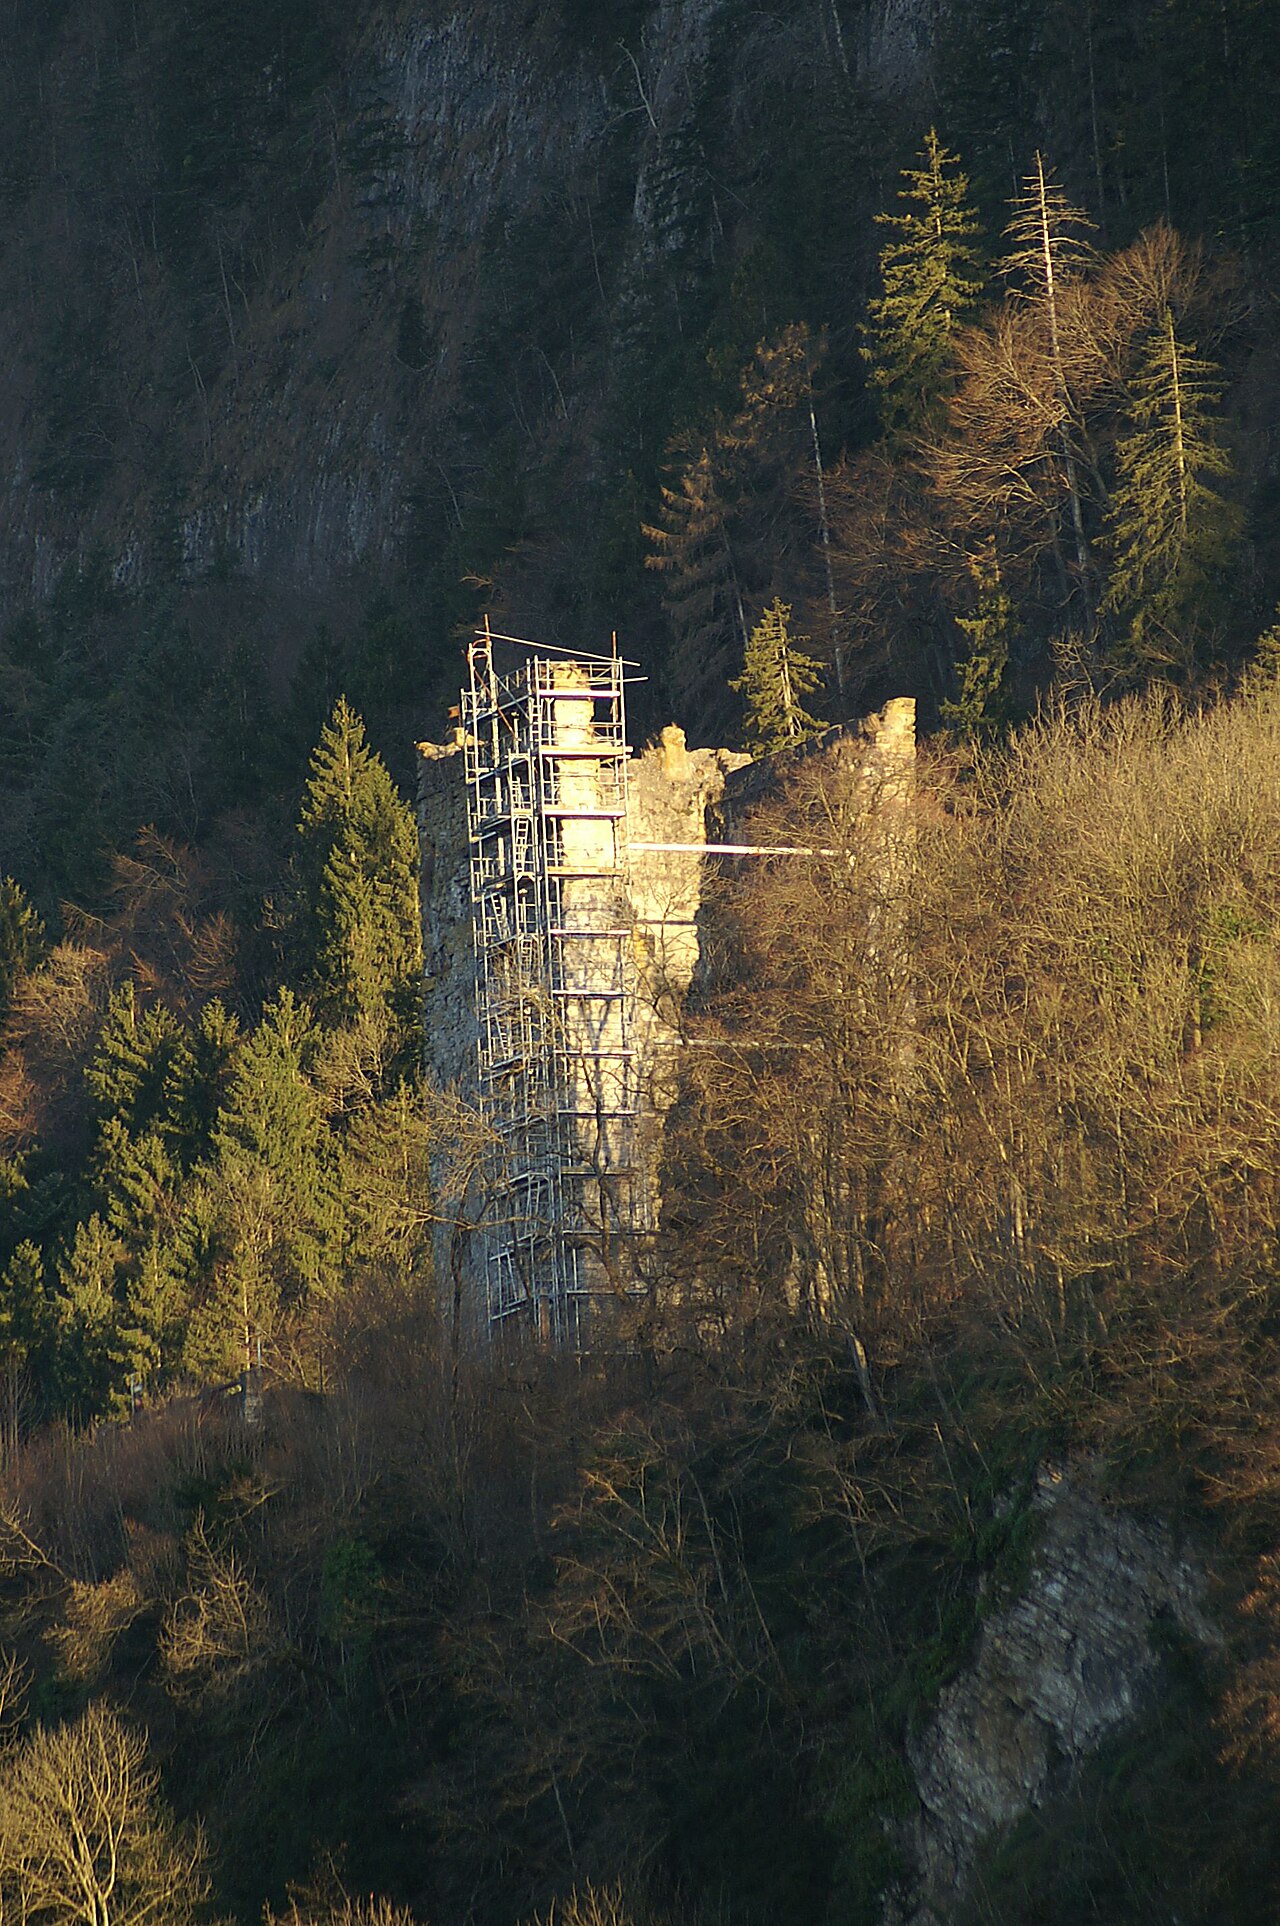
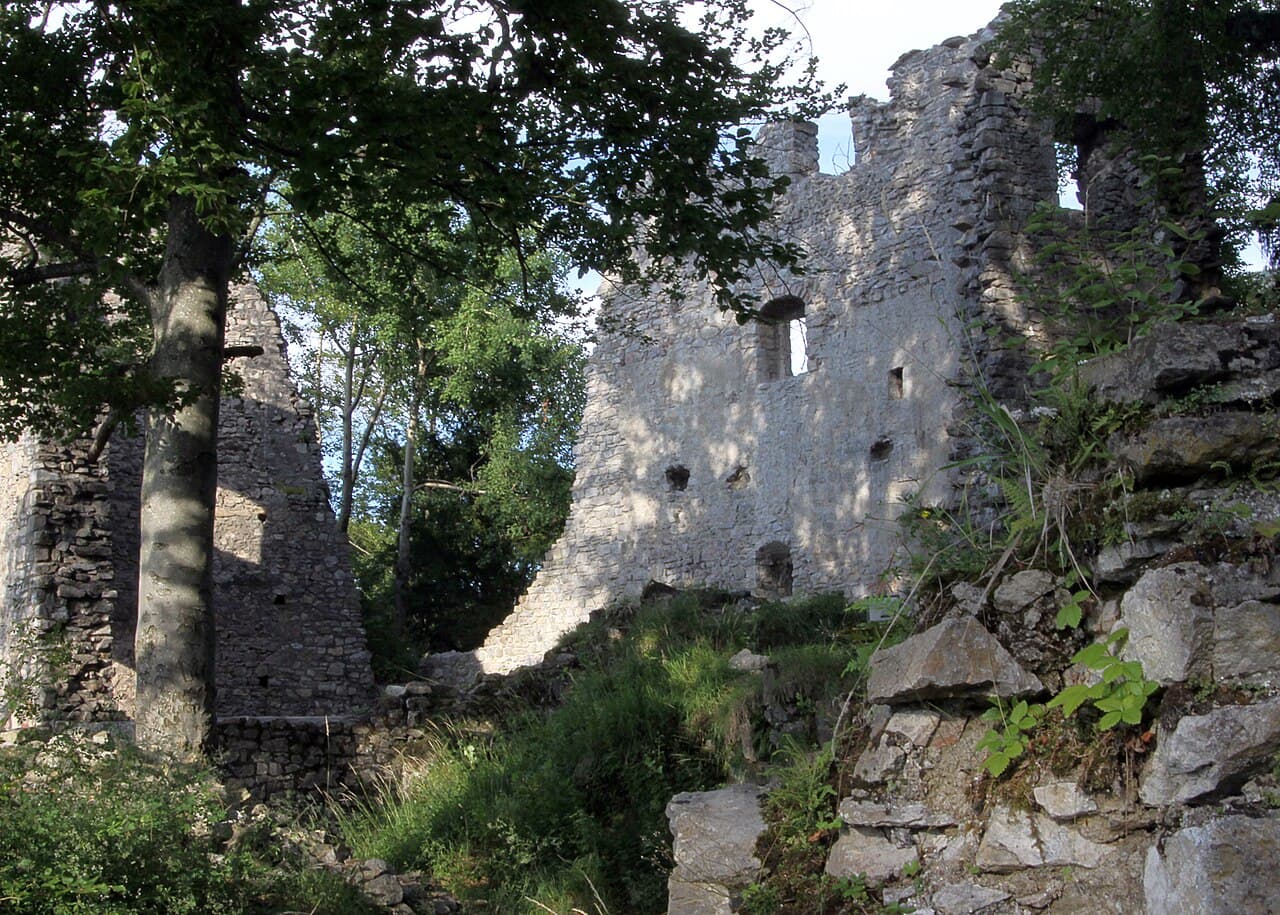
Alt-ems castle ruins in austria
High Medieval (11th–13th c.)
Ruins

Alt-Ems Castle is a prominent high medieval fortress ruin located in Austria, dating back to the 12th century. It represents a significant example of medieval military architecture and offers insight into the defensive strategies and noble residences of the period. Although now in a state of archaeological ruins, the site retains important structural remnants that reveal its original design and historical importance.

Historical background and significance

The construction of Alt-Ems Castle in the 12th century places it within the high medieval period, a time marked by the consolidation of feudal power and the expansion of fortified structures across Europe. Castles like Alt-Ems were built primarily for defense, control of surrounding territories, and as symbols of noble authority. The castle's location in Austria situates it within a region that was strategically important during the Middle Ages due to trade routes and political boundaries.

While specific historical records about Alt-Ems are limited, its enduring ruins suggest it played a role in regional defense and governance. The castle likely served as a residence for local lords or knights who managed the land and provided military support to higher nobility or the ruling monarchy.

Architectural features and layout

Alt-Ems Castle is classified as a hill castle, a type of fortress built on elevated terrain to maximize defensive advantages. The castle's remains include sections of stone walls that once formed a protective perimeter around the inner courtyard and living quarters. The elevated position would have provided clear sightlines for surveillance and early warning of approaching enemies.

Typical of 12th-century castles, Alt-Ems likely featured a keep or donjon as its central stronghold, surrounded by curtain walls and possibly a moat or ditch. Defensive elements such as battlements, arrow slits, and fortified gates would have been integral to its design, although only fragments survive today.

Current condition and archaeological importance

Today, Alt-Ems stands as archaeological ruins, with much of its original structure lost to time and natural decay. The site has been the subject of archaeological study, which has helped to reconstruct aspects of its layout and function. The ruins provide valuable information about medieval construction techniques and the lifestyle of its inhabitants.

Preservation efforts focus on stabilizing the remaining walls and protecting the site from further deterioration. Visitors to Alt-Ems can explore the ruins and gain an understanding of medieval castle architecture and the historical context of the region.

Visiting alt-ems castle

Alt-Ems Castle, while in ruins, offers a fascinating glimpse into Austria's medieval past. The site is accessible to visitors interested in history, archaeology, and castle architecture. Due to its condition, visitors should be prepared for uneven terrain and limited facilities.

Exploring the ruins provides an opportunity to appreciate the strategic placement and construction methods used in the high medieval period. Informational signage and guided tours may be available to enhance the visitor experience.

Frequently asked questions (FAQ)

How do I get to Alt-Ems Castle?
Alt-Ems Castle is located in Austria, and can be accessed by car or public transportation. The nearest major city is Salzburg, from where you can take a train or bus to the nearby town, followed by a short hike to the castle.
What is the historical significance of Alt-Ems Castle?
Alt-Ems Castle dates back to the 12th century and played a crucial role in the region's defense during various conflicts. Its strategic location allowed it to serve as a lookout point and a stronghold for local nobility.
When was Alt-Ems Castle built?
Construction of Alt-Ems Castle began in the early 12th century, making it one of the oldest castles in the area. Over the centuries, it has undergone several renovations, reflecting different architectural styles.
Can I visit Alt-Ems Castle year-round?
Yes, Alt-Ems Castle is open to visitors throughout the year, although some areas may be restricted during the winter months due to weather conditions. It's advisable to check the official website for specific seasonal opening hours.
Why is Alt-Ems Castle a popular tourist attraction?
Alt-Ems Castle attracts visitors due to its rich history, stunning architecture, and breathtaking views of the surrounding landscape. The castle also hosts various events and exhibitions, making it a cultural hub in the region.
Is it possible to take guided tours of Alt-Ems Castle?
Yes, guided tours are available at Alt-Ems Castle, providing visitors with in-depth insights into its history and architecture. These tours are offered in multiple languages to accommodate international guests.
What are the ticket prices for visiting Alt-Ems Castle?
Ticket prices for Alt-Ems Castle vary depending on the age of the visitor and the type of tour. Generally, adult tickets are around €10, while discounts are available for children and seniors.
What are the opening hours for Alt-Ems Castle?
Alt-Ems Castle typically opens at 9 AM and closes at 5 PM, but these hours may vary during peak tourist seasons. It's best to check the castle's official website for the most accurate and up-to-date information.
What nearby attractions can I visit while at Alt-Ems Castle?
In addition to Alt-Ems Castle, visitors can explore beautiful hiking trails, local vineyards, and historical towns nearby. The scenic beauty of the region also offers opportunities for outdoor activities like biking and picnicking.

Photo gallery

Alt-Ems
Click to view

Photo by Bauken77•CC BY-SA 3.0

1 photo • Click any image to view in full screen

Information

Archaeological Site / Ruins

Loading map...

Visitor reviews

No reviews yet. Been here? Write the first review and help other travelers!

Write the first review

Visited this castle? Share your experience

Your review helps other travelers and adds first-hand knowledge to our encyclopedia.
Write a review

(5/5)

0/2000 characters

Your review will be visible after admin approval

Nearby castles

0.9 km
Neu-Ems Castle — Austria castle

Neu-Ems Castle

Hohenems, Austria

Neu-Ems Castle, also known as Schloss Glopper, stands as a remarkable example of a late medieval hill castle in the town of Hohenems, Austria. Perched on a crest above the Rhine valley in the mountain village of Emsreute, the castle was originally constructed in 1343 by Ritter Ulrich I von Ems with the approval of Emperor Louis IV the Bavarian. It was built as a fortified residence to provide a safe and comfortable home for the expanding Lords of Ems during turbulent times. The location was strategically chosen near the older Alt-Ems Castle on a prominent hilltop, offering commanding views and defensive advantages. Historical background and significance The castle's foundation in the mid-14th century reflects the feudal power and influence of the Ems family in the region. The first documented mention of Neu-Ems Castle dates from 1401, shortly before it became embroiled in the Appenzell Wars of 1407. During this conflict, the castle endured a lengthy siege and was ultimately destroyed after its supplies were depleted. This event underscores the castle's military importance and the volatility of the period. Reconstruction efforts began soon after the destruction, led by Hans Ulrich I von Ems. By approximately 1430, the castle was restored to its former stature, incorporating defensive and residential improvements. The addition of a chapel on the ground floor in 1603 highlights the castle's continued use as a noble residence and its adaptation to the spiritual needs of its inhabitants. Although the chapel itself has not survived, its winged altar, crafted around 1515–1520 by an artisan from Antwerp, is preserved in the Tyrolean State Museum in Innsbruck. Following the extinction of the Hohenems family line in 1759, Neu-Ems Castle reverted to the Austrian imperial authorities under feudal law. In the 19th century, ownership changed hands twice: first to Josef Peter in 1834, and then to Maximilian, Count of Waldburg-Zeil-Hohenems in 1843. Since then, the castle has remained privately owned by the Waldburg-Zeil family, who use it seasonally during the summer months. Architectural features and layout Neu-Ems Castle is a compact fortress that exemplifies the design principles of medieval hill castles in Central Europe. The castle is built primarily from stone, reflecting the robust construction techniques of the late medieval period. Its position on a hilltop provides natural defense and panoramic views of the surrounding Rhine valley. Defensive structures The castle's defensive system includes a prominent octagonal tower, which served as the main residential and lookout structure. This tower resembles a bergfried, a tall, freestanding defensive tower typical of the region's medieval castles. Surrounding the tower is a circular curtain wall that encloses an inner courtyard, providing a secure space for daily activities and protection during attacks. An outer bailey or lower courtyard lies adjacent to the main complex, offering additional space for support functions such as stables, workshops, or storage. The castle also included a water cistern to ensure a reliable water supply during sieges, a critical feature for sustaining the inhabitants. Residential and religious elements The palas, or main residential building, is attached to the octagonal tower and served as the living quarters for the noble family. This arrangement reflects the dual purpose of the castle as both a fortress and a comfortable home. The chapel, built in 1603 on the ground floor, was an important addition that catered to the spiritual life of the castle's residents. Only two lancet windows with pointed arches remain on the northern wall as remnants of this sacred space. The chapel's altar, a fine example of early 16th-century craftsmanship from Antwerp, is now housed in the Tyrolean State Museum, preserving a key element of the castle's cultural heritage. Preservation and current status Today, Neu-Ems Castle is well preserved as a historical monument. While some parts, such as the chapel, have largely disappeared, the core structures including the octagonal tower, curtain walls, and palas remain intact. The castle's compact design and robust construction have allowed it to survive centuries of conflict and changing ownership. Since the mid-19th century, the castle has been privately owned by the Waldburg-Zeil family, who maintain it as a seasonal residence. Its location and architectural integrity make it a significant example of medieval fortification and noble domestic architecture in the region. Cultural and historical importance Neu-Ems Castle stands as a testament to the feudal history of the Rhine valley and the strategic importance of hilltop fortifications in medieval Austria. Its connection to the Lords of Ems and its role in regional conflicts such as the Appenzell Wars highlight its military and political significance. The preservation of the castle and its artifacts, including the Antwerp altar, contributes to the understanding of artistic and religious practices in the early modern period. The castle is also a valuable cultural landmark, attracting visitors interested in medieval architecture, history, and the heritage of the Hohenems region. Visiting information and accessibility As a privately owned property, Neu-Ems Castle is not regularly open to the public. However, the castle's exterior and surrounding landscape can be appreciated from nearby vantage points. Visitors interested in the history and architecture of the castle can explore the town of Hohenems, which offers museums and cultural sites related to the region's noble families and medieval heritage. For those seeking to learn more about the castle's chapel altar, the Tyrolean State Museum in Innsbruck provides access to this important artifact. The museum's collection offers insights into the artistic craftsmanship of the early 16th century and the religious history connected to Neu-Ems Castle.

Late Medieval (14th–15th c.)
Details
5.4 km
Neu-Montfort Castle Ruins — Austria castle

Neu-Montfort Castle Ruins

Götzis, Austria

Neu-Montfort castle ruins stand as a significant historical site in Götzis, Vorarlberg, Austria. Constructed between 1311 and 1319, this late medieval hilltop castle was originally built by the Count of Montfort, a prominent noble family of the region. Its strategic location at an elevation of 513 metres (1,683 feet) above sea level provided commanding views of the surrounding landscape, making it a formidable defensive stronghold in the Alpine foothills. Construction and architectural features The castle was designed as a hill castle, utilizing the natural terrain for defense. Its layout included stone curtain walls enclosing a central courtyard, with towers positioned to oversee key approaches. Although much of the structure now lies in ruins, archaeological evidence reveals the presence of gatehouses, battlements, and typical of 14th-century fortifications. The castle's robust stone masonry reflects the late medieval architectural style prevalent in the region, characterized by thick walls and narrow windows designed for defense. Historical significance and ownership transitions Neu-Montfort was originally established as the seat of the Counts of Montfort, who wielded considerable influence in the region during the early 14th century. Around 1363, the Montfort family sold their territorial rights to the Habsburg dynasty, marking the beginning of Habsburg control over the first part of Vorarlberg. This transfer was a key moment in the expansion of Habsburg influence in western Austria. Survival through regional conflicts Remarkably, Neu-Montfort is one of the few castles in the area that was not destroyed during the Appenzell Wars (1405-1408), a series of conflicts that devastated many fortifications in the region. Its survival suggests either a strategic neutrality or effective defense during this turbulent period. Decline and current condition The castle's decline began in 1693 following the death of its last resident, Ulrich Koch. After this point, Neu-Montfort gradually fell into disuse and ruin. Today, the site is classified as archaeological ruins, with remnants of walls and foundations visible to visitors. The ruins offer valuable insight into medieval castle construction and the feudal history of Vorarlberg. Archaeological and cultural importance Neu-Montfort remains an important cultural landmark in Vorarlberg. Archaeological studies have helped reconstruct aspects of its original design and usage. The ruins attract historians, archaeologists, and tourists interested in medieval architecture and the history of the Habsburg expansion. Visiting neu-montfort castle ruins Visitors to the site can explore the remains of the castle and enjoy panoramic views of the surrounding countryside. The location offers a tangible connection to the late medieval period and the complex history of territorial control in western Austria. While the ruins are accessible year-round, it is advisable to visit during the warmer months for safer and more comfortable exploration. Accessibility and visitor information The castle ruins are situated on a hilltop, requiring a moderate hike to reach. There are no formal facilities on site, so visitors should come prepared with appropriate footwear and water. Informational signage provides historical context to enhance the experience.

Late Medieval (14th–15th c.)
Details
11.6 km

Schloss Blatten

Switzerland, Switzerland

Schloss Blatten stands as a notable example of a medieval hill castle strategically perched on a rocky outcrop near the Rhine River in the municipality of Oberriet, Switzerland. This castle, with origins tracing back to the late 12th and early 13th centuries, played a significant role in regional power struggles and ecclesiastical administration throughout the Middle Ages and beyond. Early history and foundation The earliest documented connections to Schloss Blatten date to individuals named Burkardus de Blattûn in 1170 and Ulricus de Blattenn in 1229, indicating the presence of a local noble family associated with the site before the stone castle's construction. The castle itself was established around 1270 by Berchtold von Falkenstein, the abbot of the influential Abbey of St. Gallen. This foundation was part of a strategic effort to fortify the abbey's territorial claims and protect against rival noble families, particularly the Counts of Montfort-Werdenberg. Shortly after its construction, in 1277, Schloss Blatten was granted to Ulrich von Ramschwag, following the territory's assignment to Heinrich Walter von Ramschwag in 1278. This transfer rewarded their support for King Rudolf at the Battle on the Marchfeld, a pivotal conflict in Central European history. Political turbulence and ownership changes Throughout the 15th century, Schloss Blatten experienced significant political upheaval. The castle and its lordship were temporarily confiscated due to involvement in the Appenzeller War, reflecting the turbulent regional dynamics of the time. In 1458, ownership passed to Jakob Mangold, a prominent citizen of Konstanz, after purchase from Walter Heinrich and Ulrich von Ramschwag. However, this change was short-lived as the castle was repurchased by Abbot Ulrich Rösch of St. Gallen in 1486, restoring ecclesiastical control. Renovations and administrative role The 17th century brought a period of renovation under Abbot Pius Reher (1637–1640), who undertook repairs and improvements to maintain the castle's defensive and administrative functions. Following these renovations, Schloss Blatten served as the administrative center for the bailiffs of Kriessern until the political upheavals of 1798. Destruction and preservation efforts During the French War of 1799, Schloss Blatten was destroyed in military actions, leaving it in ruins. In the early 20th century, around 1911, parts of the ruins were quarried for stone, contributing to further degradation. From the mid-20th century onward, preservation efforts led by the canton of St. Gallen have focused on stabilizing the remaining structures, particularly the large square bergfried tower and the surrounding walls, ensuring the site's survival as a cultural heritage monument. Architectural features and layout The bergfried tower The dominant feature of Schloss Blatten is its large square bergfried, a type of defensive tower typical of medieval European castles. Positioned atop a rocky prominence, this tower provided commanding views over the Rhine valley and served as the castle's principal stronghold. Constructed of robust stone, the tower's exterior walls remain largely intact, though its interior no longer contains floors, leaving only the shell standing. Vaulted cellar and supporting structures Beneath the bergfried lies a well-preserved vaulted cellar characterized by its arched stone ceiling. This subterranean chamber has been adapted in modern times to support a wooden structure built above it, demonstrating a blend of preservation and functional reuse. Curtain walls and gatehouse Surrounding the tower, the original enclosure walls formed a protective barrier for the castle complex. These walls included a gatehouse that controlled access to the site. Though these fortifications suffered wear over centuries, restoration efforts in the late 20th century stabilized the curtain walls and repaired parts of the gate remnants. These conservation measures preserve the castle's defensive outline, allowing visitors to appreciate its medieval layout and strategic design. Cultural significance and visitor experience Schloss Blatten holds an important place in the regional heritage of St. Gallen canton and the broader history of medieval fortifications in Switzerland. Its location on a rocky outcrop near the Rhine underlines its strategic importance in controlling river access and local territories. The castle's ruins offer a tangible connection to the past, illustrating the complex interplay of secular and ecclesiastical powers in medieval Europe. Today, visitors to Schloss Blatten can explore the remains of the bergfried, the vaulted cellar, and the restored curtain walls, gaining insight into medieval defensive architecture and the castle's historical context. The site is a valuable destination for those interested in medieval history, castle architecture, and Swiss cultural heritage.

Details