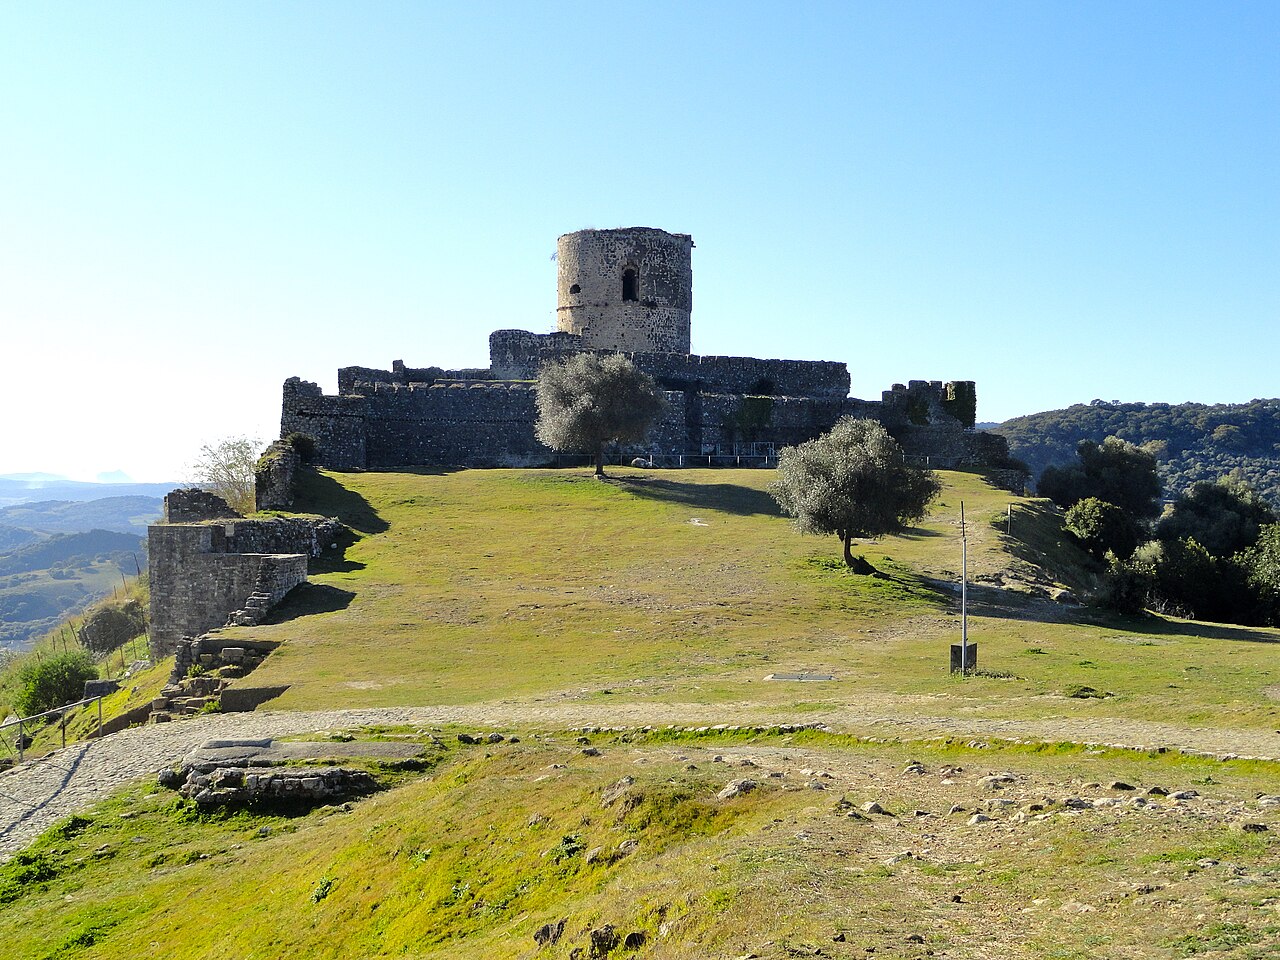
Águila Castle

Águila castle in gaucín, spain
Gaucín, Spain
Early Medieval (5th–10th c.)
Partially Preserved

Águila Castle, located in the town of Gaucín, Spain, is a remarkable example of a hill castle with a rich history spanning from the Roman era through the Early Medieval period and beyond. Perched at 688 meters above sea level, the castle occupies a strategic position overlooking the surrounding landscape, including views extending to the North of Africa on clear days. The site reflects a complex layering of cultural influences, from its possible Roman origins to its significant role during the Islamic period in Al-Andalus and later Christian reconquest and military use.

Historical significance and early origins

Archaeological evidence near Águila Castle suggests a pre-Islamic population, likely dating back to the Roman Age. The fortress's earliest construction phases are believed to date to the 10th century AD, during a turbulent period marked by Berber rebellions and Mozarabic resistance. Historical records mention a key event in 914 AD, when inhabitants of the castle witnessed the burning of the port city of Algeciras, an incident linked to the revolt led by Ibn Umar Hafsun. This highlights the castle's strategic importance as a military lookout and defensive stronghold during the Early Medieval Islamic period.

During the 11th century, the castle, then known as Gauyan, was under the control of Abd al Yabbar, son of the ruler Al-Mutamid, underscoring its significance within the Muslim territories of Al-Andalus. The fortress played a vital role in the ongoing conflicts between Muslim and Christian forces, a struggle that culminated in its capture by Christian troops in 1485. This marked a turning point in the castle's history, transitioning its governance to Christian hands with Pedro Castillo appointed as its first Christian governor or alcaide.

Military and political role through the centuries

Águila Castle was not only a military bastion but also a site of notable historical events. In 1309, it was the scene of the death of the legendary Spanish nobleman Guzmán el Bueno during a Christian siege. The castle's strategic location made it a coveted prize in the regional power struggles of medieval Spain.

Following the Reconquista, the castle continued to serve as a military and administrative center. A succession of governors, including Juan de Torres, Juan Maraver, and Juan de Campo Vaca de Mendoza, managed the fortress through the 15th and 16th centuries, maintaining its defensive capabilities and regional importance.

In the 19th century, the castle played a role during the French invasion of Spain in 1810. Despite a determined defense led by Antonio de Molina y Navarro, the fortress was captured by French forces. Restoration efforts began in 1839 under General José Serrano Valdenebro, who repaired significant damage and improved the castle's facilities, including water cisterns and defensive walls. Unfortunately, an explosion in the powder magazine in 1843 caused severe damage, highlighting the ongoing military risks associated with the site.

Architectural features and layout

The castle's architecture reflects its complex history and the various cultural influences that shaped it. It features an irregular layout composed of three distinct walled enclosures, primarily built from limestone and brick. The outermost enclosure serves as the first defensive ring, featuring two main gates with characteristic Islamic architectural elements such as pointed arches, brick vaulting, and framed alfiz borders. These gates were designed with arrow slits for defense and were protected by battlement walks.

Within this outer enclosure are the remains of auxiliary buildings, including the Hermitage of the Santo Niño and a historic hospital. The Torre de la Regente, a square tower near the powder magazine, stands as a testament to the castle's military function, although it suffered damage during the 19th-century explosion.

The middle enclosure, built with masonry and brick, houses two large cisterns at opposite ends, emphasizing the importance of water storage for sustaining the garrison during sieges. The innermost enclosure, or citadel, is square in plan and accessed through a double brick archway dating to the Muslim period. This section includes the Torre de la Reina, a bell tower added in a later phase, illustrating the architectural evolution of the site.

Additional features include surviving walls, a keep tower, multiple water cisterns, and a secret escape tunnel carved into the rock. Decorative brick arches framed by alfiz and strategically placed arrow slits demonstrate the blend of aesthetic and defensive considerations in the castle's design.

Archaeological discoveries and cultural heritage

Archaeological excavations at Águila Castle have uncovered a variety of artifacts that shed light on its historical occupation. These include 10th-century caliphal oil lamps with small drip spouts and decorated Almohad ceramics featuring the cuerda seca technique, characterized by brightly colored, separated glazes. Such finds highlight the cultural richness and artistic influences present during the castle's Islamic period.

The castle's historical and cultural significance has been formally recognized by Spanish heritage laws since 1949, with enhanced protection granted by the regional authorities of Andalusia from 1985 and further special status in 1993. Today, Águila Castle stands as the most representative monument of Gaucín, attracting visitors interested in its layered history, architectural features, and commanding views.

Visiting Águila Castle

Visitors to Águila Castle can explore the extensive ruins and appreciate the blend of Roman, Islamic, and Christian architectural elements. The castle's elevated position offers stunning panoramic views of the Genal valley and, on clear days, the distant coastline of North Africa. The site provides a tangible connection to the region's complex history, from ancient times through the Reconquista and into the modern era.

While the castle is partially preserved, its remains convey a vivid sense of its former military strength and cultural importance. The combination of archaeological interest and scenic beauty makes Águila Castle a significant destination for history enthusiasts and travelers alike.

Frequently asked questions (FAQ)

What is the best time to visit Águila Castle?
The best time to visit Águila Castle is during the spring and autumn months when the weather is mild and the views are clear, allowing visitors to see as far as North Africa on clear days.
How do I get to Águila Castle in Gaucín?
Águila Castle is located on a hilltop near the town of Gaucín in Andalusia, Spain. It is accessible by car or on foot from the town center, with paths leading up to the castle ruins.
Is Águila Castle wheelchair accessible?
Due to its hilltop location and uneven terrain, Águila Castle is not wheelchair accessible. Visitors should be prepared for a moderate hike and uneven surfaces.
What are the opening hours and ticket prices for Águila Castle?
Águila Castle is an open archaeological site with no formal entrance fee. Visiting hours are generally during daylight, but there are no official opening times or ticketing.
What architectural styles are visible at Águila Castle?
Águila Castle showcases a blend of Roman, Islamic (notably caliphal and Almohad), and later Christian architectural elements, including pointed arches, alfiz frames, and masonry techniques.

Information

Hill Castle

Sources & official resources

Verify the information above using these authoritative references.

Loading map...

Visitor reviews

No reviews yet. Been here? Write the first review and help other travelers!

Write the first review

Visited this castle? Share your experience

Your review helps other travelers and adds first-hand knowledge to our encyclopedia.

Write a review

(5/5)

0/2000 characters

Your review will be visible after admin approval

Nearby castles

9 km

Castillo de Casares

Casares, Spain

The Castillo de Casares stands as a remarkable example of medieval military architecture nestled in the town of Casares, southern Spain. This hill castle was originally constructed during the Nasrid Kingdom of Granada era, a period marked by Muslim rule on the Iberian Peninsula before the Christian Reconquista reshaped the region's political landscape. Its strategic location atop a rugged rocky outcrop at 435 meters above sea level provided a commanding vantage point over the surrounding territory, underscoring its importance as a defensive bastion. Historical significance and strategic role During the Nasrid period, the Castillo de Casares served as a critical fortification on the southwestern frontier of the kingdom. Historical records, including those referenced by the scholar Simonet and the writer Ibn al-Jatib, confirm the castle’s role in securing the borderlands against encroaching Christian forces. The fortress was part of a network of strongholds that maintained Nasrid control over this contested area. The castle’s military importance is highlighted by the events of May 1485, when it surrendered peacefully following the Christian conquest of nearby Ronda. This marked a turning point, as control passed to Sancho de Saravia, a Christian nobleman, initiating the castle's integration into the expanding Christian territories. Subsequently, in 1491, the fortress was granted to Rodrigo Ponce de León, Duke of Cádiz, in exchange for financial support to the Crown, reflecting the political and economic shifts during the final phases of the Reconquista. The demographic landscape around the castle also transformed during this period. Christian settlers repopulated the coastal areas, while the Morisco population—Muslims converted to Christianity—was confined to the mountainous interior. The latter half of the 16th century witnessed the Morisco rebellion, which deeply affected Casares and led to the eventual expulsion of the Moriscos, significantly altering the social fabric and reducing the population under the castle’s influence. Architectural features and fortifications The Castillo de Casares is strategically positioned on a rocky promontory that naturally defends its southern and southwestern flanks with steep cliffs, minimizing the need for artificial fortifications on those sides. The fortress covers an area of approximately 10,000 square meters, adapting its design to the rugged terrain. The most substantial remnants of the castle’s defenses are concentrated on the northern and northeastern sides, where the terrain was less naturally secure. Here, visitors can observe a semicircular arched gateway notable for its robust stone construction. This gateway is integrated with a defensive tower carved directly into the rock, a testament to the ingenuity of medieval military engineering aimed at protecting the main approach from the town. Additional surviving structures include two more towers and extensive stretches of curtain walls that once enclosed the castle. These walls have been subject to numerous repairs and modifications over the centuries, reflecting the fortress's continuous use and adaptation through different historical periods and rulers. Entrances and town connection The fortress is connected to the town of Casares through two principal entrances located at the Plaza de Blas Infante. The Puerta de la Villa, accessed via Calle de la Villa, and the Puerta del Arrabal, reached by Calle del Arrabal, functioned as controlled gateways regulating movement between the castle and the surrounding settlement. These entrances emphasize the castle’s role not only as a military installation but also as a focal point of community life. Religious and communal spaces within the castle Within the castle enclosure lies the Iglesia Mayor de la Encarnación (Main Church of the Incarnation), a significant religious structure that symbolizes the Christianization of the site following the Reconquista. The presence of the church highlights the dual military and spiritual functions the castle complex served over time. Adjacent to the church is the town cemetery, enclosed by its own wall, marking a dedicated area for burial practices. This aspect of the castle grounds illustrates the integration of civic life within the fortified space, underscoring the castle’s role beyond mere defense. Preservation and cultural importance Today, the Castillo de Casares remains a protected heritage site under Spanish law, recognized for its historical, architectural, and cultural significance. The castle’s partially preserved condition offers valuable insights into medieval fortification techniques adapted to challenging terrain and the complex history of the Iberian Peninsula during the transition from Muslim to Christian rule. Visitors to the site can explore the surviving walls, towers, and gateways, gaining an appreciation of the castle’s strategic design and its role in regional history. The castle’s commanding position also provides panoramic views of the surrounding landscape, enhancing its appeal as a cultural and tourist destination. Architectural legacy The castle exemplifies the military architecture of the late medieval period in southern Spain, with features characteristic of Nasrid defensive construction. Its adaptation to the natural topography, use of rock-cut towers, and robust gateways reflect a sophisticated approach to fortress design. These elements contribute to our understanding of the military and social dynamics of the era. Visitor experience Exploring the Castillo de Casares offers a journey through centuries of history, from its origins under Muslim rule to its transformation under Christian governance. The site’s layout, fortifications, and religious buildings provide a tangible connection to the past, making it a compelling destination for those interested in medieval history, architecture, and cultural heritage.

Late Medieval (14th–15th c.)
Details
10.8 km

Castillo y Cementerio in Benadalid

Benadalid, Spain

The Castillo y Cementerio in Benadalid stands as a remarkable example of a medieval hill castle that has evolved over centuries from a strategic fortress into a communal cemetery. Located in the municipality of Benadalid, Spain, this fortress was originally constructed by Berber settlers following the early 8th century conquest of the region, specifically after the capture of the area by the Berber leader Zayde ibn Kesadi in 711. The fortress was part of a settlement known as Beni al-Jali or possibly Bina al Dalid, names that reflect the tribal origins or local leadership of the Berbers who established their presence in this part of southern Spain. Historical significance and political context From the 8th through the 15th centuries, the Castillo y Cementerio played a dynamic role in the shifting political and military landscape of Andalusia. It was a focal point during various Berber uprisings and was incorporated at different times into the kingdoms of Seville and Málaga. The fortress also came under the control of the Marinid dynasty, a Berber ruling family from North Africa that exerted influence over parts of southern Spain during the late medieval period. By 1286, the site was integrated into the Kingdom of Granada through a treaty, marking its importance as a frontier fortress in the last Muslim kingdom of the Iberian Peninsula. The late 15th century brought profound changes with the conquest of the Kingdom of Granada by the Catholic Monarchs. On April 3, 1494, a royal decree awarded the villages of Benadalid and Benalauría to Gómez Suárez de Figueroa, the Count of Feria. The decree authorized the repair or construction of fortifications, although the existing Nasrid fortress was largely intact at that time. This transition marks the castle's passage from Muslim to Christian control, reflecting the broader Reconquista process that reshaped Spain's political and cultural map. Architectural features and fortress layout The fortress is strategically situated on a rocky hilltop characterized by steep cliffs, offering natural defense advantages. Its layout is nearly square with a trapezoidal shape, enclosed by stone masonry walls bound with lime mortar, showcasing durable medieval construction techniques typical of the period. The defensive perimeter includes three circular towers positioned at three corners of the fortress, providing vantage points for surveillance and defense. The southeast corner tower is missing, likely due to deterioration or dismantling over time. Near the main entrance, which faces northwest, a square tower is attached to the curtain wall. Unlike the round towers designed primarily for defense, this square tower served a residential function, possibly accommodating living quarters or administrative spaces within the fortress. This architectural distinction highlights the multifunctional nature of the castle, blending military and domestic uses. The principal gateway is a notable feature, adorned with coats of arms and an inscription dated 1635 from the reign of King Philip IV. This suggests that the fortress underwent maintenance or enhancements during the early modern period, reflecting continued strategic or symbolic importance long after its initial construction. Interior adaptations and cemetery transformation Within the fortress, the courtyard contains a central cistern (aljibe), an essential water reservoir designed to sustain occupants during sieges or droughts. This feature underscores the castle's original defensive purpose and its capacity for prolonged habitation under duress. In the 19th century, the fortress experienced a dramatic functional shift when the town council took control in 1821 to convert the enclosure into the municipal cemetery. This new role has continued uninterrupted, making the site a place of communal memory and reverence. Graves are dug directly into the earth of the courtyard, supplemented by rows of burial niches and vaulted tombs constructed against the fortress walls. These tombs vary in style and materials, reflecting incremental additions over time, including some incorporating more recent construction elements. The courtyard also features a lamppost at its center, while the main esplanade near the entrance serves as a sunlit terrace and viewpoint heavily used by local residents. This esplanade has been modernized with ceramic tile paving, leveling, railings, and benches, blending historical preservation with contemporary community use. A monument carved from reused ashlar stones links the site's historical tradition with ongoing commemorative efforts. The presence of exposed brickwork in this area adds to the layered historical character visible in the fortress remains. Preservation and cultural heritage Today, the Castillo y Cementerio remains a well-preserved hill castle that encapsulates a rich historical narrative spanning from the early medieval Berber period through the Nasrid era and into the early modern Spanish monarchy. Its adaptation into a cemetery exemplifies how historical sites can acquire new meanings and functions while preserving their architectural and cultural significance. The fortress’s robust stone walls, surviving towers, and distinctive gateway provide valuable insights into the military architecture of the region. The integration of burial spaces within the defensive enclosure offers a unique example of adaptive reuse, reflecting the community's respect for its heritage and the continuity of place over centuries.

High Medieval (11th–13th c.)
Details
15.9 km
Jimena de la Frontera Castle — Spain castle

Jimena de la Frontera Castle

Jimena de la Frontera, Spain

Jimena de la Frontera castle is a remarkable example of an early medieval hill castle strategically perched on the heights overlooking the town of Jimena de la Frontera in Andalusia, southern Spain. Originally constructed in the 8th century AD by the Umayyad Moors, it served as a critical defensive stronghold guarding the approaches to the vital fortifications around Gibraltar and the Bay of Algeciras. The castle’s location was of immense strategic importance, controlling key routes in the turbulent frontier region during the centuries of Muslim rule on the Iberian Peninsula. The site of the castle is historically significant, built atop the ruins of Oba, an ancient city dating back to the pre-Roman Celtiberian period. This layering of history reflects the long-standing military and administrative importance of the location. The castle’s construction by the Umayyads coincided with their expansion and consolidation of power in Hispania Baetica, the Roman province that roughly corresponds to modern Andalusia. Historical context and strategic importance The castle was part of a network of fortifications established by the Moors to defend their territories against Christian kingdoms advancing from the north. Its position overlooking the approaches to Gibraltar and Algeciras made it a key military asset for controlling access to the southern coast. Throughout the early medieval period and beyond, the fortress played a pivotal role in the ongoing conflicts between Muslim and Christian forces. In 1430, the castle was captured by forces from Jerez, only to be retaken by the Nasrid Kingdom of Granada in 1451. This back-and-forth control underscores the castle’s importance in the volatile frontier region. By 1465, the castle was incorporated into the Kingdom of Castile and became crown property, marking the end of its Muslim control and the beginning of its integration into Christian Spain. Architectural features and defensive structures The castle is characterized by its long irregular defensive walls that adapt to the mountainous terrain, creating a formidable barrier. These walls are punctuated by a series of watchtowers (atalayas) placed at regular intervals, forming an effective line of sight and overlapping fields of fire. This arrangement created a defensible arc, allowing the garrison to monitor and repel attackers efficiently. Torre del Reloj (Clock Tower) Among the towers, the Torre del Reloj, also known as the Albarrán, stands out for its distinctive angled entrance arch and its function as a water storage site with multiple cisterns (aljibes). These cisterns date from various periods, reflecting the castle’s continuous occupation and adaptation over centuries. The Alcázar and Torre del Homenaje Within the outer walls lies the Alcázar, a fortified complex that was either built or extensively remodeled following the Christian conquest. The centerpiece of this inner fortress is the Torre del Homenaje, a large tower with a circular dome rising to a height of 13 meters, making it the tallest structure within the castle. Intriguingly, the tower’s interior conceals an earlier polygonal tower, indicating the layering of architectural phases and the castle’s evolution through different cultural influences. Archaeological findings and modern significance Recent archaeological work, initiated in 2012, has uncovered additional layers of the castle’s complex history, including trenches from various eras that highlight its long military use. Excavations also revealed a cemetery containing two mass graves linked to the Spanish Civil War, adding a poignant modern chapter to the site’s story. Declared a Bien de Interés Cultural (national monument) in 1931, the castle is recognized for its cultural and historical significance. It stands today not only as a testament to the military architecture of the early medieval period but also as a symbol of the layered history of conquest, defense, and cultural interchange in southern Spain. Defensive adaptations and terrain integration The castle’s design skillfully integrates with the uneven mountainous terrain, with walls that vary in length and height to maximize defensive potential. The irregular shape of the walls and the placement of towers were carefully planned to exploit natural features, making direct assault difficult. The trenches surrounding the castle, dug at different times, further enhanced its defenses by creating obstacles for attackers and providing additional firing positions. Watchtowers and surveillance The watchtowers along the walls, including the Torre del Reloj, were essential for early warning and communication. Their spacing allowed for signals and messages to be relayed quickly across the fortress and to neighboring strongholds, forming a defensive network that extended across the region. Legacy and visitor experience Today, visitors to Jimena de la Frontera castle can explore the extensive ruins that reveal the fortress’s complex history and architectural evolution. The castle offers panoramic views of the surrounding landscape, including the approaches to Gibraltar and the Bay of Algeciras, helping visitors appreciate its strategic importance. The site’s preservation as a hill castle provides insight into Moorish military engineering and the subsequent Christian modifications. Interpretive signage and ongoing archaeological work enrich the visitor experience, shedding light on the castle’s role from the early medieval period through to modern times. Jimena de la Frontera castle remains a vital cultural landmark, embodying the rich and turbulent history of Andalusia and the broader Iberian Peninsula.

Early Medieval (5th–10th c.)
Details