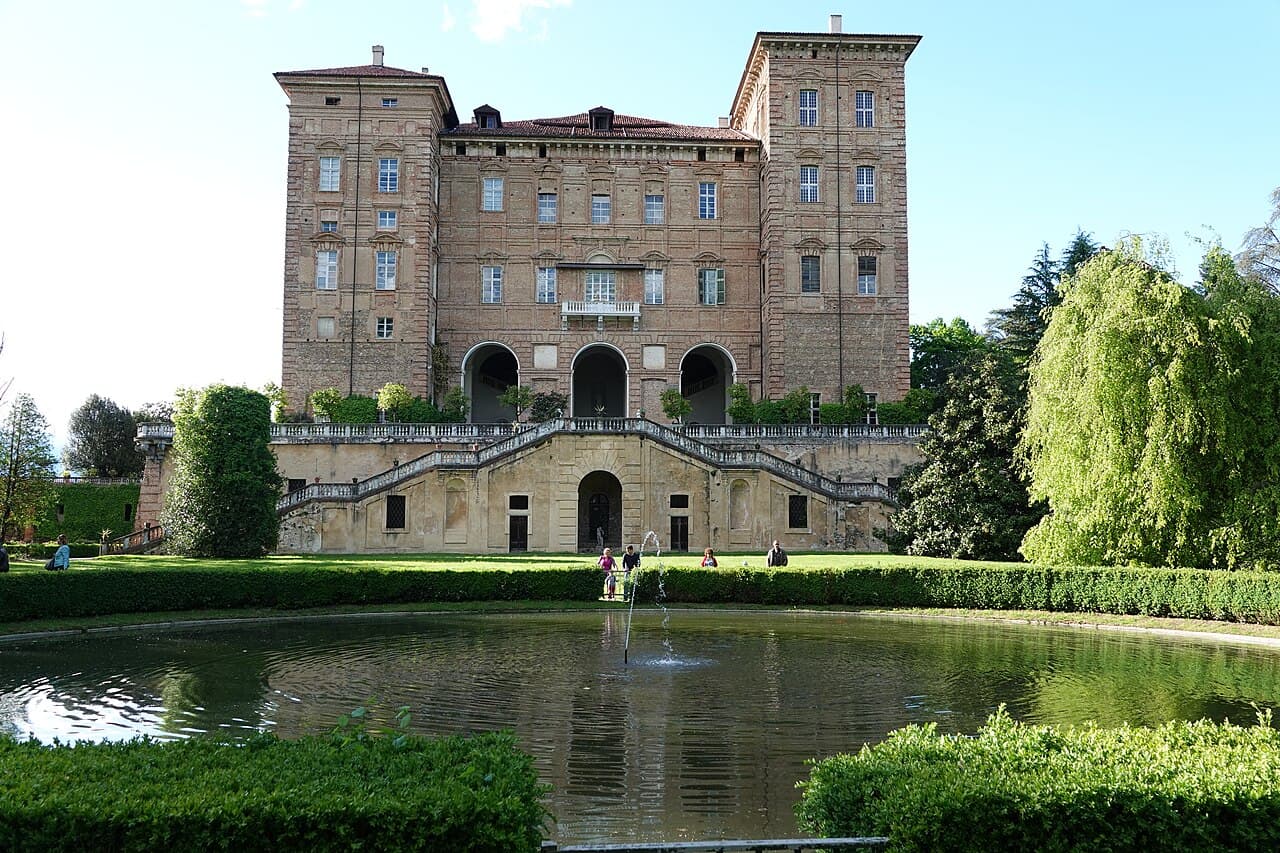
Agliè Ducal Castle — Italy castle

Agliè Ducal Castle

Agliè ducal castle: historic royal residence in piemonte, italy
Agliè, Piemonte, Italy
High Medieval (11th–13th c.)
Well Preserved

Agliè Ducal Castle stands as a magnificent testament to centuries of Italian history and aristocratic grandeur in the municipality of Agliè, within the Piemonte region. This 12th-century hill castle originally served as a fortified medieval stronghold before evolving into a splendid royal residence. Its architectural and historical significance is deeply intertwined with the House of Savoy, one of Italy's most prominent royal families, making it a key cultural landmark and one of the UNESCO-listed Residences of the Royal House of Savoy.

Constructed initially in 1141 by the counts of San Martino, the castle's early design featured a central keep or donjon surrounded by a fortified courtyard, farm buildings, a garden, and defensive walls complemented by a moat. This layout reflected typical high medieval military architecture aimed at defense and control over the surrounding territory. Throughout the 16th century, despite episodes of destruction and rebuilding, the castle maintained its fortress character.

Medieval origins and transformation into a ducal residence

The castle's medieval origins are marked by its role as a strategic stronghold in the Canavese region. In 1536, it endured a violent siege and plundering, underscoring its military importance. However, the 17th century brought a significant transformation under Count Filippo San Martino di Agliè, a scholar and political figure allied with Madama Reale Cristina of France. After his imprisonment by Cardinal Richelieu and subsequent release, Filippo initiated a grand renovation that shifted the castle's function from military fortress to elegant residence.

From 1642, architect Amedeo di Castellamonte was commissioned to redesign the castle. His work introduced a new garden-facing façade, two galleries enhancing circulation and light, and a reshaped courtyard. The addition of greenhouses as winter gardens reflected a shift towards comfort and leisure, aligning with the tastes of the aristocracy. The chapel of San Massimo, constructed during this period, features exquisite stuccoes and 17th-century frescoes, contributing to the castle's refined atmosphere.

Savoy ownership and 18th-century renovations

In 1764, the castle was acquired by the House of Savoy, becoming part of the possessions of Benedetto Maria Maurizio, Duke of Chablais. Architect Ignazio Birago di Borgaro led extensive renovations that transformed the interior with large apartments and richly decorated rooms. A notable addition was the two-story Gallery of the Tribunes, connecting the castle to the adjacent parish church, which replaced the old town tower.

The castle's gardens were redesigned to feature a harmonious blend of Italian formal and English landscape styles, including a monumental fountain symbolizing the Dora Baltea river, crafted by Ignazio and Filippo Collino. These enhancements emphasized the castle's role as a royal summer residence and a symbol of aristocratic prestige.

19th-century restorations and cultural significance

Following the Napoleonic occupation, during which the castle was repurposed as a workhouse and suffered losses to its furnishings and parkland, the property returned to the Savoy family in the early 19th century. Under King Charles Felix, architect Michele Borda di Saluzzo undertook costly restorations, renewing interiors with luxurious furnishings, Murano glass chandeliers, and Bohemian crystal lighting.

The park was further expanded by designers Michel Benard and Xavier Kurten, adding lakes, islands, and extensive walking paths lined with ancient trees. The castle became a favored retreat for the Savoy-Genoa line, notably Ferdinand of Savoy, Duke of Genoa.

Architectural and interior highlights

  • The castle contains approximately 300 rooms, including the Sala delle Colonne with 18th-century stuccoes and the Salone di Caccia adorned with hunting motifs and royal portraits.
  • The chapel of St. Maximus is a masterpiece of 17th-century religious art, featuring frescoes and a valuable altar painting by Giovanni Claret.
  • The Galleria delle Tribune displays portraits of knights from the Supreme Order of the Most Holy Annunciation, commissioned by Queen Maria Cristina Bourbon-Neapolitan.
  • The Sala Orientale houses an impressive collection of Far Eastern artifacts collected by Duke Thomas of Savoy-Genoa, including armor, porcelain, and a golden Buddha statue.
  • The Teatrino is a small theater retaining original 19th-century wooden furnishings and decorations.
  • Other notable rooms include the Salone da Ballo with 17th-century frescoes, the Sala del Biliardo with Empire-style furnishings, and the Queen’s Bedroom.

Modern history and cultural role

In 1939, the castle was sold to the Italian government by Prince Thomas of Savoy-Genoa. During World War II, it served as a secure storage site for valuable artifacts evacuated from Turin. In recent decades, the castle has gained popularity as a filming location for Italian television series such as Elisa di Rivombrosa and Beauty and the Beast, further cementing its cultural significance.

Today, Agliè Ducal Castle remains a well-preserved example of evolving architectural styles from medieval fortress to elegant royal residence. Its extensive gardens, richly decorated interiors, and historical importance as a royal Savoy residence make it a major attraction in Piemonte and a vital part of Italy's cultural heritage.

Frequently asked questions (FAQ)

How do I get to Agliè Ducal Castle?
Agliè Ducal Castle is accessible by car and public transportation. If traveling by car, the castle is located just off the A5 motorway, and there is parking available nearby. For those using public transport, local trains and buses connect Agliè to major cities like Turin.
What is the historical significance of Agliè Ducal Castle?
Agliè Ducal Castle, built in the 10th century, served as a residence for the House of Savoy. It played a crucial role in the political and cultural life of the region, showcasing the power of the Savoy dynasty. Today, it stands as a testament to the rich history of Piedmont and the architectural evolution of Italian castles.
When was Agliè Ducal Castle built?
The construction of Agliè Ducal Castle began in the 10th century, with significant renovations and expansions occurring during the 16th century. The castle has been modified over the centuries, reflecting various architectural styles, including Renaissance and Baroque elements. Its long history makes it a fascinating site for visitors interested in medieval architecture.
Can I take photos inside Agliè Ducal Castle?
Yes, visitors are allowed to take photos inside Agliè Ducal Castle, but flash photography may be restricted in certain areas to protect the artwork and artifacts. Be sure to check for any specific guidelines at the entrance to ensure a respectful visit. Capture the stunning interiors and beautiful gardens as you explore.
Why is Agliè Ducal Castle a popular tourist attraction?
Agliè Ducal Castle is popular for its stunning architecture, rich history, and beautiful gardens, making it a perfect destination for culture enthusiasts and families alike. The castle hosts various exhibitions and events throughout the year, adding to its appeal. Additionally, its proximity to Turin makes it an easy day trip for tourists.
Is it possible to visit Agliè Ducal Castle year-round?
Yes, Agliè Ducal Castle is open to visitors year-round, although hours may vary by season. It's advisable to check the official website for the most up-to-date information on opening hours and any seasonal events. Visiting during the spring or fall can offer a pleasant climate and fewer crowds.
What are the ticket prices for Agliè Ducal Castle?
Ticket prices for Agliè Ducal Castle are generally affordable, with discounts available for students, seniors, and groups. Children under a certain age may enter for free. It’s best to check the official website for the latest pricing information and any special offers.
What are the opening hours for Agliè Ducal Castle?
Agliè Ducal Castle typically opens at 10 AM and closes at 6 PM, but these hours may vary on holidays and during special events. Visitors are encouraged to verify opening times on the castle's official website before planning their visit. Early arrivals can help avoid crowds and enhance the experience.
Are there any nearby attractions to visit along with Agliè Ducal Castle?
Yes, Agliè is home to several nearby attractions, including the picturesque village of Agliè itself, which features charming streets and local shops. Additionally, the surrounding countryside offers beautiful hiking trails and other historic sites. Combining your visit to the castle with these attractions can make for a delightful day out.

Photo gallery

Agliè Ducal Castle
Click to view

Photo by Emanuele Stefano Foco from Borgaro Torinese, Italia•Public domain

1 photo • Click any image to view in full screen

Information

Hill Castle

Sources & official resources

Verify the information above using these authoritative references.

Loading map...

Visitor reviews

No reviews yet. Been here? Write the first review and help other travelers!

Write the first review

Visited this castle? Share your experience

Your review helps other travelers and adds first-hand knowledge to our encyclopedia.

Write a review

(5/5)

0/2000 characters

Your review will be visible after admin approval

Nearby castles

4.7 km

Malgrà Castle

Rivarolo Canavese, Italy

Malgrà Castle stands prominently in the town of Rivarolo Canavese, Italy, marking the landscape since its construction began in 1333 under the direction of the Counts of San Martino. Originally conceived as a military presidium, the castle's initial purpose was defensive, guarding the territory with a robust structure that included a tall defence tower and two distinct wings. This late medieval fortress reflects the strategic architectural priorities of the 14th century, designed to withstand sieges and control the surrounding area. The architectural evolution from fortress to noble residence As peace gradually took hold in the region during the 14th century, the castle underwent significant transformations that shifted its character from purely military to residential and representational. The original complex, composed of two separate parts and the defensive tower, was expanded by adding an additional floor to the west wing. This extension not only increased living space but also allowed for the introduction of more refined architectural elements. Decorative enhancements included the application of frescoes over the main entrance and beneath the small porch in the inner courtyard, signaling the castle's transition into a noble mansion. These frescoes contribute to the castle's artistic heritage, showcasing the tastes and cultural aspirations of its owners during the late medieval period. Ownership changes and 17th-century modifications In the early 17th century, ownership of Malgrà Castle passed from the San Martino family to the Gria family, and later to the Cortina of Favria family. During this period, the castle's interiors were further adapted to accommodate the lifestyle of the nobility. The north wing was transformed to include large salons, which featured ceilings decorated with floral motifs. These rooms, now used as temporary exhibition spaces, reflect the baroque influences and the growing importance of comfort and aesthetics in aristocratic residences of the time. The elegant staircase leading to the first-floor corridor was designed by the architect Boggio di San Giorgio. This corridor is characterized by a series of round-arched windows that offer views over the Canavese countryside, blending functional circulation with scenic appreciation. 19th-century restoration and artistic revival Towards the end of the 19th century, Malgrà Castle underwent a significant restoration and stylistic refurbishment, driven by the vision of Countess Natalia Francesetti. She enlisted the expertise of Alfredo d’Andrade, a prominent figure in the field of architectural restoration, along with his collaborator Carlo Nigra. Their work aimed to preserve the castle's historical character while enhancing its aesthetic appeal, aligning with the period's interest in historicism and the revival of medieval architecture. This restoration phase helped secure Malgrà Castle's status as a cultural landmark, ensuring that its architectural and artistic elements were conserved for future generations. The combination of medieval foundations with later decorative and structural interventions makes the castle a valuable example of architectural evolution over several centuries. Architectural features and layout The castle's layout reflects its dual function as a fortress and noble residence. The defensive tower remains a dominant feature, symbolizing the castle's original military purpose. The two wings, with their successive additions and modifications, illustrate the adaptation of the structure to changing needs and tastes. The presence of frescoes, decorative ceilings, and the refined staircase highlight the castle's transition from a purely defensive stronghold to a comfortable and prestigious home. The inner courtyard with its porch and artistic embellishments serves as a central organizing space, typical of castles that evolved into noble residences. Historical and cultural significance Malgrà Castle is a significant monument within the Canavese region, representing the historical trajectory from medieval fortification to Renaissance and post-Renaissance aristocratic dwelling. Its preservation allows insight into the architectural trends and social history of northern Italy from the 14th century onward. The castle's role as a military presidium during turbulent times and its later transformation into a noble mansion reflect broader historical patterns of peace, stability, and cultural development in the region. Today, it serves not only as a heritage site but also as a venue for exhibitions, connecting the past with contemporary cultural activities. Visiting Malgrà Castle The castle's large salons, adorned with floral ceiling decorations, are now used for temporary exhibitions, inviting visitors to experience the blend of historical architecture and artistic display. The views from the first-floor corridor's round-arched windows offer a picturesque panorama of the surrounding countryside, enhancing the visitor experience. While specific visiting hours and ticket prices may vary, Malgrà Castle remains an important cultural destination in Rivarolo Canavese, attracting those interested in medieval architecture, noble residences, and Italian heritage.

Late Medieval (14th–15th c.)
Details
5.2 km

Castellamonte Castle

Castellamonte, Italy

Castellamonte Castle stands prominently on a hill overlooking the town of Castellamonte in the Canavese region of northern Italy. This medieval fortress is a significant example of fortified architecture that evolved over centuries, reflecting the turbulent history and varied architectural styles of the area. Its origins trace back to at least the 11th century, with documentary evidence from 1066 indicating the castle's presence, though the initial construction likely predates this record. Historical background and significance The castle was originally built as a defensive stronghold during the High Medieval period, serving as a key fortification within the territory controlled by the descendants of Arduino, Marquis of Ivrea, who later became King of Italy. Castellamonte Castle was a central part of the defensive network protecting the Canavese region. The castle complex was fortified by a substantial curtain wall encircling the entire hill, punctuated by seven gates, many of which remain visible today. During the Tuchini Rebellion (1383-1387), the castle suffered significant damage and was largely destroyed. This rebellion devastated the region and led to the castle's decline. However, it was rebuilt at the start of the 15th century, preserving key elements such as the tower-gate of the perimeter wall and the tower-door. The reconstruction included four main buildings arranged around the access road, forming a compact fortified complex. Architectural features and later modifications Medieval fortifications The original medieval structure included a massive curtain wall that enclosed the hilltop, providing a formidable defense line. The surviving tower-gate and tower-door are characteristic of medieval military architecture, designed for both defense and control of access. The four buildings constructed around the entrance road during the 15th century formed the core of the castle's living and administrative quarters. Baroque and neo-Gothic transformations In the 19th century, the castle underwent significant changes under new ownership. The property passed to the Counts of St. Martin of Sale and Castelnuovo, and later to the Ricardi family of Netro. During this period, the castle complex was transformed to accommodate residential and aesthetic functions. The building on the right side of the courtyard, known as the White Palace, features a 17th-century layout attributed to the architect Amedeo di Castellamonte, a notable figure in Piedmontese Baroque architecture. This section reflects the transition from purely defensive architecture to more refined residential design, incorporating Baroque stylistic elements. On the left side stands the Red Tower, remodeled by Luigi Formento in the neo-Gothic style. This transformation included the addition of decorative elements typical of the 19th-century Gothic Revival movement, such as pointed arches and ornamental battlements, turning the tower into a villa with romantic historicist features. The castle complex today Today, Castellamonte Castle consists of four main buildings accessed through an imposing Baroque portal leading into a large square garden. Sections of the original perimeter walls and gates are still visible, providing insight into the castle's medieval defensive layout. The juxtaposition of medieval fortifications with Baroque and neo-Gothic renovations illustrates the castle's layered history and architectural evolution. The castle remains an important cultural landmark in the Canavese region, offering visitors a glimpse into the area's medieval past and its architectural transformations through the centuries. Its location on a hill provides commanding views of Castellamonte and the surrounding landscape, emphasizing its original strategic importance. Architectural details and construction techniques The medieval walls were constructed using local stone, typical of the region's fortifications, with thick masonry designed to withstand siege warfare. The surviving towers exhibit the use of narrow slit windows for archers and crenellated battlements for defense. The 15th-century rebuilding preserved these military features while adapting the castle for residential use. The Baroque modifications introduced more elaborate decorative stonework and larger windows, reflecting changes in architectural tastes and the reduced need for military defense. The neo-Gothic alterations by Luigi Formento further enhanced the castle's aesthetic appeal, adding ornamental elements that evoke medieval romanticism rather than functional fortification. Visiting Castellamonte Castle While the castle is privately owned, it remains a significant historical site in the region. Visitors interested in medieval architecture and Piedmontese history can appreciate the castle's complex evolution from a military fortress to a noble residence. The visible remains of the curtain walls and towers provide tangible connections to the castle's defensive origins, while the Baroque and neo-Gothic buildings illustrate its adaptation to changing times and tastes. The castle's hilltop position allows for panoramic views of the Canavese area, enhancing its appeal as a heritage site. Although access to the interior may be limited, the exterior and the surrounding gardens offer a valuable experience for those exploring the architectural heritage of northern Italy.

High Medieval (11th–13th c.)
Details
6.5 km

Castello di Strambinello

Strambinello, Italy

Castello di Strambinello is a historically significant 12th-century hill castle located in the municipality of Strambinello, within the Piedmont region of northern Italy. This medieval fortress was originally constructed to serve as a strategic defensive stronghold in the Pedanea area, playing a vital role in regional protection and control during the Middle Ages. Its quadrangular layout and corner towers exemplify typical military architecture of the period, designed for both surveillance and defense against attackers. The castle's early history is closely tied to prominent noble families. Initially owned by the Counts of San Martino, it later passed to the Counts of Castellamonte in 1310, marking a notable transition in stewardship. The fortress endured significant turmoil during the Tuchini revolt of 1387, when it was attacked and largely destroyed. Despite this devastation, the castle was rebuilt in subsequent centuries, preserving key elements of its medieval character. Medieval origins and architectural features The original construction of Castello di Strambinello reflects the military architectural trends of the 12th century, emphasizing robust fortifications. Its quadrangular plan is reinforced by four corner towers, which provided a defensive advantage by allowing defenders to cover all approaches with crossfire. The castle's walls were likely thick and equipped with battlements, typical of hill castles designed to withstand sieges. Though much of the medieval structure was damaged during the late 14th century, surviving elements such as the foundational walls and tower bases offer insight into the original defensive design. The castle's elevated position on a hill further enhanced its strategic value, enabling control over the surrounding landscape and communication with neighboring fortifications. Renaissance and baroque transformations In the 17th century, Castello di Strambinello underwent extensive renovations to reflect contemporary tastes and the evolving role of castles from purely military fortresses to noble residences. These modifications included the addition of large fireplaces adorned with the coats of arms of the noble families who owned the castle, signaling prestige and lineage. One particularly notable interior feature is a chamber dedicated to Charles Emmanuel II, Duke of Savoy, underscoring the castle's connection to important regional rulers. These enhancements introduced elements of comfort and status, blending defensive architecture with residential grandeur. Ownership changes and adaptive reuse The castle's ownership history reflects the complex social and political shifts in Piedmont. After the Counts of Castellamonte, the property passed by marriage to the Counts of Bersano in the late 17th century, and later to the Counts of Barone in the 18th century. Each transition brought subtle changes to the castle's function and upkeep. During the 19th century, the castle's role shifted dramatically as it was partitioned among several bourgeois families. It was repurposed for agricultural uses, serving as a farmhouse, cellar, and stable. This adaptive reuse, while practical, led to gradual deterioration of some architectural elements, reflecting a broader trend of decline for many historic castles during this period. 20th-century restoration and modern adaptation By the 1980s, Castello di Strambinello had fallen into a state of ruin. Restoration efforts were initiated to stabilize the structure and preserve its historical significance. These renovations were carefully executed to maintain the castle's medieval fortifications and 17th-century decorative features, such as the noble family coats of arms and the dedicated chamber to Charles Emmanuel II. The restoration also adapted the castle for contemporary use as a hotel, allowing visitors to experience its historical ambiance firsthand. This sensitive approach ensured the preservation of the castle’s layered architectural heritage while providing a sustainable future for the site. Architectural details and surviving elements The castle's quadrangular fortress plan remains clearly visible today, with its four corner towers standing as prominent features. These towers originally served defensive purposes, offering vantage points for guards and archers. The thick walls and battlements, while partially restored, still convey the castle’s martial origins. Inside, the large fireplaces from the 17th-century renovations are among the most striking features. Their elaborate mantels bear the heraldic symbols of the noble families who once inhabited the castle, serving as both functional and symbolic elements. The chamber dedicated to Charles Emmanuel II provides a glimpse into the castle’s connection to the House of Savoy, a dominant power in the region. Despite the 19th-century adaptations for agricultural use, much of the castle’s medieval and early modern fabric survives. The restoration has preserved these elements, allowing visitors to appreciate the castle's historical evolution from a defensive stronghold to a noble residence and finally to a modern hospitality venue. Cultural significance and tourism today Castello di Strambinello stands as a testament to the rich history of Piedmont and the broader Italian medieval and early modern periods. Its layered architecture encapsulates centuries of social, political, and military change. Today, as a restored hotel, it offers a unique opportunity for guests to immerse themselves in the atmosphere of a historic fortress while enjoying modern comforts. The castle’s preservation contributes to the cultural heritage of the region, attracting visitors interested in medieval architecture, noble lineage, and Italian history. Its strategic hilltop location also provides picturesque views of the surrounding landscape, enhancing its appeal as a tourist destination. Visitors can explore the castle’s exterior fortifications, admire the heraldic fireplaces, and appreciate the blend of medieval and Baroque architectural elements. The site exemplifies how historic castles can be successfully adapted for contemporary use while honoring their historical and architectural significance.

High Medieval (11th–13th c.)
Details
