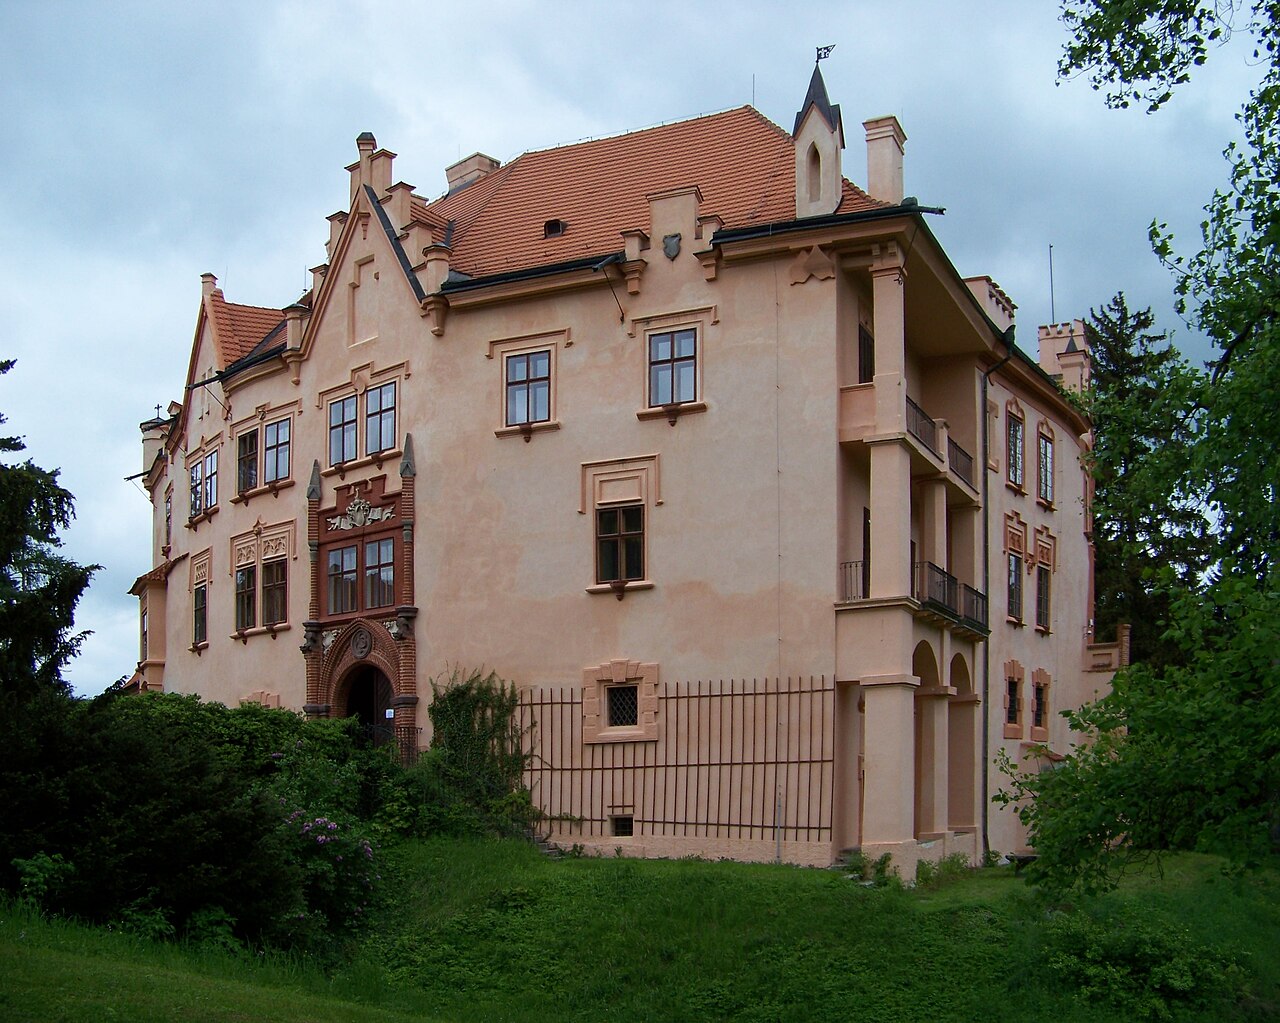
Zvěřinec Castle

Zvěřinec Castle: medieval hill fortress ruins near Jesenice, Czechia
Sedlec-Prčice, Czech Republic
Late Medieval (14th–15th c.)
Ruins

Zvěřinec Castle stands as a medieval hill fortress ruin located near the village of Jesenice within the municipality of Sedlec-Prčice-Sedlčany in the modern Czech Republic. Established during the 14th century, this castle was originally built and owned by local noble families, serving as a defensive and residential stronghold in the region. Its strategic placement on a hilltop provided natural defensive advantages, typical of hill castles constructed during the late medieval period.

The earliest written mention of Zvěřinec Castle dates to 1362, when it was recorded under the ownership of Mareš ze Zvěřince. The Mareš family retained possession throughout the late 14th and early 15th centuries, a time marked by regional feudal conflicts and shifting allegiances. Ownership later passed to the Leskovcové family from Leskovec and subsequently to the Růtové family from Dírné, illustrating the common practice of noble estates changing hands due to marriage alliances or political shifts in the high to late medieval era.

Historical context and ownership transitions

During the 15th and early 16th centuries, Zvěřinec Castle experienced a gradual decline in strategic importance. By the mid-16th century, the castle was largely abandoned, as reflected in historical records from 1539 when Mikuláš Měděnec of Ratibořice sold the property, describing it as already deserted. This abandonment coincided with broader changes in military technology and regional politics that rendered many small hill castles obsolete.

Since its desertion, Zvěřinec Castle has remained in a state of ruin. Recognizing its cultural and historical significance, the site was officially protected as a cultural monument in 1965. Today, it offers valuable archaeological insight into the defensive architecture and noble life of medieval Czechia.

Architectural features and layout

Donjon and inner fortress

The castle's design centers around a donjon-type fortress, characterized by a strong, central tower that served as the primary defensive and residential structure. This wooden tower, situated on a prominent rock outcrop in the northeastern part of the site, was protected by a surrounding stone defensive wall. Adjacent to this wall, to the east, was a partly rock-carved building, likely used for storage or ancillary functions, while the western side contained a two-room structure, possibly serving as living quarters or administrative spaces.

Outer bailey and fortifications

Later in its development, Zvěřinec Castle expanded to include a large, rectangular outer courtyard (bailey). This bailey was fortified mainly on its southern and western sides by an earthen embankment and a substantial stone-lined ditch, defensive features designed to repel attackers and control access. The main entrance faced south, leading visitors into a courtyard enclosed on three sides by buildings, which would have supported the daily life and defense of the castle inhabitants.

Near the western building within the bailey, archaeological remains suggest the foundation of a water storage facility, though evidence indicates this feature was never completed. Additionally, a small building nestled between two natural rock formations in the northern bailey hints at auxiliary uses, possibly for storage or guard functions.

Current condition and preservation

Today, Zvěřinec Castle exists primarily as subtle terrain features and scattered wall fragments. The visible remains provide a glimpse into the castle’s original complexity and its phased development over time. These ruins reflect the adaptation of the fortress from a compact inner stronghold to a larger fortified complex before its eventual abandonment well before the mid-16th century.

The site offers an important archaeological and historical resource for understanding medieval fortifications in Czechia. Its protection as a cultural monument ensures ongoing preservation efforts and highlights its significance within the region's rich heritage.

Visiting and cultural significance

While Zvěřinec Castle is primarily a ruin, it attracts visitors interested in medieval architecture, archaeology, and Czech history. The site’s location near Jesenice makes it accessible for hiking and exploration, offering a tangible connection to the medieval past amid the natural landscape.

Visitors can explore the terrain features and remaining structures to appreciate the castle’s defensive design and historical context. The castle’s story illustrates the typical lifecycle of many smaller noble fortresses in Central Europe, from construction and active use to decline and preservation as heritage sites.

Frequently asked questions (FAQ)

When was Zvěřinec Castle built and who originally owned it?
Zvěřinec Castle was built in the 14th century and was first recorded in 1362 under the ownership of Mareš ze Zvěřince, a local noble family.
What architectural features characterize Zvěřinec Castle?
The castle features a donjon-type fortress with a central wooden tower protected by stone walls, an outer bailey with earthen embankments, and a stone-lined ditch for defense.
Why did Zvěřinec Castle fall into ruin?
By the mid-16th century, changes in military technology and political shifts led to the castle's abandonment, with records from 1539 describing it as deserted.
Is Zvěřinec Castle accessible to visitors today?
Yes, the castle ruins are accessible for visitors interested in medieval history and archaeology, located near Jesenice in the Central Bohemian Region of Czechia.
What protection status does the castle have?
Zvěřinec Castle has been legally protected as a cultural monument since 1965, ensuring its preservation as a historic site.

Information

Hill Castle

Loading map...

Visitor reviews

No reviews yet. Been here? Write the first review and help other travelers!

Write the first review

Visited this castle? Share your experience

Your review helps other travelers and adds first-hand knowledge to our encyclopedia.

Write a review

(5/5)

0/2000 characters

Your review will be visible after admin approval

Nearby castles

12 km

Kouty Castle

Smilkov-Heřmaničky, Czech Republic

Kouty Castle stands as a testament to the medieval fortification strategies employed by the Bohemian nobility during the 14th century. Situated in the village of Kouty within the municipality of Smilkov-Heřmaničky, Czechia, this hill castle was strategically constructed on an island surrounded by a pond, creating a natural moat that enhanced its defensive capabilities. The castle's compact footprint, measuring approximately 20 by 30 meters, reflects the typical scale of a small medieval water fortress designed to serve as both a residence and a stronghold. Historical background and ownership The earliest documented mention of Kouty Castle dates back to 1366, firmly placing its origins in the high medieval period. The castle was initially built and controlled by the Bohemian nobility, with the Vejhák family, notably Jarohněv Vejhák of Křečovice, becoming prominent owners by the late 14th century. The Vejhák family maintained possession of the castle throughout the 15th and into the 16th centuries, using it as a family seat and a local power base within the region. After 1606, Kouty Castle was absorbed into the larger Smilkov estate, marking a significant shift in its function and status. This integration led to the castle's gradual abandonment, as it ceased to be maintained either as a defensive fortress or as a noble residence. Over the following centuries, the lack of upkeep resulted in the castle's deterioration and eventual ruin. The physical remnants of the fortress were largely demolished in 1813, erasing much of the above-ground structure. Despite this, the site retained cultural and historical importance, leading to its designation as a protected cultural monument in 1965. Architectural features and layout Kouty Castle exemplifies the characteristics of a medieval water castle, where natural water bodies were integrated into the defensive system. The castle's island location within a pond served as a natural moat, a common medieval defensive feature that hindered direct assault and siege efforts. The fortified area was enclosed by walls forming a courtyard, which was typical for castles of this size and function. Residential and entrance structures The surviving ruins include parts of two main buildings that originally enclosed the courtyard. One significant fragment is a section of the residential building's courtyard wall, which still showcases window and door openings on both the ground and first floors. These openings provide valuable insight into the castle's interior organization, indicating multi-level habitation spaces and the use of natural light and ventilation. Another preserved element is the corner of the east-facing entrance building, notable for its extension into the water-filled moat. The entrance's ground floor features a barrel vault, an architectural technique where the ceiling forms a continuous semi-cylindrical arch. This vaulting method not only enhanced structural strength but also offered fire resistance, reflecting advanced medieval construction practices. Archaeological findings and below-ground structures Modern archaeological investigations, including geophysical surveys, have revealed additional walls and structural remains beneath the current ground level. These subterranean features suggest that the castle's original footprint and complexity might have been greater than the visible ruins indicate. However, the precise dating and function of these below-ground structures remain undetermined, awaiting further research and excavation. Post-medieval transformations and site legacy South of the main castle island, where service and economic buildings likely stood, a Baroque-period farmyard now occupies the area. This later development illustrates the site's transition from a medieval defensive residence to an agricultural hub, reflecting broader socio-economic changes in the region following the castle's decline. The demolition of the castle's ruins in 1813 marked the end of its physical presence, yet the site's designation as a cultural monument in 1965 underscores its enduring historical and cultural significance. Today, Kouty Castle's remains offer valuable insights into medieval fortification techniques, noble residential architecture, and the adaptive reuse of historical sites over centuries. Significance in Czech medieval heritage Kouty Castle holds an important place in the medieval heritage of Czechia. Its strategic location, architectural features, and historical ownership narrative contribute to our understanding of regional power dynamics and defensive architecture during the high and late medieval periods. As a hill castle with a water moat, it exemplifies the integration of natural landscape features into castle design, a hallmark of medieval military architecture. Preservation efforts and archaeological studies continue to shed light on the castle's historical context, making it a valuable site for historians, archaeologists, and visitors interested in the evolution of medieval fortresses in Central Europe.

High Medieval (11th–13th c.)
Details
12.1 km
Vrchotovy Janovice Chateau — Czech Republic castle

Vrchotovy Janovice Chateau

Vrchotovy Janovice, Czech Republic

Vrchotovy Janovice Chateau stands as a remarkable example of a neo-Gothic hill castle in the Czech Republic, embodying centuries of architectural evolution and historical significance. Located in the municipality of Benešov, this castle's origins stretch back to the 15th century, with its core formed by a water fortress that has witnessed transformations through the Gothic, Renaissance, Baroque, Rococo, and finally 19th-century neo-Gothic styles. The castle’s layered history and architectural features make it a fascinating subject for historians and visitors alike. The castle’s most defining characteristic today is its neo-Gothic appearance, achieved during a comprehensive reconstruction in the mid-19th century, particularly under the ownership of the Vratislav of Mitrovic family. However, its roots lie in a 15th-century water fortress originally constructed by the Lords of Janovice, designed for defense with moats and a strategic hilltop location. Over the centuries, the fortress expanded and softened into a noble residence, reflecting the changing needs and tastes of its owners. Historical development and ownership Medieval origins and early expansions The earliest known structure on the site dates to around 1350, when a Gothic fortress was established by the Lords of Janovice. This fortress functioned primarily as a water castle, surrounded by moats that enhanced its defensive capabilities. In 1453, the property passed to Štěpán Vrchota of Vrchotice, whose family name the castle later adopted, marking a significant shift in ownership and identity. During the 16th century, the fortress underwent expansions that incorporated Renaissance architectural elements. These changes reflected a trend across Europe where medieval fortifications were adapted into more comfortable and stately noble residences without losing their defensive character. The castle’s southern wing, built in this period, features the main entrance and exemplifies this blend of fortification and residential refinement. Baroque and rococo transformations From the 17th to 18th centuries, the castle was under the stewardship of the Vrtba family. They transformed the fortress into an elegant residence, embracing the Baroque and Rococo styles popular at the time. This period saw the addition of decorative flourishes and the establishment of a large English-style landscaped park surrounding the castle, complete with an artificial lake, terraces, and horticultural structures. 19th-century neo-gothic reconstruction In 1807, the castle was sold to Count František Josef Vratislav of Mitrovic, whose family initiated a significant reconstruction around 1856. This renovation gave the castle its distinctive neo-Gothic style, characterized by decorative heraldry, pointed arches, and other medieval-inspired architectural details. The Vratislav coat of arms prominently adorns the main portal, symbolizing the family's influence and the Romantic-era fascination with medieval aesthetics. 20th-century cultural significance The castle’s last private owner, Baroness Sidonie Nádherná von Borutín, was a notable cultural patron during the early 20th century. She transformed Vrchotovy Janovice into a vibrant salon for intellectuals and artists. Distinguished guests included writer Karel Čapek, politician Alice Masaryková, critic Karl Kraus, and poet Rainer Maria Rilke. The castle thus gained a reputation as a center for artistic and political exchange, enriching its cultural heritage. During World War II, the castle was commandeered by the Nazi SS for military use, later occupied by Soviet and Czechoslovak forces. In 1949, it was nationalized and repurposed for industrial storage and archival functions, leading to a period of neglect. The National Museum took ownership in 1957, initiating restoration efforts and converting the castle into a public museum dedicated to 19th-century Czech society and the cultural figures associated with the site. Architectural features and layout Castle structure and defensive elements The castle’s layout is an irregular triangular plan formed by three interconnected wings arranged around a closed courtyard. Access is granted through two gateways connected by arched stone bridges spanning the remnants of the original moat, a reminder of the castle’s defensive origins as a water fortress. The moat remains partially visible, offering insight into medieval defensive strategies. The eastern wing is the oldest part of the castle, dating back to the 15th century. It includes the original tower located at its southern end, a vestige of the Gothic fortress that anchors the historic core. This wing retains masonry and structural elements typical of the Gothic period, such as pointed arches and robust stonework. The southern wing, constructed in the 16th century, houses the main entrance and reflects Renaissance influences. It balances fortified features with more elegant residential spaces, illustrating the castle’s transformation from fortress to noble residence. Ancillary buildings and parkland South of the main castle complex lie former farm and administrative buildings, highlighting the estate’s role in regional land management and economy. These structures complement the castle’s residential and defensive functions, providing a comprehensive picture of a noble estate’s operations. The castle is surrounded by an English-style landscaped park featuring an artificial lake at its center. The park dates largely from the 17th and 18th centuries and includes remnants of a greenhouse, terraces, and the gardener’s house. This park exemplifies the shift from purely defensive architecture to a leisure-oriented noble estate. Within the park is a family cemetery with gravestones marking the resting places of the Nádherný family and memorials for their pets, adding a personal and intimate dimension to the estate’s history. Cultural heritage and museum exhibitions Today, Vrchotovy Janovice Chateau operates as a museum under the care of the National Museum. Its exhibitions focus on 19th-century Czech society and the lives of the castle’s notable cultural figures, including Baroness Sidonie Nádherná. A highlight is the 1906 portrait of Baroness Sidonie by Max Švabinský, painted in an expressive style influenced by Edvard Munch, which captures the artistic spirit associated with the castle. The museum also showcases the tradition of Czech bell founding and the works of intellectuals who frequented the castle. Visitors gain a rich understanding of the castle’s architectural evolution alongside its role as a cultural hub, making it a unique destination for history and art enthusiasts.

Post-Renaissance (17th–18th c.)
Details
17.8 km

Vrškamýk Castle

Czechia, Czech Republic

Vrškamýk Castle stands as a significant medieval fortress ruin near the village of Kamýk nad Vltavou in the Czech Republic. Originally constructed by the Přemyslid dynasty towards the end of the 10th century, it functioned primarily as a watch and hunting castle. This strategic location on a narrow ridge overlooking the Vltava River valley provided a commanding view of the surrounding landscape, crucial for both defense and control of the region. The castle's earliest recorded mention dates to June 16, 1186, in a document issued by Duke Friedrich dedicating the site to Zwettl Abbey. Its development continued into the early 13th century under King Wenceslaus I, who expanded the fortress and elevated its status. By 1236, Vrškamýk had become a royal castle, serving as an administrative and judicial center overseeing a vast territory along the left bank of the Vltava River, spanning from South Bohemia to the Brdy Forest. The castle's significance was further cemented during the reign of King Ottokar II Přemysl, who completed its construction and issued official charters from its walls. Historical significance and royal administration Throughout the 14th century, Vrškamýk Castle played a vital role in the region's governance and defense. It was frequently pledged by King John of Luxembourg to various holders, functioning as a seat for royal officials and archers. These personnel were responsible not only for the castle's defense but also for assisting in royal hunts, which were an important aspect of medieval Bohemian court life. The castle's prominence began to wane after the establishment of Karlštejn Castle by Charles IV in 1357. The estates and royal hunting authorities once managed from Vrškamýk were gradually transferred to Karlštejn and the nearby Vargač Castle near Dobříš. Although Vrškamýk remained an administrative seat for some time, by the late 14th century, it had passed into the hands of vassals connected to Karlštejn, who managed local royal properties and judicial matters. The castle's decline accelerated in the following centuries as ownership changed frequently among noble families such as the Popel von Lobkowicz, Pernstein, Ungnad von Sonnegg, and Neuhaus. Abandonment and archaeological preservation By 1569, historical records describe Vrškamýk as abandoned. Archaeological research suggests the castle was likely deserted shortly after 1306, possibly due to structural problems affecting its rear fortifications, which precipitated its early decline and mortgage. Since 1958, the castle ruins have been protected as a cultural monument. Excavations from 2002 to 2009 have provided valuable insights into its construction, layout, and history, leading to conservation efforts and partial reconstructions. Today, the site also hosts a medieval-themed recreational area, including an observation tower and playground, celebrating the castle's legacy. The castle is linked to the local legend of Knight Hunec, a harsh administrator who was killed during a hunt near the site. A chapel once built to commemorate his death survives only as ruins. Architectural layout and features Vrškamýk Castle is situated on a narrow ridge approximately 345 meters above sea level, overlooking steep valleys carved by the Vltava River and a smaller stream. Its layout is distinctive for its unusually long and narrow shape, divided into two main parts: the front castle and the rear castle, both protected by moats and earthworks. This configuration is a notable example of late Přemyslid-era architecture, sharing similarities with the somewhat later Bezděz Castle. Front castle The front castle features a three-sided courtyard surrounded by residential buildings on three sides and a square gate tower on the fourth. The gate tower connects to a long, narrow lateral building. The tower's ground floor includes a wide entrance passage with seating niches embedded in its side walls and a rib-vaulted ceiling, a common medieval architectural feature formed by intersecting rib arches. Most other interior rooms have flat ceilings, except for one vaulted chamber in a short wing adjacent to the gate tower, likely serving as the castle chapel. On the first floor, wooden galleries called pavlatschen surround the courtyard, with impressions of timber chambers visible in the better-preserved south wing. The castle's rooms were heated using a central hot air system, demonstrating a sophisticated approach to comfort and technology for the period. Today, parts of the palace wing's courtyard-facing walls and internal partitions remain, along with the core structure of the gate tower and a surviving gate to the front castle. Rear castle The rear castle is protected by a second moat flanked by defensive walls. Its main gate is located in the ground floor of a square tower featuring a cross-vaulted passage, composed of intersecting barrel vaults forming a sturdy stone construction. This tower closes off the western side of an internal courtyard surrounded by palace wings of equal width on the southern and northern sides, with a third wing enclosing the eastern side. Only the courtyard-facing walls and some interior walls of these buildings have survived. Galleries connect these wings on the first floor, also featuring central hot air heating as in the front castle. At least one timber chamber existed within this complex. The short eastern wing includes a vaulted room likely functioning as the castle chapel, mirroring the front castle's arrangement. Archaeological discoveries Excavations in 2009 uncovered elaborately profiled door portals at the castle entrance and a simpler portal opening on the inner side of the gate passage. The seating niches in the gate's side walls indicate places where guards or gatekeepers could rest or keep watch, reflecting the castle's defensive and administrative functions. Current state and visitor experience Today, visitors to Vrškamýk Castle can explore the remains of the circular rampart, moats, parts of defensive walls, and the foundations and partial walls of the gate tower and palace wings. These ruins offer a valuable glimpse into medieval castle construction techniques and the evolution of royal fortifications in Bohemia. The site is also culturally significant due to its association with local legends, including the story of Knight Hunec, and the small ruined chapel marking the place of his legendary death. The nearby medieval-themed recreational area enhances the visitor experience, making Vrškamýk a compelling destination for those interested in medieval history, architecture, and Bohemian heritage.

Details