Ziębice

Ziebice castle: history and architectural evolution in silesia
Ziębice, Poland
Late Medieval (14th–15th c.)
Restored

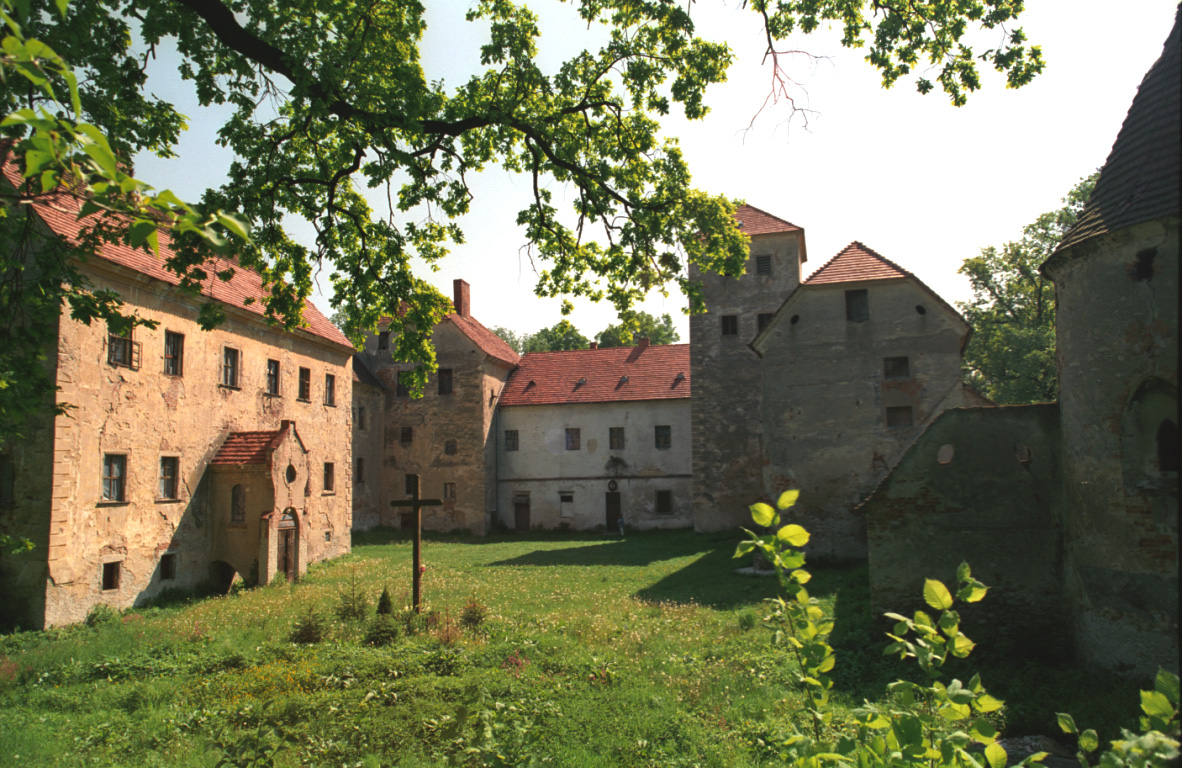
Ziębice Castle, located in the town of Ziębice in southwestern Poland, stands as a significant monument reflecting the region's complex medieval and Renaissance history. Originally part of the independent Duchy of Ziębice from 1322 to 1428, the castle's origins trace back to the late 13th century when the Duke of Świdnica-Jawor likely commissioned a Gothic stone fortress in the northeastern corner of the town's defensive walls. This initial structure may have been built atop the site of an earlier fortified settlement, although no detailed records survive describing the precise appearance or layout of this early castle.

The original Gothic castle suffered devastating damage during the Hussite Wars in 1429, when it was destroyed by Hussite forces. Further destruction was inflicted in 1488 by the troops of King Matthias Corvinus of Hungary, which left the castle in ruins. Unlike many other medieval fortresses, the castle at Ziębice was never reconstructed in its original form. By the mid-18th century, the remains of the old castle were replaced by the construction of the Chapel of the Body of Christ on the site, marking a significant shift in the use of the location from military to religious purposes.

The new renaissance residence

Around the year 1500, a new chapter in the architectural history of Ziębice unfolded with the erection of the so-called "new castle". This residence was built by Charles I Podiebrad, grandson of George of Poděbrady, in the eastern part of the town near the Nysa Gate. Unlike the original fortress, this new structure was not designed for defense; it was separated from the town by a simple fence and lacked fortifications. Instead, it served as an impressive Renaissance residence, reflecting the architectural trends and residential needs of the period.

The new castle embodied the Renaissance ideals of comfort and status, marking a departure from the military functions of the earlier Gothic castle. Unfortunately, this residence did not survive into the modern era. By the late 18th century, it was demolished to make way for the construction of a Protestant church, further transforming the site and its historical narrative.

Historical significance and regional context

Ziębice Castle's history is intertwined with the political and military upheavals of Silesia during the Late Middle Ages and Renaissance. The castle's initial role as the seat of the Duchy of Ziębice highlights its importance in regional governance. The repeated destruction by Hussite and Hungarian forces underscores the turbulent nature of Central European politics in the 15th century.

The transition from a fortified Gothic castle to a Renaissance residence and eventually to religious buildings on the site illustrates broader shifts in architectural styles and societal priorities. This evolution reflects the decline of feudal warfare and the rise of Renaissance humanism and religious transformations in Silesia.

Architectural features and legacy

While the original Gothic castle no longer stands, its historical footprint remains a subject of interest for historians and archaeologists. The later Renaissance residence, though also lost, signifies the adaptation of castle architecture to new functions beyond military defense. The site's subsequent use for religious buildings further adds layers to its architectural and cultural legacy.

Today, the castle site in Ziębice is recognized for its historical importance rather than its physical remains. The narrative of destruction, rebuilding, and transformation encapsulates key themes in the architectural and political history of Silesia.

Frequently asked questions (FAQ)

When was the original Ziębice Castle built?
The original Gothic castle was likely built in the late 13th century by the Duke of Świdnica-Jawor in the northeastern corner of the town's walls.
What happened to Ziębice Castle during the Hussite Wars?
The castle was destroyed by Hussite forces in 1429, suffering severe damage that led to its eventual ruin.
What is the significance of the new castle built around 1500?
The new castle was a Renaissance residence built by Charles I Podiebrad, marking a shift from military fortress to residential palace without defensive features.
Can visitors see the original castle today?
No, the original Gothic castle no longer exists, and the site was later repurposed for religious buildings, including a chapel and a Protestant church.
Why was the castle never rebuilt after its destruction?
Following its destruction by Hussites and later Hungarian troops, the castle was not reconstructed, reflecting changing political and military circumstances in the region.

Information

Hill Castle

Loading map...

Visitor reviews

No reviews yet. Been here? Write the first review and help other travelers!

Write the first review

Visited this castle? Share your experience

Your review helps other travelers and adds first-hand knowledge to our encyclopedia.

Write a review

(5/5)

0/2000 characters

Your review will be visible after admin approval

Nearby castles

4.9 km

Służejów

Służejów, Poland

Służejów manor house stands as a significant example of a Renaissance defensive residence located in the village of Służejów, Poland. The village itself was first mentioned in the second half of the 13th century and was officially established under German town law in 1318. Around the year 1600, a Renaissance manor house was constructed, marking a pivotal moment in the architectural and cultural development of the area. Historical background of Służejów The earliest records of Służejów date back to the late medieval period, with the village gaining prominence through its formal establishment in 1318. While specific details about the founders of the manor house remain unknown, the structure itself reflects the architectural trends and defensive needs of the Renaissance era in Poland. The manor was part of a broader pattern of fortified residences that combined both residential comfort and military functionality. During the Thirty Years' War (1618–1648), Służejów suffered significant destruction. The village church was burned down along with inhabitants who had sought refuge inside, illustrating the severe impact of the conflict on local communities. The manor house also experienced damage but was subsequently rebuilt and modified over the centuries. Architectural features and layout Renaissance defensive design The manor house is characterized by a two-tract, two-story residential wing arranged along a central axis. A prominent feature is the six-story tower that projects forward from the facade, serving both as a lookout and a symbol of status. This tower was added or significantly enhanced during later modifications but remains integral to the manor's silhouette. Entrance and decorative elements The main entrance is accentuated by a Renaissance portal topped with a heraldic frieze, highlighting the noble heritage associated with the manor. Such decorative elements are typical of Renaissance architecture, emphasizing symmetry, proportion, and the display of family or regional coats of arms. Later modifications and ownership In the 19th century, the manor underwent two major renovations, in 1801 and 1831, during the ownership of the von Schlabrendorf family. These renovations included the addition of a landscape park, which enhanced the aesthetic appeal and reflected the Romantic era's appreciation for natural surroundings. Further expansion occurred in 1935 with the addition of new wings, adapting the manor to contemporary needs while preserving its historic character. Today, the manor has been converted into private residences, with the oldest western wing and the six-story tower still prominently preserved. Preservation and current status Służejów manor is well preserved, offering valuable insights into the architectural evolution from the late medieval period through the Renaissance and into modern times. Its combination of defensive features and residential elegance makes it a noteworthy example of Polish manor houses. The manor's adaptation into private housing has helped maintain its structural integrity, although public access may be limited. The surrounding landscape park, originally established in the 19th century, contributes to the site's historical ambiance. Significance in Polish heritage Służejów represents the architectural and historical narrative of Polish manorial estates transitioning from medieval fortifications to Renaissance residences. Its survival through wars and renovations underscores its resilience and cultural importance. The manor serves as a tangible link to Poland's noble past and the regional history of the Łódź Voivodeship.

Late Medieval (14th–15th c.)
Details
8.8 km
Witostowice Castle — Poland castle

Witostowice Castle

Ząbkowice Śląskie, Poland

Witostowice Castle stands as a significant example of medieval fortification architecture in Poland, located in the village of Witostowice within the municipality of Ząbkowice Śląskie. Constructed in the first half of the 14th century by the Piast dukes, this castle reflects the strategic and residential needs of the Late Medieval period in the region. Its evolution over several centuries showcases changes in military technology, architectural style, and ownership that mirror broader historical trends in Central Europe. Medieval origins and architectural layout The castle was originally built as a hill castle with a strong defensive purpose, incorporating a defensive tower, a residential building, an attached chapel, and various economic outbuildings. These structures were enclosed by protective curtain walls and surrounded by a moat, emphasizing its role as a fortified noble residence. The presence of a moat and the castle's positioning on elevated ground provided natural and constructed defenses against potential attackers. The castle's layout was organized around a nearly square courtyard, enclosed on three sides by residential and economic wings and on the fourth side by a curtain wall flanked by two round towers. This design is typical of medieval fortifications aiming to balance residential comfort with military defense. Defensive features and moat system One of the most distinctive features of Witostowice Castle is its double moat system. The castle is surrounded by an inner moat and an outer moat, separated by an earthen rampart equipped with bastions. These bastions served as platforms for archers or artillery, enhancing the castle's defensive capabilities. This layered defense system is a hallmark of medieval military architecture adapted to local terrain and the evolving nature of siege warfare. Such a complex moat arrangement not only provided physical barriers but also created psychological deterrents against invaders, securing the castle’s inhabitants and assets. Historical ownership and transformations Originally under the control of the Piast dukes, the castle's ownership passed to local knights during the Middle Ages, reflecting the feudal system where military stewardship was often delegated to vassals. In the 16th and 17th centuries, the castle underwent significant reconstruction, adopting a more regular, almost square plan. These changes likely responded to advancements in military technology and the changing needs of residential comfort and status. In 1736, the castle was acquired by the Cistercian monks from the nearby Henryków monastery. This transition marked a shift in the castle's role, incorporating religious functions alongside its residential and defensive purposes. The monks commissioned statues of Saint John of Nepomuk and Saint Florian from the renowned Jaschke sculptors’ workshop in Bardo, underscoring the castle's evolving cultural and religious significance. Fire damage, reconstruction, and secularization A major fire in the 18th century caused extensive damage to the castle, prompting a rebuilding process that reduced its defensive features. This reconstruction aligned with the broader decline of fortified residences as military strongholds and the growing emphasis on residential and religious functions. The secularization movement of 1810 led to the confiscation of the castle from the Cistercian monks, reflecting political and religious reforms sweeping through the region. This change marked the beginning of a new chapter in the castle's history, shifting from ecclesiastical to secular control. 20th-century use and restoration efforts After the Second World War, the castle was repurposed by a state-run agricultural enterprise during the era of the Polish People’s Republic. Renovation efforts in 1969 and 1970 aimed to preserve the structure, particularly focusing on the central wing and the Renaissance chapel. Since 1994, Witostowice Castle has been privately owned. Restoration has concentrated on the ground floor of the central wing and the chapel, which remains active as a place of worship on Sundays and holidays. The castle is currently available for sale, representing both a historical monument and a potential private residence or cultural site. Architectural and cultural significance The castle complex exemplifies a water castle typology with its extensive moat system and fortified layout. The Renaissance chapel within the central wing is a notable feature, preserving the religious heritage of the site and serving as a rare example of a chapel integrated into a defensive residential complex. The surrounding walled park suggests the presence of landscaped grounds, possibly used for leisure or agricultural purposes, typical of castle estates evolving beyond purely military functions. Despite damage and modifications over centuries, Witostowice Castle retains key elements of its medieval fortifications, including round towers, bastions, and curtain walls, providing valuable insight into the defensive strategies and architectural practices of the Late Medieval period in Silesia.

Late Medieval (14th–15th c.)
Details
11.3 km

Stolec

Stolec, Poland

Stolec Castle, located in the village of Stolec in Poland, stands as a testament to centuries of architectural evolution and historical significance. The first recorded mention of Stolec dates back to 1240, when it was under the ownership of the noble von Biberstein family. Although detailed records from the early period are scarce, it is known that a stone castle existed on the site during the High Medieval period. This original fortress featured two towers, surrounded by a stone wall and a moat, characteristic defensive elements of medieval fortifications. Medieval origins and destruction The earliest explicit mention of the castle itself appears in 1316. Unfortunately, the limited historical data does not provide a comprehensive description of its appearance. However, the castle's strategic importance is evident from its robust fortifications. Around the time of the Hussite Wars circa 1430, the castle suffered significant damage. The conflict led to its partial demolition, preserving only one of the original towers, marking the beginning of a long history of transformation. Renaissance transformation and subsequent reconstructions In the mid-16th century, the medieval fortress was replaced by a Renaissance defensive manor. This new structure likely owed its construction to Siegmund von Burghaus, who acquired Stolec in 1558 for 25,000 talers. Around 1608, the manor underwent remodeling, adapting to contemporary architectural and defensive needs. However, after a devastating fire in 1656, the manor required rebuilding. The estate changed hands in 1729 when Johan Heinrich, Count von Churschwand, purchased it and restored the manor. Unfortunately, due to ground subsidence, the manor had to be dismantled in 1772, highlighting the challenges posed by the site's geology. Baroque palace construction and innovations Following ground stabilization efforts between 1773 and 1779, a Baroque palace was constructed on the site. This palace was built on a rectangular plan featuring two square towers flanking the main building. The palace comprised two stories, while the towers rose to three stories, creating a stately and imposing silhouette. Notably, the palace was the first building in Silesia to be equipped with a lightning protection system, a pioneering safety feature for the time. The construction reused materials from the dismantled medieval castle, integrating the site's historical fabric into the new Baroque design. Surrounding the palace were outbuildings arranged with a northern driveway, a rosarium, and terraced gardens. A large park extended to the north and east, enhancing the estate's grandeur. At the park's highest point stood a Baroque viewing tower with a glazed orangery, offering panoramic views and serving as a symbol of the estate's prestige. The entire complex was enclosed by a two-meter-high stone wall with bastions, emphasizing both security and aesthetic appeal. 19th-century renovations and 20th-century history The palace acquired its current appearance during a significant renovation in the mid-19th century. The estate remained the seat of the free state country of Ziębice-Ząbkowice, with its last private owner being Johan Maria Stanislaus, Count von Harbuval-Chamare. Upon his death in 1939, the palace was taken over by the state and repurposed as an SA officer school for the Obergruppe "Schlesien". The final officer promotion occurred during Easter 1945. During the final stages of World War II, the palace served as a storage site for museum collections evacuated from Wrocław. Post-war, the estate housed the Red Army for nearly a year. When Polish authorities regained control, the interiors were stripped of valuable furnishings and museum artifacts. Neglect and lack of preservation efforts led to the palace's deterioration. A particularly egregious act occurred in 1978 when the northern facade was dismantled to provide materials for road construction, reflecting a disregard for cultural heritage. Current condition and remaining features Today, the ruined palace is owned by the Agricultural Property Agency (ANR). Only fragments of its former grandeur remain, including some Baroque window and portal decorations. In contrast, the former outbuildings—such as the palace wings, barns, calf pens, stables, pigsties, and carriage houses—are much better preserved, offering insight into the estate's operational scale. Visitors exploring the neglected park can reach the ruins of the tower, the sole surviving remnant of the once magnificent orangery. These ruins evoke the estate's past splendor and the layered history of architectural styles and functions that have characterized Stolec Castle throughout its existence. Architectural significance and heritage value Stolec Castle represents a complex palimpsest of architectural styles and historical periods, from its High Medieval origins through its Renaissance manor, Baroque palace, and 19th-century modifications. Its evolution reflects broader regional trends in fortification, residential architecture, and landscape design. The site's integration of defensive features, elegant residential quarters, and landscaped gardens illustrate the multifunctional nature of such estates. Despite its current ruined condition, the castle remains an important cultural landmark in the Lower Silesian region. Efforts to preserve and interpret its history could enhance public appreciation of Poland's rich architectural heritage and the narratives embedded in such historic sites.

High Medieval (11th–13th c.)
Details