Žerotice Castle

Žerotice Castle: medieval fortress and Renaissance chateau in Czechia

Žerotice Castle is a historically significant site located in the municipality of Žerotice, Czechia. Its origins trace back to the medieval period, with the earliest recorded mention of a fortified manor dating to 1259. This manor was owned by Cuzkraj of Žerotice, while the nearby village and the Church of St. Martin were documented slightly earlier, in 1253. Initially described as a two-story stronghold, the site gradually developed into a more substantial fortress over the following centuries.

By the mid-14th century, the fortress had gained strategic and regional importance. It was explicitly referenced in 1358 during a sale transaction from Adam of Žerotice to Beneš of Weitmile. Beneš undertook significant expansions, after which the structure began to be recognized as a castle in contemporary documents. The Weitmile family maintained ownership for nearly 150 years, until 1502.

In 1512, the castle passed into the hands of Jindřich Lechovický of Zástřizel, who initiated extensive renovations that transformed the fortress into a Renaissance chateau. This term denotes a shift from purely defensive military architecture to a stately residence featuring Renaissance stylistic elements. The Březnický family continued these Renaissance modifications in the mid-16th century, reflecting evolving tastes and the castle’s changing function as a noble dwelling rather than a fortress.

Architectural features and defensive design

Originally, Žerotice Castle was designed as a compact fortress with a circular layout. The buildings were arranged along the interior of the defensive stone walls, enclosing a central courtyard that served as the core of the complex. This layout maximized defensive capabilities within a limited footprint.

The main entrance to the courtyard was from the south, through a vaulted passage crossing a broad moat approximately 12 meters wide. This moat functioned as a significant defensive barrier, historically filled with water to deter attackers.

The castle’s defenses were reinforced by buttresses projecting from the stone walls at intervals. These buttresses were not only structural supports but also contained small upper chambers that allowed defenders to fire along the adjacent walls, providing flanking coverage and enhancing the fortress’s military effectiveness.

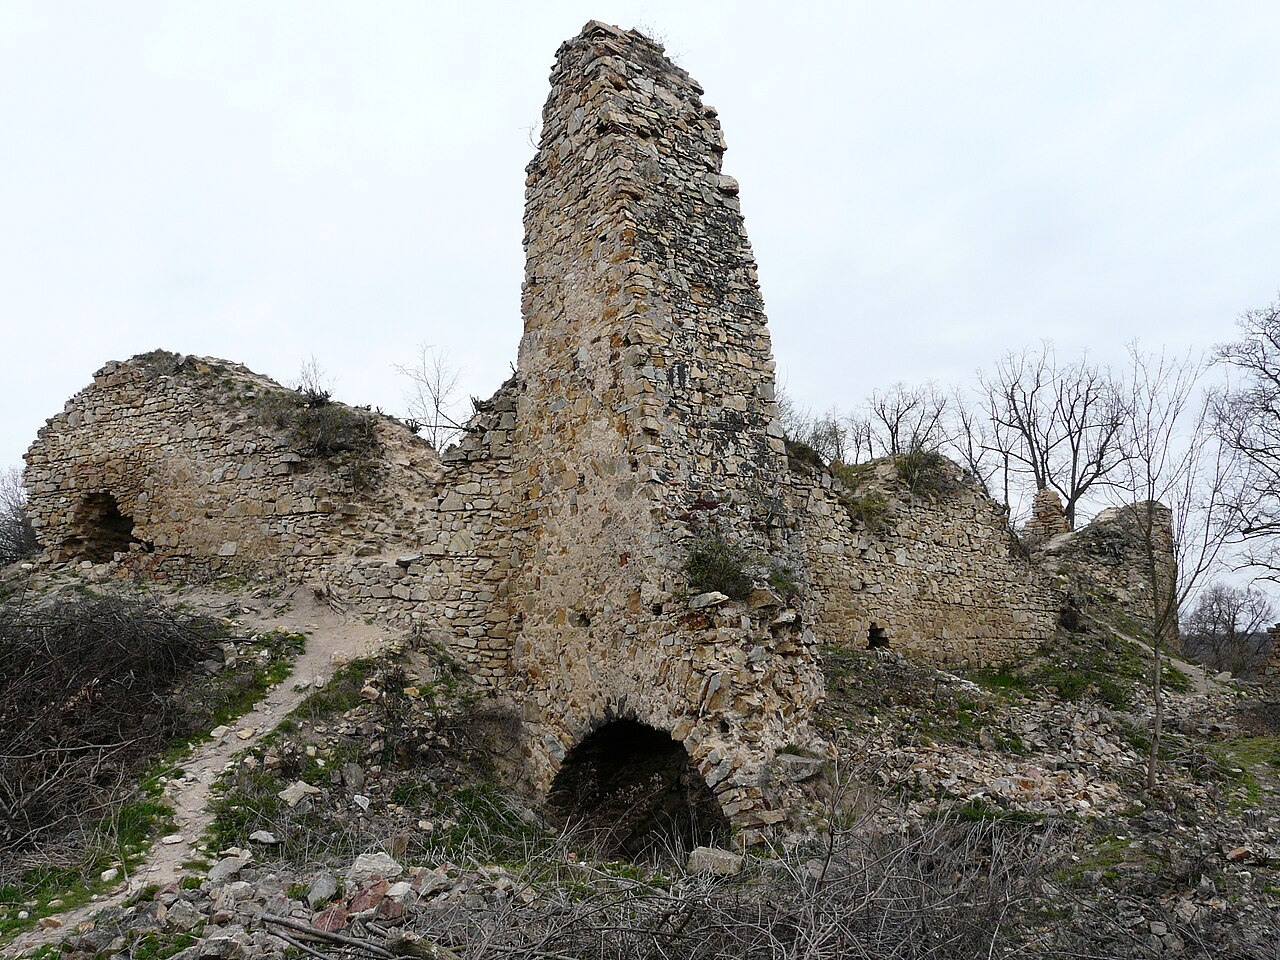
In the northwest sector stood a distinctive prism-shaped tower with a rectangular footprint. This tower served dual roles as a lookout point and a stronghold within the castle’s defenses. Unfortunately, by 1988, two faces of this tower collapsed, leaving it partially ruined.

On the eastern side of the complex, the castle featured a vaulted arcade gallery, a series of arches supported by columns with vaulted ceilings. This architectural element added elegance and functionality to the living quarters, illustrating the blend of defensive and residential design.

Historical transitions and ownership

Following the Renaissance renovations, the castle changed hands several times. In 1628, it was acquired by Jiří Ehrenreich of Sinzendorf. The turbulent Thirty Years’ War (1618–1648) brought significant destruction when Swedish troops captured and set fire to the castle, damaging parts of the structure severely.

Post-war, the estate was owned by the Blier family, who introduced Baroque stylistic modifications. Despite these improvements, the castle was eventually abandoned as a primary residence when the family relocated to a nearby chateau in Želetice.

In 1711, Count František Karel Berchtold of Uherčice took possession, linking the castle to the Želetice estate. His descendants held the property until its sale in 1755 to Countess Marie Eliška Walldorfová. The estate then passed to Ignác Bohumír Walldorf in 1761.

Later in the 18th century, the castle became part of the holdings of the Chorinský family, who maintained it until 1863. That year, Viktor Chorinský sold the estate to Bedřich Kammel of Hardegg. The Kammel family oversaw the property for several generations, including notable owners such as Karel Kammel from 1884 and later Dr. Karel and Siegfried Kammel. The last family owner was Dr. Dominik Kammel, who sold the castle to Alois Fišl in 1936.

Destruction and preservation efforts

The castle experienced a major setback in 1874 when a devastating fire reduced much of the structure to ruins. Over the following decades, especially from 1938 onward, parts of the dilapidated castle were dismantled, and building materials were repurposed for local infrastructure projects, including road construction leading to Želetice.

The estate, including the castle ruins, was confiscated during the 1948 land reforms implemented by the post-war government. By the late 20th century, the castle remained in a fragile state. In 1988, the walls of the distinctive prism-shaped tower partially collapsed, further marking the decline of the ruin.

In 1998, a private owner acquired the site and has since been engaged in slow restoration efforts to preserve what remains of this historical monument. These efforts aim to stabilize the ruins and maintain the visible architectural features that tell the story of the castle’s evolution over centuries.

Architectural remnants and visitor experience

Today, visitors to Žerotice Castle can observe several significant remnants that illustrate its historical development. The Renaissance vaulted room survives, offering insight into the decorative and structural qualities introduced during the 16th-century renovations.

Portions of the palace’s perimeter masonry remain standing up to the first floor, allowing a clear understanding of the original scale and layout of the noble residence. The buttresses with their small chambers are still visible along the defensive walls, demonstrating the castle’s military preparedness and architectural ingenuity.

The remains of the prism-shaped tower and the walled-up moat continue to outline the original defensive features, providing a tangible connection to the castle’s medieval fortress origins.

Although altered and deteriorated over time, these architectural elements collectively reflect the castle’s layered history—from its medieval stronghold beginnings through Renaissance transformation and later Baroque modifications. The site remains an important cultural heritage monument, illustrating the architectural and historical evolution of noble residences in Czechia.

Frequently asked questions (FAQ)

How do I get to Žerotice Castle?
Žerotice Castle is accessible by car and public transportation from nearby cities. If you're traveling by car, there is parking available near the castle. Public buses also run regularly from the nearest town, making it convenient for visitors.
What is the historical significance of Žerotice Castle?
Žerotice Castle dates back to the 16th century and showcases a unique blend of Renaissance and Baroque architectural styles. It was originally built as a noble residence and has witnessed various historical events over the centuries. Today, it stands as a testament to the rich cultural heritage of the Czech Republic.
When was Žerotice Castle last renovated?
The last major renovation of Žerotice Castle occurred in the early 21st century, focusing on preserving its historical elements while enhancing visitor access. These renovations have helped maintain the castle's structural integrity and aesthetic appeal for future generations. Visitors can appreciate the restored features during their tour.
Can I take guided tours of Žerotice Castle?
Yes, guided tours are available at Žerotice Castle, providing visitors with in-depth insights into its history and architecture. These tours are conducted by knowledgeable guides who can answer questions and share fascinating stories about the castle. It is recommended to book tours in advance, especially during peak tourist seasons.
Why is the architecture of Žerotice Castle unique?
The architecture of Žerotice Castle is unique due to its combination of Renaissance and Baroque styles, which reflect the artistic trends of its time. The intricate details and elegant facades make it a remarkable example of historical architecture in the region. Visitors often admire the castle's design, which showcases the craftsmanship of the era.
Is it possible to host events at Žerotice Castle?
Yes, Žerotice Castle offers facilities for hosting various events, including weddings, corporate gatherings, and cultural events. The picturesque setting and historical ambiance provide a memorable backdrop for special occasions. Interested parties should contact the castle administration for more information on availability and services.
What are the opening hours for Žerotice Castle?
Žerotice Castle is typically open to visitors from April to October, with varying hours throughout the week. During peak season, the castle often has extended hours to accommodate tourists. It is advisable to check the official website for the latest information on opening hours and any seasonal changes.
What are the ticket prices for visiting Žerotice Castle?
Ticket prices for Žerotice Castle vary depending on the type of tour and age group. Generally, adult tickets are priced affordably, with discounts for students and seniors. Family packages are also available, making it accessible for larger groups to enjoy the castle.
What is the best time to visit Žerotice Castle?
The best time to visit Žerotice Castle is during the late spring to early autumn months, when the weather is pleasant and the gardens are in full bloom. This period also coincides with the peak tourist season, offering a lively atmosphere and various events. However, visiting during weekdays can help avoid crowds.
Are there any nearby attractions to explore while visiting Žerotice Castle?
Yes, there are several nearby attractions to explore, including beautiful natural parks and charming villages that showcase Czech culture. Visitors can easily plan day trips to nearby sites, enhancing their overall experience. Local guides can provide recommendations on the best places to visit in the vicinity.

Information

Hill Castle

Sources & official resources

Verify the information above using these authoritative references.

Loading map...

Visitor reviews

No reviews yet. Been here? Write the first review and help other travelers!

Write the first review

Visited this castle? Share your experience

Your review helps other travelers and adds first-hand knowledge to our encyclopedia.
Write a review

(5/5)

0/2000 characters

Your review will be visible after admin approval

Nearby castles

12.4 km
Znojmo Castle — Czech Republic castle

Znojmo Castle

Znojmo, Czech Republic

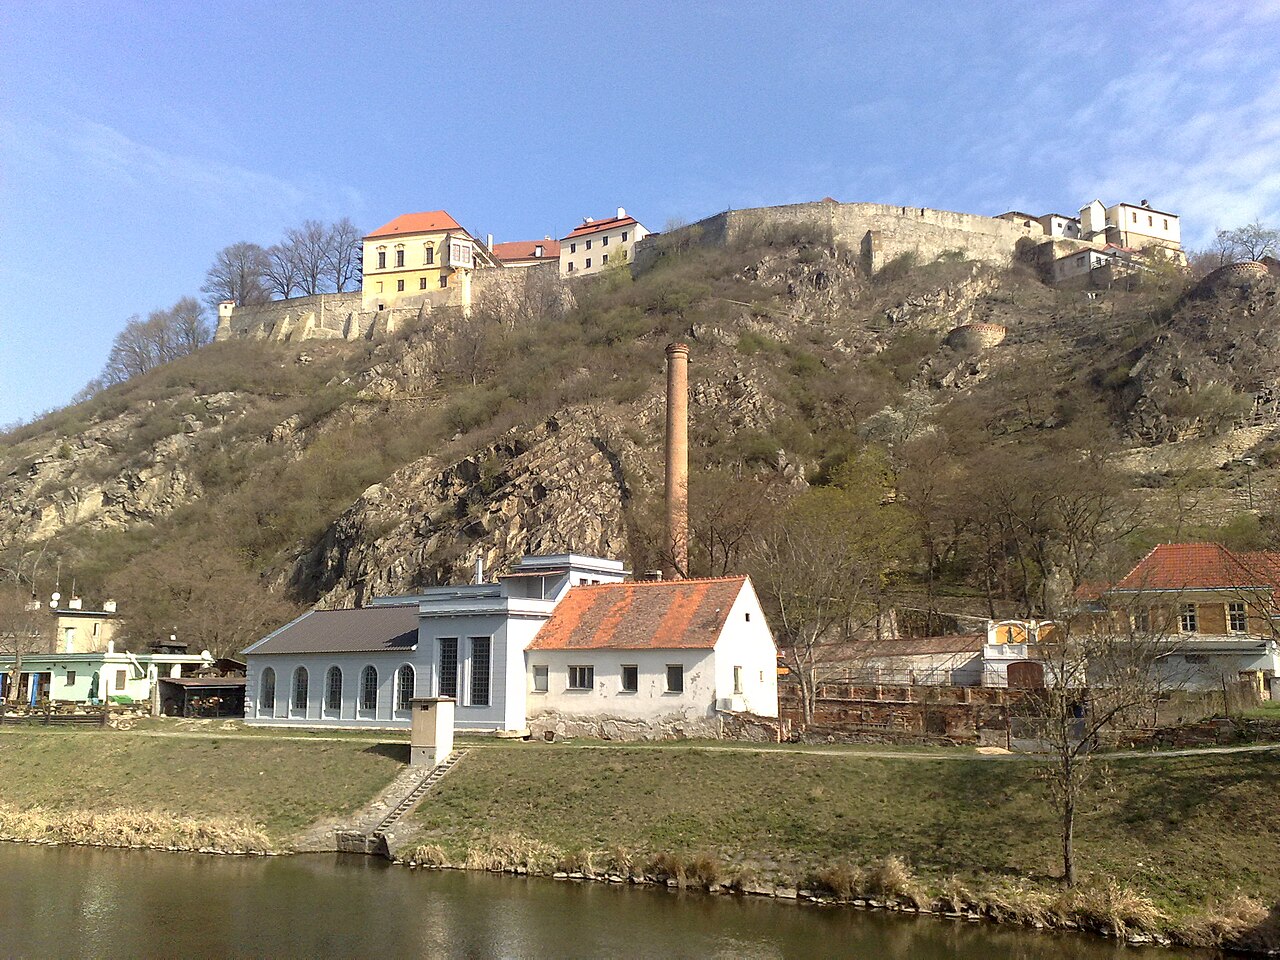
Znojmo Castle, located in the town of Znojmo, Czechia, is a remarkable example of a high medieval hill castle with a rich history dating back to the 11th century. Originally constructed as a wooden fortress around 1080 by Duke Bretislav I of Bohemia, it was strategically positioned to oversee the Dyje River valley and protect the region from Austrian incursions. This early fortification replaced an older castle across the Granice Valley and played a crucial role in the defense and administration of the surrounding territory. The wooden structure was destroyed in 1140 during internal conflicts but was soon rebuilt in stone by the late 12th century. This reconstruction marked the transition to a more durable and imposing fortress featuring thick stone walls, a deep moat, and an entrance guarded by the distinctive octagonal Robber's Tower, a defensive feature that stood until its collapse in 1892. The castle's stone form solidified its status as a regional power center, serving as the residence for Moravian nobles and a military stronghold. Medieval origins and strategic importance The castle's origins are closely tied to the Přemyslid dynasty's efforts to consolidate their control over Moravia and defend against external threats. Its location on a hill overlooking the Dyje River allowed for extensive surveillance of the valley and key trade routes. The founding of the royal town of Znojmo by King Ottokar I of Bohemia further enhanced the castle's significance, integrating it into the town's fortifications and establishing it as a military and administrative hub. Role in regional politics and warfare Znojmo Castle played a pivotal role during the Hussite Wars in the 15th century, remaining loyal to King Sigismund of Luxembourg. Sigismund, who later became Holy Roman Emperor, frequently visited the castle and ultimately died there in 1437. The castle also hosted significant diplomatic events, such as the 1335 marriage between Anna of Bohemia and Duke Otto IV of Austria, emphasizing its importance in Bohemian and Central European politics. Architectural evolution and later modifications Following damage from Turkish raids and a destructive fire in 1630, the castle underwent repairs but gradually lost its military relevance by the late 17th century after the threat from the Ottoman Empire diminished. In 1710, Emperor Joseph I redeemed the castle, and the Deblin family acquired the rear portion, demolishing the medieval palace and moat to construct a new Baroque chateau between 1711 and 1721. This three-winged building, arranged around a ceremonial courtyard, overlooks the Dyje valley and reflects the architectural tastes of the early 18th century. In contrast, parts of the castle's front end were sold to local citizens and transformed into the Hostan brewery, which remains a significant local enterprise. The castle complex also served various functions over the centuries, including military barracks and a hospital in the 19th century, before parts were adapted for use as a city museum featuring frescoes of Czech and Habsburg rulers. Notable architectural features The most enduring and historically significant structure within the castle complex is the Romanesque rotunda of Saint Catherine and the Virgin Mary. Dating from the first half of the 12th century, this small chapel is renowned for its 11th-century frescoes depicting biblical scenes and the history of the Přemyslid dynasty. These frescoes provide rare insight into medieval religious art and dynastic symbolism, linking the site to its early medieval origins. The lost Robber's Tower was a unique octagonal defensive tower that guarded the castle entrance, illustrating the castle's military architecture. Although it collapsed in the late 19th century, historical records and archaeological findings highlight its importance in the castle's defensive system. Archaeological significance and cultural heritage Archaeological excavations at Znojmo Castle have uncovered artifacts dating back to the 4th millennium BCE, indicating that the site held cultural and possibly religious significance long before the medieval fortress was built. This deep historical layering adds to the castle's importance as a heritage site. Today, the castle complex reflects a blend of medieval and Baroque architecture, with the Romanesque rotunda standing as a testament to the site's origins. The castle remains a symbol of regional identity and historical continuity in Moravia, attracting visitors interested in medieval history, architecture, and art. Visiting znojmo castle Visitors to Znojmo Castle can explore the preserved Romanesque rotunda, the Baroque chateau, and the remnants of the medieval fortifications. The castle's location offers panoramic views of the Dyje valley and the town of Znojmo. The site also hosts cultural events and exhibitions that highlight its historical significance. While the original medieval castle is largely in ruins, the combination of surviving structures and later additions provides a comprehensive narrative of the site's evolution from a strategic fortress to a noble residence and cultural landmark.

High Medieval (11th–13th c.)
Details
19.1 km
Templštejn Castle — Czech Republic castle

Templštejn Castle

Moravský Krumlov, Czech Republic

Templštejn castle stands as a remarkable example of a medieval hill castle in the Czech Republic, located near the village of Templštejn-Moravský Krumlov. Established in the late 13th century by the Knights Templar, this fortress served as a crucial commandery seat, replacing their earlier base at Gomolitz. The castle's origins are closely tied to the religious military order's expansion in the Bohemian and Moravian lands, authorized by King Wenceslaus I in 1232. Construction of the castle took place between 1281 and 1298, reflecting the strategic and administrative importance of the site during the High Medieval period. The castle's foundation marked the consolidation of Templar holdings in the region, overseeing extensive estates including villages such as Ober-Dubin, Unter-Dubin, and Tokkowan. The first documented mention of the commandery is dated July 16, 1298, underscoring its early significance. Following the suppression of the Knights Templar in 1312, Templštejn passed through several noble families, including the Schellenbergs, the Lords of Leipa, and the Osovský family. The Lords of Leipa notably expanded and renovated the castle, enhancing its defensive capabilities and residential quarters. Architectural features and defensive design Perched atop a forested rocky promontory rising over 100 meters above the Jihlava River valley, Templštejn exemplifies the spur castle typology. Its original core measured approximately 40 by 30 meters, enclosed by a robust circular curtain wall reinforced with a prominent pillar near the main entrance. This design reflects medieval English architectural influences, adapted to local stone materials. The castle's defensive system was augmented with a partially double ring of fortifications, designed to provide layered protection against assaults. Remnants of the palas (the main residential building), sections of the curtain wall, and the main gate ruins remain visible today. The courtyard contains a deep accumulation of rubble, marking the collapse of masonry over centuries. Significant features include the vestiges of a Gothic chapel, indicating the castle's religious functions during its active use, and a well that ensured a reliable internal water supply. Outside the main enclosure lies the ruin of a later-added high gable wall intended to shield the fortress from artillery fire, a testament to early modern military adaptations, although this addition was never completed. Historical events and ownership transitions Templštejn castle was never conquered by enemy forces but suffered severe damage from a fire in the first half of the 16th century. Archaeological evidence of charred masonry confirms the destructive blaze. Reconstruction efforts commenced around 1552 but were soon abandoned, leading to the castle's gradual decline into ruin. After the confiscations following the Battle of White Mountain in 1621, the castle became the property of the Liechtenstein family, who retained ownership until 1908. Subsequently, the Kinsky family held the site until 1945. Over these centuries, the castle saw little preservation, accelerating its deterioration. Since 2011, Templštejn has been privately owned by David Hamza, who has dedicated efforts to preserve the ruins using traditional materials and techniques. Starting in 2014, infrastructural improvements such as a wooden cabin, informative displays, and a viewing staircase were installed to enhance visitor experience. Archaeological rescue excavations led by Mgr. Miroslav Dejmal began in 2017, significantly advancing knowledge of the castle's medieval defensive systems and architectural fabric. Conservation and archaeological significance Recognized as a cultural monument since 1958, Templštejn has received restoration awards, notably in 2016, for conservation efforts. The site has undergone clearing of overgrown vegetation that threatened the stonework, stabilization of precarious structures such as the gable wall, and installation of stone steps to improve access. Wooden bridges now connect parts of the curtain wall to the palace ruins, facilitating exploration. Surrounding the castle are visible earthworks and defensive ditches that form ramparts still discernible in the landscape. Prior to recent excavations, no extensive archaeological investigations had been conducted, making the ongoing work crucial to understanding the castle's historical context and architectural evolution. Templštejn castle remains an important site for studying medieval fortifications, the legacy of the Knights Templar in Central Europe, and the transition of military architecture from the medieval to early modern periods. Its combination of Gothic elements, strategic location, and layered defensive structures make it a significant heritage site in Czechia.

High Medieval (11th–13th c.)
Details
19.2 km

Burg Šenkenberk

Šumná, Czech Republic

Burg Šenkenberk stands as a compelling example of a medieval hill castle ruin nestled in the village of Šumná, Czechia. Constructed in the 13th century, the castle reflects the strategic and architectural ingenuity of the period, positioned on a rocky spur at an elevation of 412 meters above sea level. Its location was carefully chosen to maximize natural defenses, with the Plenkovický potok stream curving around three sides and the Vlkov pond to the south, creating natural barriers that enhanced its fortification. The castle's origins are closely tied to the Austrian noble family known as the Pincern or Schenk family, who established themselves in this border region during the 13th century. The earliest probable record of Burg Šenkenberk dates back to 1247, although the first confirmed mention appears in 1325. This document records King John of Luxembourg granting permission to Hrut of Rukštejn to sell the village of Chlupice to Jindřich of Šenkenberk, a member of the Jíkva family. It is believed that Jindřich acquired the castle through marriage, marking the beginning of the Jíkva family's long association with the site. Historical ownership and significance Throughout the 14th and 15th centuries, Burg Šenkenberk saw a succession of owners, reflecting the complex feudal relationships and political dynamics of the region. In 1353, Jindřich's sons, Markvart and Protiva, sold shares of the castle to other local nobles, including Jindřich Přibík of Jíkva. By the early 15th century, the castle had come under the authority of the Moravian margrave. In 1406, Jobst of Luxembourg sold the castle to Přech of Kojetice, who later gave it as a dowry to his wife, Kateřina. The castle's ownership continued to change hands, with Osvald of Eitzing documented as the holder in 1436, when King Sigismund confirmed his possession. However, by 1517, Burg Šenkenberk had fallen into ruin. Michal of Eitzing sold the damaged property to Adam of Bačkovice, signaling the end of its active use as a fortress. Destruction and archaeological insights Archaeological research indicates that Burg Šenkenberk likely suffered destruction during the mid-15th century, a period marked by the Hussite Wars and various feudal conflicts in the region. The castle's strategic location made it a target during these turbulent times. The nearby village of Šenkenberk was abandoned by 1549, underscoring the decline of the area as a defensive and residential hub. Since May 3, 1958, the ruins of Burg Šenkenberk have been legally protected as a cultural monument, preserving its historical legacy and architectural remnants for future generations. Architectural features and layout Burg Šenkenberk exemplifies the hill castle typology with a distinct two-part design that integrates natural and man-made defenses. The castle's layout consists of a trapezoidal main castle core linked to an outer courtyard, or bailey, also trapezoidal in shape. These two sections were separated by a deep and wide neck ditch, approximately nine meters across and one and a half meters deep, serving as a formidable defensive barrier. The main castle enclosure measures 32 meters along its front, with the southern side extending roughly 29.5 meters and the western façade, perched on a rocky outcrop, measuring about 18.5 meters. A diagonal connecting wall of about 31 meters crosses between the castle areas, enhancing the fortress's structural integrity and defense. Among the surviving structures, the northern corner stands out with wall remains reaching up to 3.6 meters in height. Traces of the outer walls mark the perimeter, along with remnants of the palas—the residential and representative quarters of the castle. These features highlight the dual function of Burg Šenkenberk as both a military stronghold and noble residence. Defensive landscape and natural fortifications The castle's eastern side is protected by a deep defensive ditch separating it from the adjacent ridge, while natural valleys created by the Plenkovický potok provide protection along the north, south, and west. This combination of natural terrain and constructed defenses significantly limited access routes, making the castle a challenging target for attackers. Cultural heritage and preservation Today, the ruins of Burg Šenkenberk remain a protected cultural monument, reflecting its importance in Czech medieval history and architecture. The site offers valuable insights into medieval construction techniques and the strategic considerations of castle builders in border regions during the High and Late Medieval periods. Visitors to the site can explore the remnants of the castle's walls, ditches, and palas, gaining an appreciation for the scale and complexity of this once formidable fortress. The preservation efforts ensure that Burg Šenkenberk continues to be an important landmark for historical study and cultural tourism in Czechia. Overall, Burg Šenkenberk stands as a testament to the dynamic history of the region, illustrating the interplay of noble families, military conflict, and architectural adaptation over several centuries. Its ruins provide a tangible connection to the medieval past and the enduring legacy of castle fortifications in Central Europe.

High Medieval (11th–13th c.)
Details