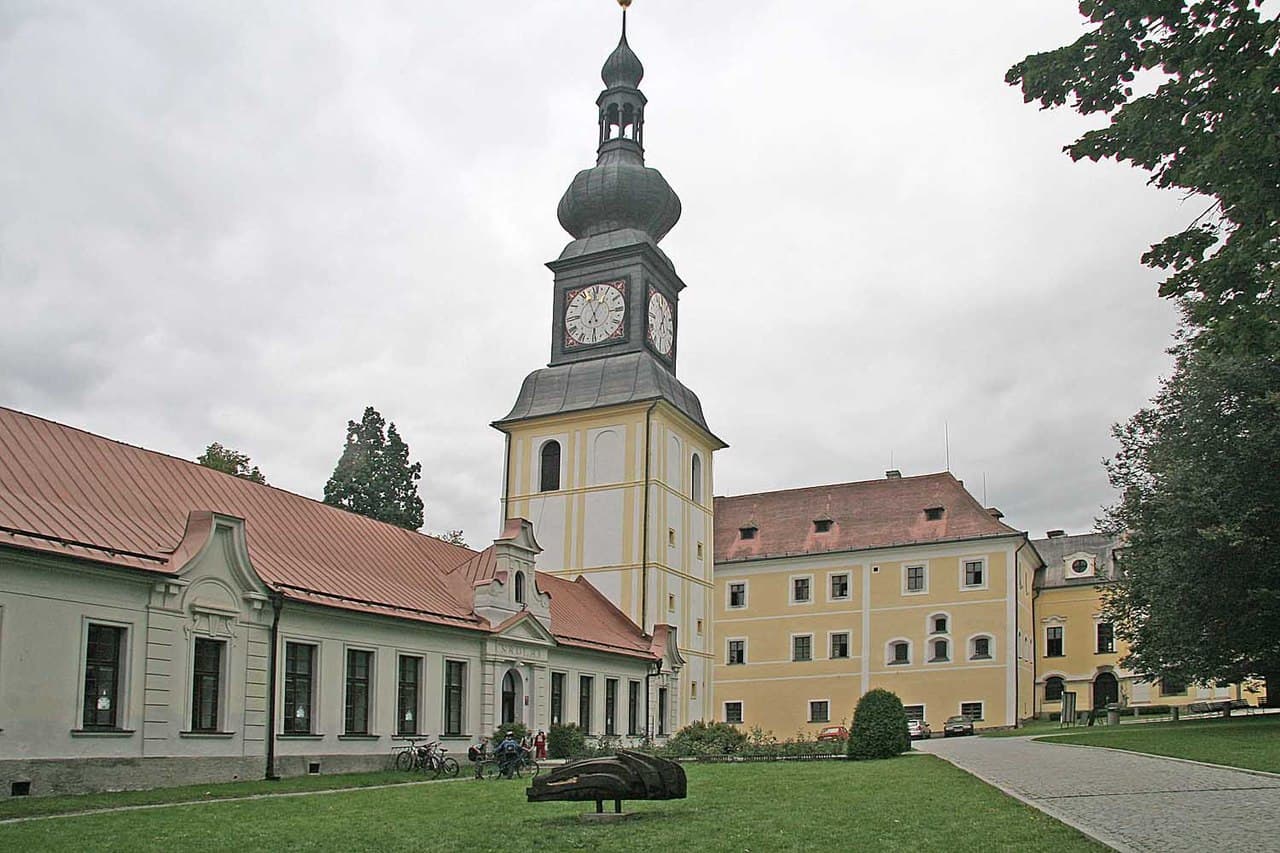
Žďár monastery — Czech Republic castle

Žďár monastery

Žďár monastery: a 13th-century hill castle in Czechia
Žďár nad Sázavou, Czech Republic
High Medieval (11th–13th c.)
Well Preserved

Žďár monastery is a historic complex located in the Vysočina Region of Czechia, originally established in the 13th century during the High Medieval period. It stands as a significant example of a hill castle combined with monastic architecture, reflecting the religious and defensive needs of its time.

Historical background and foundation

The monastery was founded in 1252 by the Cistercian order, a Catholic monastic community known for their austere lifestyle and architectural contributions across Europe. The location on a hill provided a strategic advantage for defense, typical of hill castles constructed in the medieval era. This site was chosen to establish a religious center that also served as a fortified complex.

Throughout the centuries, the monastery played an important role in the religious and cultural development of the region. It was a center for spiritual life, education, and agricultural innovation, typical of Cistercian monasteries. The community lived according to the strict Rule of St. Benedict, emphasizing manual labor and self-sufficiency.

Architectural features and layout

The original monastery complex integrated fortified elements characteristic of a hill castle, including defensive walls and towers designed to protect the monastic inhabitants. The architecture combined religious buildings such as the church and cloisters with defensive structures, creating a multifunctional complex.

The main church was built in the Gothic style, featuring pointed arches, ribbed vaults, and flying buttresses that allowed for taller, more light-filled interiors. The cloisters surrounded a central courtyard, providing a tranquil space for meditation and daily monastic activities.

Additional buildings included dormitories, refectories, and workshops, arranged to support the monastic community's daily life. The complex was surrounded by fortified walls with gates that controlled access, reflecting the need for security during turbulent medieval times.

Later developments and current condition

Over the centuries, the monastery underwent various modifications and expansions. Some Renaissance and Baroque elements were added, reflecting changing architectural tastes and the community's evolving needs. However, the core Gothic and medieval structures remain prominent.

Today, the monastery is recognized as a well-preserved historic site, attracting visitors interested in medieval architecture, monastic history, and Czech cultural heritage. It serves both as a monument and a reminder of the religious and defensive functions that hill castles like Žďár monastery fulfilled.

Significance in Czech heritage

Žďár monastery is an important cultural landmark in Czechia, illustrating the intersection of monastic life and military architecture. Its foundation by the Cistercian order links it to a broader European network of religious communities that shaped medieval society.

The site is valued for its architectural integrity and its role in preserving the history of monasticism and medieval fortifications. It continues to be a subject of scholarly interest and a destination for cultural tourism.

Frequently asked questions (FAQ)

What is the historical significance of Žďár monastery?
Žďár monastery, founded in the 13th century, is a remarkable example of Cistercian architecture in the Czech Republic. It played a vital role in the religious and cultural life of the region, serving as a center for agricultural development and education during the Middle Ages.
When was Žďár monastery built?
The construction of Žďár monastery began in 1252 and continued over several centuries, with significant renovations taking place in the 18th century. The architectural style reflects the evolution of Gothic and Baroque influences, making it a fascinating site for history enthusiasts.
Can I visit Žďár monastery?
Yes, visitors are welcome to explore Žďár monastery. Guided tours are available, offering insights into its rich history and architectural beauty, providing a comprehensive experience for all guests.
What are the opening hours for Žďár monastery?
Žďár monastery typically opens from Tuesday to Sunday, with varied hours depending on the season. It is advisable to check the official website for the most current information regarding opening times before planning your visit.
Is it possible to purchase tickets in advance?
Yes, it is possible to purchase tickets in advance for Žďár monastery. This is highly recommended, especially during peak tourist seasons, to ensure your spot on the guided tours.
What is the best time to visit Žďár monastery?
The best time to visit Žďár monastery is during the spring and early autumn months when the weather is pleasant, and the gardens around the monastery are in full bloom. Additionally, these seasons tend to be less crowded, allowing for a more relaxed visit.
How accessible is Žďár monastery for visitors with disabilities?
Žďár monastery strives to be accessible to all visitors, with facilities designed to accommodate those with mobility challenges. However, some historical sections may have limitations due to their architectural features, so it is advisable to inquire beforehand.
Are there any nearby attractions to visit?
Yes, there are several nearby attractions, including the picturesque Pilgrimage Church of St. John of Nepomuk at Zelená Hora, a UNESCO World Heritage Site, and the scenic Vysočina region, known for its natural beauty and hiking trails. These sites complement a visit to Žďár monastery perfectly.
What are the ticket prices for Žďár monastery?
Ticket prices for Žďár monastery vary depending on the type of tour and age of visitors, with discounts available for students and seniors. It is recommended to check the official website for the most up-to-date pricing information before your visit.

Photo gallery

Žďár monastery
Click to view

Photo by Prazak•CC BY 2.5

1 photo • Click any image to view in full screen

Information

Hill Castle

Loading map...

Visitor reviews

No reviews yet. Been here? Write the first review and help other travelers!

Write the first review

Visited this castle? Share your experience

Your review helps other travelers and adds first-hand knowledge to our encyclopedia.

Write a review

(5/5)

0/2000 characters

Your review will be visible after admin approval

Nearby castles

19.3 km

Polná Castle

Czechia, Czech Republic

Polná Castle stands as a remarkable testament to the layered history of medieval fortification and Renaissance architectural transformation in Czechia. Located in the historic town of Polná, the castle occupies a strategic position on a promontory overlooking the confluence of the Šlapanka stream and the Ochozský brook. Founded in the early 14th century, around 1320, by Jindřich of Lipé, the fortress was originally constructed to secure a vital land route, reflecting the military and administrative priorities of the Bohemian nobility during the High Medieval period. The castle's earliest documented mention dates to 1356, when the estate was transferred from Čeněk of Lipé to Ješek Ptáček of Pirknštejn. This transition marks the beginning of a significant phase of expansion and fortification that would see Polná evolve into a large Gothic stronghold. Throughout the turbulent Hussite Wars of the 15th century, the castle remained under the control of the Lords of Pirknštejn, serving both as a military bastion and the administrative heart of the Polná-Pribyslav estate. Defensive enhancements during this era included the incorporation of nearby water bodies such as the Peklo pond, which still exists today. Architectural evolution through medieval and renaissance periods Gothic expansion and fortification During the 15th century, Polná Castle underwent significant enlargement and fortification, characteristic of the Gothic architectural style. The castle was transformed into a formidable fortress with thick defensive walls, towers, and a complex layout centered around an inner courtyard. The western wing, reconstructed in the late 15th century under the ownership of the Knights of Kunštát, features a notable door portal adorned with the Kunštát family coat of arms. This wing also houses the knight’s hall, distinguished by its heraldic vaulted ceilings, which exemplify the castle’s noble and martial heritage. Renaissance transformation and chateau development Following a damaging fire in 1584, Polná Castle was extensively renovated in the Renaissance style, reflecting broader European trends in castle architecture that favored comfort and aesthetics alongside defense. The renovation included the refurbishment of the old palace and the Kunštát hall, the introduction of large Renaissance windows, and the construction of the Hradec House. This period marked the castle’s transition from a purely military fortress to a more residential chateau, with richly decorated chambers and improved living quarters. A 1622 report highlights the castle’s seven elaborately furnished rooms, a tower, and luxurious interiors befitting its noble occupants. Baroque reconstruction and decline The castle’s history in the 17th and 18th centuries was marked by conflict, destruction, and rebuilding. After suffering severe damage during the Swedish military incursions of 1645 and 1647, Polná Castle was reconstructed in the Baroque style between 1690 and 1693 under the direction of Ferdinand Ditrichštejn. This reconstruction introduced new eastern and southern wings around the inner courtyard, replacing buildings destroyed in the earlier conflicts. Enhancements included the installation of a stone fountain and an upgraded water supply system completed in 1693, which improved the castle’s functionality and comfort. Despite further challenges such as a major fire in 1734 and military occupation by French forces in 1742, the castle was repaired and adapted for new uses. Architect František Antonín Grimm oversaw renovations in the mid-18th century, including the construction of a new entrance portal. By the mid-18th century, the castle ceased to serve as a noble residence and was repurposed for estate administration and housing officials. Destruction, abandonment, and modern restoration A catastrophic fire in 1794 devastated most of the Renaissance four-wing complex, sparing only the western wing. The fire led to the removal of the highest floors and the demolition of the castle chapel. The once-prominent Red Tower, a large cylindrical stone defensive structure depicted in a 1617 illustration by Joris Hoefnagel, was completely lost. Following the fire, the estate seat moved to Přibyslav in 1808, and Polná Castle gradually fell into disuse. It was repurposed for agricultural functions and residential apartments, with locals quarrying stone from the ruins for other building projects. In the 20th century, the castle’s fate shifted towards preservation and cultural use. Purchased in 1922 by Václav Pojmon, the site was donated to the local Sokol organization and municipal museum association. Renovations led by architect K. Hilbert restored the first floor of the surviving western wing, creating three halls named after the castle’s prominent former owners: Pirknštejn, Hradec, and Kunštát. Since 1960, Polná Castle has functioned as a branch of the Vysočina Museum in Jihlava, hosting exhibitions on the Czech national revival, historical commerce, and traditional pharmacy. Architectural features and surviving structures The castle complex is organized around a central inner courtyard, which historically served as the focal point of the fortress. Visitors today can enter through the remains of an outer passage or the well-preserved gate tower facing the Kateřinské suburb. This three-story tower bears a Latin inscription commemorating the 17th-century reconstruction commissioned by Cardinal František of Ditrichštejn. The surviving western wing is a two-story structure that once formed part of a larger four-wing Renaissance palace arranged in a cloister style. Archaeological excavations have revealed the foundations of the other wings, enabling a reconstruction of the castle’s original layout. The western wing’s first floor houses the three restored halls, with the Kunštát hall featuring an intricately decorated cross vault adorned with multiple heraldic coats of arms. Defensive elements include a bastion at the northwest corner of the defensive wall enclosing the courtyard. The castle’s former northern wing, which contained a chapel and an arcaded corridor, now lies mostly underground, with extensive cellars surviving beneath the site. The castle grounds also feature cultural monuments such as a statue of the celebrated Czech writer Božena Němcová, sculpted by Jan Adolf Vítek. Cultural significance and local legends Polná Castle is steeped in local legend and cultural heritage. One notable story involves Jan Kašpar Khautz, a former estate manager who is said to have made a pact with the devil. According to tradition, Khautz escaped damnation by posing an unanswerable question to the devil. His burial site is located in the crypt of the Polná deanery church, and a plaque originally from his coffin is displayed in the castle museum, connecting visitors to the castle’s rich folklore. Today, Polná Castle serves not only as a monument to the region’s medieval and Renaissance history but also as a cultural center preserving the memory of the noble families and historical events that shaped this part of Czechia. The castle’s layered architectural features, from Gothic fortifications to Baroque renovations, offer visitors a tangible link to the past and an opportunity to explore centuries of Central European history.

Details
21.8 km

Sokolohrady Castle Ruins

Czechia, Czech Republic

Sokolohrady castle ruins, also historically known as Sokolov, represent a compelling example of a late medieval hill castle located near the village of Dolní Sokolovec in the Czech Republic. Built during the early 15th century, this fortress was established by local noble families and served as a stronghold for knights engaged in regional power struggles and banditry. The castle's strategic position atop a rocky promontory overlooking the Doubrava valley exemplifies typical defensive considerations of the period, combining natural terrain with constructed fortifications. Historical background and significance The earliest documented mention of Sokolohrady dates to 1404, when it was under the control of knights Jan of Chotělice and Pavel Hubenka of Žíšov. These figures were notorious for their lawlessness, engaging in acts of banditry that threatened local trade routes and travelers. Jan of Chotělice was a significant landowner in the surrounding region, holding estates such as Střítež from 1402 and briefly sharing ownership of Chotěboř in 1404 with associates. In 1407, royal forces launched a siege against Sokolohrady to suppress the disruptive activities of these so-called "robber knights." Although the siege's outcome is not explicitly recorded, this military action marked the beginning of the castle's decline. Over the subsequent decades, Sokolohrady gradually fell into ruin, suffering damage and abandonment as its strategic and administrative importance waned. By 1437, the castle had reverted to royal ownership through the legal process of escheat, indicating the absence of heirs or forfeiture of rights by previous owners. Mid-15th century documents refer to the site simply as the fortification called Sokolov, reflecting its diminished status and likely disuse. There is no evidence of further military or administrative functions after this period. Architectural features and defensive design The castle's layout was adapted to its natural setting, featuring a roughly triangular plan that conformed to the contours of the rocky hilltop. This design maximized defensive potential by integrating the terrain’s natural advantages with man-made fortifications. The pentagonal tower A defining architectural element was the pentagonal tower, which served as both a lookout and a final defensive bastion. Its five-sided shape allowed defenders to cover wide angles for surveillance and archery, enhancing the castle’s ability to repel attackers from multiple directions. Walls and moats The main enclosure was protected by a substantial curtain wall approximately 1.6 meters thick, constructed to resist battering and prevent easy breaches. Surrounding this was a deep moat about 20 meters wide, providing a formidable obstacle to siege engines and infantry assaults. Further defense was provided by an outer bailey, an enclosed courtyard positioned in front of the main castle. This bailey was separated from the main fortification by a secondary moat measuring roughly 7 to 8 meters wide and about 2.5 meters deep. This layered defense system reflects the strategic emphasis placed on protecting the stronghold from multiple lines of attack. Archaeological remains and current state Today, Sokolohrady survives primarily as a ruin with limited above-ground remains. Archaeological investigations have uncovered foundational remnants and traces of the defensive earthworks, providing valuable insights into the castle’s original structure and layout. The site includes a lookout point offering panoramic views of the Doubrava valley, enhancing its appeal for visitors interested in both history and natural scenery. A memorial plaque dedicated to the poet František Boštík is affixed to the rock below the ruins, linking the location to later cultural heritage and commemorating its historical significance beyond military functions. Cultural and heritage importance Sokolohrady castle ruins embody the turbulent history of medieval Bohemia, illustrating the complex interplay between noble families, royal authority, and local power dynamics during the late medieval period. The castle’s association with robber knights and subsequent royal military campaigns highlights the challenges of maintaining law and order in this era. Despite its ruinous state, the site remains an important cultural landmark, reflecting medieval defensive architecture adapted to natural landscapes. It attracts historians, archaeologists, and tourists interested in exploring the legacy of Czech medieval fortifications and the stories embedded in their stones. Visiting sokolohrady castle ruins Visitors to the Sokolohrady ruins can explore the foundational remains and enjoy scenic views from the lookout point. While the castle is largely a ruin, interpretive signage and the memorial plaque provide context about its history and significance. The site offers a peaceful setting for hiking and historical exploration in the Czech countryside near Dolní Sokolovec.

Late Medieval (14th–15th c.)
Details
22.1 km

Dalečín Castle

Dalečín, Czech Republic

Dalečín Castle stands as a significant example of a mid-14th century Gothic hill castle in the Czech Republic, embodying the medieval Bohemian noble tradition. Constructed by the Tasov family shortly after 1349, the castle's strategic location on a rocky promontory surrounded by the Svratka River offered natural defense, augmented by man-made fortifications such as a wide ditch and rampart. This site reflects the architectural and historical evolution typical of Luxembourg Gothic castles in the region. Historical background and noble connections The origins of Dalečín Castle are closely tied to Vznata of Tasov, who initiated its construction during the mid-14th century. Through marital ties to the powerful Pernštejn family, the castle came under their ownership by 1358, as documented in early records. Although the Pernštejns were a prominent noble house in Moravia and Bohemia, Dalečín Castle was not their primary residence, and detailed accounts of its role during their tenure remain limited. Following the Hussite Wars in the 15th century, the castle's fortunes declined. It reportedly became a refuge for bandits, reflecting the turbulent regional conditions of the time. In the early 16th century, the castle suffered destruction, traditionally attributed to forces under Archleb Vranovský of Boskovice in 1519, although contemporary evidence for this event is sparse and debated among historians. By 1588, the castle was recorded as abandoned, with ownership transferring to Pavel Katharýn of Kathar, who established a new manor nearby, signaling the end of Dalečín Castle as a noble stronghold. Architectural features and defensive design The castle exemplifies the Luxembourg Gothic style characteristic of mid-14th-century fortifications in Bohemia. Its most distinctive feature is the shield wall (plášťová zeď), a massive defensive wall designed to protect the most vulnerable side of the castle. Situated on a rocky outcrop, the castle was naturally defended on three sides by the Svratka River, with additional protection provided by an artificial rampart and a wide ditch measuring 11 to 13 meters across the approach. The surviving remains include a substantial portion of the outer wall of the palas, a round residential building that housed the noble inhabitants. This wall, built of local stone, preserves evidence of three floors. The ground floor contains three embrasures, narrow vertical openings used for archery defense. The first floor was divided into two rooms with three windows, while the second floor features four windows and traces of either a latrine or a connecting passage to the outer defenses. Above this level, fragments of the battlement remain, indicating where guards would have stood watch. Inside the palas walls, shallow niches once held built-in seats, providing insight into the living arrangements of the castle's residents. Access to the castle was likely through a parkán, a fortified forecourt with two gates, adding an extra layer of defense before reaching the main gates. Post-medieval decline and preservation After its destruction in the early 1500s, Dalečín Castle was never rebuilt. The site fell into ruin and was gradually reclaimed by nature. Today, the ruins are preserved as a protected cultural monument, offering valuable archaeological and architectural insights into medieval castle construction in the Czech lands. The castle ruins have been stabilized and arranged within a park setting that allows visitors to view the masonry and architectural details clearly. The preservation of the shield wall, palas remains, and defensive earthworks provides a tangible connection to the region's medieval past and the noble families who once inhabited the site. Cultural significance and visitor experience Dalečín Castle is an important heritage site that illustrates the military and residential architecture of the Luxembourg Gothic period in Bohemia. Its strategic location and defensive features exemplify the adaptation of medieval castles to natural landscapes and evolving warfare techniques. Visitors to the site can explore the ruins within a scenic park environment, appreciating the castle's historical context and architectural ingenuity. Interpretive signage and archaeological remains enhance understanding of the castle's original layout and function.

High Medieval (11th–13th c.)
Details

