Zborów — Slovakia castle

Zborów

Zborov castle in Slovakia: late medieval bastioned fortress ruins
Zborov, Slovakia
Late Medieval (14th–15th c.)
Ruins

Zborov castle stands as a significant historical monument in eastern Slovakia, embodying the architectural evolution and turbulent history of the region from the 14th century onwards. Originally constructed as a Gothic fortress in the early late medieval period, it was strategically positioned on a rocky hilltop to guard the northern frontier of the Kingdom of Hungary and control an important trade route leading towards Poland. The castle's ruins today offer a compelling glimpse into its past grandeur, showcasing a blend of medieval military architecture and Renaissance fortifications.

Early history and medieval origins

The first documented mention of Zborov castle dates to 1347, during the reign of King Louis I of Hungary. At this time, the castle was managed by castellans Stefan and George Bubek, acting on behalf of the king. Although some traditions suggest an earlier founding in the late 13th century, the evidence strongly supports construction in the early 14th century. The original fortress was relatively small, featuring a square tower, a residential palace, and a chapel, all enclosed within robust stone defensive walls with drainage systems.

This initial structure served both as a military stronghold and an administrative center overseeing the borderlands. In 1364, King Louis I granted the castle to Peter Cudar, whose family expanded its domain significantly, establishing one of the largest feudal estates in present-day Slovakia. The Cudar family likely added a second courtyard fortified with two semicircular bastions, enhancing the castle's defensive capabilities.

Ownership transitions and regional conflicts

Following the death of the last Cudar in 1470, ownership passed to the related Rozgonyi family. This period coincided with intense dynastic struggles for the Hungarian crown, involving the Jagiellonian dynasty and others, which brought devastation to the region. Both Hungarian and Polish armies traversed and damaged the area, reflecting the castle's strategic importance.

In the late 15th and early 16th centuries, the castle changed hands several times amidst these conflicts. During the contest for the Hungarian throne between John Zápolya and Ferdinand of Habsburg, the castle's owners sided with Zápolya. After his defeat, imperial forces seized the fortress.

Renaissance transformation and military modernization

In 1548, the castle became the possession of Gaspar Serédy as a reward for supporting Ferdinand's claim to the throne. The Serédy family undertook a comprehensive transformation of the castle, converting it from a Gothic fortress into a Renaissance bastioned fortress. Under the guidance of Italian architects, the castle's defenses were modernized to meet contemporary military challenges, particularly the threat posed by the Ottoman Empire.

The castle's fortifications were expanded to include a double ring of walls spaced several meters apart, creating two additional courtyards or baileys. The middle bailey was reinforced with four bastions equipped with multiple levels of artillery positions, including embrasures for firearms and cannons. The lower bailey featured thick, irregularly shaped walls nearly 400 meters long, defended by two bastions on the western side—one polygonal and one circular, projecting beyond the curtain wall to cover blind spots.

Access to the castle was tightly controlled through a series of fortified gates and drawbridges spanning moats. The southern fortified gate of the lower bailey included a drawbridge over a defensive ditch, while two additional gates separated the successive baileys, enhancing the castle's layered defense system. Within the lower bailey were agricultural and economic buildings supporting the castle's self-sufficiency.

17th-century history and decline

The Serédy family retained ownership until 1566, after which the castle passed through various noble hands, including the Balasz and Ostrorog families. In 1601, it was sold to Zygmunt Rákóczi, whose descendants maintained the castle throughout the 17th century.

The castle hosted notable historical figures, including the marriage of Francis I Rákóczi and Helena Zrínyi in 1666. After Francis's death, Helena married Emmerich Thököly, leader of an anti-Habsburg uprising. In 1684, during Thököly's revolt, imperial forces besieged and captured the castle despite a valiant defense led by Helena herself. Following the siege, Emperor Leopold I ordered the castle's destruction, leaving it in ruins.

Despite its ruinous state, the castle remained listed as operational in inventories as late as 1704. The Rákóczi family subsequently relocated to a nearby manor house, and the castle fell into disuse.

Architectural features and surviving remains

Zborov castle was originally designed as a compact Gothic fortress with a rectangular donjon, residential palace, and chapel within a triangular courtyard. The stone curtain walls were reinforced over time with semicircular and polygonal bastions reflecting Renaissance military architectural advances.

The Renaissance modifications introduced Italian-style bastions with multiple firing levels for firearms and artillery, a sophisticated gate system with drawbridges, and layered baileys to slow and expose attackers. The castle's fortifications represented some of the most advanced defensive concepts in the Kingdom of Hungary during the 16th century.

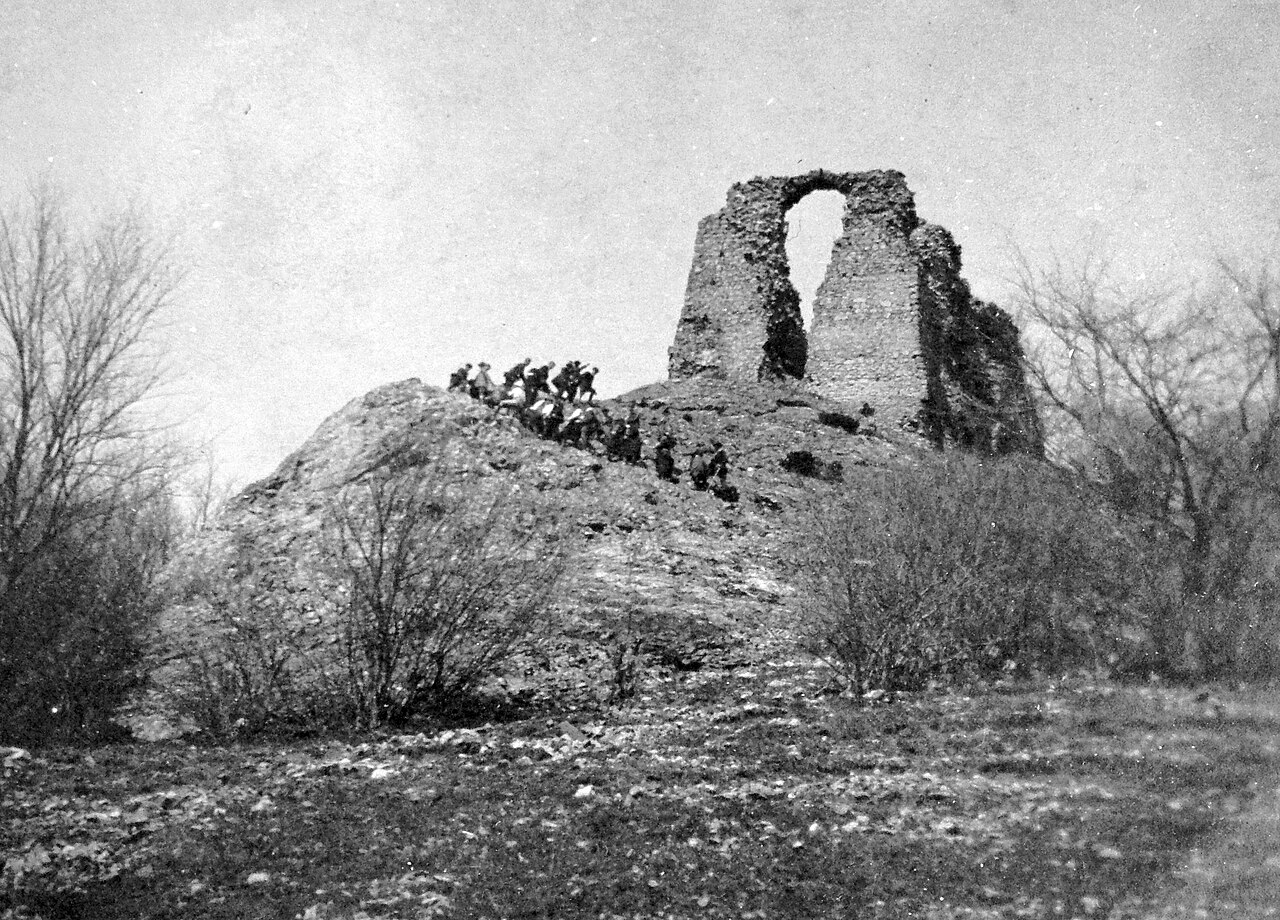
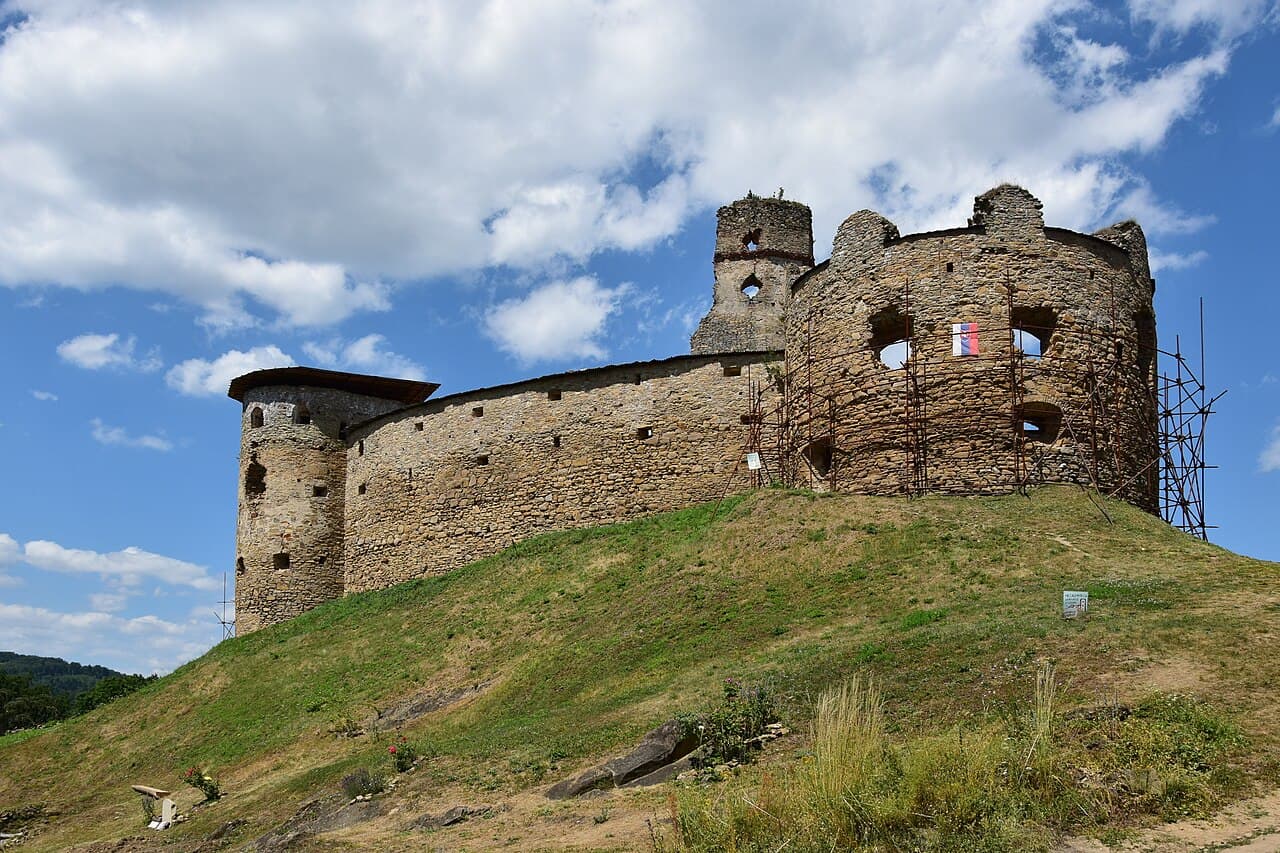
Today, the castle is a ruin, but substantial sections of its walls, bastions, and gate structures remain visible. The original Gothic palace walls and the tower on the hill's summit survive to several meters in height, offering a tangible connection to its medieval origins. The lower and middle baileys retain their defensive walls and bastions, illustrating the castle's layered defensive design.

The approach to the castle is marked by a centuries-old avenue of oak trees, protected as part of a natural reserve established in 1926. This path preserves the historical access route and enhances the site's cultural landscape.

Cultural significance and preservation efforts

The castle's ruins are protected as one of Slovakia's oldest conservation sites, reflecting its importance as a cultural and historical landmark. It is accessible to visitors via hiking trails from nearby villages and the Bardejov Spa area. The site is currently under active reconstruction and preservation by a civic association dedicated to maintaining Zborov castle's heritage.

Zborov castle's layered history, architectural evolution from Gothic to Renaissance bastioned fortress, and its role in regional conflicts make it a valuable subject of study for medieval and early modern military architecture enthusiasts. Its ruins continue to attract tourists and scholars interested in the complex history of the Kingdom of Hungary and Slovakia's cultural heritage.

Frequently asked questions (FAQ)

What is the historical significance of Zborów Castle?
Zborów Castle, located in Slovakia, dates back to the 13th century and played a crucial role in the defense against invasions. It is a notable example of medieval architecture and has witnessed many historical events that shaped the region.
When was Zborów Castle built?
Zborów Castle was constructed in the early 13th century, with its initial purpose being to protect the trade routes and the settlers in the area. Over the centuries, it has undergone several modifications reflecting the architectural styles of different periods.
Is it possible to visit Zborów Castle?
Yes, Zborów Castle is open to visitors who wish to explore its rich history and stunning architecture. Guided tours are often available, providing insights into the castle's past and its importance in Slovakian heritage.
What are the opening hours for Zborów Castle?
Zborów Castle typically opens to visitors from 9 AM to 5 PM during the tourist season, which is generally from April to October. It is advisable to check ahead for any seasonal changes in hours or special events.
Can I purchase tickets online for Zborów Castle?
Currently, tickets for Zborów Castle can be purchased on-site at the entrance. However, it is recommended to arrive early to avoid long lines, especially during peak tourist season.
What is the best time to visit Zborów Castle?
The best time to visit Zborów Castle is during the spring and early autumn months when the weather is mild and conducive for outdoor exploration. Additionally, the surrounding landscape is particularly beautiful during these seasons.
Are there any nearby attractions to Zborów Castle?
Yes, nearby attractions include the picturesque village of Zborov and various hiking trails that offer stunning views of the Slovak countryside. Visitors can also find local restaurants and shops that showcase regional culture.
How accessible is Zborów Castle for visitors with mobility issues?
Zborów Castle has some areas that may be challenging for visitors with mobility issues due to its historical structure and uneven terrain. However, staff are available to assist and provide information on the best routes for easier access.
What are the architectural features of Zborów Castle?
Zborów Castle features a blend of Romanesque and Gothic architectural styles, characterized by its sturdy stone walls and unique tower. The castle's layout reflects its defensive purpose, with strategic vantage points for surveillance over the surrounding landscape.

Photo gallery

Zborów
Click to view

Photo by Petr Kinšt•CC BY-SA 3.0

1 photo • Click any image to view in full screen

Information

Bastioned Fortress

Sources & official resources

Verify the information above using these authoritative references.

Loading map...

Visitor reviews

No reviews yet. Been here? Write the first review and help other travelers!

Write the first review

Visited this castle? Share your experience

Your review helps other travelers and adds first-hand knowledge to our encyclopedia.

Write a review

(5/5)

0/2000 characters

Your review will be visible after admin approval

Nearby castles

16.9 km

Hertník Castle

Hertník, Slovakia

Hertník Castle stands as a notable example of a Renaissance fortress in Slovakia, with origins dating back to the mid-16th century. The castle was constructed between 1553 and 1563 on the site of earlier fortifications, reflecting the military and architectural needs of its time. It was established after the Hertník domain was granted to Baron Simon Forgac by Ferdinand I as a reward for his service in the Turkish wars, marking the castle's initial role as a military stronghold and noble residence. Historical background and ownership The castle's history is closely linked to the Forgac family from Jelenec (Gymes), who held the Hertník estate for over three centuries. The Forgacs were influential nobles who managed the domain and used the castle as the administrative center of their dominion for approximately 350 years. In the late 17th century, the castle suffered damage during a fire set by soldiers under Imrich Tokoli in 1679, but it was repaired by the century's end, demonstrating its continued strategic and residential importance. In the 19th century, ownership began to shift. Stefan Forgac sold the estate's grange to Fridrich Leopold from Anhalt in 1857. The new owners, nobility from Desau, used the castle primarily for hunting visits rather than permanent residence. Entering the 20th century, the castle and surrounding lands were sold to the Magyar Fold company in 1906, which later sold the Hertník woods to Jewish traders who developed the forestry industry there, employing local workers. By 1910, the castle and its lands became property of the Hungarian state. During the Second World War, Hertník Castle sustained damage but underwent repairs in 1952. Further restoration took place between 1960 and 1970, giving the castle much of its current appearance. Architectural features and layout The castle was originally designed as a four-tower duplex building with a rectangular plan, a common Renaissance military architectural form aimed at defense and control. The central feature was a large courtyard enclosed by thick walls with a prominent gateway providing access. The defensive system included bastions strengthening the walls and a wide water moat encircling the complex, enhancing its protection against invaders. This layout reflects the Renaissance emphasis on fortification adapted to the evolving artillery technology of the 16th century. The bastions allowed for better positioning of defenders and artillery, while the moat served as a formidable obstacle to attackers. The castle's design balanced residential comfort and military utility, typical of noble residences of the period in Central Europe. Reconstruction and modifications After its initial completion in 1563, Hertník Castle underwent rebuilding in the first half of the 17th century, likely to update its defenses and living quarters in response to changing military threats and architectural styles. The fire in 1679 caused significant damage, but the castle was restored by the end of the century, preserving its Renaissance character while possibly incorporating Baroque influences common in post-medieval renovations. 20th-century restorations aimed to repair war damage and stabilize the structure. The work between 1960 and 1970 was particularly important in shaping the castle's current form, ensuring its preservation as a historical monument. Role in regional history and economy Hertník Castle was more than a military fortress; it was the administrative center of the Hertník domain for centuries. The castle's owners managed extensive lands and forestry resources, which became economically significant in the 19th and early 20th centuries. The sale and development of the Hertník woods by Jewish traders and the Magyar Fold company highlight the castle's connection to regional economic changes, including industrial forestry and land ownership transformations. The castle's decline in residential use by nobility in the 19th century reflects broader social changes, with aristocratic families reducing their presence in rural estates. The castle's partial use for hunting by the Desau nobility illustrates its shift from a defensive stronghold to a leisure property. Preservation and current status Today, Hertník Castle is recognized as a well-preserved Renaissance castle with significant historical and architectural value. Its restoration efforts have maintained the integrity of its four-tower layout, bastions, and moat, allowing visitors to appreciate the military architecture of the period. The castle serves as a cultural landmark in the Prešov Region of Slovakia, attracting interest from historians, architects, and tourists alike. While not as widely known internationally as some other Slovak castles, Hertník Castle offers insight into the region's Renaissance fortifications and noble estate management. Its survival through wars, ownership changes, and economic shifts makes it a valuable case study in Central European castle history.

Renaissance (15th–17th c.)
Details
26.2 km
Hanigovce Castle — Slovakia castle

Hanigovce Castle

, Slovakia

Hanigovce Castle is a late-medieval hill castle located in Slovakia, dating back to the 14th century. Although now in ruins, it represents an important example of medieval fortification architecture in the region. The castle's elevated position atop a hill provided a strategic vantage point for defense and control over the surrounding landscape.Historical background and significanceConstructed during the 14th century, Hanigovce Castle was part of a network of fortresses built to secure territorial boundaries and protect local settlements from invasions and raids. The castle's establishment aligns with the broader trend of castle-building in late-medieval Slovakia, a period marked by political fragmentation and frequent conflicts among noble families and external forces.Throughout its history, Hanigovce Castle served as a military stronghold and a residence for regional nobility. Its ownership changed hands several times, reflecting the turbulent political landscape of medieval Central Europe. The castle's decline began in the early modern period as military technology evolved and the need for such fortifications diminished.Architectural features and layoutHanigovce Castle exemplifies the typical characteristics of a hill castle designed for defense and surveillance. The castle was constructed with robust stone walls that followed the natural contours of the hill, enhancing its defensive capabilities. Remnants of curtain walls and defensive towers can still be observed, indicating a well-planned fortification system.The castle's layout likely included a central courtyard surrounded by residential and service buildings, although much of the superstructure has not survived. Defensive elements such as battlements, arrow slits, and possibly a gatehouse would have been integral parts of the design, allowing defenders to repel attackers effectively.Defensive structuresThe surviving ruins suggest the presence of multiple defensive towers strategically placed to cover vulnerable approaches. These towers would have provided elevated positions for lookouts and archers. The thick walls and elevated position made direct assaults difficult, contributing to the castle's initial resilience.Current condition and preservationToday, Hanigovce Castle stands as a ruin, with only partial remains of its original structures visible. The site is accessible to visitors interested in medieval history and castle architecture, though facilities and interpretive materials may be limited. Preservation efforts focus on stabilizing the existing ruins to prevent further deterioration.Visiting Hanigovce CastleWhile the castle does not have extensive visitor amenities, it offers a glimpse into Slovakia's medieval past and the strategic importance of hill castles. Visitors can explore the ruins and enjoy panoramic views of the surrounding countryside. The site is suitable for those interested in history, architecture, and hiking.Accessibility and visitor informationThe castle is reachable by hiking trails from nearby villages, though exact access points may vary. Visitors are advised to wear appropriate footwear and be prepared for uneven terrain. There are no entrance fees, making it an accessible destination for casual tourists and history enthusiasts alike.Hanigovce Castle in the context of Slovak medieval fortificationsHanigovce Castle is part of Slovakia's rich heritage of medieval fortresses that illustrate the region's complex feudal history. Its strategic hilltop location and architectural features reflect common defensive principles employed in Central European castles of the late-medieval period. Despite its ruined state, Hanigovce contributes valuable insights into the military architecture and noble residences of its era.

Late Medieval (14th–15th c.)
Details
29.6 km
Muszyna — Poland castle

Muszyna

Muszyna, Poland

Muszyna Castle stands as a significant medieval bastioned fortress located in the town of Muszyna, Poland. Its origins date back to the early 13th century, with the first documented mention in 1209, marking it as one of the oldest settlements in the Podkarpacie region. The castle’s strategic position atop a steep hill overlooking the confluence of the Poprad River and two smaller streams, the Muszyna and Szczawnik, provided excellent natural defenses and control over a vital trade route connecting Hungary and Poland. This location was crucial for monitoring and securing commerce along the Poprad valley, which contributed to the town’s growth and regional importance. Early history and medieval origins The earliest records of Muszyna date to a 1209 document issued by King Andrew II of Hungary, granting one of his courtiers the right to collect customs duties throughout the county up to the Poprad River and Muszyna. Subsequent documents from the late 13th century, including a 1288 testament by Wysz of the Półkozic coat of arms, a scholastic of the Kraków Chapter, transferred ownership of Muszyna and nearby villages to the Bishop of Kraków. This transfer was confirmed in 1301 by Prince Leszek the Black, indicating the early ecclesiastical influence over the region. During the early 14th century, amid the struggles of Władysław Łokietek to claim the Polish throne, Muszyna was confiscated from the bishopric due to the opposition of Bishop Jan Muskata. For nearly 50 years, it remained a royal domain until King Władysław Jagiełło restored it to the Kraków bishops in 1391, granting it as a hereditary possession to Bishop Jan Radlica. This period likely saw the presence of a defensive structure on the castle hill, initially a fortified settlement or grodzisko surrounded by a moat and earthworks, located north of the later stone castle. Construction of the stone castle and architectural features Recent archaeological research suggests the stone castle was constructed after the bishops regained control, most probably under the auspices of Bishop Zbigniew Oleśnicki (1423-1455). The castle was built on a steep hill at 527 meters above sea level, taking advantage of natural defenses provided by the two streams and the river bend. This site offered excellent vantage points for observing the trade route and defending the border. The castle’s layout featured a trapezoidal defensive wall enclosing an area approximately 57 by 25 to 30 meters. The walls were constructed using the opus emplectum technique, which involved two outer stone walls filled with rubble and mortar, creating a thick and sturdy fortification. A dividing wall separated the western economic section from the eastern residential area, though the internal buildings of the original castle remain poorly documented. A prominent feature was the quadrangular tower at the southeastern corner, measuring about 9 by 12 meters with walls up to 2.5 meters thick. This multi-storey tower, likely serving both defensive and residential functions, was vaulted and supported by massive buttresses. It originally had hurdies (wooden galleries) on the top floor, later replaced by machicolations for dropping projectiles on attackers. The tower’s entrance was uniquely positioned between two walls in a narrow passage, enhancing its defensibility. The castle lacked a well, relying instead on a rock-cut cistern for water storage. Access to the courtyard was through a gate on the northern wall, protected by a dry moat and a wooden drawbridge. This arrangement underscores the castle’s role as a fortified residence and border defense post. Destruction, reconstruction, and renaissance modifications In 1455, a structural collapse damaged about a quarter of the castle, including the gate and northern walls. Due to the threat of a Hungarian invasion, the then starost Jan Wielopolski opted for temporary repairs, replacing damaged stone walls with a wooden palisade reinforced with clay and constructing a timber-framed gatehouse. Despite these efforts, the castle was besieged and burned in 1474 by forces under King Matthias Corvinus of Hungary and commander Tomasz Tarczay. Restoration began after 1488 and culminated in a significant Renaissance-era reconstruction under Bishop Jan Konarski (1503-1525). This phase saw the demolition of the dividing wall and the addition of a residential building known as the "dom pański" or mansion along the western curtain wall. The new structure featured two or three stories, a steep roof, and Renaissance-style window and door frames. Interiors were richly decorated with marble from Dębnik and elaborate stoves. The ground floor housed archives and courtrooms, while the upper floors included bishop’s apartments, an audience hall, and a chapel. Ancillary buildings, including a kitchen, were added along the eastern wall, and the courtyard was paved, reflecting the castle’s transformation from purely military fortress to a bishop’s residence. Decline and modern archaeological restoration A fire at the turn of the 16th and 17th centuries severely damaged the residential buildings, and they were not rebuilt. Instead, a manor house was constructed below the castle hill for the starost and bishop. From the mid-17th century, the castle ceased to be mentioned in written records, indicating its abandonment. Following the First Partition of Poland in 1772, Muszyna fell under Austrian rule, and the castle’s remains were gradually scavenged for building materials by locals. By the early 21st century, only fragments of the southern wall and the lower parts of the tower remained visible. Archaeological excavations completed in 2013 uncovered significant portions of the castle’s layout, leading to preservation efforts. Between 2020 and 2023, extensive reconstruction partially restored the castle, including raising the tower to 14 meters and creating a viewing platform with panoramic views of Muszyna and the surrounding mountains. The courtyard was reconstructed, and a new exhibition space with a café was established, blending heritage preservation with tourism. Architectural significance and cultural heritage Muszyna Castle exemplifies a high medieval bastioned fortress that evolved over centuries from a defensive stronghold to a Renaissance episcopal residence. Its construction techniques, such as the opus emplectum walls and the robust quadrangular tower with machicolations, reflect the military architecture of the 15th century in Poland. The castle’s location on a hill with natural water barriers demonstrates strategic site selection for border defense and trade route control. The castle’s history mirrors the turbulent political landscape of medieval Poland and Hungary, with periods of royal confiscation, ecclesiastical ownership, and military conflict. Its partial reconstruction today serves as a cultural landmark, offering visitors insights into medieval fortification methods, Renaissance residential architecture, and the historical significance of the Muszyna region. Visitor experience and current use Today, visitors to Muszyna Castle can explore the partially reconstructed tower and courtyard, enjoy panoramic views from the viewing platform, and visit the exhibition housed within the tower that details the castle’s history. The café located in the reconstructed residential building provides a unique setting combining historical ambiance with modern amenities. The site is accessible and offers an engaging experience for those interested in medieval architecture, Polish history, and heritage tourism.

High Medieval (11th–13th c.)
Details