Zaslaŭje Castle — Belarus castle

Zaslaŭje Castle

Zaslaŭje Castle: historic hill fortress in Belarus
Zaslaŭje, Belarus
Early Medieval (5th–10th c.)
Partially Preserved

Zaslaŭje Castle stands as a significant historical monument near the town of Zaslaŭje in Belarus. Originally established during the 11th century by Eastern Slavic peoples, this site began as a fortified settlement known as a detinets, strategically located on a hill overlooking the floodplain of the Svislach River. This early stronghold was a vital defensive center in the region, marking the start of the site's long-standing military and cultural importance.

Early medieval origins and strategic location

The initial construction of the castle in the EARLY_MEDIEVAL period reflects typical Eastern Slavic fortification practices. The detinets was a common form of fortified settlement, often serving as the administrative and military nucleus of a town or principality. Positioned on a prominent hill, the castle's location provided natural defensive advantages, overlooking the surrounding floodplains and waterways, which were critical for both defense and control of local trade routes.

Transformation into a bastion fortress in the 16th century

In the latter half of the 16th century, under the ownership of the Polish-Lithuanian magnate family Glebovich (Hlyabovich), the site underwent a major transformation. The medieval fortifications were replaced with a pioneering example of a bastion-style fortress within the Grand Duchy of Lithuania, representing one of the earliest adoptions of this advanced military architectural style in what is now Belarus. This style, influenced by the Old Italian bastion fortification method, was designed specifically to withstand the increasing use of artillery in warfare.

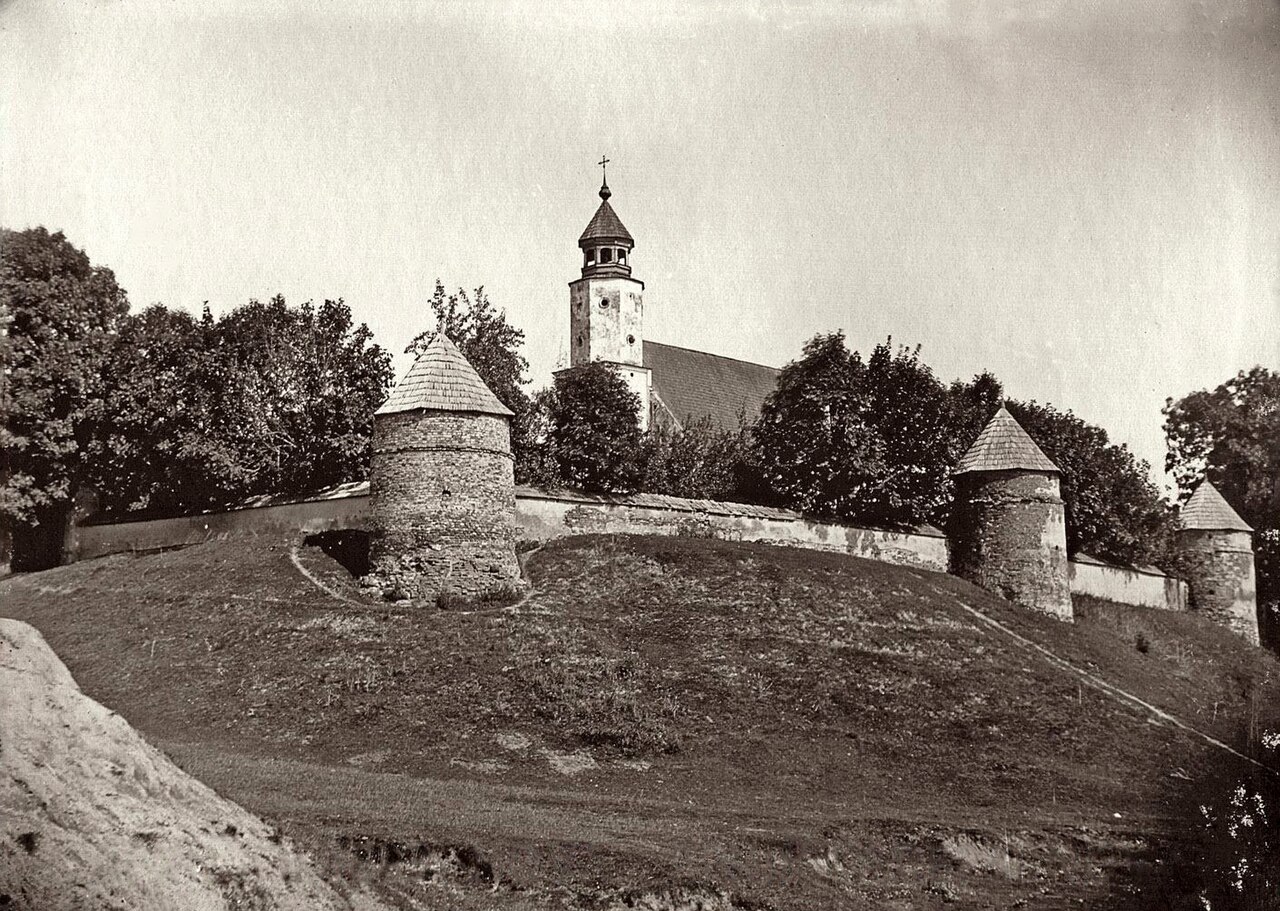
The new fortress combined both military and residential functions. Notably, a masonry palace was constructed within the walls, alongside the Calvinist Spaso-Preobrazhenskaya Church. The church itself was integrated into the defensive system, featuring a 30-meter-high tower with six levels of loopholes that allowed defenders to fire upon attackers while remaining protected. This dual-purpose design exemplifies the Renaissance period's blending of fortification and habitation.

Architectural features and defensive systems

The castle's layout formed an irregular rectangle approximately 215 by 190 by 120 by 80 meters, situated on a hill and surrounded on three sides by a wide moat filled with water from a dammed tributary of the Knyahynka River. The moat and the hilltop location provided formidable natural defenses.

The fortress was encircled by earthworks shaped into bastions and curtain walls, faced externally with brick and stone to resist artillery fire. Inside the earthen ramparts, a 2.5-meter-tall brick wall about 33 centimeters thick reinforced the defenses. This masonry wall included hidden passages and firing positions to facilitate protected movement and defense.

At the corners, bastions were equipped with covered firing posts called caponiers, housing cannons arranged for flanking fire. Additional semi-circular bastions, known as "p’iataplatforms", strengthened the interior defenses. The main entrance was a two-story gatehouse on the southern curtain wall, featuring stone walls approximately two meters thick and accessed via a wooden bridge over the moat. A smaller northern gate provided secondary access, and an underground brick-lined passage allowed for secret sorties, secured by metal grates to prevent enemy entry.

Religious and administrative changes

By 1676, the western section of the castle complex was transferred to the Dominican monastery of Zaslaŭje. This change signaled a shift from purely military use to religious administration in part of the site. The Spaso-Preobrazhenskaya Church within the castle walls continued to serve both spiritual and defensive roles during this period.

Decline and later history

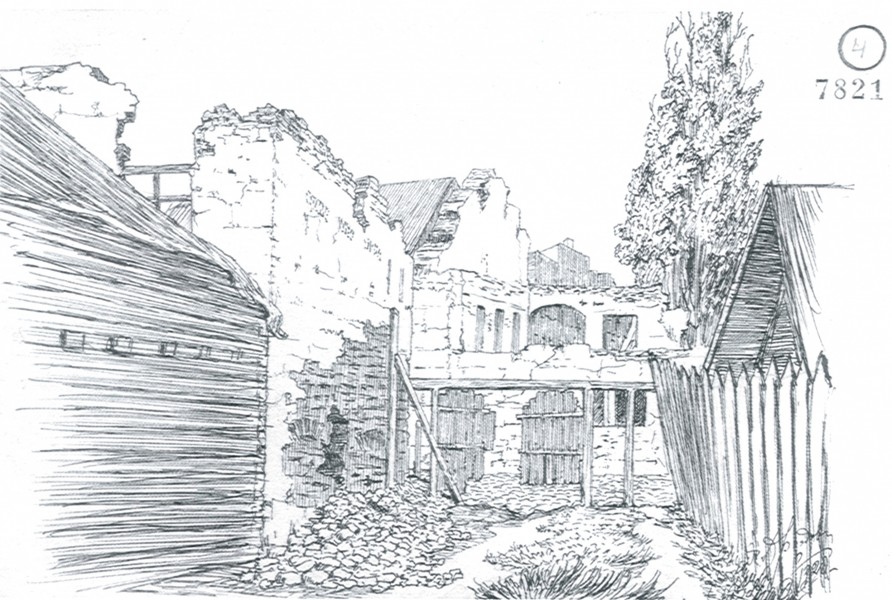
Throughout the 18th century, advances in military tactics and artillery rendered the fortress obsolete. The owning families relocated their main residences, and the castle ceased to function as a military stronghold. In the late 19th century, particularly the 1870s, local inhabitants dismantled parts of the masonry bastions to salvage bricks for other construction purposes, contributing to the castle's gradual physical decline.

Archaeological investigations began in the 20th century, with significant research published in the 1970s and continuing thereafter. These studies have clarified the castle's construction phases, architectural evolution, and historical significance within the region.

Current remains and preservation

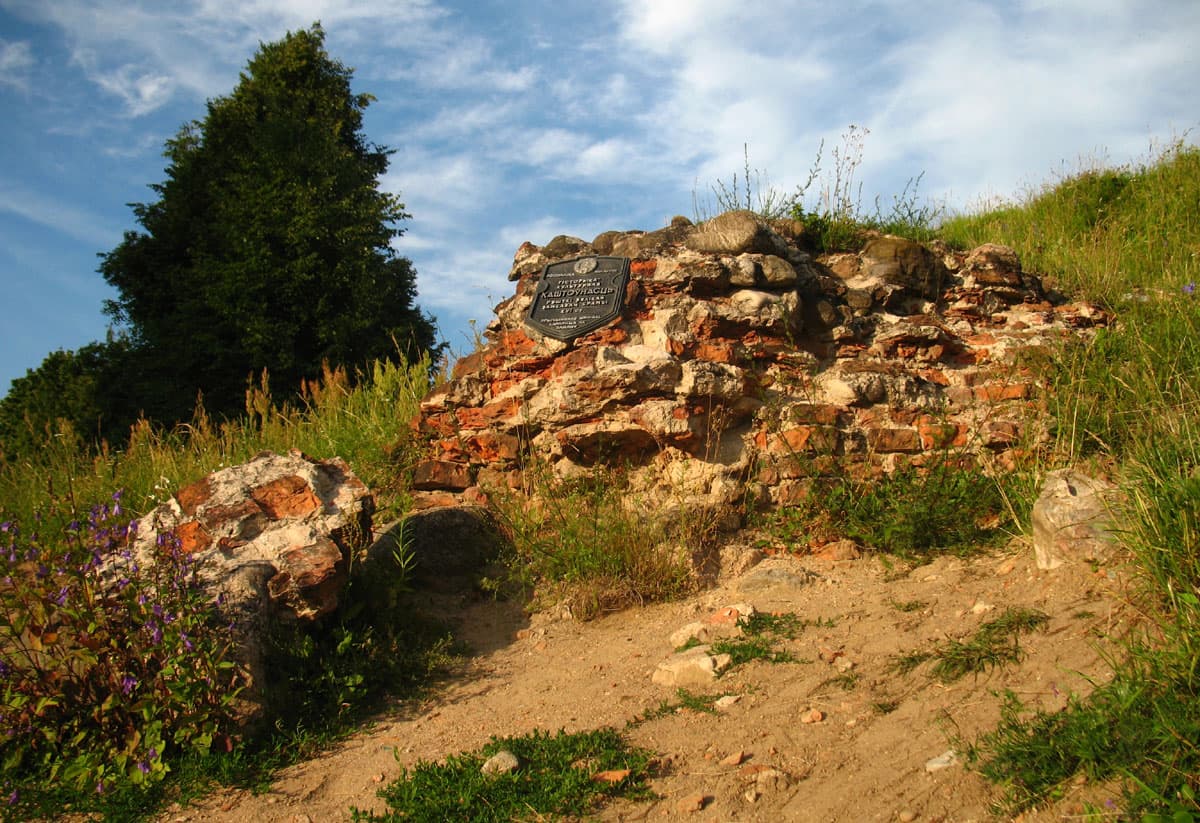
Today, only fragments of the original structures survive. Portions of the gatehouse remain, alongside earthworks including the ramparts and the outline of the moat. The Spaso-Preobrazhenskaya Church is notably preserved and stands as a prominent reminder of the site's layered history.

The surviving architectural elements provide valuable insight into the Old Italian bastion fortification style adapted in Belarus during the Renaissance and the castle's role as both a military fortress and a noble residence. The combination of natural defenses, innovative bastion design, and integrated religious structures makes Zaslaŭje Castle an important cultural and historical landmark in Belarus.

Frequently asked questions (FAQ)

When was Zaslaŭje Castle originally built?
Zaslaŭje Castle was originally established in the 11th century as a fortified settlement by the Eastern Slavic peoples.
What architectural style characterizes Zaslaŭje Castle?
The castle features an early example of the Old Italian bastion fortification style introduced in the 16th century, designed to resist artillery attacks.
What remains of Zaslaŭje Castle can visitors see today?
Visitors can see fragments of the gatehouse, earthworks including ramparts and moat outlines, and the preserved Spaso-Preobrazhenskaya Church.
How did the castle's function change over time?
Initially a military stronghold, the castle evolved to include residential and religious functions, especially after part of it was transferred to a Dominican monastery in 1676.
Is Zaslaŭje Castle accessible to the public?
Information on public access and visiting hours is limited, so visitors should check local sources before planning a visit.

Photo gallery

Zaslaŭje Castle
Click to view

Photo by Andrej Kuźniečyk•CC BY-SA 3.0

1 photo • Click any image to view in full screen

Information

Hill Castle

Loading map...

Visitor reviews

No reviews yet. Been here? Write the first review and help other travelers!

Write the first review

Visited this castle? Share your experience

Your review helps other travelers and adds first-hand knowledge to our encyclopedia.
Write a review

(5/5)

0/2000 characters

Your review will be visible after admin approval

Nearby castles

20.3 km
Minsk Castle — Belarus castle

Minsk Castle

Minsk, Belarus

Minsk Castle (Belarusian: Мінскі замак, romanized: Minski zamak) was a significant wooden defensive fortress constructed in the mid-11th century on the right bank of the Svislach river, at its confluence with the Nyamiha river in what is now central Minsk, Belarus. This hill castle occupied a strategic position that allowed control over river routes and the surrounding territory, serving as a critical military and administrative center during the High Medieval period. Historical context and strategic importance The castle was established during a period when the region was part of the emerging Principality of Polotsk, one of the key East Slavic states of the time. The 11th century saw the rise of fortified settlements as centers of power and defense against raids and rival principalities. Minsk Castle was primarily a wooden fortification, typical for the era and region, designed to provide protection against invaders and to assert control over the growing settlement of Minsk. Its location near the confluence of two rivers was not accidental; it allowed the castle to oversee river traffic and provided natural defensive barriers. Rivers also facilitated trade and communication, making the castle a hub of economic as well as military activity. Architecture and layout As a wooden hill castle, Minsk Castle featured earth ramparts reinforced with wooden palisades and towers. The elevated site on a hillock provided a vantage point for surveillance and defense. The castle's fortifications likely included a palisade wall encircling the main enclosure, with a gatehouse controlling access. Inside the enclosure, there would have been residential buildings, military quarters, and possibly a chapel or religious structure serving the inhabitants. The wooden construction, while effective for the time, made the castle vulnerable to fire and decay, which contributed to its eventual destruction. Destruction and legacy Minsk Castle was destroyed in the early 19th century, a period marked by significant political and military upheaval in the region. The wooden structures did not survive the passage of time and conflict, and by the mid-20th century, Soviet authorities had completely leveled the site, erasing visible traces of the castle. The area once enclosed by the castle ramparts is now known as Zamczysko, a name that preserves the memory of the medieval fortress. Although no physical remains survive, Minsk Castle remains an important part of Belarusian heritage, representing the early medieval fortifications that shaped the development of Minsk as a city. Archaeological significance and modern recognition Archaeological investigations in the area have uncovered artifacts and earthworks that confirm the castle's historical presence. These findings contribute to understanding the early urban and military history of Minsk. Today, the site is recognized for its historical importance, even though it lacks standing structures. Interpretive efforts and historical research continue to highlight Minsk Castle's role in the medieval landscape of Belarus.

High Medieval (11th–13th c.)
Details
20.6 km
Pischalauski Castle — Belarus castle

Pischalauski Castle

Minsk, Belarus

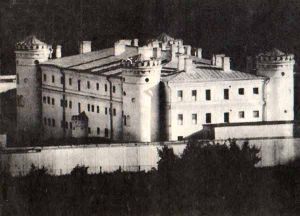
Pischalauski Castle, located in Minsk, Belarus, is a historic fortress known for its role as a prison and its distinctive architectural presence. Constructed in 1825, this castle is often referred to as the Belarusian Bastille due to its long-standing function as a detention center. The castle's design reflects the early 19th-century fortress architecture, characterized by robust construction and defensive features typical of penitentiary facilities of that era. Historical background and significance The castle was originally built under the guidance of the architect named Pishchala, whose name the castle bears. Its primary purpose was to serve as a prison, a role it has maintained through various political regimes and historical periods. Notably, Pischalauski Castle was the place of imprisonment for the prominent Belarusian writer Yakub Kolas from 1908 to 1911. Kolas is a significant cultural figure in Belarus, and his incarceration at the castle marks an important chapter in its history. Architectural features and structure The castle is classified as a hill castle, built on elevated ground which provided strategic advantages for surveillance and defense. The structure originally featured four towers, a common element in fortress design, allowing for better control and security. Unfortunately, a portion of one of these towers collapsed in April 2008, indicating some deterioration in the castle's physical condition. Design and layout Pischalauski Castle exhibits characteristics of early 19th-century modern architecture adapted for penitentiary use. Its walls are thick and formidable, designed to prevent escapes and withstand external attacks. The layout includes multiple chambers and detention cells arranged around central courtyards, facilitating surveillance and control by prison staff. Role as a detention center Today, the castle functions as the Minsk Detention Center No. 1, also known as SIZO No. 1 or informally as Volodarka (Belarusian: Valadarka). It remains the central prison facility in Belarus, continuing its legacy as a place of incarceration. The prison's reputation and historical significance have made it a notable landmark in Minsk, with a complex history intertwined with the political and social developments of Belarus. Notable events and usage Throughout its history, Pischalauski Castle has held various political prisoners and dissidents, reflecting the turbulent history of the region. Its nickname, the Belarusian Bastille, underscores its symbolic role as a site of political repression and resistance. The castle's continued operation as a detention center highlights the enduring legacy of its original function. Current condition and preservation The castle is currently in a state of partially preserved condition, with some structural issues such as the collapse of part of a tower in 2008. Efforts to maintain and preserve the castle are ongoing, but the building faces challenges due to its age and continuous use as a prison facility. Despite these challenges, Pischalauski Castle remains a significant cultural and historical monument in Minsk. Visitor information Access to Pischalauski Castle is limited due to its function as an active detention center. Visitors interested in the castle's history and architecture may find information through local historical societies and museums in Minsk. The castle's exterior and surrounding area can be viewed, offering insight into its imposing structure and strategic location within the city.

Modern (19th–20th c.)
Details
36.8 km
Kojdanaŭ Castle — Belarus castle

Kojdanaŭ Castle

, Belarus

Kojdanaŭ Castle stands as a notable example of a Renaissance hill castle located in Belarus. Constructed in the 16th century, this castle exemplifies the architectural and strategic military developments of the period. Positioned on elevated terrain, it was designed to leverage natural topography for defense, a common feature of hill castles. Historical context and construction The castle was built during the Renaissance, a period marked by significant changes in military architecture influenced by the advent of gunpowder and evolving warfare techniques. Kojdanaŭ Castle reflects these trends with its robust fortifications adapted to withstand artillery attacks, a departure from earlier medieval designs. While specific details about the original builders and patrons remain limited, the castle's construction aligns with the broader defensive needs of the region during the 16th century, a time of frequent conflicts and shifting political boundaries in Eastern Europe. Architectural features Kojdanaŭ Castle is characterized by its strategic placement on a hill, which provided a commanding view of the surrounding landscape and early warning against approaching enemies. The castle's layout likely includes thick defensive walls, bastions, and possibly a moat, typical of Renaissance fortifications designed to resist cannon fire. The architectural style combines functional military design with Renaissance elements, such as symmetrical structures and possibly decorative stonework, although much of the castle's detailed ornamentation may have been modest due to its primary defensive purpose. Defensive structures Key defensive features would have included curtain walls with battlements, towers for archers and artillery, and a gatehouse designed to control access. The elevated position enhanced the castle's natural defenses, making direct assault difficult. Role and significance Throughout its history, Kojdanaŭ Castle served as a military stronghold and a symbol of regional power. Its location in Belarus placed it at a crossroads of various political and military influences, contributing to its strategic importance. The castle likely played a role in local conflicts and served as a refuge for the surrounding population during times of war. Its presence would have influenced the development of nearby settlements and trade routes. Current condition and preservation Today, Kojdanaŭ Castle remains a significant historical site, though its exact condition requires further detailed study. Given the common fate of many Renaissance fortifications in the region, it may exist as ruins or partially preserved structures. Efforts to preserve and study the castle contribute to understanding Belarus's Renaissance military architecture and regional history. Visitors interested in Eastern European castles may find Kojdanaŭ Castle an intriguing destination for its historical and architectural value. Visiting Kojdanaŭ Castle While detailed visitor information is limited, those wishing to explore the castle should seek local guidance on access and opening hours. The castle's hilltop location offers scenic views and a tangible connection to Belarus's past. Nearby attractions Visitors to Kojdanaŭ Castle can also explore the natural landscapes of Belarus and other historical sites in the region, enriching their understanding of the area's cultural heritage.

Renaissance (15th–17th c.)
Details