Żarnowiec

The history and architecture of Żarnowiec Castle ruins in Poland
Żarnowiec, Poland
Post-Renaissance (17th–18th c.)
Ruins

Żarnowiec Castle stands as a significant historical site in Poland, though much about its past remains shrouded in mystery due to limited documentation and the complete dismantling of its walls. Traditionally attributed to King Casimir III the Great, the castle is believed to have been originally constructed in the early 14th century, making it a medieval fortress with deep roots in Polish history. The castle was built using a combination of brick and limestone, materials typical for fortifications of the time, reflecting both defensive needs and regional building practices.

Located on marshy meadows near the Pilica River, the castle exemplified the characteristics of a lowland castle despite its current classification as a hill castle. Its position in a floodplain necessitated specific architectural adaptations, including a moat fed by the river waters, enhancing its defense against invaders. The castle's layout was a regular quadrangle measuring approximately 105 by 125 meters, enclosing a courtyard surrounded by defensive walls and corner towers.

Architectural features and layout

The castle featured a two-story main building serving as the lord's residence and administrative center. This structure was complemented by a ring wall fortified with corner bastions, which provided vantage points for archers and artillery. The courtyard contained primarily wooden buildings, which likely housed servants, stables, and workshops, typical of medieval castles where stone was reserved for defensive and residential structures.

The main entrance was located on the eastern side, facing the nearby town. It was probably protected by a gate tower and accessed via a drawbridge spanning the moat. This combination of entrance defenses was standard in castles designed to withstand sieges and control access effectively.

Historical context and significance

King Casimir III the Great, who reigned from 1333 to 1370, was renowned for his extensive castle-building program across Poland, aimed at strengthening the kingdom's defenses and administration. Although direct records linking him to Żarnowiec Castle are scarce, the architectural style and construction techniques align with his era and initiatives.

Over the centuries, Żarnowiec Castle witnessed various historical events, but by the 18th century, its strategic importance had diminished. In 1775, the castle suffered a devastating fire that led to its abandonment. Unlike some contemporaneous castles that were rebuilt or repurposed, Żarnowiec was left to deteriorate, and its ruins were gradually dismantled by the turn of the 19th century.

Current condition and archaeological efforts

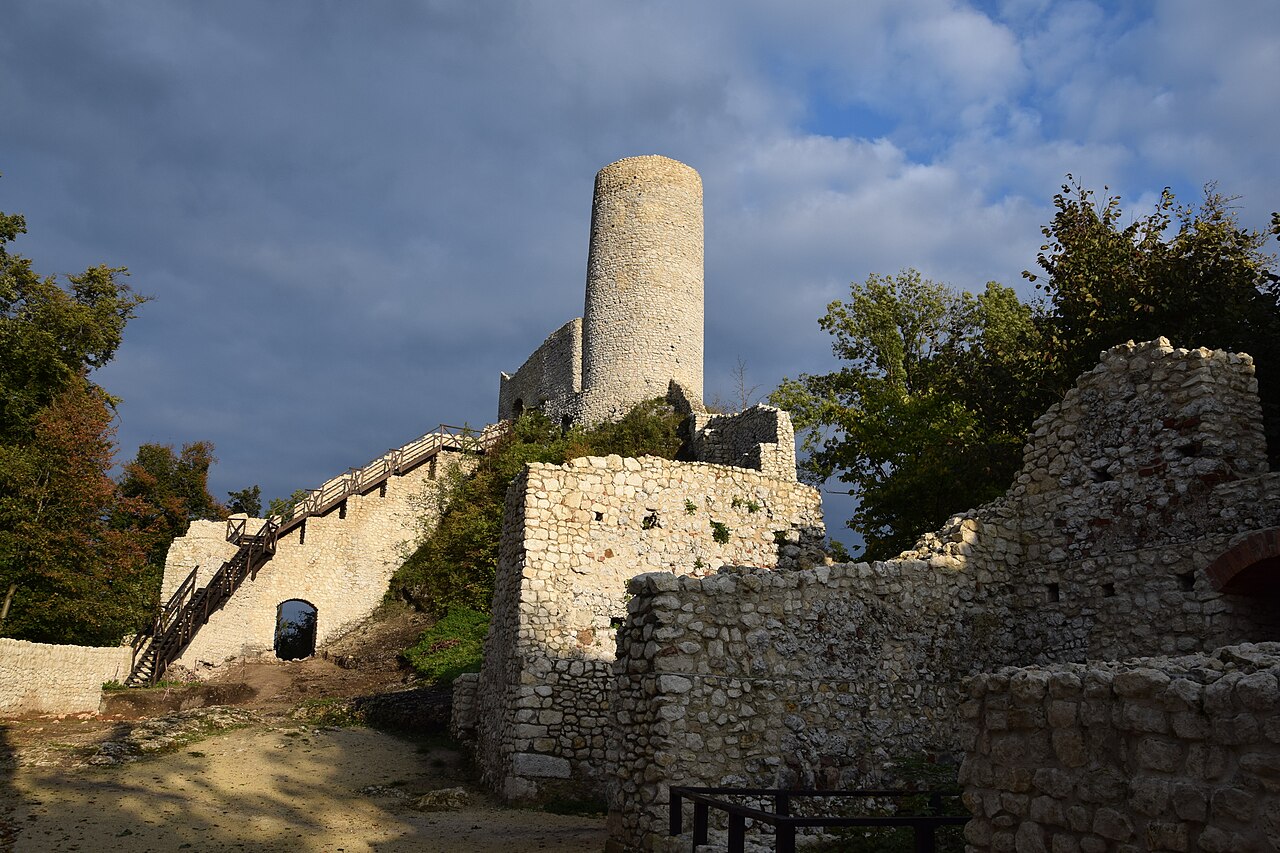
Today, no visible remains of the castle's walls survive above ground, classifying the site as ruins. The absence of standing structures makes it challenging to reconstruct the castle's original appearance and the sequence of modifications it underwent. However, recent archaeological excavations have begun to shed light on the castle's layout and history, offering hope for a more comprehensive understanding of this enigmatic site.

These excavations aim to uncover foundations, artifacts, and other evidence that can inform both historians and visitors about the castle's role in regional history and its architectural evolution. The site remains an important cultural heritage location, reflecting Poland's medieval past and the legacy of its royal builders.

Architectural style and classification

While the castle's origins date back to the High Medieval period, its last significant phase before destruction falls into the post-Renaissance era, reflecting possible renovations or adaptations made during that time. The castle's style is primarily functional, focused on defense, with typical features of lowland castles such as moats and bastions rather than elevated hilltop fortifications.

Its classification as a hill castle in some records may stem from its slight elevation relative to the surrounding floodplain, but its architectural and geographical characteristics align more closely with lowland castles.

Visiting the site and educational value

Although the castle no longer stands, the site of Żarnowiec Castle offers valuable insights into medieval fortification strategies and the historical landscape of the region. Visitors interested in Polish history and castle architecture can explore the area, often accompanied by informational displays or guided tours arranged by local heritage organizations.

Continued archaeological work promises to enhance the educational experience by uncovering more tangible links to the past. The site serves as a poignant reminder of the impermanence of medieval structures and the ongoing importance of preservation and research.

Frequently asked questions (FAQ)

When was Żarnowiec Castle originally built?
Żarnowiec Castle was most likely constructed in the early 14th century, traditionally attributed to King Casimir III the Great.
What materials were used to build Żarnowiec Castle?
The castle was built using brick and limestone, common materials for medieval fortifications in Poland.
What caused the destruction of Żarnowiec Castle?
The castle was destroyed by a fire in 1775 and was not rebuilt afterward, leading to its gradual ruin.
Are there any visible remains of Żarnowiec Castle today?
No visible remains of the castle's walls survive above ground today; the site is classified as ruins.
Is Żarnowiec Castle open to visitors?
The castle site is accessible to visitors, often with informational displays, but no standing structures remain.

Information

Hill Castle

Loading map...

Visitor reviews

No reviews yet. Been here? Write the first review and help other travelers!

Write the first review

Visited this castle? Share your experience

Your review helps other travelers and adds first-hand knowledge to our encyclopedia.
Write a review

(5/5)

0/2000 characters

Your review will be visible after admin approval

Nearby castles

8.1 km
Udórz — Poland castle

Udórz

Udórz, Poland

Udórz Castle stands as a compelling relic of late medieval military architecture in Poland. Perched atop a prominent hill known locally as Zamczysko, the castle's ruins emerge from dense forest, marking the site of a former knightly fortress with significant historical and strategic value. Constructed probably in the second half of the 14th century, the castle was built on the foundations of an earlier defensive settlement, highlighting the site's enduring importance in regional defense. Historical context and strategic significance The castle's establishment is closely linked to the reign of King Casimir III the Great of Poland, who ruled from 1333 to 1370. During his reign, there was a concerted effort to fortify the kingdom's borders, particularly the frontier with the Kingdom of Bohemia (modern-day Czech Republic). Udórz Castle likely functioned as part of a broader system of fortifications designed to secure this politically sensitive boundary. Its location atop a hill provided a vantage point for surveillance and defense against potential incursions. Architectural design and fortifications The castle was constructed on a polygonal plan, skillfully adapting to the natural topography to maximize defensive capabilities. This irregular shape was typical of hill castles that needed to conform to the contours of their elevated sites. The main stone structure was complemented by an extensive outer defense system consisting of wooden-earth ramparts, which enclosed the castle complex and enhanced its ability to withstand sieges. Structural remnants and layout Today, the site preserves fragments of the original stone walls, which provide valuable insights into the castle's construction techniques and defensive strategies. Archaeological investigations have revealed that the castle may never have been fully completed or underwent significant reconstruction phases that were left unfinished. This hypothesis is supported by the poor condition of the surviving masonry and the scarcity of historical records documenting the castle's active use. Ownership and historical transitions In the late 16th century, specifically after 1581, the castle passed into the hands of Andrzej Koryciński, following its ownership by Mikołaj Długosz. This transfer reflects the typical pattern of noble estate management and inheritance during the period, although by this time the castle's military importance had diminished, contributing to its decline and eventual ruin. Archaeological research and preservation status Extensive archaeological studies have been conducted at the Udórz site, shedding light on its historical phases and architectural development. These investigations have been crucial in understanding the castle's incomplete construction and its role within the medieval defensive network. Despite the castle's ruinous state, it remains an important cultural heritage site, illustrating the challenges of border defense in medieval Poland. Current condition and visitor experience As ruins, the castle offers a tangible connection to Poland's medieval past. Visitors to the site can explore the surviving walls and imagine the fortress's original scale and function. The natural setting atop the hill adds to the site's atmospheric appeal, making it a point of interest for history enthusiasts and hikers alike. Architectural significance within the region Udórz Castle exemplifies the characteristics of a hill castle from the late medieval period in Central Europe. Its adaptation to the terrain, combined with the use of both stone and earthworks, reflects common defensive strategies of the time. The castle's polygonal layout is particularly notable for its integration with the landscape, a feature that enhanced its defensive posture. Comparison with contemporary castles While many castles from this era have been extensively restored or rebuilt, Udórz remains largely in ruins, offering a more authentic glimpse into the challenges of medieval construction and maintenance. Its incomplete state sets it apart from other well-preserved fortresses, underscoring the variability of castle development in response to political and economic factors. Legacy and cultural importance Though no longer functioning as a fortress, Udórz Castle continues to hold cultural and historical significance. It stands as a symbol of the medieval Polish kingdom's efforts to secure its borders and maintain sovereignty. The castle's ruins contribute to the local identity and serve as a reminder of the region's turbulent past. In summary, Udórz Castle is a valuable heritage site that encapsulates the architectural ingenuity and strategic imperatives of 14th-century Poland. Its ruins invite further study and preservation efforts to ensure that this medieval landmark remains accessible and informative for future generations.

Late Medieval (14th–15th c.)
Details
14.4 km
Smoleń — Poland castle

Smoleń

Smoleń, Poland

Smoleń Castle stands majestically on one of the highest hills of the Smoleńsko-Niegowonicki range in Poland, at an elevation of 486 meters above sea level. This hill castle is among the oldest fortifications erected on the Kraków-Częstochowa Upland, commonly known as the Polish Jura. Its strategic location on a rocky limestone outcrop provided natural defenses that were skillfully incorporated into the castle's architecture, making it a formidable stronghold throughout the Middle Ages and Renaissance. The site of Smoleń Castle has a rich history that predates the medieval fortress itself. Archaeological evidence suggests that the hill was occupied during the Late La Tène period, with spearheads and other artifacts discovered nearby indicating early human presence. The castle's origins trace back to the 13th century, likely built on the foundations of an earlier wooden watchtower or fortification. The first documented mention of the castle dates to 1394, though it was already a significant defensive site by then. Medieval origins and gothic architecture The original castle was constructed in the Gothic style during the mid-14th century, probably under the direction of Otto of Pilczy, a prominent local noble and castellan of Radomsko. This initial fortress replaced an earlier wooden structure and was designed as a compact stone stronghold with defensive walls and a cylindrical donjon (bergfried) tower. The tower, approximately 7.5 meters in diameter, was built at the highest point of the hill and served as the last refuge during sieges. Its elevated entrance, located several meters above ground level, was a typical medieval defensive feature intended to hinder attackers. The castle's layout utilized the natural limestone cliffs, integrating them into the defensive walls and residential buildings. The irregular quadrilateral plan of the upper castle included living quarters, storage rooms, and a chapel. The thick stone walls, often around two meters thick, were punctuated by narrow arrow slits and small windows designed for defense. Ownership and expansion under the pilecki family Ownership of Smoleń Castle passed to the Pilecki family in the late 14th century, notably to Elżbieta Pilecka-Granowska, who was the third wife of King Władysław Jagiełło. Her son, Jan Pilecki, held the castle from 1414 onward, overseeing significant expansions and fortifications over the next two centuries. The Pilecki family enhanced the castle's defensive capabilities and residential comfort, reflecting its dual role as a military fortress and noble residence. Between 1492 and 1515, the castle chapel was served by Biernat of Lublin, a chaplain and personal physician who praised the castle's rich library, underscoring its cultural importance. The lower castle, a pentagonal enclosure built after 1350, was fortified with thick stone walls and featured a Gothic pointed-arch gate equipped with grooves for a portcullis, adding to the castle's defensive sophistication. Renaissance remodeling and decline In 1563, the castle and its surrounding estates were acquired by Seweryn Boner of Ogrodzieniec, who initiated a Renaissance-style expansion of the fortress. This included the construction of a new lower castle and enhancements to the residential buildings, blending defensive features with Renaissance architectural elements. The addition of the lower castle created a more complex layout, with separate areas for defense, residence, and service functions. By 1590, the property passed to Wojciech Padniewski, castellan of Oświęcim, who eventually moved to a new residence in Pilica around 1610. From this point, Smoleń Castle gradually lost its strategic and residential significance. Its military importance waned as political and military conflicts shifted elsewhere. Destruction during the swedish deluge The castle suffered severe damage during the Swedish invasion of Poland in 1655, known as the Deluge. After a sustained artillery bombardment, Swedish troops captured the fortress, looted its valuables, and set it ablaze upon their withdrawal. This devastating event marked the beginning of the castle's long decline into ruin. Subsequent owners rarely invested in repairs or restoration, and the castle gradually fell into disrepair. By the late 18th century, Austrian forces further dismantled parts of the castle, repurposing its stones for local construction projects. The site remained largely abandoned, its walls crumbling but still evocative of its former grandeur. Architectural features and surviving structures Today, Smoleń Castle exists as a secured ruin open to visitors, offering a glimpse into medieval military architecture and Renaissance modifications. The most prominent feature is the restored cylindrical donjon tower, which now serves as a viewing platform. The tower has two entrances: the original elevated door, which was a defensive measure, and a later ground-level entrance likely created by treasure hunters or explorers. The castle's lower castle area, located to the east, includes remnants of thick defensive walls made of limestone, measuring about two meters in thickness. Within these walls, visitors can observe traces of room divisions, several window openings, arrow slits, and the remains of the main gate. The gate features grooves once used for lowering a portcullis, a heavy defensive grille designed to protect the entrance. A notable feature on the courtyard is a deep, square well carved into the rock. Legend attributes its excavation to Tatar prisoners captured during raids, although the well's actual depth today is about 26 meters. This well was essential for the castle's water supply during sieges, underscoring the fortress's self-sufficiency in times of conflict. The upper castle sits on a rocky promontory rising several meters above the lower castle. The natural rock formations were incorporated into the castle walls, enhancing its defensive capabilities. The surviving walls and structures reveal the castle's evolution from a Gothic fortress into a Renaissance residence. Modern conservation and cultural significance Since 1959, the hill on which Smoleń Castle stands has been protected as the "Smoleń" landscape and forest reserve, preserving both the natural environment and the historic ruins. Conservation efforts over the 20th and 21st centuries have stabilized the ruins, preventing further deterioration and allowing safe public access. Smoleń Castle is part of the famous "Eagle's Nests" trail, a chain of medieval castles built to defend the borders of the Kingdom of Poland. It remains a popular destination for tourists, history enthusiasts, and hikers exploring the scenic Jura region. The castle's ruins, combined with the dramatic limestone cliffs and panoramic views, create a compelling historical and natural attraction. Visitors today can explore the ruins, climb the restored tower for sweeping views of the surrounding landscape, and learn about the castle's rich history through informational displays. Smoleń Castle stands as a testament to Poland's medieval heritage, architectural ingenuity, and the turbulent history of the region.

Renaissance (15th–17th c.)
Details
15.3 km
Pilica — Poland castle

Pilica

Pilica, Poland

Pilica Castle stands as a remarkable example of Renaissance bastioned fortress architecture in Poland, embodying a rich history that spans several centuries. Located in the town of Pilica, this castle's origins trace back to medieval times when the area was under the ownership of the noble Pilecki family, whose primary seat was the nearby Smoleń Castle, originally called Pilecki. Around 1590, the estate was acquired by Wojciech Padniewski, the castellan of Oświęcim, who found the old castle inadequate and commissioned a new residence in the Italian style across the river near Pilica town.The newly constructed residence, completed circa 1610, was a two-story quadrangular building featuring an internal courtyard. While it was likely surrounded by earthen fortifications, the exact nature of these defenses is difficult to ascertain today. After Padniewski's death, the property passed through several notable owners including Jerzy Zbarski and Konstanty Wiśniowiecki. In 1636, Pilica became the dowry of Helena Wiśniowiecka, marrying Stanisław Warszycki, a prominent and wealthy castellan of Kraków known for his formidable reputation and legendary exploits.Warszycki's bastioned fortificationsIn the mid-17th century, Warszycki fortified the residence with an extensive system of bastion fortifications, reflecting the military architectural advancements of the period. The fortress was built on a rectangular plan measuring approximately 300 by 170 meters, featuring an earthen rampart over 10 meters high. This rampart was faced with a wall constructed from rough stone masonry with finely cut corner stones, topped by a stone parapet. The fortress included six bastions: four at the corners and one on each of the longer curtain walls. These bastions were crowned with earthen ravelins featuring earthen parapets, serving as gun batteries.Within the bastions were casemates connected by corridors, equipped with loopholes for hand firearms to provide additional defense of the walls. The entire complex was encircled by a moat approximately 20 meters wide, with access to the castle via a causeway built through surrounding ponds.Military history and destructionDespite its formidable defenses, Pilica Castle was captured by Swedish forces during the Swedish Deluge in the mid-17th century. As they retreated, the Swedes set fire to the castle, the town, and the nearby Smoleń Castle. The fortress was again occupied by Swedish troops during the Great Northern War, suffering further damage.Later ownership and architectural transformationsIn 1731, the estate was acquired by Maria Józefa z Wesslów Sobieska, who initiated renovations that were completed by her nephew Teodor Wessel. The palace was surrounded by a ten-hectare French-style park, enhancing its residential character. Throughout the 19th century, Pilica changed hands frequently and gradually fell into disrepair.In 1852, industrialist Krystyn August Moes purchased the abandoned residence and undertook restoration efforts. Unfortunately, soon after the renovations, a devastating fire severely damaged the palace. In 1876, Leon Epstein acquired the burnt ruins and conducted a thorough reconstruction, adding a Neo-Gothic romantic flair to the fortress's fortifications, notably through decorative turrets that gave the complex a fairy-tale appearance.20th-century use and current stateBetween 1906 and 1945, the castle belonged to the Arkuszewski family. After World War II, the building was repurposed as a children's home and later as a juvenile detention center. By the late 20th century, the palace was heavily dilapidated.In 1989, philanthropist Barbara Piasecka-Johnson purchased the property with the intention of restoring its former glory. However, restoration efforts have been slow and the castle remains far from its historical splendor as described in pre-war guides.Architectural features and visitor experience todayToday, Pilica Castle is not open for interior tours, but visitors can explore the surrounding park and observe the remains of the bastioned fortifications. The Neo-Gothic turrets added in the 19th century, while somewhat whimsical, contribute to the castle's unique silhouette. The scale and complexity of the surviving earthworks and stone walls still impress visitors, offering a tangible connection to the castle's storied past.Although in ruins, Pilica Castle remains a significant cultural and architectural landmark in the region, illustrating the evolution of Polish fortress design from the Renaissance through the Romantic period. Its history reflects the turbulent military and political events of Poland, as well as the tastes and ambitions of its noble owners.

Renaissance (15th–17th c.)
Details