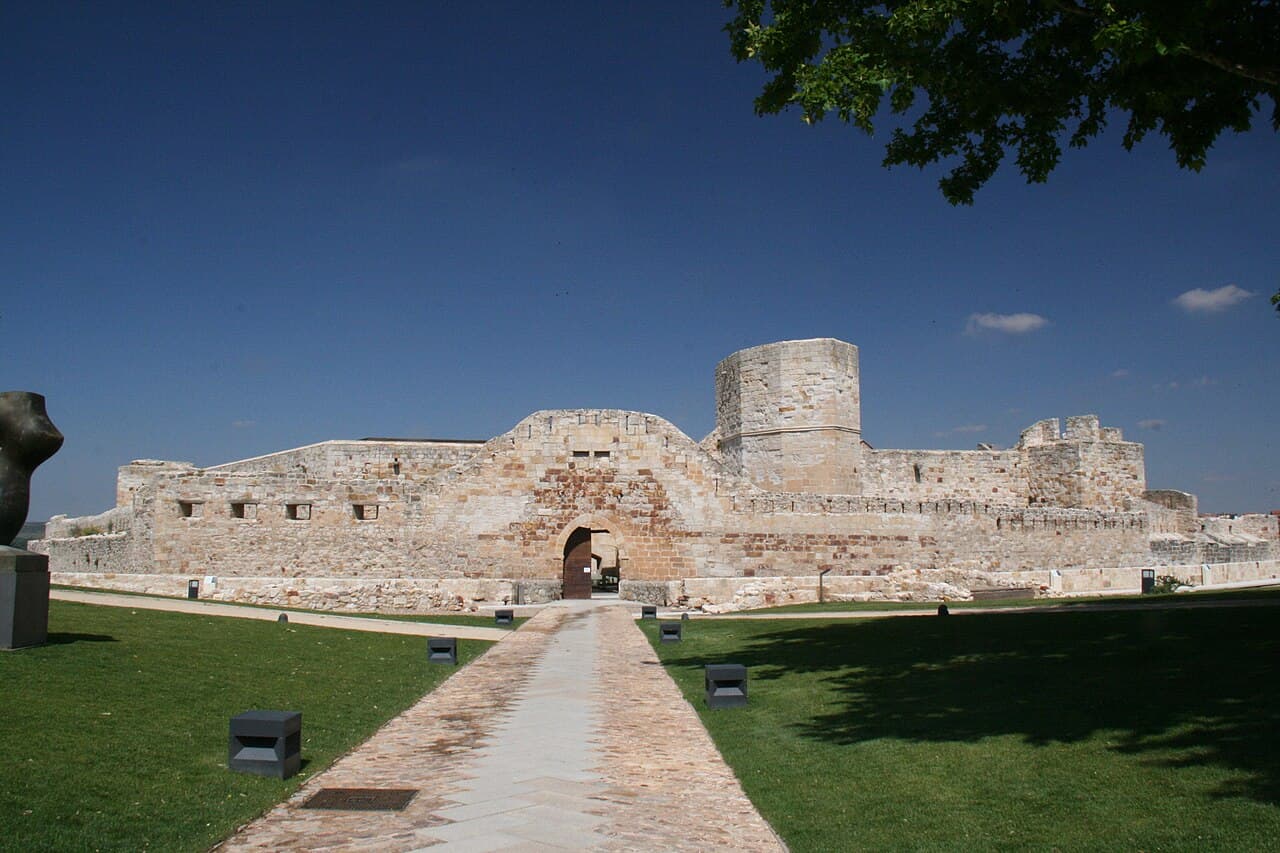
Zamora Castle
Zamora Castle stands as a prominent high medieval fortress located in the city of Zamora, Spain. Its origins trace back to the 10th to 12th centuries, built upon Pre-Roman foundations that highlight the site's long-standing strategic importance. The castle's Romanesque architectural style defines much of its visible structure, characterized by robust stone masonry and pointed arches typical of medieval military construction.
Historical context and construction
The castle was constructed during a turbulent period marked by the Reconquista, the Christian effort to reclaim territories on the Iberian Peninsula from Muslim rule. While some early chronicles attribute the castle's foundation to Alfonso II of Asturias, modern scholarship generally credits its construction to King Ferdinand I of León during his reign from 1056 to 1065. The castle's strategic location on a natural hill overlooking the Duero River allowed it to serve as a formidable defensive stronghold on the frontier between Christian and Muslim lands.
Its position northwest of the city's Romanesque cathedral offers commanding views of Zamora and the surrounding landscape, underscoring its military significance. The fortress was integral in securing the region and played a key role in the shifting power dynamics of medieval Spain.
Architectural features and layout
Zamora Castle exhibits a distinctive rhomboid or diamond-shaped plan, an unusual design among medieval fortifications. The castle's walls are constructed from precisely cut ashlar stone blocks, resulting in walls over two meters thick that provided strong resistance against siege weaponry.
The fortress is punctuated by three major towers: two are pentagonal with five faces each, and one is heptagonal with seven sides. These uniquely shaped towers enhanced the castle's defensive capabilities by allowing better angles of coverage against attackers. The castle is surrounded by a deep and well-preserved moat (or foso), which added an extra layer of defense.
Access to the castle is gained via a bridge that originally functioned as a drawbridge, leading to a gateway featuring a characteristic pointed arch typical of medieval military architecture. The castle's defensive complex consists of three concentric enclosures:
- The innermost enclosure is a rhomboidal courtyard surrounded by seven pentagonal towers, including the prominent Torre del Homenaje (keep) on the eastern wall facing the town.
- The middle enclosure forms part of the city’s defensive walls to the west and north and includes the Santa Columba gate, a 12th-century entrance on the western side.
- The outermost ring is a ravelin, a triangular fortification designed to protect the main walls from direct assault.
Medieval craftsmanship and masonry
Evidence of the skilled stonemasons who built the castle is found in the hundreds of mason’s marks carved into the stones. Approximately 600 marks of 142 different types have been documented on the walls of the middle enclosure, while the outer enclosure bears 155 marks of 60 varieties. This extensive variety indicates the involvement of numerous craftsmen over the castle's construction period.
Modifications and later history
Throughout its history, the castle underwent several modifications to adapt to changing military technologies and political needs. In the 18th century, under King Philip V, the fortress was renovated to accommodate artillery defenses and earthworks, reflecting the evolution of warfare tactics.
In the 20th century, the Spanish government recognized the castle's cultural and historical significance, officially protecting the site in 1949. The castle was managed by the Ministry of Education, Culture and Sports and served various educational purposes, including housing institutions focused on art, design, and languages until 2007.
After restoration efforts completed in 2009, the castle reopened to the public, featuring an exhibition space dedicated to the local artist Baltasar Lobo. This integration of cultural use within the historic fortifications highlights the castle's continuing relevance.
Surrounding features and visitor experience
Adjacent to the castle is the Parque del Castillo, a garden and viewpoint developed between the 16th and 18th centuries. This park incorporates design elements from multiple architectural periods, complementing the castle's historic presence and offering visitors panoramic views of Zamora and the Duero River valley.
The castle's location on a natural rise approximately 250 meters north of the river creates a dramatic setting that emphasizes its defensive purpose and provides a unique perspective on the city's medieval past.
Architectural significance
Zamora Castle is notable for its rare rhomboid layout, thick ashlar walls, and uniquely shaped towers, which together represent advanced medieval military architecture. The combination of Pre-Roman foundations with Romanesque style elements reflects the layered history of the site, bridging ancient and medieval periods.
The castle's preservation of its moat and multiple defensive rings offers valuable insights into the design principles of medieval fortifications in Spain and the Iberian Peninsula.
Photo gallery

Information
Website
Visit websiteSources & official resources
Verify the information above using these authoritative references.
Loading map...
Visitor reviews
No reviews yet. Been here? Write the first review and help other travelers!
Write the first reviewVisited this castle? Share your experience
Your review helps other travelers and adds first-hand knowledge to our encyclopedia.


