Zamek w Zabrzeży

Zamek w zabrzeży: medieval hill castle in poland
Poland, Poland
High Medieval (11th–13th c.)
Ruins

Zamek w Zabrzeży is a medieval hill castle located in the village of Zabrzeż, Poland, notable for its strategic position and historical significance dating back to the 13th century. Erected on a site previously occupied by the Lusatian culture, an Iron Age community, the castle represents a continuity of defensive settlement in this region. Its location near the confluence of the Kamienica and Dunajec rivers provided a commanding vantage point over the surrounding landscape, a typical feature of hill castles designed for both defense and local administration.

Historical background and ownership

The earliest written records mentioning the village of Zabrzeż date to 1312. At that time, the local lordship, known as sołtysship, was reinstated to Klemens, son of Swarcon, by Anna, the abbess of the Poor Clares monastery in Stary Sącz. This transfer highlights the intertwined roles of religious institutions and secular governance during the medieval period. The lordship had originally been granted to Klemens by Saint Kinga, wife of Duke Bolesław the Chaste, linking the castle’s history to notable historical figures and ecclesiastical authority.

In 1358, the sołtysship of Zabrzeż, together with the nearby hamlet of Boczów, was sold by another abbess, Konstancja of the Poor Clares, to three brothers—Paweł, Piotr, and Jan—for ten grzywnas, a medieval currency. This transaction reflects the feudal system of landholding and the importance of local noble families in managing rural territories.

Architectural features and fortifications

The castle was constructed with a roughly circular layout approximately thirty meters in diameter. It was surrounded by a deep dry moat and a robust stone wall up to 3.5 meters thick, emphasizing its defensive purpose. The masonry techniques used in the 13th century allowed for the creation of thick walls capable of withstanding assaults. The castle’s compact design was typical of hill castles, which prioritized defensibility and control over the immediate area.

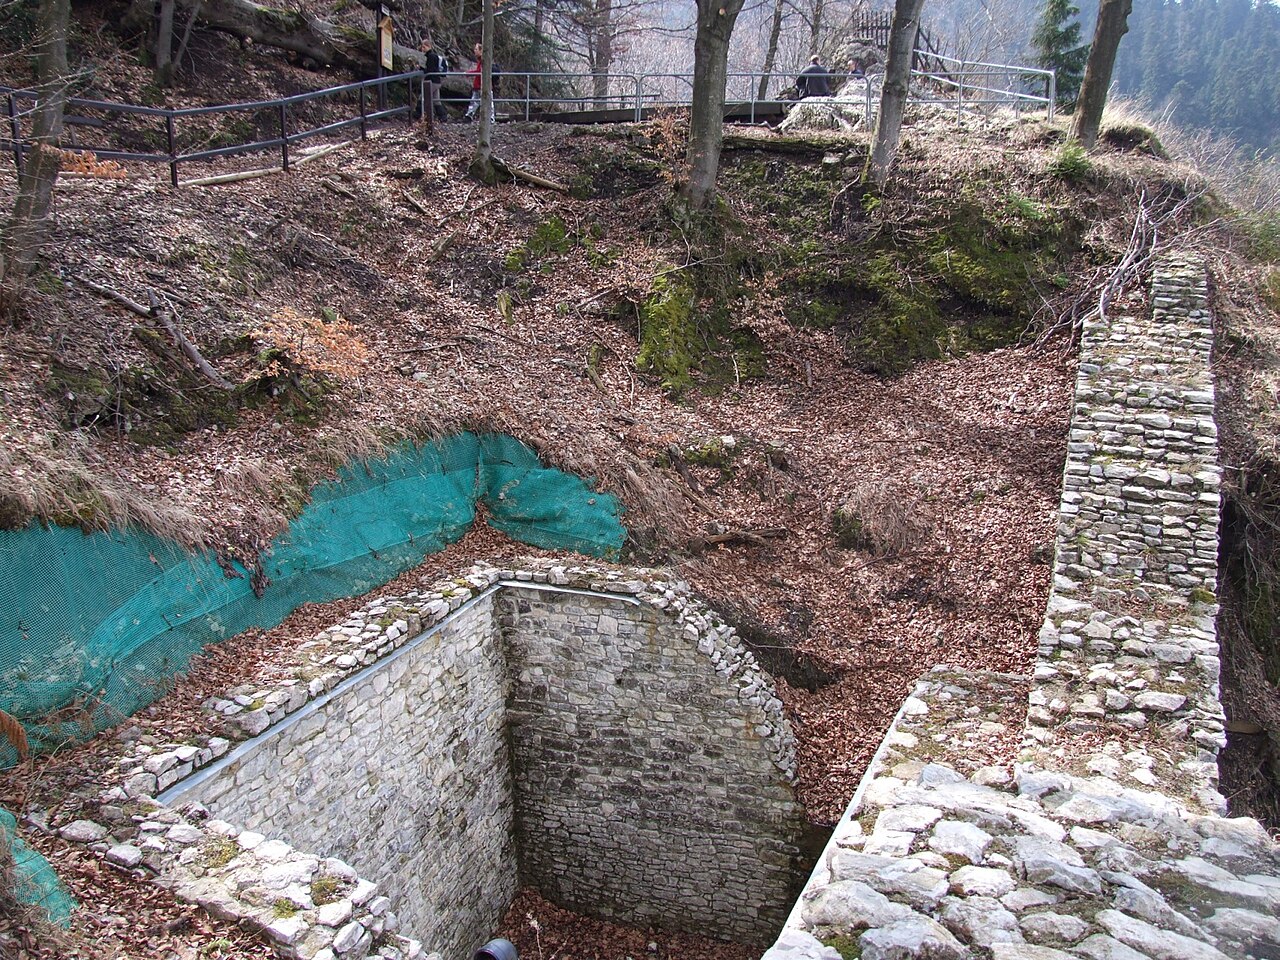
Archaeological excavations have uncovered evidence of wooden structures within the castle that suffered fire damage, indicating that the castle was destroyed or severely damaged by fire at some point, although the exact date remains unknown. Prior to World War I, fragments of the castle walls were still visible above ground, but today only the outlines marked by the dry moat remain, attesting to centuries of gradual decay and the absence of significant masonry remains.

The nearby fortification at boczów

Close to Zabrzeż, on the Czubań promontory overlooking the Dunajec valley, lies a smaller fortification roughly eight meters in diameter. This enclosure is surrounded by a ditch and is believed to have served as a lookout or defensive outpost controlling the river valley. The exact date of this fortification is uncertain, but its strategic location suggests it was part of the broader medieval defensive network in the area.

Historical significance and cultural context

Some scholars have suggested that the castle on Babia Góra may correspond to the Lemiesz Castle mentioned in the 14th-century hagiographic text, "Life of Saint Kinga." While this identification is debated, it underscores the castle’s potential role in regional medieval narratives and its connection to the religious and secular authorities of the time.

The castle’s position near important river routes made it a key point for controlling movement and defending the territory during the Middle Ages. The role of the sołtys, often a nobleman residing in the castle, was central to managing the village’s affairs and maintaining local order under the feudal system.

Archaeological remains and current condition

Today, the physical remains of Zamek w Zabrzeży are limited primarily to the traces of the deep dry moat that once encircled the castle. The stone walls, once up to 3.5 meters thick, have almost entirely disappeared due to centuries of erosion and human activity. The site’s archaeological value lies in its ability to reveal the layout and defensive features of a typical 13th-century hill castle in this part of Poland.

The smaller fortification at Boczów also remains as an archaeological site, providing insight into medieval defensive strategies along the Dunajec valley. Together, these sites contribute to understanding the medieval landscape and the network of fortifications that protected the region.

Visiting information and heritage status

Although the castle ruins are minimal, the site is of interest to historians, archaeologists, and visitors fascinated by medieval architecture and Polish history. The castle’s location on Babia Góra offers scenic views of the Dunajec valley and surrounding countryside, making it a notable destination for cultural tourism and historical exploration.

Frequently asked questions (FAQ)

How do I get to Zamek w Zabrzeży?
Zamek w Zabrzeży is located in the village of Zabrzeż, Poland. Visitors can reach the site by local roads leading to Babia Góra hill where the castle ruins are situated. It is advisable to use a map or GPS for precise directions as the site is in a rural area.
What remains can be seen at Zamek w Zabrzeży?
Today, visitors can observe the traces of the deep dry moat that once surrounded the castle and some earthworks. No significant masonry remains are visible, but the site layout and defensive features are discernible through archaeological evidence.
When was Zamek w Zabrzeży built?
The castle was constructed in the 13th century on the site of an earlier fortified settlement linked to the Lusatian culture. It served as a medieval hill castle during the high medieval period.
Is there any connection between Zamek w Zabrzeży and Saint Kinga?
Historical records indicate that the local lordship was granted by Saint Kinga to Klemens, linking the castle to her legacy. Some scholars also suggest the castle might be the Lemiesz Castle mentioned in the 14th-century "Life of Saint Kinga."
Can I visit the nearby fortification at Boczów?
The smaller fortification at Boczów, located on the Czubań promontory overlooking the Dunajec valley, is accessible as an archaeological site. It offers insight into medieval defensive strategies but has limited visible remains.

Information

Hill Castle

Loading map...

Visitor reviews

No reviews yet. Been here? Write the first review and help other travelers!

Write the first review

Visited this castle? Share your experience

Your review helps other travelers and adds first-hand knowledge to our encyclopedia.
Write a review

(5/5)

0/2000 characters

Your review will be visible after admin approval

Nearby castles

13.6 km
Czorsztyn — Poland castle

Czorsztyn

Czorsztyn, Poland

Czorsztyn Castle stands as a striking ruin atop Zamkowa Góra hill, overlooking the Dunajec River in southern Poland. Its origins trace back to the late 13th century, initially established as a wooden stronghold connected to the Clarisse monastery in Stary Sącz. Over centuries, the castle evolved into a significant medieval fortress and royal residence, playing a vital role in border defense and trade control between Poland and Hungary. The castle's name likely derives from the German words "Schorstein" or "Schorrenstein," meaning a sharply protruding rock, reflecting its dramatic hilltop setting. Early written records mention the site as "Wronin" in 1320, though archaeological research suggests this referred to the same castle rather than a separate nearby fortification. Initially, the castle consisted of a stone tower approximately 10 meters in diameter with thick walls, surrounded by wooden earthworks. Medieval origins and royal expansion During the reign of King Casimir III the Great in the 14th century, Czorsztyn Castle underwent significant stone reconstruction and expansion. The wooden defenses were replaced with a robust curtain wall adapted to the terrain, enclosing a residential building and a gatehouse. This period marked the castle's transformation into a crucial border fortress opposing Hungarian advances and controlling the important trade route from Kraków to Buda. The castle also functioned as a customs post, initially owned by the Clarisse nuns before becoming royal property in the mid-14th century. Throughout the late Middle Ages, Czorsztyn served as a royal residence for monarchs such as King Casimir III and King Louis I of Hungary, who used it as a stopover during travels. In 1384, the castle famously welcomed Jadwiga of Poland, daughter of Louis I, who would become queen. Defensive enhancements and starost stewardship Under the rule of King Władysław Jagiełło, Czorsztyn became a pledged starostwo (administrative district), with starosts responsible for its upkeep. The early 15th century saw further fortifications, including a second defensive wall and a fortified gatehouse with a barbican turret, designed to slow attackers and improve defense. The castle's Gothic architectural style is evident in the pointed arches and battlements added during this time. In the 16th century, a lower castle was constructed on a terrace below the main fortress, enclosed by stone walls with a semicircular bastion. This area housed essential service buildings such as stables, a brewery, and kitchens, supporting the castle's daily functions. Renaissance transformation under jan baranowski The most extensive renovations occurred between 1629 and 1643 under the stewardship of Jan Baranowski. He introduced Renaissance architectural elements and modernized the castle to meet evolving military needs, particularly adapting it for firearm defense. A prominent feature from this period is the four-story rectangular artillery tower, known as the Baranowski tower. It included embrasures for cannons and muskets, narrow windows, wooden floors, and a chimney, indicating its use as living quarters during peacetime. The tower's decorative swallowtail battlements and arcaded gallery added a distinctive Renaissance flair to the fortress. Baranowski also enhanced the castle's defenses with a five-sided bastion replacing an earlier round tower, and inscribed portals celebrating his rule. The castle's armory during this time included hand cannons, muskets, and a bronze cannon, manned by a permanent guard, reflecting its continued military importance. Social history and local impact Archaeological findings reveal a vaulted cellar with oak doors dated 1633, believed to have been used as a prison for local inhabitants during Baranowski's administration. Historical accounts describe his harsh governance, illustrating the castle's role not only as a military stronghold but also as a center of local authority and control. Military conflicts and decline Czorsztyn Castle witnessed significant military action in the mid-17th century. In 1651, it was briefly occupied by peasant rebels led by Aleksander Kostka-Napierski during a regional uprising. The castle's defenses held firm against the attacking forces of Bishop Piotr Gemicki, demonstrating the strength of Baranowski's fortifications. The rebels surrendered after negotiations, and Napierski was executed for treason. In 1655, during the Swedish invasion known as the Deluge, King Jan II Kazimierz Waza sought refuge within Czorsztyn Castle, entrusting it with the royal treasury and jewels. This event underscores the fortress's strategic value even in its later years. The castle's decline began in the late 18th century. After suffering damage during regional conflicts and a devastating fire in 1790 that destroyed its roofs, Czorsztyn was abandoned and fell into ruin. The surrounding lands were annexed by Austria during the partitions of Poland, with the castle passing into private hands and lacking sufficient maintenance. Modern conservation and cultural significance Despite its ruinous state, Czorsztyn Castle remains a potent symbol of Polish medieval heritage. In the 19th and 20th centuries, efforts were made to preserve the ruins, including the establishment of a strict reserve in 1922. Archaeological excavations and stabilization work have revealed much about the castle's complex history and architecture. The construction of the Czorsztyn reservoir in 1997 transformed the surrounding landscape, creating a lake that reflects the castle's ruins and enhances its picturesque setting. Today, visitors can explore the partially restored Baranowski tower, curtain walls, gatehouse remains, vaulted cellars, and foundations of the original cylindrical tower. Educational trails and interpretive panels provide insight into the castle's historical and architectural significance. The castle grounds also protect a unique natural microclimate, home to rare flora such as the Pieniny yellowwort (Pszoanak pieniński), linking cultural heritage with environmental conservation. Czorsztyn Castle stands as a testament to centuries of Polish history, military architecture, and the enduring legacy of the region's medieval past.

Late Medieval (14th–15th c.)
Details
14 km
Krościenko — Poland castle

Krościenko

Krościenko nad Dunajcem, Poland

Krościenko Castle, also known as the Pieniński Castle or the Castle of St. Kinga, stands as a remarkable example of a high medieval bastioned fortress nestled on a narrow northern ledge of Zamkowa Góra, a limestone hill in the Pieniny Mountains of southern Poland. Built in the late 13th century, around 1287, this fortress is notable for being the highest castle site in Poland, perched at approximately 793 meters above sea level. Its strategic position on a steep cliff provided natural defense on three sides, making it an ideal refuge during times of military threat. The castle was founded by Princess Kinga of Poland, a revered historical and religious figure, who commissioned its construction as a sanctuary for herself, her court, and the Poor Clare nuns from the nearby monastery at Strosadek. While local legend attributes the castle's origin to the first Tatar invasion of 1241, historical evidence and chronicles, notably by Jan Długosz, confirm the fortress served as a refuge during the third Tatar invasion in 1287. It was designed primarily as a refugium, a place of shelter rather than a permanent residence, intended to protect about a hundred inhabitants during raids or invasions. Architectural design and defensive features The castle's architecture is defined by its curved shield wall stretching nearly 100 meters along the edge of the rock ledge. This wall, built from locally quarried limestone blocks bonded with lime mortar, was over 1 meter thick, with some sections originally reaching up to 1.6 meters. The masonry technique, known as "appareil allongé", used elongated stone blocks without regular horizontal layering, characteristic of Romanesque construction in the 13th century. The main entrance was located on the western side, accessed through a massive quadrangular tower that doubled as a gatehouse. The entrance was elevated approximately 4 meters above ground level, reachable only on foot, enhancing its defensive capability. Adjacent to the tower was a guardhouse with living quarters for the garrison. Behind these structures lay a small courtyard featuring a square cistern made of carefully fitted stones, used to collect and store water from a natural spring beneath the castle. Additional buildings included a residential tower and a chapel, both integrated into the defensive wall line. Between them were wooden farm buildings, likely used for storage and the daily needs of the castle's occupants. The eastern side had a secondary entrance protected by natural rock formations and reinforced by a wall. This gate led through the Jaworowa Valley toward the Dunajec Gorge and onward to the Hungarian border, but it was accessible only by ladder or rope, with stone steps carved into the steep slope to aid ascent. Despite the natural protection offered by a 50-meter high cliff on the southern slope, a defensive wall was built there to shield the inner buildings from artillery or missile fire originating from the nearby Ostry Wierch peak, which stands higher than Zamkowa Góra. Historical significance and events Krościenko Castle played a crucial role as a defensive refuge on the southern border of the historical region of Lesser Poland. It was primarily a military stronghold designed to protect the local population and religious communities during Tatar invasions and other threats in the turbulent 13th and 14th centuries. The fortress is famously linked to the figure of Princess Kinga, who, according to legend, sought shelter here during the Tatar raids. While the first Tatar invasion of 1241 predates the castle's construction, it is historically verified that the castle provided refuge during the third invasion in 1287. The castle's strategic importance declined after the 14th century, with records indicating it was likely abandoned and fell into ruin by the 15th century. The cause of the castle's destruction remains uncertain. One hypothesis suggests it was devastated by forces under Ścibor of Ściborzyce in 1410, acting under King Sigismund of Luxembourg during conflicts supporting the Teutonic Knights against Poland. Another theory attributes its ruin to the Hussite raids of 1433, when Hussite forces penetrated the Spiš region and into the Pieniny Mountains. Despite its ruinous state, the castle site retained spiritual significance. In 1904, a wooden hermitage was constructed among the ruins to care for the nearby cave shrine of Saint Kinga. This hermitage was destroyed by lightning in 1949 and was never rebuilt, but the site remains a pilgrimage destination. Castle remains and archaeological findings Today, only fragments of the original shield wall and the foundations of stone buildings remain visible. The remnants include parts of the gate tower, residential tower, chapel, and the cistern, all constructed from the same local limestone. The castle covered an area estimated between 0.4 and 0.6 hectares, with buildings intentionally kept low to blend into the rocky terrain and avoid detection. Archaeological studies have revealed the layout of the fortress, including the narrow postern gate on the eastern side, measuring approximately 93 by 46 centimeters, which served as a discreet entrance. Defensive parapets lined the inner side of the curtain wall, protecting the edges of the steep cliffs. Wooden structures once supplemented the stone buildings, likely supported by natural ledges or terraces carved into the mountain slope. These would have housed the garrison and provided shelter for refugees during attacks. The castle is accessible via a marked hiking trail from Krościenko, leading visitors through the scenic Pieniny landscape to the ruins. The nearby cave of Saint Kinga continues to attract pilgrims, linking the site’s historical and religious heritage. Krościenko castle in cultural memory and tourism Krościenko Castle remains an evocative symbol of medieval defense and religious refuge in the Pieniny Mountains. Its ruins inspire curiosity and reverence, drawing tourists, historians, and pilgrims alike. The site offers panoramic views of the surrounding valleys and peaks, enhancing its appeal as a destination for hiking and cultural exploration. The castle's association with Saint Kinga enriches its cultural significance, making it a focal point for religious pilgrimages. Visitors can explore the ruins and nearby natural features, experiencing a tangible connection to Poland’s medieval past and spiritual traditions. Preservation efforts focus on maintaining the remaining stone structures and ensuring safe access for visitors. Interpretive signage and guided tours help convey the castle’s history and architectural importance, promoting awareness of this unique high-altitude fortress.

High Medieval (11th–13th c.)
Details
14.6 km
Niedzica — Poland castle

Niedzica

Niedzica, Poland

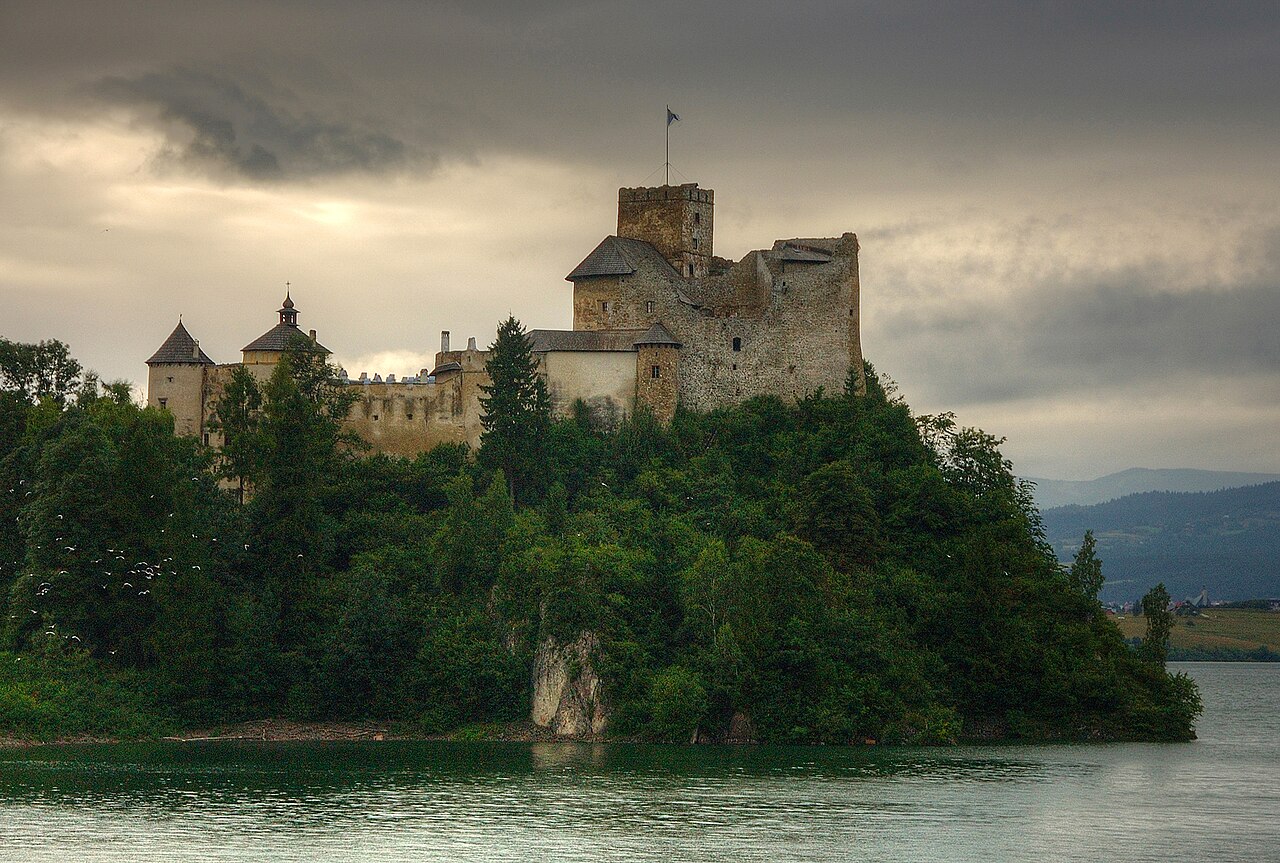
Niedzica Castle, also known as Dunajec Castle, is a remarkable late-medieval bastioned fortress located in the village of Niedzica in the Malopolskie region of southern Poland. Perched on a limestone hill overlooking the Dunajec River and the artificial Czorsztyn Lake, the castle stands as a testament to centuries of Polish-Hungarian history and architectural evolution. Its strategic location at the border of historical Poland and Hungary made it a vital military and political stronghold from the 14th century onward. Early origins and medieval construction The origins of Niedzica Castle trace back to the early 14th century, around 1310, when a wooden and earth fortification was established by Kokos of Brezovica, a Hungarian nobleman. This initial structure served as a frontier guard post on the northern edge of the Kingdom of Hungary, positioned directly opposite the Polish Czorsztyn Castle across the Dunajec River. Around 1330, under the ownership of Wilhelm Drugeth, the palatine of Hungary, the fortress was rebuilt in stone, featuring a tower keep situated above a steep escarpment, residential buildings, and a chapel. The entrance was defended by a drawbridge, typical of medieval defensive architecture. Expansion and fortification in the 15th century Following Drugeth's death in 1342, the castle returned to the Berzeviczy family, who expanded the inner defenses and enclosed the lower bailey with a wall and a small gate tower. In the period from 1463 to 1470, under the ownership of Emeryk Zapolyi, the castle underwent significant reconstruction. He fortified the middle castle walls, constructed a large residential house and a southern gate tower, and expanded the outer bailey. These enhancements transformed Niedzica into a formidable bastioned fortress, capable of withstanding artillery, a reflection of evolving military technology in the late medieval period. Historical significance and ownership changes Niedzica Castle played a pivotal role in the complex political landscape of Central Europe. It was a key site in the Polish-Hungarian relations, especially following the 1412 Treaty of Lubowla, when the castle was part of the collateral for a loan from the Polish king to the Hungarian king Sigismund. The castle remained a contested border post, witnessing various sieges and changes in ownership. In the early 16th century, it was seized by supporters of Ferdinand of Habsburg and later by followers of King John Zapolya during the Hungarian civil wars. Later owners and architectural modifications In the late 16th and early 17th centuries, the castle was acquired by the Horvath family of Plaveč, who undertook extensive renovations to adapt the fortress for the use of heavy artillery. This included replacing the southern gate tower with a bastion featuring a northwest entrance gate, adding a bastion at the southwest corner, raising the curtain walls topped with decorative attics, extending the western residential wing, and surrounding the lower courtyard with arcaded galleries. These modifications reflect the transition from medieval to early modern fortification styles. Decline, restoration, and modern use During the 17th and 18th centuries, Niedzica Castle was leased to the Giovanellich family, during whose tenure the oldest parts of the castle fell into disrepair. By the late 18th century, parts of the castle were uninhabitable. In 1817, after a fire at their family residence in Plaveč, the Horvath family returned to Niedzica and transformed the castle into a rural magnate residence. The castle remained in Hungarian noble hands until 1943, when the Salamon family abandoned it due to the approaching front of World War II. After World War II, the castle was looted by Soviet troops and local inhabitants. It was nationalized under the agrarian reform decree and transferred in 1949 to the Association of Art Historians. Extensive conservation and restoration efforts have since preserved the castle, which now operates as a museum complex. Visitors can explore the upper castle with its original medieval layout, the middle castle housing the museum and viewing terraces, and the lower castle converted into a café and guest rooms furnished in historic style. Architectural features and natural setting The castle's architecture is a dense complex of buildings arranged around a courtyard, enclosed by residential wings with arcades, towers, and fortified walls. The hill on which the castle stands is composed of weather-resistant limestone resting on shale and marl, providing a stable foundation despite surface erosion. Modern engineering interventions have reinforced the hill to ensure long-term stability. The creation of the artificial Czorsztyn Lake in 1994 by damming the Dunajec River transformed the castle's surroundings, submerging the valley below and enhancing the castle's picturesque silhouette as it rises dramatically above the water level. This unique setting adds to the castle's allure as one of Poland's most scenic historic sites. Cultural heritage and museum collections The castle museum holds a rich collection of archaeological artifacts, historical documents, and ethnographic exhibits from the Spiš region. Noteworthy are collections of antique clocks, 18th and 19th-century firearms, hunting rifles, and taxidermied game. A significant addition to the museum is the Hungarian collection donated by Ákos Engelmayer, former Hungarian ambassador to Poland, featuring maps, engravings, and historical items related to Hungary's heritage. The legendary inkaski quipu Among the castle's most fascinating stories is the discovery of an Inca quipu beneath the threshold of the middle castle gate by Andrzej Benesz, a descendant of the castle's former owners. This collection of knotted cords, used by the Incas for record-keeping, is linked to a dramatic family history involving Sebastian Berzeviczy, who married a South American Indian princess. Their descendants fled political turmoil in South America and returned to Europe, bringing with them this enigmatic artifact. The quipu remains undeciphered, adding an aura of mystery and intrigue to Niedzica Castle's cultural legacy. Visitor experience and significance Today, Niedzica Castle is a popular tourist destination, offering visitors a glimpse into medieval and early modern fortification architecture, rich historical narratives, and stunning views of the Pieniny Mountains and Czorsztyn Lake. The castle's museum, café, and guest accommodations provide a comprehensive cultural experience. Its well-preserved condition and picturesque setting make it a jewel of Polish heritage and a symbol of the complex history between Poland and Hungary.

Late Medieval (14th–15th c.)
Details