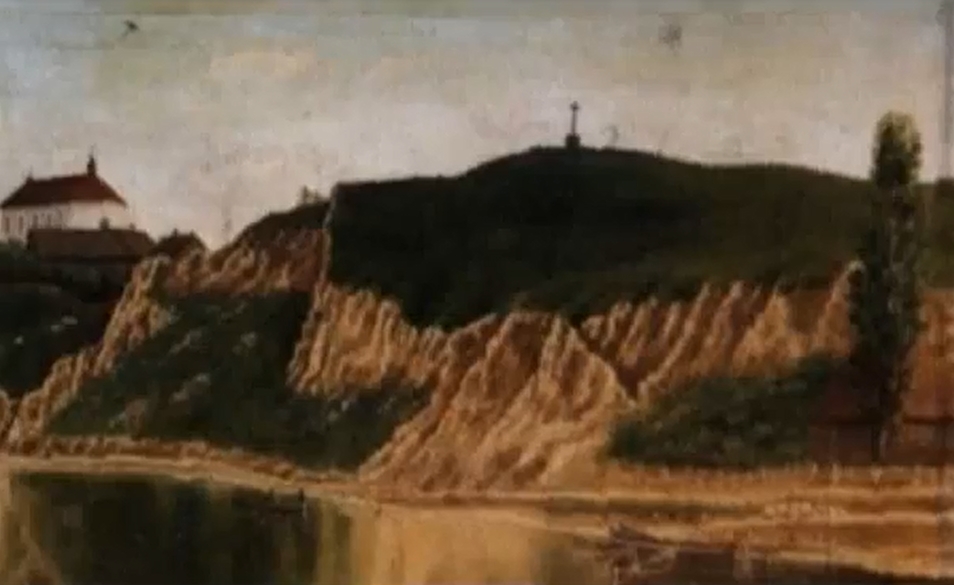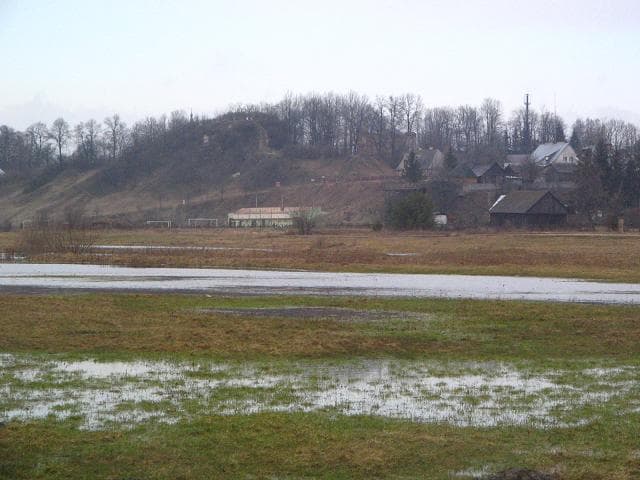
Zamek w Mielniku — Poland castle

Zamek w Mielniku

Zamek w mielniku: historic hill castle in poland
Mielnik, Podlaskie, Poland
Late Medieval (14th–15th c.)
Partially Preserved

Zamek w Mielniku is a historic hill castle located in the region of Podlaskie, Poland. This castle is a significant example of medieval fortifications in eastern Poland, built primarily during the 14th century. It was constructed to serve as a defensive stronghold and administrative center, reflecting the strategic importance of the area during the Late Medieval period.

Historical background and strategic importance

The castle was erected on a natural elevation overlooking the Bug River, which provided a natural defensive advantage and control over important trade routes and borderlands. Its position was critical for monitoring movements and protecting the region from invasions or raids, particularly during the turbulent times of border conflicts between the Kingdom of Poland and neighboring states.

Throughout its history, Zamek w Mielniku witnessed various military engagements and political changes. It was part of the defensive system protecting the eastern frontier of Poland and played a role in local governance and military organization.

Architectural features and layout

The castle's architecture is characteristic of Late Medieval Gothic style, featuring robust stone walls and defensive towers designed to withstand sieges. The structure originally included a keep (donjon) as the central stronghold, surrounded by curtain walls with battlements and several towers for enhanced defense.

The castle complex also contained residential quarters, a chapel, and storage facilities within its walls. The use of local stone and brick materials is evident, combining functionality with the aesthetic elements typical of Gothic military architecture.

Defensive structures

Battlements and arrow slits were integrated into the walls to allow defenders to repel attackers effectively. The castle likely featured a moat or ditch on the more accessible sides, enhancing its defensive capabilities.

Residential and administrative areas

The living quarters were designed to accommodate the lord and his retinue, with rooms arranged around a courtyard. The presence of a chapel within the castle walls indicates the importance of religious practices and the spiritual needs of its inhabitants.

Decline and current condition

Over the centuries, Zamek w Mielniku suffered damage from various conflicts and natural decay. By the modern era, it had fallen into partial ruin. Today, the castle remains as partially preserved ruins, with visible sections of walls and towers that attract visitors interested in medieval history and architecture.

The site is accessible to the public, offering a glimpse into Poland's medieval defensive architecture and the historical significance of the region.

Cultural and heritage significance

Zamek w Mielniku is recognized as an important cultural landmark in Podlaskie Voivodeship. It contributes to the understanding of medieval fortification techniques and regional history. Preservation efforts aim to maintain the remaining structures and promote the castle as a tourist destination.

The castle's ruins provide valuable insights for historians and archaeologists studying the military and social aspects of medieval Poland.

Visiting information

The castle is open to visitors year-round, with no formal entrance fee, making it an accessible site for tourists and history enthusiasts. Visitors can explore the ruins, enjoy the scenic views of the Bug River valley, and learn about the castle's historical context through onsite information panels.

Frequently asked questions (FAQ)

What is the historical significance of Zamek w Mielniku?
Zamek w Mielniku, dating back to the 14th century, is a prominent example of medieval architecture in Poland. It served as a royal residence and played a crucial role in regional defense during its time, reflecting the rich history of the area.
When was Zamek w Mielniku built?
The construction of Zamek w Mielniku began in the 14th century, specifically around 1360. Over the centuries, it underwent various renovations and expansions, showcasing different architectural styles.
Can I visit Zamek w Mielniku?
Yes, Zamek w Mielniku is open to visitors looking to explore its historic grounds and learn about its past. Guided tours are available, providing insights into the castle’s history and architecture.
What are the opening hours for Zamek w Mielniku?
Zamek w Mielniku typically opens its doors to visitors from 10 AM to 6 PM, with extended hours during the peak tourist season. It is advisable to check the official website for any seasonal changes in opening times.
Is it possible to access Zamek w Mielniku with limited mobility?
While Zamek w Mielniku is a historic site, accessibility options may be limited due to its ancient structure. However, the staff is accommodating and can provide assistance to visitors with mobility challenges.
What is the best time to visit Zamek w Mielniku?
The best time to visit Zamek w Mielniku is during the spring and early autumn months when the weather is pleasant. This period also allows you to enjoy the beautiful surrounding landscape and avoid the summer crowds.
Are there any nearby attractions to visit while at Zamek w Mielniku?
Yes, nearby attractions include the picturesque Mielnik village and the scenic Vistula Boulevards. Exploring the local area can enhance your visit, offering insight into the cultural heritage and natural beauty of the region.
What are the ticket prices for Zamek w Mielniku?
Ticket prices for Zamek w Mielniku are generally affordable, with discounts available for students, seniors, and groups. Check the official website for the most up-to-date pricing information and any promotional offers.

Photo gallery

Zamek w Mielniku
Click to view

Photo by Klimac at Polish Wikipedia•CC BY-SA 3.0

1 photo • Click any image to view in full screen

Information

Hill Castle

Loading map...

Visitor reviews

No reviews yet. Been here? Write the first review and help other travelers!

Write the first review

Visited this castle? Share your experience

Your review helps other travelers and adds first-hand knowledge to our encyclopedia.
Write a review

(5/5)

0/2000 characters

Your review will be visible after admin approval

Nearby castles

22.6 km
Vysokaje Castle — Belarus castle

Vysokaje Castle

, Belarus

Vysokaje Castle is a notable example of a hill castle located in Belarus. While precise details about its founding city or exact location remain limited, the castle's strategic placement on elevated terrain highlights its historical military significance. This type of castle was typically constructed to provide defenders with a commanding view of the surrounding landscape and to maximize defensive advantages against invaders. Historical context and origins The origins of Vysokaje Castle date back to the medieval period, likely within the High Medieval era, a time when fortifications were essential for territorial control and protection. Castles such as Vysokaje were often built by regional nobility or military leaders to establish authority and defend against frequent conflicts in Eastern Europe. Although specific records about the castle's founders or exact construction date are scarce, its architectural typology aligns with common practices in castle building during the 12th to 14th centuries. Architectural features and design As a hill castle, Vysokaje was constructed on elevated ground, utilizing natural topography to enhance its defenses. The castle likely featured typical medieval fortifications such as stone curtain walls, towers for surveillance and defense, and possibly a gatehouse controlling access. The elevated position would have allowed defenders to spot approaching enemies from a distance and use the terrain to their advantage during sieges. While detailed descriptions of Vysokaje's layout are not well documented, hill castles of this region commonly included a keep or donjon serving as the last refuge during attacks, surrounded by baileys or courtyards for daily activities and troop assembly. Defensive elements such as battlements, arrow slits, and moats may have been present to strengthen the castle's resilience. Strategic importance and historical role Situated in Belarus, Vysokaje Castle played a role in the defense and administration of the surrounding territory. During the medieval period, this region was marked by frequent military conflicts, shifting alliances, and territorial disputes involving local princes, the Grand Duchy of Lithuania, and neighboring powers. Castles like Vysokaje served as military strongholds, administrative centers, and symbols of feudal power. The castle’s elevated location was crucial for monitoring trade routes and controlling access to important roads or river crossings. This strategic advantage helped its occupants maintain influence over the area and respond effectively to threats. Current condition and preservation Due to limited documentation and archaeological research, the current state of Vysokaje Castle is not extensively detailed in historical records. It is likely that the castle exists today as ruins or partially preserved remains, typical of many medieval fortifications in Belarus that have suffered from centuries of conflict, neglect, and natural decay. Efforts to preserve or restore such sites in Belarus vary, and Vysokaje's condition may reflect the challenges of maintaining historic structures in rural or less accessible locations. Visitors interested in medieval architecture and Belarusian history may find the site of Vysokaje Castle significant for understanding regional defensive strategies and feudal life. Visiting Vysokaje Castle Information on public access or visitor facilities at Vysokaje Castle is not well established. Potential visitors should seek local guidance or contact regional tourism offices in Belarus for current details regarding accessibility, opening hours, and any guided tours available. Exploring the castle site offers an opportunity to engage with the medieval heritage of Belarus and appreciate the enduring legacy of hill castles in Eastern Europe.

High Medieval (11th–13th c.)
Details
26.9 km
Drohiczyn Castle — Poland castle

Drohiczyn Castle

Drohiczyn, Poland

Zamek w Drohiczynie is a historic hill castle located on Góra Zamkowa, a prominent hill overlooking the Bug River in the municipality of Drohiczyn, Poland. The castle's origins trace back to the medieval period, initially constructed as a wooden fortress to protect the local settlement. Over the centuries, it evolved from a simple defensive stronghold into a center of regional administration and justice, reflecting the shifting political and military landscape of the region. Early medieval origins and wooden fortress The earliest form of the castle was a wooden fortress strategically positioned within a defensive area to safeguard the inhabitants of the settlement. This initial structure was typical of early medieval fortifications in the region, relying on timber palisades and earthworks for protection. For several centuries, leading up to the 14th century, the wooden castle experienced repeated cycles of destruction and rebuilding, a testament to the turbulent history of the area. Conflicts and destruction in the 14th century In 1382, the castle was destroyed by Duke Janusz of Mazovia, a significant regional power. The following year, in 1383, Jogaila—a prominent ruler associated with the Polish-Lithuanian union—captured the site during a period of intense conflict. During this siege, the defenders of Rusyn origin, allied with Mazovia, set fire to the wooden structures before retreating toward Lithuania. This act of scorched earth was likely intended to deny the enemy the use of the fortress. Reconstruction and administrative role under the jagiellonian dynasty Following these conflicts, under the rule of the Jagiellonian dynasty in the 14th and 15th centuries, the castle was reconstructed and adapted. It transitioned from a purely military stronghold into a center for regional administration and justice. The castle likely housed a local court and served as the residence of the royal starosta, the official responsible for district governance. This shift reflected broader changes in castle functions during the late medieval period, where many fortresses became administrative hubs. The castle in the early modern period By the early 17th century, visitors associated with the nearby Franciscan monastery described the town of Drohiczyn as primarily wooden, with no defensive walls apart from the castle itself. The fortress retained its judicial role, probably continuing to contain the district’s court functions. However, its military significance was waning as the nature of warfare and political control evolved. Destruction during the swedish deluge and subsequent decline The castle's military and administrative importance ended during the mid-17th century amid the Swedish Deluge, a period marked by widespread warfare and devastation across Poland. The castle was destroyed during this conflict, and natural erosion of the castle hill by the Bug River further contributed to the loss of the site’s structural integrity. Today, only fragments of a small, square building remain, which once featured upper and lower towers used as civil and criminal prisons primarily for members of the nobility. These towers were dismantled by 1788. Unique underground dungeon and local legends Until the 20th century, a narrow entrance to an underground dungeon carved into the clayey rock of the hill could still be seen. The Polish historian Zygmunt Gloger described this subterranean corridor as resembling a small church interior, with niches along a straight passage. This space likely served practical purposes such as a prison or treasury rather than any religious function. Local tradition holds that the castle hill was artificially constructed by war prisoners and contained secret underground passages connecting the castle to the nearby Franciscan monastery. While these tales add to the castle’s mystique, they remain part of local lore without archaeological confirmation. Archaeological research and preservation efforts Archaeological excavations have been conducted at the site periodically, including work by Nikołaj Pietrowicz Avenarius between 1886 and 1888, Krystyna Musianowicz in 1955, and Mieczysław Bienia in 2011. These investigations have uncovered worked stone blocks believed to be remnants of the castle’s later masonry, which replaced earlier wooden elements during reconstruction phases. The hill’s composition of hard, clayey opoka rock has been gradually eroded by the river’s current, leading to partial loss of the castle’s foundation and structural stability. In 1928, a stone obelisk was erected atop the castle hill to commemorate the tenth anniversary of Poland’s regained independence, marking a more recent cultural significance of the site. Today, no above-ground structures from the original castle survive, and the memory of the fortress is preserved primarily through this monument and the name of Zamkowa Street in Drohiczyn. Architectural features and strategic location The castle’s location on a steep hill provided a natural defensive advantage, overseeing the surrounding settlement and the Bug River valley. Originally constructed using primarily wooden materials, the castle incorporated Gothic and Renaissance architectural elements during its later masonry phases. The surviving stone blocks found in the moat area illustrate the transition from timber to stone construction, a common evolution in castle architecture to improve durability and defense. The castle’s layout included a small, square building with upper and lower towers that served various functions including imprisonment of nobles. The presence of an underground dungeon carved into the rock further highlights the castle’s complex defensive and administrative roles. Cultural significance and legacy Zamek w Drohiczynie holds an important place in the regional history of Podlaskie Voivodeship and Poland. Despite its ruinous state, the site offers valuable insights into medieval and early modern fortifications, administrative practices, and local legends. The castle hill remains a symbol of the area's historical resilience and cultural heritage, attracting interest from historians, archaeologists, and visitors alike. The combination of tangible archaeological remains, historical documentation, and enduring folklore contributes to the castle’s lasting legacy. Its story reflects broader themes of conflict, adaptation, and cultural identity in Polish history.

High Medieval (11th–13th c.)
Details
33.6 km

Biała Podlaska

Biała Podlaska, Poland

Biała Podlaska castle, located in the city of Biała Podlaska in Poland, represents a significant historical and architectural monument rooted in the Renaissance period. The site’s origins trace back to early settlement activities from the 10th to 12th centuries, evolving through centuries of political and military developments. Initially a wooden stronghold surrounded by a palisade, the location grew into a fortified complex under the ownership of prominent noble families, most notably the Radziwiłł magnates. The early settlement and medieval origins The earliest known habitation in the area of the current castle park dates to the 10th to 12th centuries. By the end of the 14th century, the site was a market settlement situated in the valley of the Krzna River within the Grand Duchy of Lithuania. The first documented owner was Mikołaj Nasuta, during whose time a wooden fortification with a palisade existed near the northwest corner of what is now the castle courtyard. Following the death of Jan, the last male heir of the Nasuta family, the settlement passed to the Zebrzeziński family. In 1508, ownership transferred to Jerzy Ilinicz, starost of Brześć and son-in-law of Jan Zebrzeziński. By 1522, the settlement was granted town rights, marking its growing importance in the region. Renaissance transformation and Radziwiłł ownership In the late 16th century, the town and castle came under the control of the powerful Radziwiłł family, princes of Ołyka and Nieśwież. This period saw the town renamed as Biała Książęca or Biała Radziwiłłowska, reflecting its princely patronage. The Radziwiłłs were instrumental in the architectural and urban development of the site. On April 18, 1622, Aleksander Ludwik Radziwiłł contracted the Lublin master mason Paweł Murzyn to construct a new castle. The construction extended into the early 18th century, shaped by the turbulent wars affecting the Polish-Lithuanian Commonwealth during the 17th century. The resulting fortress was designed on a five-pointed star plan featuring five bastions, surrounded by a moat and earthen ramparts. The castle’s western side bordered the urban area, while the southern side faced the Krzna River valley, integrating natural and man-made defenses. Architectural features of the castle complex The southern section of the complex housed a three-story palace building measuring approximately 41 by 31 meters. This structure featured four pentagonal corner towers and a prominent loggia on the front facade. Baroque wings enclosed one of the largest palace courtyards in the Commonwealth to the north and west, creating an impressive residential and defensive ensemble. The main entrance was located on the northern side through a square six-story tower that functioned as a gatehouse, watchtower, and prison. This tower was connected by a single-story brick passage with a barrel vault and a pitched roof. The gate was protected by a drawbridge over the water-filled moat. A second gate, known as the "Koszarska" gate, was situated on the western side and led to the castle's outlying barracks. 18th-century modifications and decline Between 1746 and 1760, Hieronim Radziwiłł initiated expansion works on the palace, which were completed by his successor Michał Kazimierz Radziwiłł "Rybeńko". During 1760-62, the loggia was heightened, and the attic was converted into a theater space, reflecting the evolving residential and cultural functions of the castle. The late 18th century brought decline with the partitions of the Polish-Lithuanian Commonwealth. The last Radziwiłł heir, Dominik Radziwiłł, died in France in 1813. Following this, the castle suffered rapid deterioration. By 1883, the ruined palace was dismantled, and the courtyard was transformed into a park. Surviving elements and current status Today, the most notable surviving elements of the Radziwiłł castle in Biała Podlaska are the extensive earth fortifications, which are rare examples of the Old Dutch school of military architecture. The baroque gate with its gate passage and the main tower remain standing, along with three palace wings: the western wing and two northern wings. In the southern part of the castle park stands a late Renaissance chapel dating from around 1620, featuring a barrel vault and a pitched roof. Adjacent to it is a baroque turret with a dome and tented roof, adding to the architectural diversity of the site. The surviving castle buildings now house the Museum of Southern Podlasie, which preserves and presents the rich history and cultural heritage of the region. Although the palace is in ruins, the site remains a significant cultural landmark and a testament to the architectural and historical legacy of the Radziwiłł family and the Polish-Lithuanian Commonwealth. Historical significance and architectural legacy Biała Podlaska castle exemplifies the transition from medieval fortifications to Renaissance palace-fortresses, combining defensive features with noble residential functions. The star-shaped bastioned layout reflects the influence of contemporary military engineering, adapted to the local landscape and political context. The castle’s association with the Radziwiłł family, one of the most powerful magnate dynasties in the Polish-Lithuanian Commonwealth, underscores its importance as a regional center of power and culture. Its architectural elements, including the bastions, gate tower, and palace wings, illustrate the evolution of aristocratic residences in Eastern Europe during the 16th to 18th centuries. Despite its ruined condition, the site continues to attract interest for its rare fortifications and historical layers, offering insights into the military, social, and cultural history of the region.

Renaissance (15th–17th c.)
Details