Załuż — Poland castle

Załuż

Sobień Castle in Załuż, Poland
Załuż, Poland
Late Medieval (14th–15th c.)
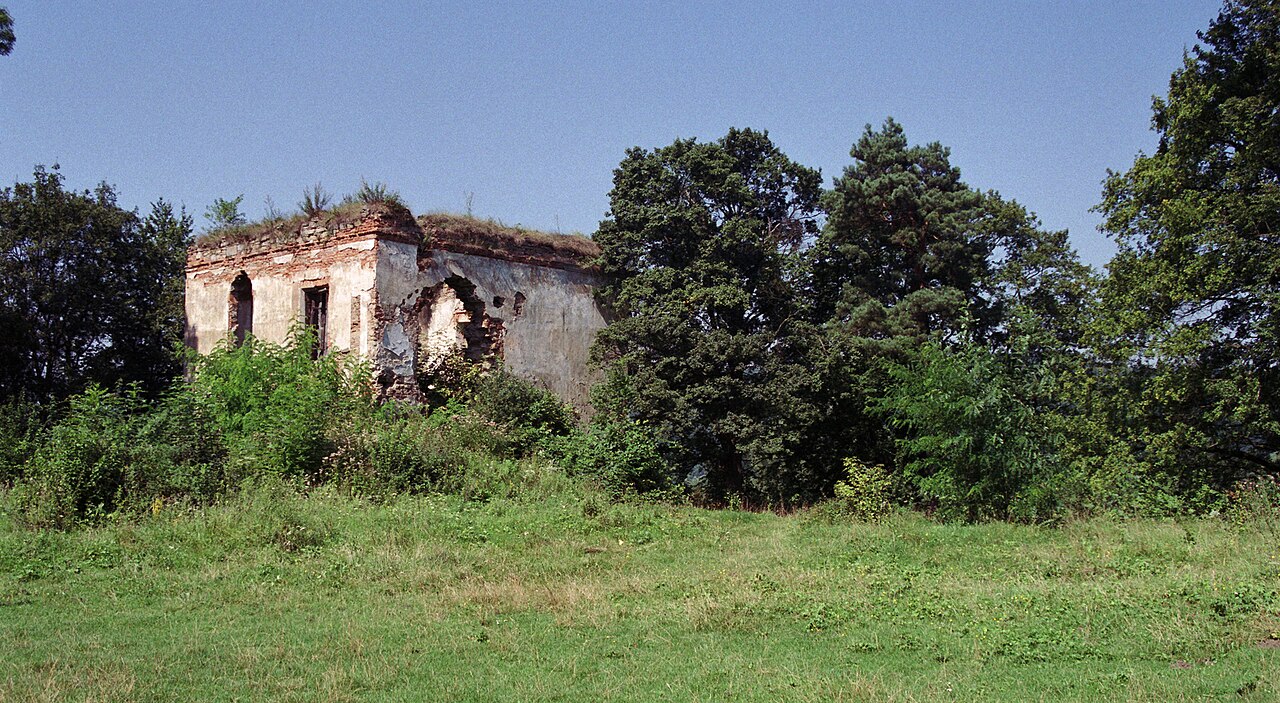
Ruins

Sobień Castle, located near the village of Załuż in Poland, is a remarkable example of a late medieval hill castle strategically positioned on a steep forested hill overlooking the San River valley. The castle's origins date back to the early 14th century, with archaeological evidence indicating that the site had been fortified since the 13th century. Initially, a wooden and earthwork stronghold occupied the hill, serving as a defensive gord with natural protection from its precipitous slopes.

The transition from a wooden fortification to a stone castle occurred in the first half of the 14th century, likely under the reign of King Casimir III the Great, although some historical sources debate the exact founder. The castle was constructed using locally sourced stone from the San riverbed and the hill's slopes, reflecting typical medieval building practices. Its irregular quadrilateral plan was adapted to the natural topography, surrounded by a sturdy stone curtain wall that enclosed the residential and defensive structures.

Architectural features and layout

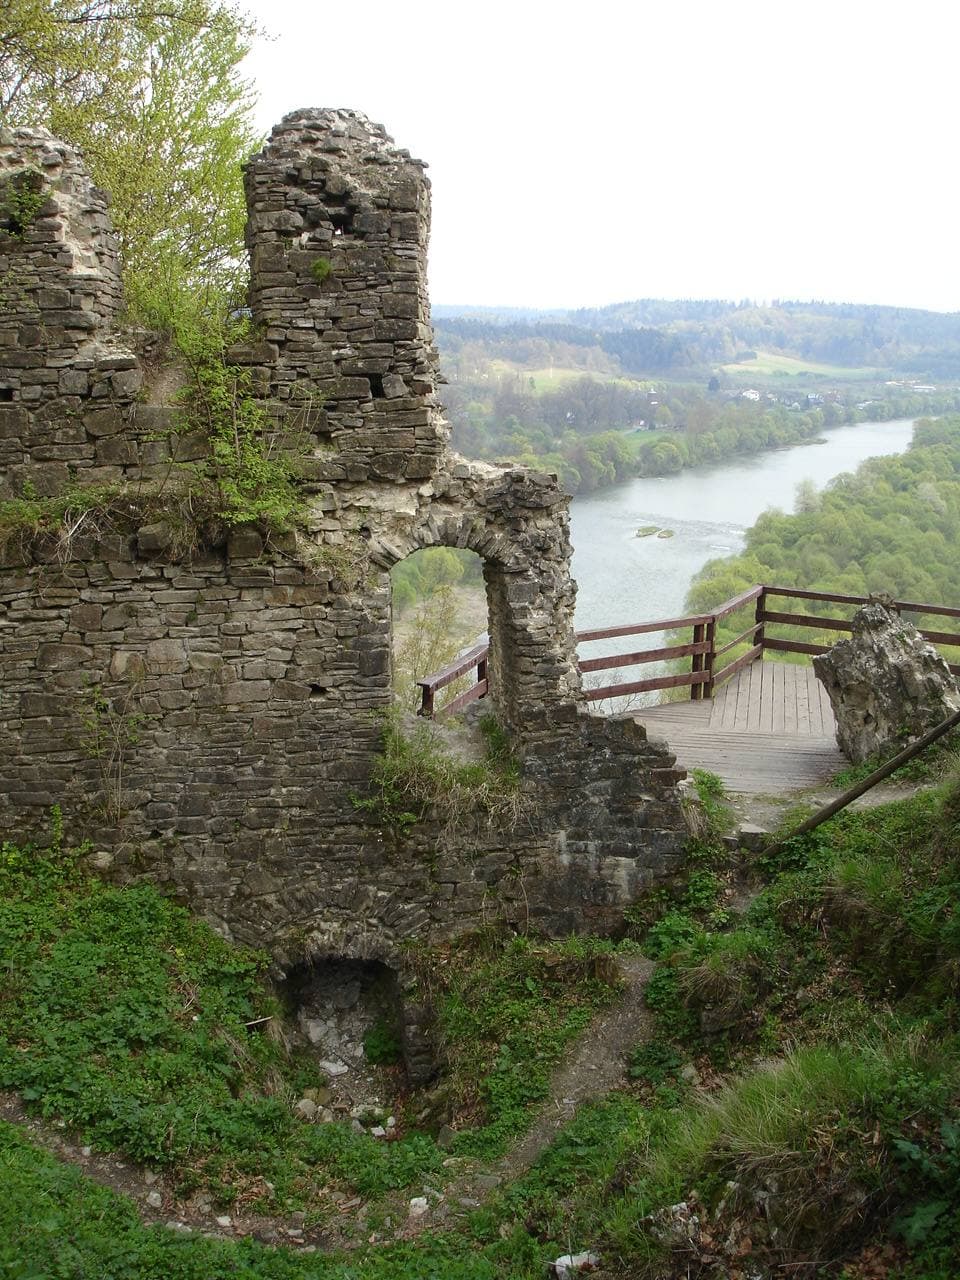
The castle's defensive system included a prominent square tower at the northwestern corner, measuring approximately 4.5 by 7 meters, which protected the main entrance. This tower was later rebuilt in the late 14th century after damage caused by earth movement, replaced by a larger tower with dimensions of 7.1 by 7.8 meters. The eastern part of the castle housed a substantial residential building measuring 12 by 31 meters, divided into three chambers and later expanded with an additional floor. The walls exhibit signs of wooden beam holes, indicating the presence of wooden galleries or hoardings along the battlements for defenders.

The castle was accessed through an outer bailey, or "przygródek," surrounded by earth ramparts that once protected the lower courtyard. Today, remnants of these earthworks remain visible, along with the stone ruins of the main structures. A wooden viewing platform has been installed on the edge of the hill, offering panoramic views of the San valley and the surrounding landscape.

Historical significance and ownership

Sobień Castle first appears in historical records in the 14th century, with the earliest known mention in 1372 under the name "Soban." It was a royal castle built to oversee and protect the vital merchant route along the San River. In 1389, King Władysław II Jagiełło granted the castle to the noble Kmita family, who made it their ancestral seat for nearly two centuries. The castle's importance is underscored by King Jagiełło's documented visit in 1417 during his journey to Sanok with his new wife, Queen Elizabeth.

During the late 15th century, Sobień Castle suffered significant damage during the 1474 Hungarian invasion led by King Matthias Corvinus. It was attacked again in 1512, after which the Kmita family abandoned the fortress and relocated to nearby Lesko. This marked the beginning of the castle's decline and gradual ruin. Subsequent ownership passed through several noble families, including the Stadnicki, Ossoliński, Mniszech, and Krasicki families, who retained possession until the early 20th century.

Archaeological investigations and conservation

Excavations conducted in 1965 uncovered artifacts predating the stone castle, such as a hearth and crossbow bolts, confirming the site's long-term military use. The archaeological findings provide valuable insights into the evolution of fortifications on the hill from the early medieval period through the late Middle Ages.

Conservation efforts in the late 20th century focused on stabilizing the ruins and improving public access. Wooden staircases and a viewing platform were added to facilitate visitor exploration without damaging the remaining masonry. The surrounding area is protected as part of the "Góra Sobień" nature reserve, established in 1970 to preserve both the natural environment and the castle's historical legacy.

Legacy and cultural importance

Today, Sobień Castle stands as a permanent ruin, a poignant reminder of the region's medieval heritage and strategic significance. The site offers visitors a glimpse into the architectural and military history of southeastern Poland, with its surviving walls, towers, and earthworks telling the story of centuries of conflict and noble residence.

Nearby, remnants of a Soviet-era bunker from the Molotov Line highlight the continued military relevance of the location into the 20th century. The castle's commanding position overlooking the San River valley continues to attract historians, archaeologists, and tourists interested in Poland's rich medieval past and natural beauty.

Frequently asked questions (FAQ)

When was Sobień Castle built and by whom?
Sobień Castle was built in the first half of the 14th century, likely by order of King Casimir III the Great, although some sources are not definitive. Its construction replaced an earlier wooden fortification on the site.
What architectural features are notable at Sobień Castle?
The castle features stone defensive walls, a large residential building, and a square tower protecting the main entrance. Evidence of wooden galleries and hoardings along the battlements has been found in the ruins.
What is the historical significance of Sobień Castle?
Sobień Castle was a royal stronghold guarding the San River trade route and served as the ancestral seat of the Kmita family for nearly 200 years. It played a role in regional defense and witnessed significant historical events, including visits by King Władysław II Jagiełło.
Can visitors access Sobień Castle today?
Yes, visitors can explore the ruins of Sobień Castle, including the remains of walls, towers, and earthworks. Wooden staircases and a viewing platform have been installed to facilitate access and offer panoramic views of the San valley.
Why did Sobień Castle fall into ruin?
The castle was damaged during Hungarian invasions in 1474 and 1512. Following these attacks, the Kmita family abandoned the castle and relocated, leading to its gradual decline and ruin.

Photo gallery

Załuż
Click to view

Photo by Spars at Polish Wikipedia•CC BY-SA 3.0

1 photo • Click any image to view in full screen

Information

Hill Castle

Current owner

Municipality

Sources & official resources

Verify the information above using these authoritative references.

Loading map...

Visitor reviews

No reviews yet. Been here? Write the first review and help other travelers!

Write the first review

Visited this castle? Share your experience

Your review helps other travelers and adds first-hand knowledge to our encyclopedia.
Write a review

(5/5)

0/2000 characters

Your review will be visible after admin approval

Nearby castles

6.4 km
Lesko Castle — Poland castle

Lesko Castle

Lesko, Poland

Lesko Castle stands as a remarkable testament to the architectural and historical development of a late medieval hill castle in southeastern Poland. Located in the town of Lesko, the castle's origins date back to the mid-15th century, reflecting the turbulent history and noble lineage of the region. The castle's story is deeply intertwined with the influential Kmita family, prominent nobles who shaped the castle's initial construction and subsequent expansions. The origins and early development of Lesko Castle The defensive seat at Lesko began as a wooden manor built between 1448 and 1449 by Jan Kmita, the castellan of Przemyśl, known as Nosk. At that time, Lesko was part of the extensive estates of the Kmita family, whose main residence was the nearby Sobień Castle. The wooden manor served as a fortified residence on a strategic hill overlooking the San river, providing natural defensive advantages. In 1474, the region of Podkarpacie suffered devastation during a Hungarian invasion, which likely affected Sobień Castle. This may have prompted the Kmita family to relocate their primary residence to Lesko in the early 16th century, as Sobień fell into disuse and ruin. The relocation marked the beginning of significant architectural transformations at Lesko. Renaissance transformation and architectural features In 1507, Piotr Kmita, the most distinguished member of the Kmita family, who held the offices of voivode of Kraków and Great Crown Marshal, commissioned the construction of a stone and brick two-story defensive residential tower. This structure was surrounded by a protective wall and included a vaulted ground floor with a distinctive cross vault supported by a single central pillar. The tower was also partially vaulted and cellarled, emphasizing its defensive and residential functions. After Piotr Kmita's death in 1553, the castle passed to his sister Katarzyna and her husband Andrzej Stadnicki. Around 1580, the Stadnicki family undertook substantial modifications, lowering the tower by one story and adding an adjoining wing. This expansion resulted in a Renaissance-style townhouse capped with an ornamental attic, reflecting contemporary architectural trends and the castle's evolving residential function. 17th and 18th century fortifications and decline During the mid-17th century, the castle underwent another major reconstruction, transforming it into a bastion fortification with an irregular plan and four corner bastions. This adaptation was typical of the period's military architecture, aiming to counter artillery advances. However, the castle's fortunes declined in the 18th century. In 1702, during the Great Northern War, it was severely damaged by Swedish forces and further devastated by a fire in 1704. Rebuilt in the latter half of the 18th century, the castle came into the possession of the Ossoliński family and later passed as a dowry to the Mniszech family. Unfortunately, another fire in 1783 caused extensive damage, leading to the castle's abandonment. By 1799, the ruins were acquired by Ksawery Krasicki, who initiated efforts to restore the castle in the early 19th century. 19th century restoration and stylistic changes Encouraged by his friend Wincenty Pol, Ksawery Krasicki undertook a significant restoration project, completed in 1843. This renovation transformed the castle from a fortress into a classical-style residence, reflecting the neoclassical architectural movement popular at the time. The restoration included the addition of an annex and an orangery, as well as interior remodeling and the embellishment of the courtyard with arcades. This period marked a departure from the castle's defensive origins, emphasizing comfort and aesthetic appeal over military utility. 20th century challenges and current status The castle suffered further damage during both World Wars, reflecting the region's turbulent history. In the 1960s, it was restored and repurposed as a recreational center for the Makoszowy coal mine. Today, Lesko Castle operates as a hotel, blending its rich historical legacy with modern hospitality. Architectural highlights and surviving elements The castle's present appearance is a mosaic of architectural styles resulting from its numerous reconstructions. The oldest surviving part is the northwest section, which includes the remains of the original Kmita residential tower, now reduced to its ground floor with thick walls, small windows, and a vaulted ceiling supported by a central pillar. From the later periods, the castle retains one of its cylindrical corner towers and remnants of the southeast bastion, offering insight into its defensive past. The Renaissance townhouse features and neoclassical additions contribute to the castle's unique architectural character. Historical parks and landscape surrounding the castle Lesko Castle's grounds have been shaped by centuries of landscaping. An Italian-style park was established in the 16th century and expanded through the 17th century. In the 18th century, the park was enhanced with lime tree alleys, documented in castle records of the time. The Krasicki family further developed the landscape in the early 19th century by creating a landscape park that harmonized with the castle's neoclassical style. Lesko castle in the regional and cultural context Situated near the ruins of Sobień Castle on a steep hill overlooking the San River, Lesko Castle is emblematic of the region's medieval noble heritage. Its evolution from a wooden manor to a fortified stone castle, then to a Renaissance residence and finally a neoclassical manor, mirrors broader trends in Polish castle architecture and noble lifestyles. Today, it stands not only as a historic monument but also as a cultural landmark attracting visitors interested in history, architecture, and the scenic beauty of the Podkarpacie region.

Late Medieval (14th–15th c.)
Details
9.5 km
Sanok — Poland castle

Sanok

Sanok, Poland

Sanok Castle stands prominently on a steep hill 317 meters above sea level in Sanok, Poland, overlooking the San River valley. This late medieval hill castle has a rich history dating back to the 12th century, with its earliest mention recorded in the Hypatian Codex around 1150. Originally a wooden stronghold of the Ruthenians, it was destroyed during the Tatar invasion of 1241. The site evolved into a significant stone fortress in the 14th century under the reign of King Casimir III the Great, marking the transition from a wooden fortification to a permanent royal residence and administrative center. Medieval origins and early history The earliest fortifications in the Sanok area were initially located not on the castle hill itself, but about four kilometers away at a site called Horodyszcze in the village of Trepcza. This original stronghold, mentioned in chronicles, was destroyed likely during the tatar raids of 1259-1260. After these events, the center of local power shifted to the current castle hill, which had a smaller defensive fortification during the early medieval period. The town of Sanok was granted Magdeburg city rights in 1339 by Duke Bolesław Jerzy Trojdenowicz, reflecting its growing importance. In 1340, the region known as Red Ruthenia was incorporated into the Polish Crown by King Casimir III. Soon after, the king ordered the construction of a Gothic stone castle on the northern part of the hill. Archaeological excavations have uncovered foundations of a single-wing residential building on the eastern side and another building on the western side of the hill. A notable feature was a sandstone tower on the northern edge, with walls three meters thick, square at the base (10x10 meters) and cylindrical at the top, surrounded by a thick stone curtain wall and a defensive moat with a gatehouse and drawbridge. Royal residence and political significance Sanok Castle rose to prominence as a royal residence and administrative seat. On May 2, 1417, King Władysław Jagiełło celebrated his wedding with his third wife, Elżbieta Granowska, at the castle. Later, the castle became the widow's residence for the king's fourth wife, Queen Sophia of Halshany, who lived there until her death in 1461. This tradition established the castle as a residence for royal widows. In 1425, the castle hosted the establishment of the Higher Court of German law, highlighting its judicial and administrative role. The castle was the seat of local starosts and castellans who governed the surrounding region. Renaissance transformation and expansions During the first half of the 16th century, the castle underwent a significant transformation under the direction of the starosta Mikołaj Wolski. This renovation, likely commissioned by Queen Bona Sforza, introduced Renaissance architectural elements, absorbing the earlier Gothic structure into a larger, more modern complex. Inventories from the period describe a building almost entirely rebuilt, incorporating new residential and utility buildings including an armory, stables, brewery, kitchen, bathhouse, and a stone gatehouse. A nearly 20-meter deep castle well was constructed during this period. Towards the end of the 16th century, starosta Mikołaj Cikowski added a southern wing and a stone bastion tower, further expanding the castle’s footprint. The northern wing was added around the turn of the 18th century. Military history and later decline In 1636, part of the castle’s structure collapsed into the San River, and the castle was already in a state of neglect requiring repairs. Despite this, the fortress played a role during the Napoleonic Wars, successfully resisting Austrian forces under the leadership of General Franciszek Ksawery Krasicki, a notable figure in the anti-Austrian uprising in the Sanok region. During the Austrian partition, many buildings within the castle courtyard were demolished, leaving only the heavily modified main building intact. The southern wing was destroyed in 1915 during the Russian invasion of World War I. Museum establishment and modern restoration In 1934, the castle became the home of the Museum of the Sanok Land, founded by the Society of Friends of the Sanok Region. It initially housed collections related to the history, weapons, and art of the region. The museum was renamed the Historical Museum in Sanok in 1968. World War II brought devastation as the castle was looted by German forces in 1939 and later used as a Lemko Museum during the occupation. German military bunkers were constructed on the castle hill as part of the defensive Molotov Line. After the war, the castle was used for military purposes before comprehensive restoration began in the 1960s. From the 1990s onwards, extensive conservation and reconstruction efforts aimed to restore the castle’s appearance to its 1558 Renaissance form. This included rebuilding Renaissance portals, stone window frames, wooden ceilings, and brick floors. The southern wing reconstruction began in 2010 and was completed in 2012, allowing the opening of the Zdzisław Beksiński Gallery, which houses the world’s largest collection of works by this surrealist artist. The castle grounds also feature partially restored defensive walls, Renaissance gardens, and a viewing terrace adapted from the remains of a tower bastion. Beneath the courtyard, museum spaces have been created, integrating modern exhibition facilities with the historic fabric. Architectural features and archaeological significance The castle complex reveals layers of architectural evolution from its medieval origins to Renaissance grandeur. The original Gothic castle was characterized by a two-story residential building with vaulted cellars used for judicial purposes, a prison tower, and a surrounding stone curtain wall. The Renaissance reconstruction introduced stylistic refinements and expanded functional spaces, reflecting changing tastes and administrative needs. Archaeological excavations have uncovered the foundations of the Kazimierz Tower and the site of the demolished 15th-century Orthodox Church of St. Demetrius along with its cemetery, shedding light on the religious and cultural history of the site. Defensive earthworks and moats remain visible in some areas, illustrating the castle’s strategic design. Building materials primarily include locally sourced stone for medieval structures, while later restorations sometimes utilized less historically accurate masonry, affecting the visual coherence. The castle’s silhouette today is shaped by the absence of a planned viewing tower that was never completed. Cultural heritage and museum collections Today, Sanok Castle serves as a vital cultural institution preserving the rich heritage of the region. Its museum collections include nearly 200 Lemko religious icons, representing the spiritual traditions of the local ethnic group. The castle’s role as a gallery for Zdzisław Beksiński’s works further enhances its cultural significance, attracting visitors interested in both history and modern art. Sanok Castle stands as a remarkable example of a hill castle that has adapted through centuries of political change, warfare, and cultural shifts. Its restoration and ongoing archaeological research continue to reveal new insights into the complex history of this important fortification in southeastern Poland.

Late Medieval (14th–15th c.)
Details
29.2 km
Castle in Dąbrówka Starzeńska — Poland castle

Castle in Dąbrówka Starzeńska

, Poland

The castle in Dąbrówka Starzeńska represents a significant example of medieval fortifications located in Poland. Although today it exists primarily as archaeological ruins, the site offers valuable insights into the region's medieval history and defensive architecture. The castle's remains reflect typical construction techniques and strategic placement used during the High to Late Medieval period, although precise dating and detailed historical records remain limited. Historical context and significance Situated in the southeastern part of Poland, the castle in Dąbrówka Starzeńska was likely constructed during the High Medieval period, a time when numerous fortifications were established across the region to protect territories and control trade routes. Castles built in this era often served both military and administrative functions, acting as local seats of power for noble families or regional authorities. While specific historical documents regarding the castle’s founders or notable events are scarce, the location itself suggests strategic importance, possibly overseeing nearby roads or natural features that offered defensive advantages. The castle’s ruins contribute to understanding the network of fortifications that shaped the medieval landscape of Poland. Architectural features and layout As an archaeological site, the castle in Dąbrówka Starzeńska primarily consists of foundational remains and fragments of defensive walls. Excavations have revealed the outline of a fortified enclosure, which might have included a keep or donjon, curtain walls, and possibly a moat or other water defenses typical of medieval castles. The castle’s design likely incorporated stone masonry for its main defensive structures, a common practice in medieval Polish castles to withstand sieges and attacks. The layout would have been compact, optimized for defense on a hill or raised terrain, although the exact topography is not fully documented. Defensive elements Remnants of thick curtain walls suggest the castle was built to resist assaults, with possible towers or bastions at key points for surveillance and defense. The presence of a gatehouse or entrance fortification is probable, controlling access to the interior courtyard where essential buildings such as the lord’s residence, storage facilities, and possibly a chapel would have been located. Archaeological research and preservation Archaeological investigations at the site have been crucial in uncovering the castle’s layout and construction techniques. These studies help piece together the castle’s historical role and architectural characteristics despite the limited surviving structures. Currently, the castle remains in a state of ruins, with ongoing efforts to preserve what is left and prevent further deterioration. The site is valuable for educational and cultural purposes, offering visitors and researchers a tangible connection to Poland’s medieval past. Visiting the castle ruins The castle in Dąbrówka Starzeńska is accessible to visitors interested in medieval history and archaeology. As an open archaeological site, it provides a unique opportunity to explore the remnants of a medieval stronghold in a natural setting. Visitors should be prepared for limited facilities and signage, as the site is primarily preserved for its historical and educational value rather than as a fully developed tourist attraction. It is advisable to visit during daylight hours and check local information for any access restrictions or guided tours. The castle’s place in regional heritage The ruins of the castle in Dąbrówka Starzeńska contribute to the cultural heritage of the Subcarpathian region of Poland. They form part of a broader network of medieval fortifications that illustrate the region’s historical development and defense strategies. Preserving such sites is essential for understanding the historical landscape and the evolution of castle architecture in Poland. The castle stands as a reminder of the medieval era’s complex social and military structures and continues to attract interest from historians, archaeologists, and visitors alike.

Details