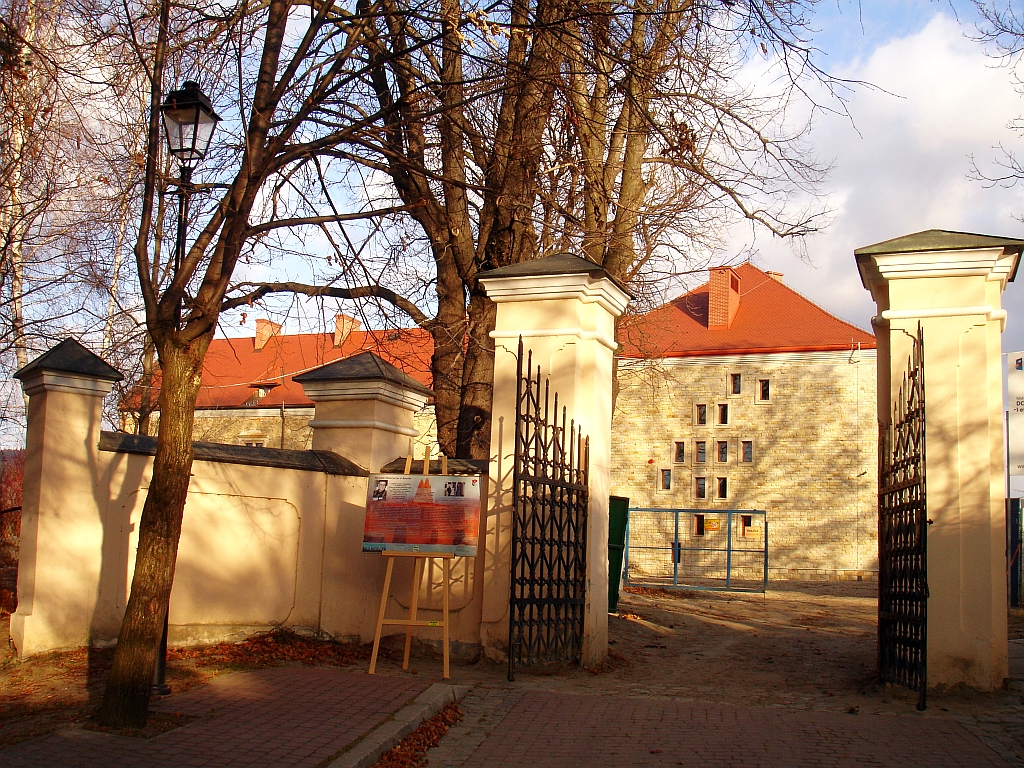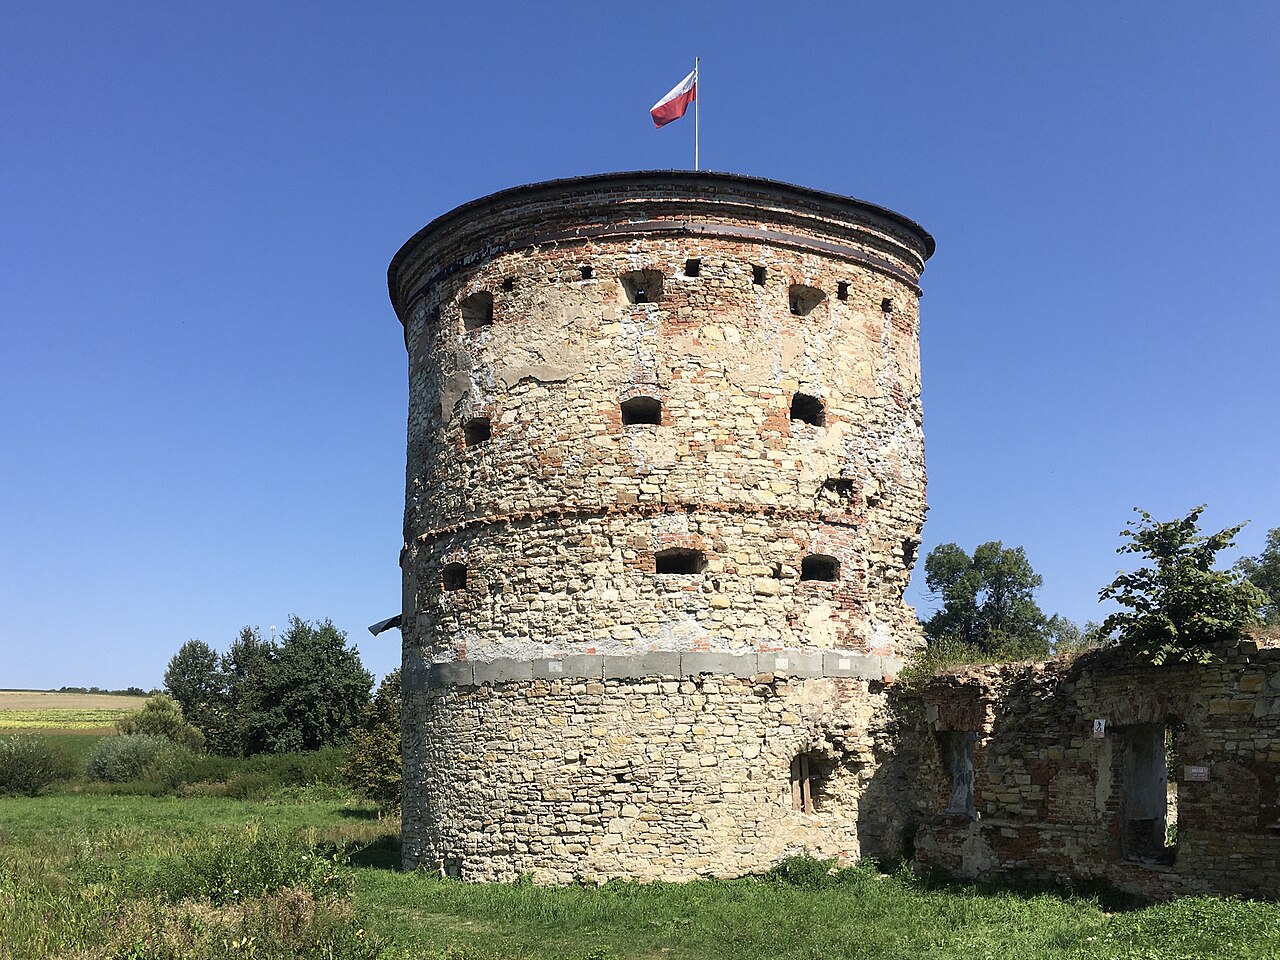
Castle in Dąbrówka Starzeńska — Poland castle

Castle in Dąbrówka Starzeńska

Castle in dąbrówka starzeńska
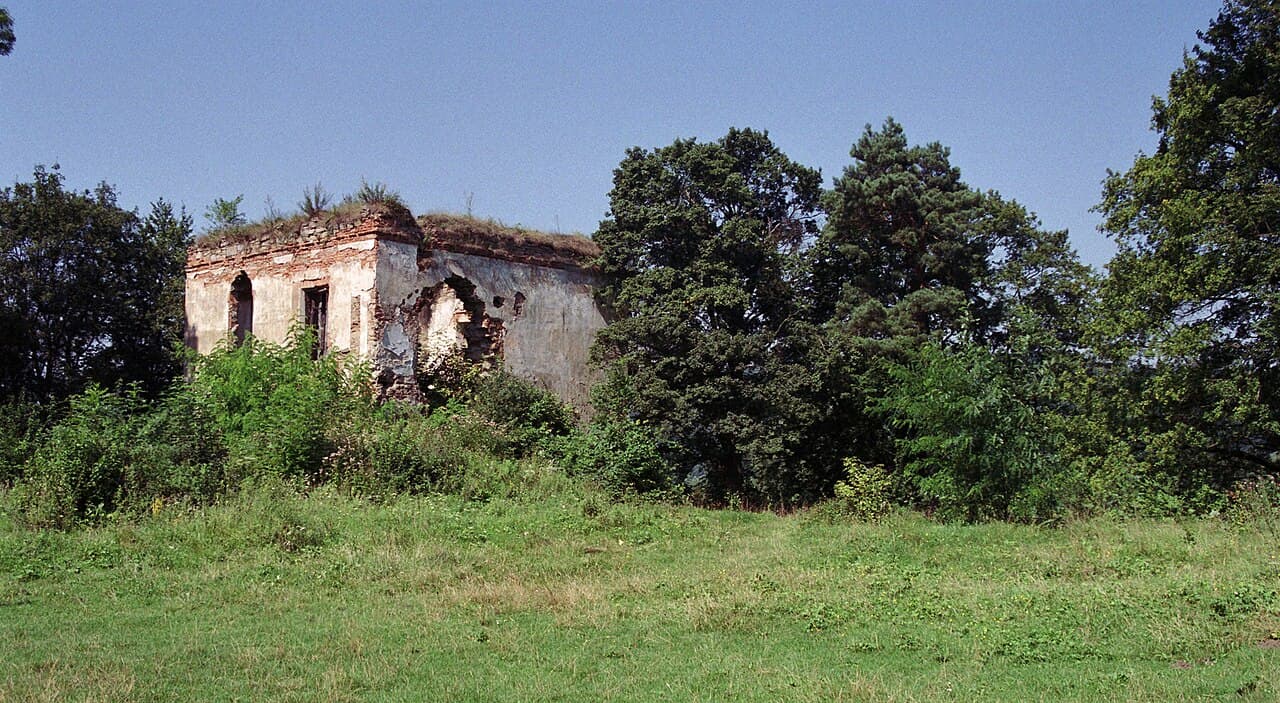
Ruins
The castle in Dąbrówka Starzeńska represents a significant example of medieval fortifications located in Poland. Although today it exists primarily as archaeological ruins, the site offers valuable insights into the region's medieval history and defensive architecture. The castle's remains reflect typical construction techniques and strategic placement used during the High to Late Medieval period, although precise dating and detailed historical records remain limited.

Historical context and significance

Situated in the southeastern part of Poland, the castle in Dąbrówka Starzeńska was likely constructed during the High Medieval period, a time when numerous fortifications were established across the region to protect territories and control trade routes. Castles built in this era often served both military and administrative functions, acting as local seats of power for noble families or regional authorities.

While specific historical documents regarding the castle’s founders or notable events are scarce, the location itself suggests strategic importance, possibly overseeing nearby roads or natural features that offered defensive advantages. The castle’s ruins contribute to understanding the network of fortifications that shaped the medieval landscape of Poland.

Architectural features and layout

As an archaeological site, the castle in Dąbrówka Starzeńska primarily consists of foundational remains and fragments of defensive walls. Excavations have revealed the outline of a fortified enclosure, which might have included a keep or donjon, curtain walls, and possibly a moat or other water defenses typical of medieval castles.

The castle’s design likely incorporated stone masonry for its main defensive structures, a common practice in medieval Polish castles to withstand sieges and attacks. The layout would have been compact, optimized for defense on a hill or raised terrain, although the exact topography is not fully documented.

Defensive elements

Remnants of thick curtain walls suggest the castle was built to resist assaults, with possible towers or bastions at key points for surveillance and defense. The presence of a gatehouse or entrance fortification is probable, controlling access to the interior courtyard where essential buildings such as the lord’s residence, storage facilities, and possibly a chapel would have been located.

Archaeological research and preservation

Archaeological investigations at the site have been crucial in uncovering the castle’s layout and construction techniques. These studies help piece together the castle’s historical role and architectural characteristics despite the limited surviving structures.

Currently, the castle remains in a state of ruins, with ongoing efforts to preserve what is left and prevent further deterioration. The site is valuable for educational and cultural purposes, offering visitors and researchers a tangible connection to Poland’s medieval past.

Visiting the castle ruins

The castle in Dąbrówka Starzeńska is accessible to visitors interested in medieval history and archaeology. As an open archaeological site, it provides a unique opportunity to explore the remnants of a medieval stronghold in a natural setting.

Visitors should be prepared for limited facilities and signage, as the site is primarily preserved for its historical and educational value rather than as a fully developed tourist attraction. It is advisable to visit during daylight hours and check local information for any access restrictions or guided tours.

The castle’s place in regional heritage

The ruins of the castle in Dąbrówka Starzeńska contribute to the cultural heritage of the Subcarpathian region of Poland. They form part of a broader network of medieval fortifications that illustrate the region’s historical development and defense strategies.

Preserving such sites is essential for understanding the historical landscape and the evolution of castle architecture in Poland. The castle stands as a reminder of the medieval era’s complex social and military structures and continues to attract interest from historians, archaeologists, and visitors alike.

Frequently asked questions (FAQ)

How do I get to Castle in Dąbrówka Starzeńska?
Castle in Dąbrówka Starzeńska is accessible by car, with parking available nearby. Public transport options may vary, so it's advisable to check local bus or train schedules for the most convenient routes.
What is the historical significance of Castle in Dąbrówka Starzeńska?
The castle has a rich history dating back to the medieval period, serving as a strategic fortification in the region. It played a crucial role in local governance and defense, reflecting the architectural styles and cultural influences of its time.
When was Castle in Dąbrówka Starzeńska built?
Construction of Castle in Dąbrówka Starzeńska began in the late 14th century, with various renovations and expansions occurring over the centuries. Its enduring structure showcases the evolution of architectural styles from Gothic to Renaissance.
Can I take guided tours of Castle in Dąbrówka Starzeńska?
Yes, guided tours are available and are a fantastic way to learn about the castle's history and architecture. It's recommended to book in advance, especially during peak tourist seasons.
Why is the architecture of Castle in Dąbrówka Starzeńska noteworthy?
The architecture of the castle is noteworthy for its blend of Gothic and Renaissance styles, featuring impressive stonework and defensive structures. The design reflects the historical context of its construction, offering insights into medieval engineering and aesthetics.
Is it possible to visit Castle in Dąbrówka Starzeńska year-round?
Yes, the castle is open for visitors throughout the year, although certain areas may be closed during the winter months for maintenance. It's best to check the official website for any seasonal restrictions or special events.
What are the opening hours of Castle in Dąbrówka Starzeńska?
The castle typically opens at 10 AM and closes at 6 PM, but these hours may vary depending on the season. Visitors should confirm the current hours before planning their visit to ensure an enjoyable experience.
Are there any nearby attractions to visit along with Castle in Dąbrówka Starzeńska?
Yes, nearby attractions include beautiful parks, historical churches, and other castles that enrich the cultural experience of the region. Exploring the local area can provide a deeper understanding of the history and natural beauty of Dąbrówka Starzeńska.
What are the ticket prices for Castle in Dąbrówka Starzeńska?
Ticket prices are generally affordable, with discounts available for students, seniors, and groups. It's recommended to check the official website for the most current pricing and any special offers that may be available.

Photo gallery

Castle in Dąbrówka Starzeńska
Click to view

Photo by ZeroJeden•CC BY-SA 3.0 pl

1 photo • Click any image to view in full screen

Information

Archaeological Site / Ruins

Loading map...

Visitor reviews

No reviews yet. Been here? Write the first review and help other travelers!

Write the first review

Visited this castle? Share your experience

Your review helps other travelers and adds first-hand knowledge to our encyclopedia.
Write a review

(5/5)

0/2000 characters

Your review will be visible after admin approval

Nearby castles

15.3 km
Nowotaniec Castle — Poland castle

Nowotaniec Castle

Nowotaniec, Poland

Nowotaniec Castle stands as an important archaeological site in Poland, representing the remnants of a medieval hill castle that once played a role in the region's defensive network. Although now in ruins, the site offers valuable insights into medieval fortification techniques and local history. Historical background and significance The castle was originally constructed during the High Medieval period, likely in the 14th or early 15th century, a time when many such fortifications were established across Poland to secure territories and protect trade routes. Nowotaniec Castle was strategically positioned on elevated ground, characteristic of hill castles, to maximize defensive advantages and surveillance over the surrounding landscape. Throughout its history, the castle served as a local stronghold and administrative center. Although specific records about its founders and occupants are limited, the castle's location in southeastern Poland suggests it was part of the border defense system against incursions from neighboring regions. Architectural features and layout As an archaeological ruin, Nowotaniec Castle today reveals foundational remains of its original structures. The castle likely featured a keep or donjon as a central stronghold, surrounded by a curtain wall and defensive towers. The elevated position would have been reinforced with natural slopes and possibly a moat or ditch for added protection. The surviving ruins include stone foundations and fragments of defensive walls, indicating robust construction typical of medieval military architecture. The site layout suggests a compact fortress designed primarily for defense rather than residential luxury. Defensive elements The castle's defensive design would have incorporated battlements and arrow slits for archers, enabling defenders to repel attackers effectively. The use of thick stone walls and limited access points would have enhanced its resilience during sieges. Archaeological research and preservation Excavations at the Nowotaniec Castle ruins have provided valuable data on construction techniques and the castle's historical context. Archaeologists have uncovered artifacts and structural remains that contribute to understanding the region's medieval period. Preservation efforts focus on stabilizing the ruins to prevent further deterioration while allowing public access for educational and cultural purposes. Interpretive signage and guided tours help visitors appreciate the castle's historical significance. Visiting nowotaniec castle ruins Visitors to the site can explore the ruins and surrounding landscape, which offers a glimpse into medieval fortification strategies. The site is accessible year-round, though facilities may be limited due to its status as an archaeological ruin. Nearby towns provide accommodations and additional historical attractions, making Nowotaniec Castle a worthwhile stop for those interested in Poland's medieval heritage. Frequently asked questions When was Nowotaniec Castle built? It was likely constructed during the 14th or early 15th century in the High Medieval period. What type of castle is Nowotaniec? It is classified as a hill castle, built on elevated terrain for defensive advantage. Can visitors access the ruins? Yes, the ruins are accessible to the public, though facilities may be minimal. What remains of the castle today? Stone foundations, fragments of defensive walls, and other archaeological features remain visible. Is there any guided tour available? Some local cultural organizations may offer tours; visitors should check with nearby tourist centers.

High Medieval (11th–13th c.)
Details
24.5 km
Sanok — Poland castle

Sanok

Sanok, Poland

Sanok Castle stands prominently on a steep hill 317 meters above sea level in Sanok, Poland, overlooking the San River valley. This late medieval hill castle has a rich history dating back to the 12th century, with its earliest mention recorded in the Hypatian Codex around 1150. Originally a wooden stronghold of the Ruthenians, it was destroyed during the Tatar invasion of 1241. The site evolved into a significant stone fortress in the 14th century under the reign of King Casimir III the Great, marking the transition from a wooden fortification to a permanent royal residence and administrative center. Medieval origins and early history The earliest fortifications in the Sanok area were initially located not on the castle hill itself, but about four kilometers away at a site called Horodyszcze in the village of Trepcza. This original stronghold, mentioned in chronicles, was destroyed likely during the tatar raids of 1259-1260. After these events, the center of local power shifted to the current castle hill, which had a smaller defensive fortification during the early medieval period. The town of Sanok was granted Magdeburg city rights in 1339 by Duke Bolesław Jerzy Trojdenowicz, reflecting its growing importance. In 1340, the region known as Red Ruthenia was incorporated into the Polish Crown by King Casimir III. Soon after, the king ordered the construction of a Gothic stone castle on the northern part of the hill. Archaeological excavations have uncovered foundations of a single-wing residential building on the eastern side and another building on the western side of the hill. A notable feature was a sandstone tower on the northern edge, with walls three meters thick, square at the base (10x10 meters) and cylindrical at the top, surrounded by a thick stone curtain wall and a defensive moat with a gatehouse and drawbridge. Royal residence and political significance Sanok Castle rose to prominence as a royal residence and administrative seat. On May 2, 1417, King Władysław Jagiełło celebrated his wedding with his third wife, Elżbieta Granowska, at the castle. Later, the castle became the widow's residence for the king's fourth wife, Queen Sophia of Halshany, who lived there until her death in 1461. This tradition established the castle as a residence for royal widows. In 1425, the castle hosted the establishment of the Higher Court of German law, highlighting its judicial and administrative role. The castle was the seat of local starosts and castellans who governed the surrounding region. Renaissance transformation and expansions During the first half of the 16th century, the castle underwent a significant transformation under the direction of the starosta Mikołaj Wolski. This renovation, likely commissioned by Queen Bona Sforza, introduced Renaissance architectural elements, absorbing the earlier Gothic structure into a larger, more modern complex. Inventories from the period describe a building almost entirely rebuilt, incorporating new residential and utility buildings including an armory, stables, brewery, kitchen, bathhouse, and a stone gatehouse. A nearly 20-meter deep castle well was constructed during this period. Towards the end of the 16th century, starosta Mikołaj Cikowski added a southern wing and a stone bastion tower, further expanding the castle’s footprint. The northern wing was added around the turn of the 18th century. Military history and later decline In 1636, part of the castle’s structure collapsed into the San River, and the castle was already in a state of neglect requiring repairs. Despite this, the fortress played a role during the Napoleonic Wars, successfully resisting Austrian forces under the leadership of General Franciszek Ksawery Krasicki, a notable figure in the anti-Austrian uprising in the Sanok region. During the Austrian partition, many buildings within the castle courtyard were demolished, leaving only the heavily modified main building intact. The southern wing was destroyed in 1915 during the Russian invasion of World War I. Museum establishment and modern restoration In 1934, the castle became the home of the Museum of the Sanok Land, founded by the Society of Friends of the Sanok Region. It initially housed collections related to the history, weapons, and art of the region. The museum was renamed the Historical Museum in Sanok in 1968. World War II brought devastation as the castle was looted by German forces in 1939 and later used as a Lemko Museum during the occupation. German military bunkers were constructed on the castle hill as part of the defensive Molotov Line. After the war, the castle was used for military purposes before comprehensive restoration began in the 1960s. From the 1990s onwards, extensive conservation and reconstruction efforts aimed to restore the castle’s appearance to its 1558 Renaissance form. This included rebuilding Renaissance portals, stone window frames, wooden ceilings, and brick floors. The southern wing reconstruction began in 2010 and was completed in 2012, allowing the opening of the Zdzisław Beksiński Gallery, which houses the world’s largest collection of works by this surrealist artist. The castle grounds also feature partially restored defensive walls, Renaissance gardens, and a viewing terrace adapted from the remains of a tower bastion. Beneath the courtyard, museum spaces have been created, integrating modern exhibition facilities with the historic fabric. Architectural features and archaeological significance The castle complex reveals layers of architectural evolution from its medieval origins to Renaissance grandeur. The original Gothic castle was characterized by a two-story residential building with vaulted cellars used for judicial purposes, a prison tower, and a surrounding stone curtain wall. The Renaissance reconstruction introduced stylistic refinements and expanded functional spaces, reflecting changing tastes and administrative needs. Archaeological excavations have uncovered the foundations of the Kazimierz Tower and the site of the demolished 15th-century Orthodox Church of St. Demetrius along with its cemetery, shedding light on the religious and cultural history of the site. Defensive earthworks and moats remain visible in some areas, illustrating the castle’s strategic design. Building materials primarily include locally sourced stone for medieval structures, while later restorations sometimes utilized less historically accurate masonry, affecting the visual coherence. The castle’s silhouette today is shaped by the absence of a planned viewing tower that was never completed. Cultural heritage and museum collections Today, Sanok Castle serves as a vital cultural institution preserving the rich heritage of the region. Its museum collections include nearly 200 Lemko religious icons, representing the spiritual traditions of the local ethnic group. The castle’s role as a gallery for Zdzisław Beksiński’s works further enhances its cultural significance, attracting visitors interested in both history and modern art. Sanok Castle stands as a remarkable example of a hill castle that has adapted through centuries of political change, warfare, and cultural shifts. Its restoration and ongoing archaeological research continue to reveal new insights into the complex history of this important fortification in southeastern Poland.

Late Medieval (14th–15th c.)
Details
26.4 km
Węgierka — Poland castle

Węgierka

Węgierka, Poland

The Węgierka castle ruins stand as a testament to the military architecture and noble heritage of late medieval Poland. Located in the village of Węgierka, this site preserves the remains of a bastioned fortress originally established by the prominent Pieniążek family in the 15th century. The castle's history is intertwined with regional noble families and reflects the evolution of fortification techniques during a period of significant military and political change in the Polish-Lithuanian Commonwealth. The earliest record of the settlement, then known as Uherce, dates back to 1358, when King Kazimierz Wielki confirmed ownership rights to the village to Jacek Słoneczko. By the mid-15th century, the estate had passed to the Pruchnicki family and subsequently to Jan Rozborski. It was Piotr Rozborski who initiated the construction of the family seat, laying the groundwork for the castle that would later be associated with the Pieniążek lineage. In the 16th century, the castle became part of the Pieniążek dowry, remaining under their ownership until the early 18th century. Architectural design and defensive features The castle's design is characteristic of a bastioned fortress, a style that gained popularity in the late medieval period across the territories of the Polish-Lithuanian Commonwealth. Built amidst marshlands, the fortress was strategically positioned to take advantage of natural defenses, including surrounding wetlands and a moat, which provided formidable protection especially on the eastern side where the castle lacked bastions. Archaeological investigations have revealed that the fortress had a quadrangular layout with three main wings and two corner bastions on the western side. These bastions, constructed of stone and brick, were designed to accommodate firearms, featuring multiple levels with gunports for muskets and small cannons. One bastion, preserved to this day, is a circular tower approximately 12 meters in diameter with four floors, illustrating the adaptation of medieval fortifications to the advent of gunpowder weaponry. The eastern side of the fortress was notably open, lacking bastions or towers. While one hypothesis suggests that the castle was never fully completed, likely due to challenging marshy ground conditions, a more accepted theory posits that the natural wetlands and moat provided sufficient defense, making additional fortifications unnecessary on that side. Historical context and ownership Throughout its history, the castle witnessed the shifting fortunes of the Polish nobility. The transition of ownership from the Pruchnicki to the Rozborski family, and eventually to the Pieniążek family, reflects the common practice of property transfers through marriage and inheritance in the region. The Pieniążeks were responsible for the significant expansion and fortification of the castle in the late 16th century, adapting it to the evolving military threats of the time. Despite its formidable defenses, the castle suffered a devastating fire in the 18th century. Following this event, subsequent owners showed little interest in restoration, leading to the gradual decline and ruin of the structure. The castle's abandonment and decay were further influenced by changing military technologies and political circumstances that rendered such fortresses obsolete. Remaining structures and archaeological significance Today, the ruins of Węgierka castle include the well-preserved southeast bastion, which stands as the most prominent surviving feature. This bastion's four levels with strategically placed firing slits demonstrate the castle's adaptation to early modern warfare. Adjacent to the bastion, remnants of the northern and western residential wings survive, likely representing parts of the original castle buildings enclosing the courtyard. The castle's stone and brick construction techniques are evident in the surviving walls and bastion, providing valuable insights into late medieval fortification methods in Poland. The site is of particular interest to archaeologists and historians studying the transition from medieval to early modern military architecture and the impact of natural landscapes on fortress design. Cultural heritage and preservation Recognized as a protected historical monument, the Węgierka castle ruins are an important cultural landmark in the Podkarpackie region of Poland. Though in a state of ruin, the site attracts visitors interested in medieval history, military architecture, and the legacy of Polish noble families. Efforts to preserve and study the ruins continue, enhancing public understanding of the castle's role in regional history and its architectural significance. The castle's location amidst wetlands and its bastioned design make it a unique example of defensive architecture adapted to challenging terrain. Visitors can explore the remains of the bastion and castle wings, gaining a tangible connection to the turbulent history of the late medieval and early modern periods in southeastern Poland.

Late Medieval (14th–15th c.)
Details