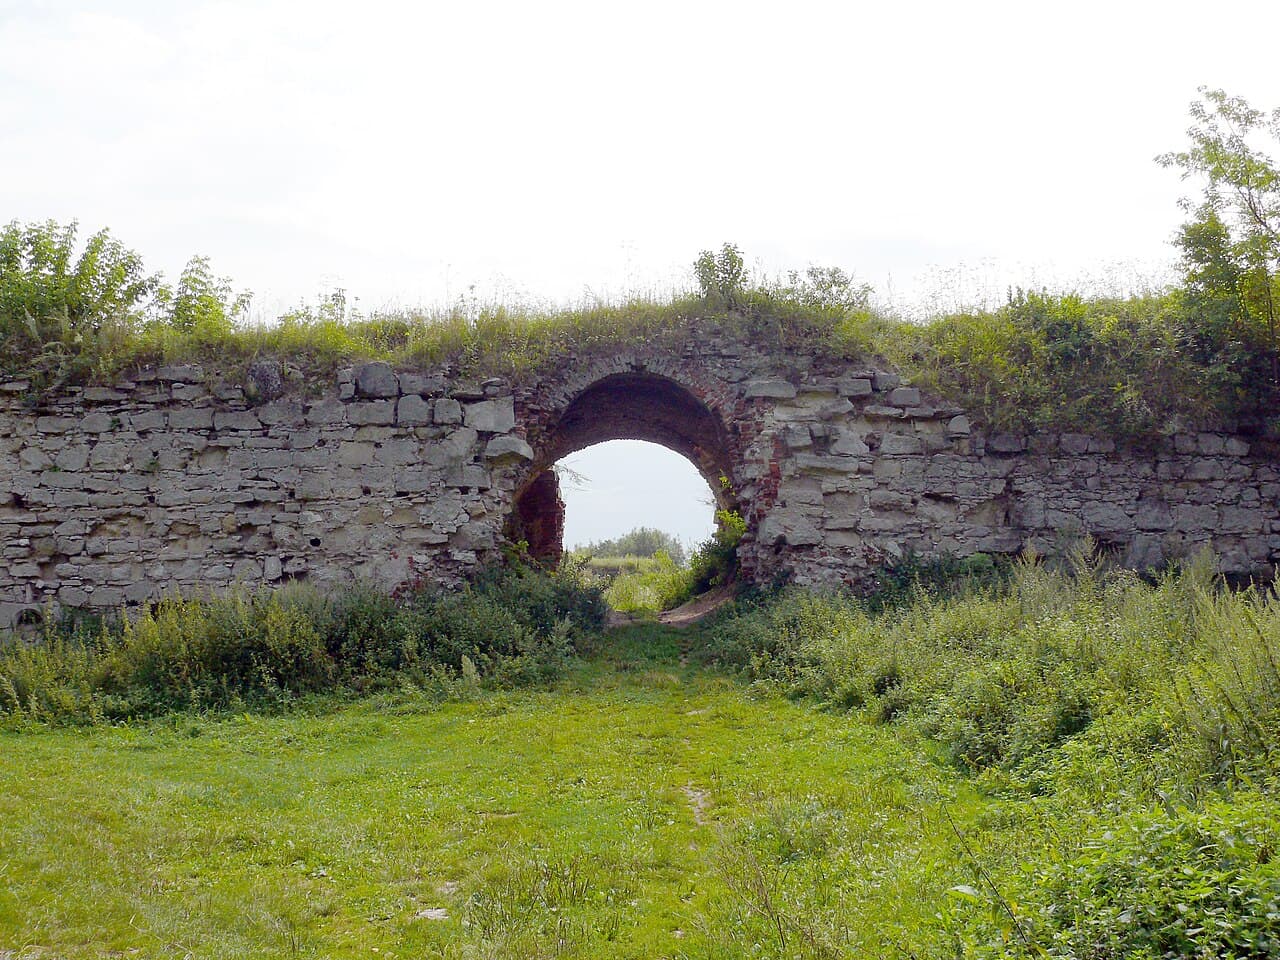
Zaliztsi Castle
Zaliztsi Castle is a prominent example of a Renaissance hill castle located in the village of Zaliztsi, within Ternopil Oblast, Ukraine. Constructed in 1516 by Marcin Kamieniecki, Voivode of Podolia and a noble of the Pilawa coat of arms, the fortress was part of the Polish-Lithuanian Commonwealth’s strategic efforts to fortify its eastern borders. The castle’s position along the Seret River utilized natural wetlands to enhance its defenses, making it a formidable stronghold in the region.
The site of Zaliztsi Castle was historically linked to the Olesko estate in the 15th century, which passed through the hands of noble families including the descendants of Jan of Sienno. The castle’s construction was closely tied to marital alliances, with Marcin Kamieniecki acquiring the land through his wife, Jadwiga, daughter of Piotr, connecting the fortress to the Herburt and Kamieniecki families. This lineage reflects the castle’s role as both a military and residential center for influential Polish nobility.
Historical significance and ownership
Political and military role in the 16th and 17th centuries
During the early 17th century, Zaliztsi Castle emerged as a notable site in Eastern European politics. It was owned by Prince Konstanty Wiśniowiecki in 1603 and served as a temporary residence for False Dmitry I, a pretender to the Russian throne, who used the castle as a base for planning his military expedition to Moscow. The castle was also the childhood home of Prince Jeremi Wiśniowiecki, a significant military leader and father of King Michał Korybut Wiśniowiecki, highlighting its importance to the Wiśniowiecki family legacy.
Sieges and conflicts
Zaliztsi Castle endured several military conflicts, most notably during the mid-17th century Cossack uprisings. In 1649, Cossack forces captured and partially destroyed the fortress, but it was subsequently rebuilt by Dymitr Wiśniowiecki to restore its defensive capabilities. The castle faced another siege in 1675 by Turkish troops. According to local legend, a ritual involving a black hen, believed to be an omen, led the Turkish attackers to abandon their siege, sparing the castle from capture at that time.
Later ownership and decline
Following its military significance, ownership of Zaliztsi Castle passed to prominent noble families including the Sobieski and Potocki. Józef Potocki, the Great Hetman of the Crown, transformed the fortress into a grand magnate residence before his death in 1751. After this period, the castle’s importance diminished, and it gradually fell into decline.
In 1790, the castle was acquired by Ignacy Count Miączyński, who repurposed the site for industrial use, establishing a cloth factory that later became a blanket-kilim manufacturing operation. These enterprises eventually ceased, and under Włodzimierz Count Dzieduszycki, a brewery was established within the remaining structures. By the late 19th century, the castle was largely in ruins, with parts adapted for agricultural and industrial purposes.
The castle suffered significant damage during World War I when Russian artillery bombardment reduced much of it to rubble. In the post-war period, local residents dismantled the remaining stones for building materials, further eroding the fortress’s physical presence.
Architectural features and layout
Fortified design and materials
Zaliztsi Castle was originally designed as a large fortress with a four-winged layout arranged on a roughly rectangular plan oriented northwest to southeast. The structure was built primarily from sandstone, stone, and brick, rising two stories high. Four polygonal towers, each three stories tall, fortified the corners, equipped with narrow embrasures for defensive shooting.
Defensive elements and natural protection
The fortress was enclosed by thick defensive walls up to two meters in height, surrounded by the wetlands of the Seret River, which acted as a natural moat. An additional water-filled moat encircled the castle, crossed by a drawbridge leading to the main entrance in the southern wing. This entrance featured a distinctive portal carved from white stone, framed by rusticated pilasters and topped with a classical Tuscan order entablature, reflecting Renaissance architectural influences.
Entrance tower and bailey
Adjacent to the gate stood a quadrilateral tower crowned with a clock and dome, serving both as a visual landmark and functional defensive structure. Surrounding the main fortress was a pre-castle or bailey, a fortified courtyard protected by walls and water, housing essential economic buildings such as stables, coach houses, and a granary. These buildings supported the daily operations of the castle and its inhabitants.
Interior spaces and residential quarters
The wing next to the gate contained multiple functional rooms on two floors. The ground floor included practical spaces such as a bakery, laundry, pantry, and storage areas. The first floor was reserved for the owner and guests, featuring private chambers, a library, a treasury, rooms for billiards and socializing including a café, and a chapel for religious observance. Heating was provided by white-tiled stoves, known for their efficiency and comfort. The entire complex was covered by a tiled roof, protecting it from the elements.
Surviving remains and heraldry
Today, the northwestern section of Zaliztsi Castle retains significant remnants, including two-story casemates—vaulted rooms used for defense or storage—and an arched main gate. A distinctive five-sided corner tower with a vaulted basement covered by a semicircular arch remains intact, showcasing typical Renaissance defensive architecture.
On the outer north wall of this tower are carved stone coats of arms representing noble families associated with the castle: Pilawa, Róża, and Poraj. These heraldic symbols visually connect the fortress to its historical owners and their lineage.
By the late 19th century, the castle’s walls and towers showed signs of wear such as scratches, chipping, and exposed plaster around window frames, reflecting centuries of use and neglect. Currently, only fragments of the original defensive walls survive, standing between one and two meters high in various sections, with some areas reduced to foundation remains. The central courtyard lies open, encircled by these partial walls. A narrow passageway links the vaulted basement beneath the corner tower to adjacent casemates, preserving an underground connection typical of such medieval fortresses.
Although largely in ruins, Zaliztsi Castle continues to offer tangible insights into its past as a military stronghold and noble residence. Its remaining walls, vaulted chambers, and heraldic carvings serve as enduring reminders of the castle’s historical and architectural significance in the region.
Cultural importance and preservation
Recognized as an architectural monument of national importance in Ukraine, Zaliztsi Castle represents a valuable cultural heritage site. Despite its ruined condition, efforts to document and preserve its remains contribute to understanding the Renaissance military architecture and the complex history of the Polish-Lithuanian Commonwealth’s eastern frontier defenses.
The castle’s location in Ternopil Oblast places it within a region rich in historical sites, attracting scholars and visitors interested in Eastern European history and architecture. Its story reflects broader themes of noble lineage, military conflict, and adaptation through centuries of political change.
Frequently asked questions (FAQ)
- When was Zaliztsi Castle built and by whom?
- Zaliztsi Castle was built in 1516 by Marcin Kamieniecki, Voivode of Podolia, as part of the Polish-Lithuanian Commonwealth's fortifications.
- What architectural style characterizes Zaliztsi Castle?
- The castle exhibits Renaissance architectural features, including a Tuscan order entablature and polygonal towers typical of 16th-century fortifications.
- What remains of Zaliztsi Castle can visitors see today?
- Visitors can see remnants of the defensive walls, polygonal towers, vaulted casemates, and carved stone coats of arms of noble families.
- What historical events involved Zaliztsi Castle?
- The castle played roles in 17th-century political intrigue, was besieged during Cossack uprisings and Turkish attacks, and was damaged during World War I.
- Is Zaliztsi Castle accessible to the public?
- Currently, the castle is largely in ruins and may not have formal visitor facilities, so accessibility can be limited and should be checked locally.
Photo gallery

Information
Website
Visit websiteSources & official resources
Verify the information above using these authoritative references.
Loading map...
Visitor reviews
No reviews yet. Been here? Write the first review and help other travelers!
Write the first reviewVisited this castle? Share your experience
Your review helps other travelers and adds first-hand knowledge to our encyclopedia.



