Württemberg Castle

Württemberg Castle: historic fortress in Baden-Württemberg, Germany
Baden-Wurttemberg, Germany
High Medieval (11th–13th c.)
Well Preserved

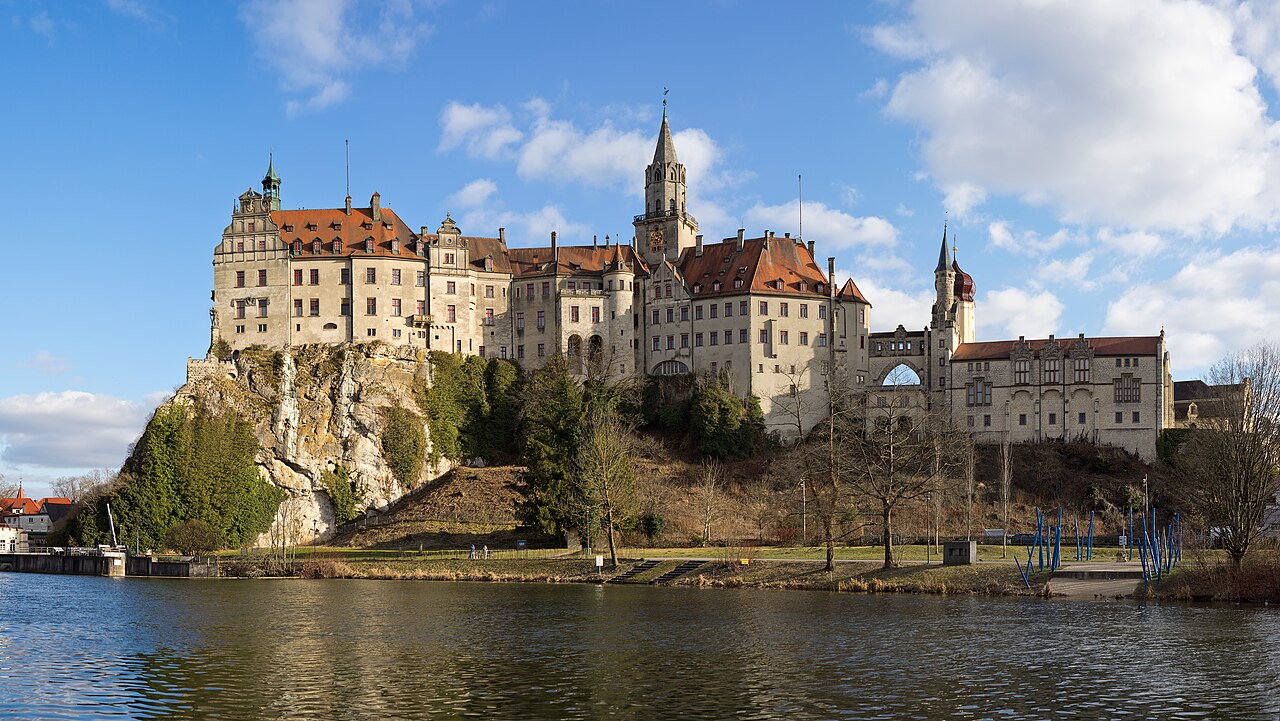
Württemberg Castle, located in the region of Baden-Württemberg, Germany, is a historic fortress with a rich architectural and cultural heritage spanning several centuries. The castle's origins trace back to the 12th century, with the oldest parts of the structure hidden beneath later modifications from the 17th and 19th centuries. Its strategic position on a defensible rock has made it a significant site throughout the medieval and early modern periods.

Early history and origins

The earliest recorded mention related to the castle dates to 1077 in the chronicles of the Petershausen monastery, although the castle itself is more directly linked to the Staufer period around 1200. The castle is believed to have been built on or near the site of a Roman predecessor, as evidenced by numerous Roman remains found in the surrounding area. The so-called "Roman Tower," a keep dating from the 12th century, may incorporate elements from this earlier Roman structure, reflecting the long history of fortification on this site.

The original castle was designed primarily for defense, featuring a complex of pyramidal and single-pitched roofs, multiple towers, and gates. The castle's walls were punctuated with round windows and friezes, which were considered artistic highlights in the Upper Danube valley. The surviving remains from this early period include the gate, the Great Hall, and the keep, which provide valuable insights into the castle's medieval appearance and structure.

Medieval expansions and architectural development

There are no known surviving constructions from the 13th and 14th centuries, but the castle experienced a significant expansion in the 15th century under the influence of the Werdenberg family. This period saw the extension of the castle to the northeast, with the Swedish Tower bearing a lintel engraved with the date 1498 as a notable remnant of this phase. Shortly thereafter, further expansion occurred to the west, reflecting the evolving needs and status of the castle's occupants.

Renaissance transformation and later modifications

The most transformative construction phase took place during the reign of Count Charles II of Hohenzollern-Sigmaringen (1576-1606). Between 1627 and 1630, under the supervision of master builder Hans Alberthal Dillingen, the castle underwent extensive renovations that converted it into a Renaissance castle. This period introduced new architectural elements and refined the castle's appearance, aligning it with contemporary styles and functional requirements.

Around 1650, the two separate buildings from the Werdenberg period were unified under a single roof by master builder Michael Beer from Au in the Bregenz Forest. This consolidation improved the castle's coherence and usability.

During the 18th century, only minor renovations were carried out, including the establishment of the ancestral hall in 1736, which was later renovated in 1879. The castle's architectural evolution continued into the 19th century, when neo-Gothic style changes were implemented by the master builder Josef Laur between 1860 and 1880.

Destruction and historicist restoration

In 1893, a devastating fire destroyed almost the entire castle. The extensive reconstruction efforts that followed were led by the Royal Johannes de Pay and the Munich architect Emanuel von Seidl. Their work embraced a historicist or eclectic style, blending various architectural influences to restore and enhance the castle's grandeur.

The completion of the Portuguese Gallery in 1902, which encloses the inner courtyard on the city-facing side, marked the culmination of this restoration period. This gallery is a notable feature that adds to the castle's architectural significance and aesthetic appeal.

Architectural features and significance

Württemberg Castle showcases a fascinating blend of medieval defensive architecture and later Renaissance and historicist modifications. Its gate, Great Hall, and keep remain key elements reflecting its medieval origins. The castle's evolution through the centuries illustrates changing architectural trends, defensive needs, and residential functions.

The castle's location on a defensible rock and its integration of Roman and medieval elements highlight its strategic and historical importance. The artistic details such as the round windows and decorative friezes contribute to its status as a cultural landmark in the Upper Danube valley.

Current status and visitor information

Today, Württemberg Castle stands as a well-preserved monument reflecting multiple historical layers. It remains a significant site for those interested in medieval and Renaissance architecture, as well as German history. While the castle has undergone numerous changes, it retains many original features and offers insight into the architectural and cultural developments of the region.

Frequently asked questions (FAQ)

What is the historical significance of Württemberg Castle?
Württemberg Castle, located in Germany, is a key symbol of the region's royal heritage. Originally built in the 10th century, it has served as a residence for various dukes and played a crucial role in the political history of Württemberg.
When was Württemberg Castle built?
Württemberg Castle was first constructed in the late 10th century, with significant expansions and renovations occurring over the following centuries. The castle reflects a blend of architectural styles, showcasing its evolution through different historical periods.
What are the opening hours for Württemberg Castle?
Württemberg Castle is typically open to visitors from 10 AM to 6 PM during the summer months and from 10 AM to 4 PM in the winter. It is advisable to check the official website for any seasonal changes or special holiday hours before planning your visit.
Can I visit the castle year-round?
Yes, Württemberg Castle is open to visitors year-round, but accessibility may vary during certain holidays or special events. It’s best to consult the castle’s official website for specific dates and any potential restrictions before your visit.
Is it possible to take guided tours of Württemberg Castle?
Yes, guided tours are available at Württemberg Castle, offering visitors insights into its rich history and architectural features. These tours are usually conducted in multiple languages, and it’s recommended to book in advance, especially during peak tourist seasons.
What are the ticket prices for visiting Württemberg Castle?
Ticket prices for Württemberg Castle vary based on age and visitor type; for adults, the admission fee is typically around €5, while discounts are available for students and seniors. Children under a certain age may enter for free, making it an affordable option for families.
What is the best time to visit Württemberg Castle?
The best time to visit Württemberg Castle is during the spring and early autumn months when the weather is pleasant, and the gardens are in full bloom. Additionally, visiting during weekdays can help avoid the larger crowds typically seen on weekends.
Are there nearby attractions to Württemberg Castle?
Yes, there are several attractions near Württemberg Castle, including the stunning gardens of the castle and the nearby city of Stuttgart, known for its museums and cultural offerings. Exploring the surrounding area can enhance your visit and provide a deeper understanding of the region's history.
How do I get to Württemberg Castle?
Württemberg Castle is easily accessible by public transportation, with several bus and tram lines serving the area. If you prefer to drive, there is parking available nearby, but it can fill up quickly during peak tourist seasons, so plan accordingly.

Information

Hill Castle

Loading map...

Visitor reviews

No reviews yet. Been here? Write the first review and help other travelers!

Write the first review

Visited this castle? Share your experience

Your review helps other travelers and adds first-hand knowledge to our encyclopedia.
Write a review

(5/5)

0/2000 characters

Your review will be visible after admin approval

Nearby castles

0.3 km
Sigmaringen Castle — Germany castle

Sigmaringen Castle

Sigmaringen, Germany

Sigmaringen Castle stands as a commanding historic fortress in the town of Sigmaringen, located in the scenic Swabian Alb region of Baden-Württemberg, Germany. This hill castle dramatically overlooks the Danube River, perched atop a limestone rock approximately 35 meters above the river level, offering a naturally defensible position. With origins dating back to the 11th century, Sigmaringen Castle has served as a princely residence and seat of government for the Princes of Hohenzollern-Sigmaringen, a cadet branch of the influential Hohenzollern dynasty, which produced German emperors and Prussian kings. The castle’s earliest documented mention occurs in 1077, during the conflict involving Rudolf of Rheinfelden and King Henry IV. Originally a medieval fortress, the castle evolved through multiple construction phases, reflecting architectural styles from the Staufer period around 1200, through the Renaissance, to extensive 19th-century historicist renovations following a devastating fire in 1893. Today, Sigmaringen Castle is a well-preserved monument showcasing a blend of medieval defensive structures and later stylistic adaptations, including neo-Gothic elements. Early history and medieval foundations The site of Sigmaringen Castle was first referenced in the chronicles of the Petershausen monastery in 1077. The original fortress was constructed on a defensible rock outcrop, with the oldest surviving elements dating to the Staufer period around 1200. The castle was built using the distinctive buckel stone masonry technique, characterized by roughly squared stones with rounded faces, a hallmark of Romanesque architecture in the region. The medieval core included a massive bergfried (keep) approximately 25 to 26 meters tall, with thick walls tapering from about 3 meters at the base. This tower served as the last line of defense and was accessed through a doorway elevated about eight meters above ground level to deter attackers. The castle’s main gate featured a rounded arch framed by finely carved voussoirs and capitals decorated with soldier figures, emphasizing both defensive and aesthetic considerations. Throughout the 12th and 13th centuries, the castle was associated with noble families such as the Sigmaringen-Spitzenberg and Helfenstein counts. The Helfensteins undertook significant rebuilding around 1200, incorporating Romanesque elements and strengthening the fortress’s defensive capabilities. Ownership shifted through various hands, including the Montfort family and the House of Habsburg, before the Werdenberg family took possession in 1399, marking a new phase of architectural expansion. Renaissance transformation and architectural expansion The 15th and 16th centuries saw Sigmaringen Castle transformed from a purely military fortress into a more comfortable residence. The Werdenberg family initiated expansions to the north-east and west, adding long angular buildings and round towers that enhanced both the castle's defensive features and its residential appeal. A surviving lintel engraved with the year 1498 on the Swedish Tower commemorates this period. Between 1627 and 1630, under the supervision of master builder Hans Alberthal of Dillingen, the castle underwent a significant Renaissance-style transformation. This period marked the conversion of the medieval fortress into a Renaissance château under Count Charles II of Hohenzollern-Sigmaringen. The buildings were unified under a single roof, with the addition of elegant architectural details and improved living quarters. Later, master builder Michael Beer of Au further integrated the structures around 1650. Impact of conflict and reconstruction The castle endured damage during the Thirty Years' War, notably when Swedish troops occupied it in 1632. The eastern wing was burned but subsequently rebuilt between 1658 and 1659. Fires also struck the castle in 1539 and most devastatingly in 1893, the latter destroying much of the eastern wing and necessitating extensive reconstruction. 19th-century renovations and historicist style In the 19th century, Sigmaringen Castle was extensively modernized under the direction of royal master builder Josef Laur and later architects Johannes de Pay and Emanuel von Seidl. The renovations embraced the historicist architectural style, incorporating neo-Gothic elements and eclectic ornamentation. The Portuguese Gallery, completed in 1902, is a notable feature of this period, enclosing the inner courtyard with distinctive shell-style decorations. The keep’s original onion dome was replaced in 1877 by a pointed helmet-shaped roof, which was again replaced in 1901 by an octagonal neo-Gothic pointed roof made of tuff stone, giving the tower its current silhouette. These changes reflect the 19th-century romantic fascination with medieval forms and the castle’s role as a princely residence and cultural symbol. The castle’s role in modern history Sigmaringen Castle served as the principal residence of the Hohenzollern-Sigmaringen family from 1576 until the mid-19th century. During the reign of Prince Karl Anton (1848-1885), the castle was transformed into a vibrant cultural hub, featuring new interior spaces such as a weapons gallery, art gallery, and salons inspired by French design. The ancestral hall, established in 1736 and renovated in 1879, highlights the castle’s role as a family seat. In the final years of World War II, the castle became the seat of the Vichy French government in exile from 1944 to 1945. Key figures such as Philippe Pétain and Pierre Laval resided there while the Hohenzollern family was forcibly relocated by the Gestapo. After the war, the castle was returned to the Hohenzollern descendants in 1951 and remains privately owned. Architectural features and collections Sigmaringen Castle’s architecture is a layered palimpsest reflecting centuries of adaptations. The medieval bergfried with its thick buckel stone walls remains a dominant feature. The castle complex includes an inner courtyard, multiple gates, and curtain walls that have been integrated into later buildings. The Wilhelmsbau, originally a granary from the early 19th century, now houses the Fürstliche Hohenzollernsche Hofbibliothek, a princely library with approximately 200,000 volumes focusing on literature, art, history, heraldry, and genealogy. The Marstall building, formerly stables, contains the family’s historic carriage collection. The castle also holds one of Europe’s largest private arms collections, with around 3,000 items displayed in the Hall of Weapons. The Galeriebau exhibits medieval torture instruments, while archaeological finds from the Stone Age to the Merovingian period are preserved, enriching the castle’s cultural and historical significance. Visitor experience and access Sigmaringen Castle is open to visitors year-round, with guided tours offering access to its richly decorated interiors, extensive collections, and historic rooms. The castle’s location in the Swabian Alb makes it a prominent landmark and a key cultural attraction in Baden-Württemberg. Visitors can explore the castle’s architectural evolution, from its medieval foundations to its 19th-century historicist grandeur.

Modern (19th–20th c.)
Details
4.1 km

Ruine Hornstein

Bingen, Germany

Ruine Hornstein is a historic hill castle located near the village of Hornstein within the municipality of Bingen, Germany. This castle holds significant historical importance as the ancestral seat of the noble von Hornstein family, a lineage of imperial knights documented in the region since at least the 11th century. The earliest recorded mention of the castle itself dates back to 1244, establishing it firmly within the high medieval period. The medieval origins and strategic importance Perched on a rocky ridge approximately 630 meters above sea level, overlooking the Lauchert River valley, Ruine Hornstein was originally constructed as a fortified residence and stronghold. Its elevated position provided a natural defensive advantage and commanding views of the surrounding landscape, typical of hill castles designed for both protection and control of nearby territories. The castle's initial architecture reflected the military needs of the time, with robust defensive walls and multi-level structures to withstand sieges and attacks. Architectural evolution and Baroque transformation Over the centuries, Ruine Hornstein underwent several phases of construction and adaptation. Around the year 1700, the medieval fortress was significantly transformed into a larger Baroque-style palace. This architectural shift marked a departure from purely military functions to more comfortable and representational noble residences, reflecting broader trends in castle modernization during the post-medieval period. The Baroque renovation included the addition of elegant living quarters and a richly decorated castle chapel, which became a centerpiece of the estate. The castle chapel and artistic features The surviving Baroque chapel is renowned for its intricate artistic embellishments. Inside, visitors can find detailed wood carvings by the craftsman Franz Magnus Hops, showcasing refined decorative work typical of the era. The chapel's altar is particularly notable for its stucco marble design and an impressive alabaster crucifix measuring approximately 132 centimeters tall. This crucifix was created by the celebrated sculptor Joseph Anton Feuchtmayer in the 18th century, exemplifying the high artistic standards of Baroque ecclesiastical art. Ownership changes and institutional use In 1787, the von Hornstein family sold the property to the Princes of Hohenzollern-Sigmaringen, a prominent ruling dynasty. Under their ownership, the castle's function shifted dramatically. By 1818, the complex was converted into a correctional and reformatory institution. This facility was notable for its progressive regulations, which allowed for the care and admission of mentally ill individuals alongside other inmates. Following the integration of the Hohenzollern principalities into Prussia in 1850, the state assumed control of the institution, reorganizing it in 1859 as a penal and correctional center for men. Female prisoners were relocated at this time. The institution operated until its closure in 1869. Decline, demolition, and preservation efforts The castle's decline accelerated after its sale for demolition in 1873. Most of the buildings were dismantled, leaving primarily ruins. Despite this extensive destruction, the castle chapel remained intact, preserving a key element of the site's historical and artistic heritage. In the aftermath of World War II, part of the site was repurposed as an open-air theater venue from 1947 to 1962, highlighting the cultural reuse of the ruins. Modern restoration and public access Since 1988, dedicated restoration efforts have stabilized and preserved the remaining structures. A significant restoration project completed in 2003 made the tower room above the chapel accessible via a newly installed spiral staircase, allowing visitors to appreciate the castle's multi-level defensive design. Additional modern facilities such as workshops, offices, sanitary facilities, and storage rooms have been developed with support from the LEADER program, which promotes rural development. These additions support cultural activities and visitor engagement while respecting the site's historical integrity. Architectural and historical significance today Today, Ruine Hornstein stands as a remarkable example of a hill castle that evolved through the high medieval and baroque periods. Its combination of medieval defensive features and later Baroque artistic enhancements offers valuable insight into the changing functions and aesthetics of noble residences over several centuries. The preserved chapel with its exquisite altar and crucifix remains a highlight for visitors and scholars alike. Ruine Hornstein's layered history—from a medieval fortress to a noble palace, then a correctional institution, and finally a cultural heritage site—reflects broader historical trends in German castle architecture and social history. Its ongoing preservation ensures that this heritage continues to be accessible and appreciated by the public.

High Medieval (11th–13th c.)
Details
5.9 km

Burg Jungnau

Sigmaringen, Germany

Burg Jungnau is a notable example of a hill castle ruin located in the village of Jungnau, within the municipality of Sigmaringen in Germany. This castle, perched on a rocky elevation approximately 620 meters above sea level, offers insights into the medieval fortifications and noble residences of the region. Its strategic position near another fortress, Burg Schiltau, underscores the importance of this area in controlling local territories during the medieval period. The origins and early history of Burg Jungnau The earliest documented reference to Burg Jungnau dates back to 1333, when it was under the ownership of the sons of Burkkhard von Jungingen, named Burkhart and Johannes. This places the castle firmly within the high medieval period, a time when castles were pivotal for both defense and asserting noble power. The construction of Burg Jungnau near Burg Schiltau indicates a deliberate effort to fortify and control this region, which was likely of strategic significance for trade routes or territorial boundaries. By the early 15th century, the castle had changed hands to the Counts of Werdenberg. This transition reflects the shifting political landscape and territorial realignments common in medieval Germany. The castle's role during this period would have combined military defense with administrative oversight of the surrounding lands. The Fürstenberg era and architectural transformation From 1534 until the early 19th century, Burg Jungnau was owned by the prominent Fürstenberg family. This noble house was influential in the region and undertook significant modifications to the castle. The original medieval palas or main residential building was transformed into a more refined palace structure, signaling a shift from purely defensive architecture to a residence that also served administrative and representational functions. During this era, Burg Jungnau served as the seat of the Obervogt (chief bailiff), making it a center of regional governance under Fürstenberg administration. This role underscores the castle's importance beyond military purposes, functioning as a hub for managing the noble family's estates and local judicial matters. 19th-century alterations and decline The mid-19th century brought dramatic changes to Burg Jungnau's structure and function. In 1842, the upper section of the castle's tower was demolished, and by 1844, much of the palace was dismantled. These actions effectively ended the castle's role as a noble residence and fortress. Following these demolitions, the site was repurposed for civic uses. A school and town hall were constructed nearby, indicating the community's evolving needs and the castle's diminished strategic importance. These developments reflect broader 19th-century trends where many medieval castles were either abandoned or adapted for new functions. Architectural features and surviving remains The bergfried tower The most prominent surviving feature of Burg Jungnau is its bergfried, the main tower that once dominated the castle complex. This tower stands on a rectangular base measuring approximately 8.55 by 8.85 meters, with walls that are notably thick at about three meters. Such robust construction highlights its original defensive purpose. A distinctive architectural element is the high entrance with a pointed arch located about 12 meters above ground level. This elevated entry was a common medieval design to restrict access and enhance security against attackers. Originally, the bergfried had an upper section made of timber framing topped with a gabled roof, but this was removed during the 1840s demolitions. Today, the tower stands free and is locally known as the "Kaiser-Wilhelm-Turm" (Emperor William Tower), a name reflecting later historical associations or commemorations. The palas and other structures To the north of the bergfried stood the medieval palas, which was remodeled into a palace under the Fürstenberg family. Although the palace itself no longer exists, its former location provides valuable archaeological and historical insight into the castle's evolution from fortress to noble residence. Near the current parsonage building, the foundations of the granary (Fruchtkasten) remain. These include foundation walls with some rusticated ashlar blocks, indicating the structure's former presence and construction style. The granary's existence points to the castle's role in agricultural administration and storage, vital for sustaining the noble household and local economy. Historical and cultural significance Burg Jungnau exemplifies the transformation of medieval castles in southern Germany from purely military fortresses to centers of noble administration and residence. Its continuous occupation from the 14th century through the 19th century reflects the changing political and social landscape of the region. The castle's ruins, particularly the bergfried, offer a tangible connection to the medieval past and the architectural styles of the period. The site's adaptation for civic purposes in the 19th century illustrates the evolving relationship between historical monuments and community development. Today, Burg Jungnau remains an important cultural landmark within the Sigmaringen area, attracting visitors interested in medieval architecture, noble history, and regional heritage. The preservation of its ruins allows for ongoing archaeological study and public education about the region's feudal past.

High Medieval (11th–13th c.)
Details

