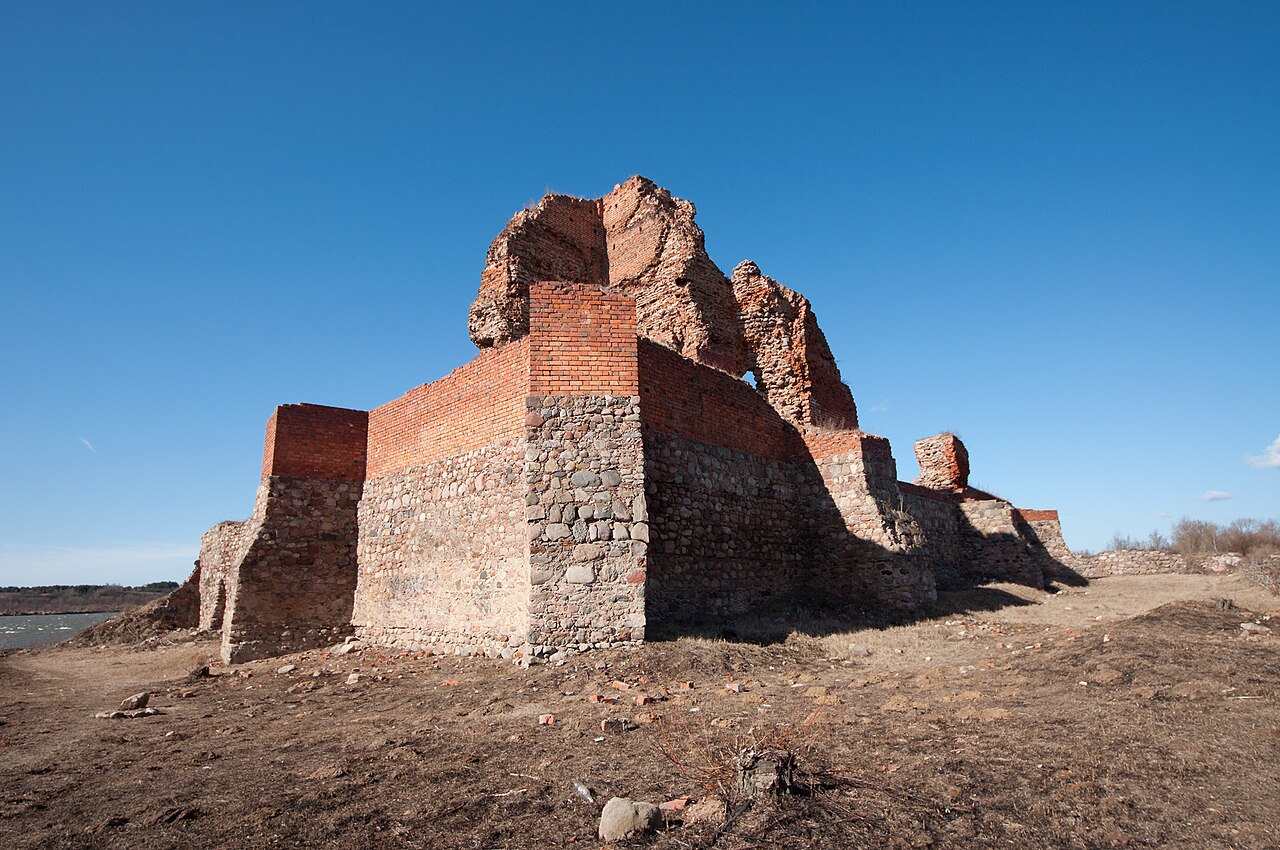
Włocławek

Włocławek castle and bishop's palace
Włocławek, Poland
High Medieval (11th–13th c.)

Located on the left bank of the Vistula River at the confluence with the Zgłowiączka stream, Włocławek Castle stands as a remarkable historic site in Poland. This location has been of strategic and defensive importance since the early medieval period, originally hosting a fortified stronghold that guarded the river crossing. The castle evolved significantly over the centuries, becoming the seat of the bishops of Włocławek in the 13th century, a role it continues to fulfill today.

The castle's origins trace back to the mid-13th century when it was transformed from a wooden fortification into a substantial brick Gothic castle. This transformation was initiated by Bishop Maciej of Gołańcz in the mid-14th century, who began the construction of a stone fortress to replace the earlier defensive structures. His successors, among the wealthiest and most influential figures in medieval Poland due to their ecclesiastical office, continued this development. The castle's layout was originally an irregular quadrilateral, featuring a prominent east tower and a three-storey main residential building on the northern side. The entire complex was surrounded by a defensive wall and a water-filled moat, with the main entrance located on the southern side.

Architectural evolution and medieval features

The Gothic architecture of the castle is evident in its brick construction and defensive elements typical of the period. The irregular quadrilateral plan was adapted to the site's topography, emphasizing both defense and residential comfort. The east tower served as a keep or donjon, a last line of defense and a symbol of episcopal power. The main residential building was designed to accommodate the bishop and his retinue, combining functionality with the prestige expected of a high-ranking church official.

Surrounding the castle was a robust curtain wall equipped with battlements and possibly arrow slits, designed to protect against sieges. The moat, filled with water from the nearby rivers, enhanced the castle's defenses by deterring direct assaults on the walls. The southern gatehouse controlled access, likely fortified with a drawbridge and portcullis, though specific details are scarce due to limited archaeological research.

Renaissance transformations and residential adaptation

During the 16th century, the castle underwent significant renovations under the direction of the bishops, reflecting the changing needs and tastes of the time. The focus shifted from purely defensive functions to more comfortable and representative residential spaces. These Renaissance-era modifications included enlarging windows, adding decorative elements, and restructuring interiors to serve as a palatial residence rather than a fortress.

These changes mirrored broader trends in castle architecture across Europe, where many medieval fortresses were adapted into palaces and noble residences. The defensive walls and moat were gradually rendered obsolete by advancements in military technology, prompting a reimagining of the castle's role and appearance.

Later history and current status

In the following centuries, Włocławek Castle lost most of its military significance and was transformed fully into a bishop's palace. The original Gothic features were altered or concealed by later architectural styles and renovations. The most notable restoration and remodeling occurred at the turn of the 19th and 20th centuries, which shaped much of the castle's current appearance.

Today, the castle complex is a valuable cultural and historical monument, representing a layered history from its early medieval defensive origins to its role as an ecclesiastical residence. While some original Gothic elements remain visible, the palace primarily reflects the architectural and functional changes accumulated over centuries.

Cultural significance and visitor experience

Włocławek Castle is not only an architectural landmark but also a symbol of the region's religious and political history. Its continuous use as a bishop's seat for over seven centuries underscores its importance in Polish ecclesiastical heritage. Visitors to the site can appreciate the blend of medieval fortification and later residential adaptations, offering insight into the evolution of castle architecture and episcopal power.

The castle's location by the Vistula River provides a scenic backdrop, enhancing its appeal to tourists and history enthusiasts. While detailed archaeological studies remain limited, the existing structure invites exploration of its defensive walls, towers, and residential quarters, reflecting the complex history of this high medieval fortress turned palace.

Frequently asked questions (FAQ)

What is the historical significance of Włocławek Castle?
Włocławek Castle has served as the seat of the bishops of Włocławek since the 13th century, reflecting its importance in Polish religious and political history.
Can I visit Włocławek Castle and explore its medieval architecture?
Visitors can explore the castle's surviving Gothic elements and later residential adaptations, although some areas may be restricted depending on current ownership and use.
When was the castle originally built?
The castle was originally constructed in the 13th century, with significant expansions and renovations in the 14th and 16th centuries.
How did the castle's architecture change over time?
Initially built as a defensive fortress in the Gothic style, Włocławek Castle was transformed during the Renaissance into a more comfortable bishop's residence, losing much of its military character.
Is the castle located near any notable natural landmarks?
The castle is situated on the left bank of the Vistula River, near the confluence with the Zgłowiączka stream, offering scenic views and strategic river access.

Information

Palace Castle

Loading map...

Visitor reviews

No reviews yet. Been here? Write the first review and help other travelers!

Write the first review

Visited this castle? Share your experience

Your review helps other travelers and adds first-hand knowledge to our encyclopedia.

Write a review

(5/5)

0/2000 characters

Your review will be visible after admin approval

Nearby castles

13.2 km

Brześć Kujawski

Brześć Kujawski, Poland

Brześć Kujawski castle stands as a significant historical monument in Poland, embodying the architectural and strategic military developments of the late medieval period. Located in the town of Brześć Kujawski, this bastioned fortress was originally constructed in 1343 under the reign of King Casimir the Great as a vital defensive stronghold along the border with the Teutonic Order. The castle's ruins today are embedded within a building currently housing the local post office and cultural institutions, preserving the legacy of a once formidable royal residence. Historical context and strategic importance The area around Brześć Kujawski has a rich history dating back to the 13th century, when a castellany gord was mentioned in the nearby village of Stary Brześć. In the 14th century, Brześć Kujawski rose in prominence as the capital of the Brześć-Kujawy duchy. Its location on the frontier with the Teutonic Order made it a frequent target of military incursions, resulting in repeated destruction and fires. The castle and town were strategically important for the Polish crown, especially after the territory returned to Poland in 1343. Recognizing the castle's significance, King Casimir the Great initiated the fortification of the town with defensive walls, incorporating the royal castle within the southern corner of the fortifications. This positioning took advantage of the natural landscape, with the castle perched on the edge of a steep escarpment approximately 10 meters high, surrounded on three sides by steep slopes, providing natural defense. Architectural design and features The castle's design reflects typical medieval military architecture adapted to local topography. The fortress had a roughly quadrilateral plan with slightly angled southern and western sides. The main residential building, measuring approximately 12.6 by 23.3 meters, was situated along the northern curtain wall, adjacent to the castle gate, which controlled access from the town side. A notable feature was the cylindrical tower located at the southeastern corner, serving both as a lookout and a defensive strongpoint. The castle courtyard housed several wooden outbuildings used for economic and administrative functions. Surrounding the entire complex was a robust brick curtain wall built upon a stone foundation, characteristic of late medieval Polish fortifications. Defensive elements From the northern side, the castle was further protected by a moat or ditch excavated to separate it from the town, enhancing its defensibility. The combination of natural escarpments and man-made fortifications made Brześć Kujawski castle a formidable bastioned fortress, reflecting the military architectural trends of the period. Later history and transformations The Second Peace of Toruń in 1466 marked a turning point for the castle, as the border with the Teutonic Order shifted, reducing its frontier importance. Subsequently, the castle transitioned into the residence of royal starosts, local administrators who managed the region on behalf of the crown. In the second half of the 16th century, the castle underwent significant expansion and renovation under the stewardship of the Mielecki family, then serving as starosts. This included the construction of new buildings and the remodeling of the original Gothic wing, reflecting Renaissance influences while maintaining defensive capabilities. Despite these updates, the castle suffered extensive damage during the Swedish Deluge in the mid-17th century, a conflict that devastated many Polish fortifications. The destruction initiated a period of decline, with the castle gradually falling into ruin. Post-medieval usage In the early 19th century, the Prussian authorities repurposed the castle ruins by erecting a prison on the site, adapting the remaining structures to new functions. During the interwar period, the building was converted into a school, demonstrating its continued civic utility despite its diminished military role. The most recent significant renovation occurred in the 1980s when the building was refurbished to serve as the local post office, preserving the historical fabric while adapting to modern needs. Today, the castle ruins remain a testament to the region's medieval heritage and Poland's complex border history. Architectural significance and preservation Brześć Kujawski castle exemplifies the evolution of medieval bastioned fortresses in Poland, combining natural defensive features with man-made fortifications. Its brick curtain walls on stone foundations, cylindrical towers, and strategic placement on a steep escarpment highlight the adaptation of military architecture to landscape and geopolitical needs. Although currently in a state of ruins, the castle's remains offer valuable insights into 14th-century construction techniques and the defensive strategies employed by Polish kings to secure their borders. The site's layered history, from a royal fortress to a starost residence, prison, school, and post office, reflects the dynamic use of medieval castles in Poland's historical narrative. Visiting Brześć Kujawski castle Visitors to Brześć Kujawski can explore the castle ruins integrated within the town's cultural and civic buildings. While the original medieval structures are partially preserved, the site offers a tangible connection to Poland's late medieval military architecture and the historical tensions along the Polish-Teutonic border. The castle's location within the town makes it accessible for those interested in medieval history, architecture, and the complex heritage of the Kuyavian region. Interpretive materials and local museums complement the visit, providing context to the castle's historical role and architectural features.

Late Medieval (14th–15th c.)
Details
15.3 km
Bobrowniki — Poland castle

Bobrowniki

Bobrowniki, Poland

Bobrowniki Castle stands as a compelling relic of medieval military architecture and borderland history in Poland. Situated on the right bank of the Vistula River in the village of Bobrowniki, this fortress originated in the late 14th century as a strategic bastioned stronghold guarding an important river crossing and trade route. Its location on an artificial mound, formed by natural changes in the river's course, placed the castle effectively on a river island, enhancing its defensive capabilities. The earliest mentions of the Bobrowniki settlement date back to the early 14th century, documented in records from the Duke of Dobrzyń and Łęczyca, Władysław II. It is believed that a wooden-earth fortification existed on the site as early as the 13th century, possibly with some masonry elements. This early stronghold protected the vital crossing over the Vistula River and later served as a customs chamber on the trade route from Toruń to Rus'. Construction and architectural features In 1377, King Louis I of Hungary granted Bobrowniki and the entire Dobrzyń Land to Władysław Opolczyk, a duke whose hostile stance toward Poland and conflict with King Władysław Jagiełło shaped the region's turbulent history. In 1391, Opolczyk pawned the Dobrzyń Land to the Teutonic Knights, who promptly began erecting a new stone castle on the site of the earlier fortification. The initial construction phase included the building of the main residential building, a rectangular structure measuring approximately 15 by 46 meters, aligned along the western curtain wall. This was soon followed by the construction of a perimeter wall and a projecting gate tower, which guarded the entrance. In the southeast corner, a unique two-part tower was built, featuring a square base with a cylindrical upper section, a design that combined robust defense with improved observation capabilities. Along the eastern side of the castle courtyard, economic buildings were likely constructed of wood, supporting the castle's operational needs. A second masonry building was erected between the tower and the western wing. Due to the unstable ground conditions caused by the river's proximity, the castle's walls and main structures were reinforced with buttresses to enhance stability. Later expansion included the addition of a second line of defensive walls, creating a bailey or outer ward, which provided an additional layer of protection. The primary building material was brick, with the outer walls and foundations constructed from stone, reflecting typical late-medieval construction practices in the region. Historical significance and military role Bobrowniki Castle's strategic position on the border between Poland and the Teutonic Order made it a focal point of military and political conflict throughout the late medieval period. Following diplomatic efforts, the Peace of Raciąż in 1404 returned the Dobrzyń Land to Polish control, and the castle was garrisoned by Polish troops. However, during the Great War in 1409, the Teutonic Knights besieged and captured the fortress, only for it to be returned to Poland under the First Peace of Thorn in 1411. Recognizing its strategic importance, King Władysław Jagiełło ordered further fortifications, including the construction of a foregate connected to the main gate by a narrow passage known as the "neck." Corner bastions were added to the outer walls, designed to accommodate artillery, marking an early adaptation to gunpowder weaponry in castle defenses. Despite these enhancements, shifting political borders gradually diminished the castle's military relevance. By the 17th century, Bobrowniki had become an administrative center rather than a fortress, serving as the seat of the Dobrzyń starosty and a repository for judicial records. New buildings were constructed within the castle grounds to support court functions. Decline and ruin The castle's decline was hastened by neglect and its location in a flood-prone area near the Vistula. Attempts at repair in the early 1600s were incomplete, and the castle suffered significant damage during the Swedish invasions known as the "Deluge" (1655-1660). By the 18th century, inspections reported the walls as cracked and semi-ruined. In the 19th century, the remaining structures were systematically dismantled to provide building materials for local construction projects. Today, Bobrowniki Castle exists only as a picturesque ruin on the riverbank, with remnants of the tower, sections of the inner walls, and parts of the western wing still visible. Archaeological research and preservation efforts Archaeological investigations conducted in the late 20th century have shed light on the castle's layout and construction techniques. These studies have been crucial in preserving the memory of Bobrowniki Castle's historical and architectural significance. The ruins, though fragile, remain a testament to the region's complex medieval history and the evolving nature of fortification architecture in response to changing military technologies. Castle layout and defensive elements The fortress was likely designed with a square or two-winged plan, typical of late-medieval bastioned fortifications. The surrounding moat and thick walls provided formidable defense against attackers. The cylindrical tower served as a lookout and strongpoint, while the bastions allowed defenders to mount artillery, reflecting the transition from traditional medieval fortifications to early modern military architecture. Cultural and heritage importance Bobrowniki Castle is an important cultural landmark in the Kuyavian-Pomeranian region of Poland. It symbolizes the turbulent history of the Polish-Teutonic borderlands and the shifting fortunes of medieval European powers. The castle's ruins attract historians, archaeologists, and visitors interested in medieval military architecture and Polish history.

Late Medieval (14th–15th c.)
Details
15.6 km

Kowal

Kowal, Poland

Kowal Castle, located in the town of Kowal, Poland, is a historic site with origins dating back to approximately 1400. Although often referred to as a castle, it functioned primarily as a starostwo residence rather than a heavily fortified stronghold. The site lies northeast of the town amidst marshy meadows in the floodplain of the Rakutówka River, a strategic yet modest location that shaped its architectural character and defensive capabilities. Archaeological research has confirmed that the castle was not built on the site of an earlier castellany fortification destroyed in 1327 by Teutonic-Masovian forces. This fact dispels earlier assumptions linking the site to medieval military strongholds, emphasizing its distinct role as an administrative center rather than a military fortress. Early history and medieval function The original castle was a small complex primarily constructed of wood, occupying an area of approximately 35 by 45 meters. Its defensive features were minimal; natural protection came mainly from the surrounding swampy terrain and marshes to the north, while a simple wooden fence separated it from the town. Despite its modest defenses, Kowal Castle held significant administrative importance as a royal property managed by the Brześć starosts. It served as the seat of a self-governing starostwo, an administrative district under the Polish Crown. The castle's prominence is underscored by the fact that it hosted King Władysław Jagiełło on no fewer than seven occasions between 1414 and 1430. This royal patronage indicates Kowal's role as a regional center of governance and judicial authority during the late medieval period. Renaissance reconstruction and architectural features A major transformation occurred between 1593 and 1615 following a devastating fire that destroyed the original wooden structures. Under the initiative of the then starost, the castle underwent a significant rebuilding effort that introduced several new single-story wooden buildings. The most prominent among these housed the district chancellery, the deputy starost's residence, and the guild chamber. Other buildings accommodated essential economic functions such as a kitchen, distillery, and stables. During this period, construction began on a more durable stone manor house or "kamienica," intended to enhance the complex's permanence and status. This masonry building was completed by the succeeding starost, marking an architectural shift from purely wooden structures to a mixed material complex. The castle's Renaissance style is reflected in this evolution, combining practicality with modest stylistic elements characteristic of provincial Polish starostwo residences of the era. Destruction and decline in the 17th and 18th centuries The Swedish Deluge ("potop szwedzki") in the mid-17th century inflicted severe damage on Kowal Castle, leading to its near destruction. Although subsequent starosts managed to restore the complex, it never regained its former political or administrative significance. The castle's buildings continued to function until the end of the 18th century, with the castle chapel remaining in use even longer, serving as a religious landmark for the local community. The final chapter in the castle's history came under the ownership of the last Kowal starost, Michał Sokołowski, who ordered the demolition of the dilapidated buildings. The site was then parceled out and sold for urban development, marking the end of Kowal Castle as a distinct administrative or defensive complex. Current state and legacy Today, the original castle site at Zamkowa Street 2 is occupied by a residential building. A notable architectural remnant is a large buttress supporting the building's courtyard side, which is believed to be the sole surviving fragment of the castle's stone manor house. This physical trace offers a tangible connection to Kowal's historical past. Despite its popular designation as a castle, Kowal's site is better understood as a starostwo seat with limited defensive features rather than a traditional fortress. Its historical significance lies in its role as a regional administrative center and royal residence during the late medieval and Renaissance periods. Architectural and historical significance Kowal Castle exemplifies the evolution of Polish provincial administrative centers from medieval wooden structures to more permanent Renaissance stone buildings. Its history reflects the broader political and military upheavals of Poland, including the Teutonic conflicts and the Swedish Deluge. The site provides valuable insights into the governance, architecture, and daily life of starostwos in the Polish-Lithuanian Commonwealth. The modest scale and primarily wooden construction distinguish Kowal from grander castles, emphasizing its administrative rather than military function. Its repeated royal visits highlight its importance within the regional power structure, while the surviving architectural elements underscore the transition toward Renaissance building techniques in provincial Poland. Preservation and archaeological research Archaeological investigations have been crucial in understanding Kowal Castle's origins and development. They have clarified the absence of earlier medieval fortifications on the site and documented the phases of construction and destruction. Preservation efforts have focused on maintaining the remaining structural elements, particularly the stone manor house buttress, as a testament to the site's historical legacy. Visitor information and cultural context While Kowal Castle no longer exists as a traditional castle complex, its site remains an important cultural landmark within the town of Kowal. Visitors interested in Polish Renaissance architecture and regional history can explore the area to appreciate the castle's historical footprint and its role in local governance. The castle's story enriches understanding of Poland's administrative history and the architectural evolution of starostwo residences. In summary, Kowal Castle stands as a symbol of Poland's rich administrative heritage and architectural transition during the Renaissance. It offers a unique glimpse into the modest yet significant starostwo centers that played a vital role in the governance of Polish territories.

Renaissance (15th–17th c.)
Details