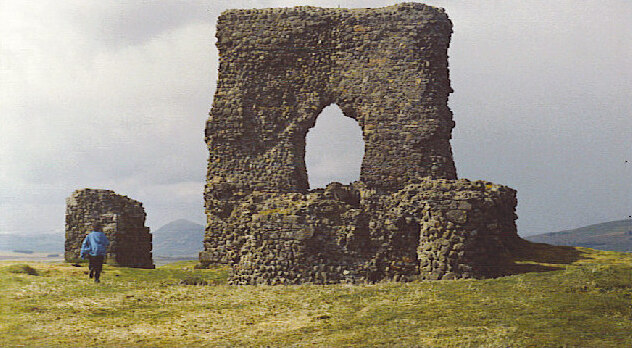
Westhall Castle

Westhall Castle: a historic 16th-century tower house in Oyne, Scotland
Renaissance (15th–17th c.)

Westhall Castle stands as a significant example of a 16th-century L-plan tower house located in Oyne, Aberdeenshire, Scotland. Its architectural evolution reflects the changing needs and fortunes of its owners from the Renaissance period through the 19th century. The castle's origins trace back to the 13th century when the estate was held by the Bishops of Aberdeen, indicating its longstanding importance in the region.

Early history and ownership

The estate that includes Westhall Castle was originally under the control of the Bishops of Aberdeen during the 13th century, a period marked by ecclesiastical power and landholdings in Scotland. During the Scottish Reformation in the 16th century, ownership passed to the powerful Gordon family, notable Scottish nobles who played a significant role in the region's history. The transfer of ownership from ecclesiastical to noble hands reflects the broader religious and political upheavals of the time.

Architectural development in the renaissance period

The core of Westhall Castle is its 16th-century L-plan tower house, a common design in Scottish Renaissance architecture. This layout typically features a main rectangular block with a smaller wing projecting at right angles, creating a defensible and practical living space. The L-plan design allowed for better use of space and improved fortification compared to earlier medieval tower houses.

In the 17th century, a round tower was added to the structure, enhancing both its defensive capabilities and aesthetic appeal. This addition reflects the evolution of castle architecture from purely defensive strongholds to more comfortable residences that also displayed status and style.

Later modifications and uses

Significant extensions were carried out around 1838, during the 19th century, a period when many Scottish castles were adapted for modern living or aesthetic enhancement. By the mid-19th century, Westhall Castle was owned by Sir James Elphinstone, a notable figure who invested in regional infrastructure projects such as the Aberdeen Canal Company and the Great North of Scotland Railway. His ownership marks a connection between the castle and the industrial advancements of the era.

Later, the castle served various purposes beyond a private residence. It was used as an agricultural school, reflecting the rural character of the surrounding area and the importance of agricultural education. Subsequently, it operated as a hotel until its closure in the 1990s, indicating its adaptation to tourism and hospitality industries.

Recent history and preservation

Following the closure of the hotel, Westhall Castle experienced a period of neglect. However, in 2011, new owners took over the property, beginning efforts to restore and maintain this historic structure. The castle's preservation is important due to its architectural features and its role in Scottish history spanning several centuries.

Architectural features and significance

Westhall Castle's L-plan tower house design is characteristic of Scottish Renaissance architecture, combining defensive elements with residential comfort. The round tower addition from the 17th century adds a distinctive silhouette and functional space, typical of the period's architectural trends. The 19th-century extensions reflect Victorian-era modifications that often aimed to modernize older castles while preserving their historic character.

The castle's location in Aberdeenshire places it within a region rich in historic castles and estates, contributing to Scotland's cultural heritage. Its varied uses over time—from a bishopric estate to noble residence, educational institution, and hotel—illustrate the adaptability of such structures in response to social and economic changes.

Visiting westhall castle

While Westhall Castle is a private property and not regularly open to the public, its historical and architectural significance make it a point of interest for those studying Scottish castles and Renaissance architecture. The castle's setting in the Scottish countryside offers a glimpse into the region's past and the evolution of fortified residences.

Frequently asked questions (FAQ)

How do I get to Westhall Castle?
Westhall Castle is located in Oyne, United Kingdom. Visitors can reach the castle by car or public transport, with nearby bus services connecting to larger towns. There is also ample parking available for those driving.
What is the historical significance of Westhall Castle?
Westhall Castle dates back to the 15th century and is known for its well-preserved architecture and rich history. It has served various roles throughout its existence, including as a noble residence and a stronghold during local conflicts. The castle is a testament to the feudal history of Scotland.
When was Westhall Castle built?
Westhall Castle was constructed in the late 1400s, showcasing the architectural style of the period. Its original structure has been maintained, allowing visitors to appreciate its historical features. The castle's long-standing presence makes it a significant landmark in the region.
Can I take a guided tour of Westhall Castle?
Yes, guided tours are available at Westhall Castle, allowing visitors to explore its fascinating history and architecture. Tours are led by knowledgeable guides who provide insights and stories about the castle's past. It's advisable to book in advance, especially during peak tourist seasons.
Why is Westhall Castle considered an architectural gem?
Westhall Castle is considered an architectural gem due to its impressive stonework and unique design features that reflect medieval Scottish architecture. The castle includes elements such as arrow slits, a distinctive tower, and intricate stone carvings. These features make it a popular subject for photography and historical study.
Is it possible to host events at Westhall Castle?
Yes, Westhall Castle can be rented for private events such as weddings, corporate gatherings, and special celebrations. The stunning backdrop and historical ambiance provide a unique setting for memorable occasions. Interested parties should contact the castle management for availability and pricing.
What are the opening hours for Westhall Castle?
Westhall Castle is typically open to visitors from 10 AM to 5 PM, seven days a week during the summer months. Opening hours may vary in the off-season, so it's recommended to check the official website for the most current information. Special events may also affect regular hours.
What are the ticket prices for visiting Westhall Castle?
Ticket prices for Westhall Castle are generally affordable, with discounts available for children, seniors, and families. Admission includes access to the castle grounds and guided tours. It's best to check the official website for the latest pricing and any special offers.
What is the best time to visit Westhall Castle?
The best time to visit Westhall Castle is during the late spring and summer months when the weather is pleasant, and the gardens are in full bloom. Additionally, many special events and activities take place during this time, enhancing the visitor experience. Early autumn can also be a beautiful time to enjoy the castle's surroundings.
Are there any nearby attractions to visit after Westhall Castle?
Yes, there are several nearby attractions worth exploring, including historic towns and beautiful natural landscapes. Visitors can enjoy scenic walks, local museums, and other castles in the surrounding area. The rich culture and history of the region make it an excellent destination for a full day of exploration.

Loading map...

Visitor reviews

No reviews yet. Been here? Write the first review and help other travelers!

Write the first review

Visited this castle? Share your experience

Your review helps other travelers and adds first-hand knowledge to our encyclopedia.

Write a review

(5/5)

0/2000 characters

Your review will be visible after admin approval

Nearby castles

5.5 km

Lickleyhead Castle

Premnay, United Kingdom

Lickleyhead Castle stands as a remarkable example of early 17th-century Scottish tower house architecture, embodying centuries of history and architectural evolution. Located in Premnay, Aberdeenshire, Scotland, this castle reflects the legacy of prominent Scottish families such as the Leslie, Leith, Forbes, and Hay clans. Its strategic position on a hill and distinctive L-shaped layout underscore its role as both a defensive stronghold and a noble residence.The castle's origins trace back to the 13th century when the estate was acquired by William Leith from George Leslie, marking the beginning of a long-standing association with the Leith family. The current structure, however, was primarily constructed around 1600, during a period of significant architectural development in Scotland. In 1625, ownership transferred to William Forbes of Leslie, who undertook substantial restoration and expansion work, evidenced by the dated inscription of 1629 on the oldest visible part of the castle, alongside the initials of Forbes and his wife.Historical context and ownership lineageThe castle's history is intertwined with notable events and figures. William Forbes’s life was marked by tragedy and controversy; he lost his hand in an accidental shooting, an event contemporaneously interpreted as divine punishment for his involvement in the murder of Alexander Irvine. Following the restoration of the monarchy, Forbes was executed for this crime, illustrating the turbulent political and social climate of 17th-century Scotland.Throughout the late 17th and early 18th centuries, Lickleyhead Castle passed through several hands, including the Hay family and later Patrick Duff of Craigston, who acquired the property in 1723. The Duff family contributed to the castle's evolution by adding a new wing and remodeling the interiors to suit contemporary tastes and needs. Further modifications were made in the 1820s when Henry Lumsden purchased the estate, continuing the tradition of adapting the castle to changing residential requirements.In the 20th century, the castle gained an international dimension when Don Guillermo de Landa y Escandon, Governor of Mexico City, purchased it in 1922 as a wedding gift for his daughter Maria Luiz. Her marriage into the Leslie family brought the castle back into the extended Leslie lineage. Notably, actress Rose Leslie, Maria Luiz’s great-granddaughter, spent part of her childhood at Lickleyhead Castle, linking the site to contemporary cultural heritage.Architectural features and designLayout and exterior elementsLickleyhead Castle exhibits a traditional L-shaped plan, typical of Scottish tower houses of the early 1600s. The main block extends along an east-west axis, with a southward projecting wing creating two prominent facades. The northern front of the main block is distinguished by two-storey turrets supported by corbels, featuring rare oval windows on their upper floors, which add a refined architectural detail uncommon in similar structures.A notable feature is the semi-circular stair turret positioned at the western angle between the two wings. This turret is heavily corbelled and uniquely transitions from a round base to a square upper section. It houses a spiral staircase providing access to a watch room situated in the south wing, highlighting the castle’s dual defensive and residential functions. The building is crowned with crow-stepped gables, a characteristic element of Scottish architecture, and its exterior walls are finished with traditional harling plaster, topped with a slated roof.Defensive and interior aspectsThe tower rises to three storeys plus an attic and garret, lacking gun loops but equipped with twelve shot holes for defense. Decorative pediments above doors and windows enhance the castle's aesthetic appeal, reflecting architectural trends of the early 17th century. The vaulted basement contains essential service areas such as the kitchen and cellar, illuminated by narrow slit windows designed for security.Access to the basement is through a doorway located in the main re-entrant angle on the south side. A turnpike stair ascends from the basement to the first floor, with further vertical circulation provided by the turret stair. Internally, the castle features an excellent hall serving as the principal living and gathering space, with interiors remodeled during the 18th and 19th centuries to reflect evolving tastes.Comparative architectural significanceArchitecturally, Lickleyhead Castle shares similarities with Craigievar Castle, another notable Scottish tower house historically connected to the Forbes family. Both castles exemplify the refined Scottish baronial style of the period, combining defensive features with elegant residential design. The preservation of original elements such as vaulted basements, stair turrets, and pediments after restorations around 1876 has ensured that Lickleyhead Castle remains a valuable example of its architectural type.Preservation and current statusToday, Lickleyhead Castle is recognized as a Category A listed building, underscoring its importance as a well-preserved Scottish tower house with significant historical and architectural value. The castle is in well-preserved condition, maintaining much of its original character despite centuries of modifications and restorations. Its continued private ownership and recent acquisition by the Davies family reflect ongoing efforts to conserve this heritage site.Cultural and historical legacyLickleyhead Castle's rich history, from its medieval origins through its 17th-century reconstruction and later adaptations, illustrates the dynamic nature of Scottish noble residences. Its connections to prominent families, tragic historical events, and links to contemporary figures such as Rose Leslie contribute to its cultural resonance. The castle stands not only as an architectural monument but also as a testament to the layered history of Scotland's aristocracy and their estates.

Post-Renaissance (17th–18th c.)
Details
6.3 km
Dunnideer Castle Ruins — United Kingdom castle

Dunnideer Castle Ruins

Insch, United Kingdom

Dunnideer Castle ruins stand near the village of Insch in Aberdeenshire, Scotland, representing a significant example of a 13th-century tower house constructed within the remains of an ancient prehistoric fortification. The castle was built around c. 1260, during the High Medieval period, reusing stone from an earlier vitrified hillfort dating back to approximately 250 BC. This combination of prehistoric and medieval defensive architecture makes Dunnideer a unique site in Scottish heritage. Historical context and origins The site of Dunnideer Castle has a long history of occupation and defense. The original prehistoric hillfort, characterized by vitrified stone walls—a rare form of ancient construction where stone was subjected to intense heat causing partial melting and fusion—dates to the Iron Age, around 250 BC. The vitrification process suggests a significant effort in fortification, possibly intended to strengthen the ramparts against attack. During the 13th century, a period marked by the consolidation of feudal power and the construction of fortified residences in Scotland, the tower house of Dunnideer was erected. The builders incorporated the remains of the prehistoric fort into their design, utilizing the elevated position and existing defensive earthworks. Architectural features of the tower house The medieval structure at Dunnideer was a rectangular tower house measuring approximately 15 metres by 12.5 metres (49 by 41 feet). The walls were notably thick, about 1.9 metres (6.2 feet), typical of defensive architecture intended to withstand attacks and sieges. The tower likely rose several stories, with archaeological evidence indicating the presence of a first-floor hall, which would have served as the main living and reception area. The internal layout probably included multiple floors connected by narrow staircases or ladders, common in Scottish tower houses of the period. The tower’s elevated position atop the hillfort provided commanding views of the surrounding landscape, serving both defensive and symbolic purposes. Defensive elements and construction techniques The reuse of vitrified stone from the prehistoric fort was both practical and symbolic, linking the medieval occupants to the ancient heritage of the site. The thick stone walls were constructed using local materials, bonded with lime mortar. The tower’s design emphasized verticality and compactness, typical of Scottish tower houses intended for both residence and defense. While much of the castle is now in ruins, remnants of the thick walls and foundations remain visible, allowing for study of medieval masonry techniques and defensive planning. The prehistoric vitrified hillfort The earlier fortification beneath Dunnideer Castle is one of the few known examples of vitrified forts in Scotland. These forts are characterized by walls that have been subjected to intense heat, causing the stones to fuse together. The exact purpose and method of vitrification remain subjects of archaeological research, but it is generally believed to have been a deliberate process to strengthen the defenses. The prehistoric hillfort enclosed a strategic hilltop location, providing natural defensive advantages. Its presence indicates the long-term significance of this site in controlling local territory and monitoring surrounding areas. Preservation and current status Today, Dunnideer Castle is classified as ruins and is recognized as a scheduled monument, reflecting its importance as a cultural heritage site. The remains of the tower house and the underlying vitrified hillfort are protected by law, ensuring their conservation for future generations. Visitors to the site can observe the surviving stone walls and foundations, gaining insight into both prehistoric and medieval fortification methods. The remote location and exposed hilltop setting contribute to the castle’s atmospheric ruins. Access and visitor information Dunnideer Castle ruins are accessible to the public, although facilities are minimal due to the site's archaeological nature. Visitors are advised to wear appropriate footwear for uneven terrain and to respect the preservation efforts by not disturbing the stonework. Significance in Scottish castle history Dunnideer Castle provides a rare example of a medieval tower house integrated within a prehistoric fortification, illustrating continuity of defensive use across centuries. It reflects the architectural evolution from ancient hillforts to more compact, vertical stone residences typical of the Scottish medieval landscape. The site offers valuable insights into construction techniques, defensive strategies, and the adaptation of earlier sites for medieval purposes. It stands as a testament to the layered history of Scotland's fortifications and the enduring importance of strategic hilltop locations.

High Medieval (11th–13th c.)
Details
6.5 km

Balquhain Castle

Pitcaple, United Kingdom

Balquhain Castle is a ruined tower house located near Pitcaple in Aberdeenshire, Scotland. Constructed in the 14th century, it served as a stronghold for the Leslie family from around 1340. The castle's architecture and history reflect the turbulent nature of Scottish clan conflicts and the political struggles of the late medieval period. Architectural features and layout The castle is primarily a tower house, a common form of fortified residence in Scotland during the medieval and early modern periods. The main tower measures approximately 13.75 by 8.75 metres, indicating a rectangular plan typical of Scottish tower houses of this era. Surrounding the tower are the remains of a barmkin, a defensive walled courtyard that would have enclosed ancillary buildings and provided an additional layer of protection. The tower's walls were constructed of local stone and originally would have included narrow windows or arrow slits for defense. The interior likely contained multiple floors with vaulted chambers, a great hall, private chambers, and storage areas. The barmkin walls would have been topped with battlements, allowing defenders to repel attackers during sieges. Historical context and significant events The castle was held by the Leslie family from the mid-14th century, with the earliest recorded association dating to 1340. On 5 July 1441, John Leslie of Balquhain entered into an indenture agreement with four masons—David Hardgat, David Dun, Robert Masoun, and Gilbert Masoun—to complete building works on the castle. This document highlights the ongoing development and maintenance of the castle during the 15th century. In 1526, Balquhain Castle was sacked during a violent feud with the rival Forbes family, a common occurrence in the fractious clan politics of Scotland. The castle was subsequently rebuilt in 1530, restoring its defensive and residential functions. One of the castle's most notable historical moments occurred in 1562 when Mary, Queen of Scots, stayed at Balquhain Castle prior to the Battle of Corrichie. This battle was a significant conflict in Scottish history, where the Queen's forces defeated the rebel Earl of Huntly. Later, during the Jacobite rising of 1745–46, the castle was burned by the forces of Prince William, Duke of Cumberland in 1746. Following this destruction, Balquhain Castle was abandoned and fell into ruin. The castle's role in Scottish clan history Balquhain Castle's history is deeply intertwined with the Leslie clan, one of the prominent families in Aberdeenshire. The castle served as a symbol of their power and influence in the region. The frequent conflicts with the Forbes family exemplify the intense rivalries between Scottish clans during the late medieval and early modern periods. The castle's endurance through rebuilding after attacks and its role as a royal lodging for Mary, Queen of Scots, underscore its strategic and political importance. Current condition and preservation Today, Balquhain Castle stands as a ruined tower house, with the main tower and barmkin remains visible. The structure's ruinous state reflects the damage sustained during the 18th century and the subsequent abandonment. Despite this, the site offers valuable insight into late medieval Scottish architecture and the lifestyle of the noble families who inhabited it. The castle is a point of interest for historians and visitors interested in Scotland's feudal past, clan warfare, and royal history. Visiting Balquhain Castle While the castle is in ruins, it remains accessible to visitors who wish to explore its historic footprint and surrounding landscape. Its location in Aberdeenshire places it within reach of other notable Scottish castles and heritage sites, making it a worthwhile destination for those interested in medieval Scottish history.

Late Medieval (14th–15th c.)
Details