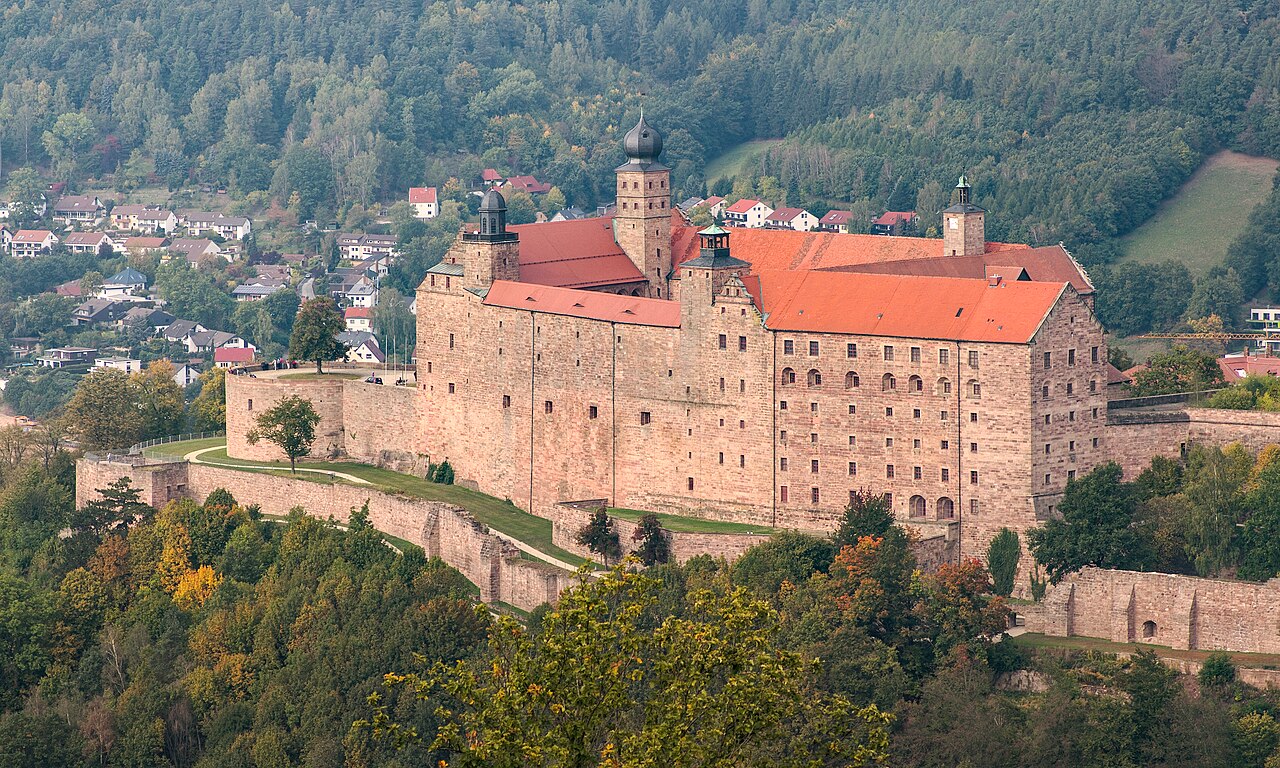
Wernstein Castle
Wernstein Castle stands as a remarkable example of a late medieval hilltop fortress in the Franconian region of Germany. Constructed between 1362 and 1376 by the noble von Künsberg family, the castle replaced an earlier structure that had been destroyed. Its strategic location on the western edge of the Wernstein district near Mainleus provided both defensive advantages and commanding views of the surrounding landscape. The castle has remained in the continuous ownership of the von Künsberg family since its inception, reflecting a rare continuity of noble heritage and stewardship.
The earliest documentary evidence of Wernstein Castle dates to 1376, when Heinrich von Künsberg endowed a chapel in the nearby parish of Veitlahm, stipulating that weekly masses be conducted at the castle chapel. This highlights the castle's dual role as both a military stronghold and a religious center in the 14th century. The castle was a fief under the Burgraves of Nuremberg, with the first known feudal grant recorded in 1395 when Ulrich von Künsberg received "Wernstein the fortress and the enclosure" from Burgrave Johann III.
The transformation into a Renaissance residence
In the mid-16th century, the castle underwent significant architectural transformation under Hans Friedrich von Künsberg, who inherited additional lands through marriage in 1564. Starting in 1567, he began converting the medieval fortress into a magnificent Renaissance palace. This renovation reflected the broader European shift from purely defensive castles to stately residences that emphasized comfort and aesthetic appeal alongside fortification.
After Hans Friedrich's death in 1571, his widow Ursula married Georg von Künsberg of Schnabelwaid, who continued the renovations and expansions. A notable addition was the two-story southeast wing built in 1588, distinguished by its semicircular towers adorned with sculpted portrait medallions. These artistic features connect Wernstein to the regional Renaissance style seen in nearby landmarks such as the Plassenburg fortress.
Impact of the Thirty Years' War and subsequent repairs
Wernstein Castle was not immune to the ravages of the Thirty Years' War (1618–1648). It was occupied by Swedish forces under Colonel von Rosen, and by 1644, the castle suffered considerable damage. Reports from Hans Heinrich von Künsberg detailed breaches in the defensive ring walls and destruction of key buildings including the hall, brewery, and kitchen.
Despite this devastation, the von Künsberg family promptly undertook repairs to restore the castle's structural integrity and residential function. The resilience of Wernstein Castle through this turbulent period underscores its importance as a noble seat and family home.
Architectural features and layout
The upper and lower castle complexes
The castle complex is composed of an upper core castle and an attached lower castle to the east. The lower castle encloses a courtyard surrounded by residential wings and support buildings, all protected by defensive outer and inner ring walls forming a triangular zwinger—a fortified killing ground designed to trap attackers between walls.
Residential wings and decorative elements
The southeast wing, added in 1588, is a prominent architectural feature with its two semicircular towers bearing sculpted portrait medallions. These reliefs are significant examples of Renaissance artistry in Franconia and reflect cultural connections to the Plassenburg fortress. The north wing, likely built in the 18th century, completes the enclosure of the lower courtyard.
Defensive structures and essential facilities
The castle's outer gate, adorned with coats of arms of the noble families, provides access to the lower courtyard. Within the courtyard, the remains of the medieval chapel referenced in 14th-century documents are located in the northwest corner. A deep groundwater well, approximately 45 meters in depth, is situated near the inner ring wall, an essential feature for sustaining the castle's inhabitants during sieges.
The upper castle's robust construction
The upper castle consists of a sturdy three-story structure formed by two wings arranged at right angles: a massive west wing and a narrower north wing. In 1683, a three-story building with a mansard roof was added at the southeast corner, reflecting architectural trends of the late 17th century. Historically, the upper castle housed important functional spaces such as a hall for gatherings, a brewery, and a kitchen.
Preservation and current status
Wernstein Castle is considered one of the most beautiful hilltop castles in Franconia, notable for its blend of medieval fortification and Renaissance residential architecture. Thanks to continuous ownership by the von Künsberg family, the castle has been well maintained and preserved through the centuries.
Today, Wernstein Castle remains a private residence and is not open to the public. Its well-preserved defensive walls, gates, residential wings, and courtyard enclosures offer valuable insights into the architectural and historical evolution of noble estates in Bavaria. The castle stands as a testament to the enduring legacy of the von Künsberg family and the rich cultural heritage of the region.
Historical significance and cultural heritage
Wernstein Castle embodies the transition from medieval military architecture to Renaissance noble residences, illustrating broader European trends in castle construction and aristocratic life. Its continuous family ownership provides a unique narrative of noble lineage and estate management over more than six centuries.
The castle's artistic features, such as the sculpted portrait medallions on the semicircular towers, connect it to regional Renaissance art movements and exemplify the cultural aspirations of the Franconian nobility during the 16th century. As a well-preserved example of a hill castle with Renaissance modifications, Wernstein offers historians and architects a valuable case study in the adaptation of medieval fortresses to changing social and military needs.
Frequently asked questions (FAQ)
- Is Wernstein Castle open to the public?
- Wernstein Castle is a private residence and is not open to the public for visits. However, its exterior can be viewed from nearby public areas.
- What architectural styles are represented at Wernstein Castle?
- Wernstein Castle showcases a blend of late medieval fortification and Renaissance residential architecture, including features like semicircular towers and a mansard roof.
- When was Wernstein Castle built?
- The castle was constructed between 1362 and 1376, replacing an earlier destroyed structure.
- Who built Wernstein Castle?
- The castle was built by the noble von Künsberg family, who have continuously owned it since its construction.
- What damage did Wernstein Castle sustain during the Thirty Years' War?
- During the Thirty Years' War, Wernstein Castle was occupied by Swedish forces and suffered damage to its defensive walls and key buildings such as the hall, brewery, and kitchen. It was subsequently repaired by the von Künsberg family.
Information
Sources & official resources
Verify the information above using these authoritative references.
Loading map...
Visitor reviews
No reviews yet. Been here? Write the first review and help other travelers!
Write the first reviewVisited this castle? Share your experience
Your review helps other travelers and adds first-hand knowledge to our encyclopedia.