Werdenberg Castle
Werdenberg Castle, perched above the town of Werdenberg in Switzerland, is a remarkable example of a high medieval hill castle with origins dating back to around 1228-1230. Founded by Count Rudolf I of Montfort, the castle has witnessed over eight centuries of history, evolving from a fortified noble residence to a cultural museum complex. Its strategic location atop a hill allowed for effective defense and territorial control during the turbulent medieval period.
Medieval origins and early history
The castle's foundation is traditionally attributed to Count Rudolf I von Werdenberg, who died in the mid-1240s, although some evidence suggests his father, Count Hugo I von Montfort, may have initiated the construction. This period coincides with the staufen dynasty's influence in the region, which spurred a wave of castle-building activity to establish and secure feudal domains. Werdenberg Castle served a dual purpose as both a military fortress and a noble residence, embodying the feudal lord's need to administer and protect his lands.
Architectural evolution and adaptations
Throughout the late medieval period, Werdenberg Castle underwent significant architectural modifications. Defensive features such as battlements were added to the donjon tower and the main residential building, enhancing its military capabilities. Simultaneously, interior renovations transformed the fortress into a more comfortable noble dwelling. The introduction of stepped windows and the remodeling of internal chambers reflected changing residential needs and styles.
The 1695 fire and baroque additions
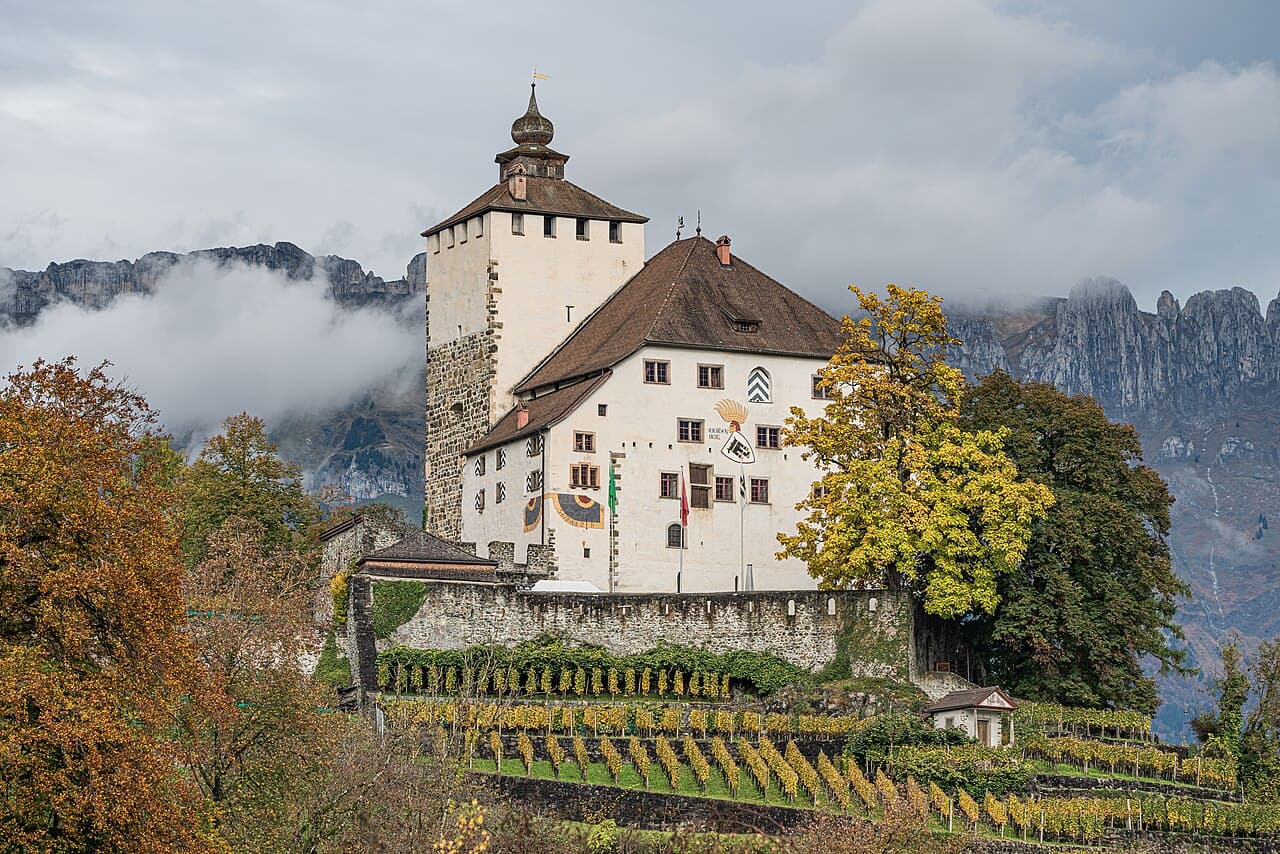
A pivotal event in the castle's history was the 1695 fire, which destroyed much of the wooden structures and the roof during celebrations for the inauguration of Governor Johannes Zweifel. Reconstruction was prompt, with the roof restored by 1697. Later in the 18th century, under Governor Jakob Schindler, the castle's silhouette was enhanced by the addition of a distinctive baroque onion dome atop the donjon, blending medieval fortifications with baroque stylistic elements.
19th-century modifications and private ownership
During the 19th century, the castle came under the ownership of the affluent Hilty family, who introduced further changes to suit contemporary tastes. These included enlarging windows, adding a balcony to the north facade, and refurbishing interior spaces. The castle precincts expanded to include terraces with vineyards and auxiliary buildings like the vintner’s house, reflecting the agricultural practices of the region.
Current museum complex and cultural significance
Today, Werdenberg Castle functions as a cultural hub housing two museums. One museum within the castle presents the history of the castle's rulers and their subjects across three significant epochs: the counts, the governors of Glarus, and the Hilty family era. The Museum Schlangenhaus, located in the town, offers insights into the traditional lifestyle of the Werdenberg region's inhabitants. Visitors can also enjoy a bistro in the castle courtyard serving homemade cakes and regional snacks, enhancing the visitor experience.
Architectural features and castle layout
The castle occupies a compact, square footprint optimized for defense on its hilltop site. Its core comprises a towering donjon and an adjoining main residential building, forming a unified fortified complex. The foundations and lower donjon walls are constructed of roughly cut stones left unplastered, contrasting with the smoother plastered upper sections topped by battlements and a fighting platform still visible today.
The main building (Palas) features a distinctive array of narrow windows on the lower level and varied window styles, including single, paired, and stepped windows on upper floors, except on the northwest side. Beam holes beneath these windows indicate the position of a former defensive walkway. The steep, hipped roof rests on a late medieval gallery with battlements and embrasures overlooking the hillside, emphasizing the castle's military heritage.
Entrance and defensive structures
Entry is marked by substantial double doors made of chestnut wood beams, dating from the high or late middle ages. Remarkably, these doors survived the 1695 fire intact. Above the southern main facade hangs the Werdenberg coat of arms accompanied by a black ecclesiastical banner, an emblem also depicted in a 14th-century Zurich armorial.
Interior spaces and historical rooms
Inside, visitors ascend a vaulted staircase leading to an inner portal secured by a medieval wooden door reinforced with heavy crossbeams and decorative knobs. The surrounding thick walls were once part of the castle’s original external fortifications. Beyond lies a tall hall with barrel and ribbed vaults. A breach in the donjon wall connects to a formerly inaccessible prison chamber above, accessible only through a hatch from the kitchen ceiling. A second windowless prison exists on the donjon's northern side, reachable via a hatch in the floor and stone stairs in the vestibule.
Guard rooms on an intermediate floor now display the canton’s weapons collection, including medieval window niches with built-in seating and an arched door possibly used as a high-level entrance or emergency escape. The ceiling here was raised in 1781, supported by hanging rafters, and a stove replaced the original fireplace.
The second floor vestibule features a ceiling beam dated 1697, resting on a wooden column with a forked capital motif and limestone tiled floors. The walls bear coats of arms representing landowners from Glarus, restored after the 1695 fire. A Renaissance crucifixion painting from 1539 decorates the vestibule, transferred from a nearby church.
Residential rooms north of the vestibule are furnished mainly in the Biedermeier style of the 19th century, with some Baroque elements. The collection includes portraits from the 17th to 19th centuries and 19th-century cityscapes and lithographs. Several tiled stoves remain operational, with practical firewood loading arrangements.
Key rooms such as the Knight’s Room and adjacent Court Room received Baroque ceiling treatments post-1695 fire. The Knight’s Room contains a large tiled stove decorated with green glazed tiles and medallions painted in white and blue, including a fanciful castle scene attributed to Caspar Ruostaller and an image of God the Father. Portraits of former owners Hans Ulrich Hilti and Elisabeth Kilias also adorn the room.
The Court Room houses a Rococo-style white stove from 1770 with delicate patterns and landscapes. Portraits of former proprietors such as Johannes Schläpfer and Georg Leonhard Schläpfer-Hirzel are displayed here. Adjacent rooms served as archives and living quarters, containing a small green tiled stove from the 17th or 18th century.
Kitchen and auxiliary rooms
A vaulted corridor leads to the medieval kitchen, which retains an open hearth and was subdivided in the 19th century when a window was added. Nearby rooms once formed the vintner’s apartment but were later repurposed as a pharmacy and medical office by Dr. Ulrich Hilti in the 19th century.
Earlier architectural traces
Wall studies have revealed remnants of earlier architectural elements, including a Romanesque niche and an early Gothic window or passage, suggesting the original main building had two stories during the high middle ages.
Upper floors and current uses
The third floor mirrors the second in layout, housing three bedrooms with three-part stepped windows topped by flat arches. Furnishings are modest, including a wooden partition separating a bedroom from its boudoir. Two notable tiled stoves include a cubic classical design signed in 1809 and a taller tower-shaped stove with rich blue paintings, possibly linked to the Ruostaller workshop.
The fourth floor, formerly a granary, now hosts the Rhine Museum. It is bordered by a late medieval defensive gallery with battlements and cannon openings. The wooden roof above, rebuilt after the 1695 fire, is supported by thick wooden posts and suspended rafters.
Donjon tower and artistic features
Double doors open from the granary into the donjon’s former armory, decorated with a monochrome grisaille painting of a cannon and rifle with the inscription "Pro Armis et Focis" (For Arms and Hearth). The west wall features the coat of arms of Peter König von Glarus, displaying a bear symbol. This space now functions as an artist’s workshop and is closed to the public.
Inside the donjon tower, a wooden staircase leads to a children’s drawing area with a suggestion board for visitors. An external stair ascends to the battlemented platform at the tower’s summit, where a detailed three-dimensional model of the canton of St. Gallen is exhibited. The tower’s tall wooden roof, reconstructed after the 1695 fire, is topped by the distinctive 18th-century baroque onion dome, completing the castle’s unique profile.
Frequently asked questions (FAQ)
- How do I visit Werdenberg Castle?
- Werdenberg Castle is open to visitors, typically during regular museum hours. It is advisable to check the official website or local tourist information for current opening times and any special events.
- What is the historical significance of Werdenberg Castle?
- Werdenberg Castle is significant as a well-preserved example of a high medieval hill castle that reflects over 800 years of noble history and architectural evolution in the St. Gallen region.
- Can I see exhibitions inside the castle?
- Yes, the castle houses two museums showcasing the history of the counts, governors, and the Hilty family, along with regional life exhibits in the Museum Schlangenhaus in the town.
- Is there a café or restaurant at Werdenberg Castle?
- A bistro located in the castle courtyard serves homemade cakes and regional snacks, providing a pleasant spot for visitors to relax during their tour.
- What architectural styles are evident in Werdenberg Castle?
- Werdenberg Castle features a blend of high medieval military architecture with later baroque additions, including the distinctive onion dome added in the 18th century.

Information
Sources & official resources
Verify the information above using these authoritative references.
Loading map...
Visitor reviews
No reviews yet. Been here? Write the first review and help other travelers!
Write the first reviewVisited this castle? Share your experience
Your review helps other travelers and adds first-hand knowledge to our encyclopedia.