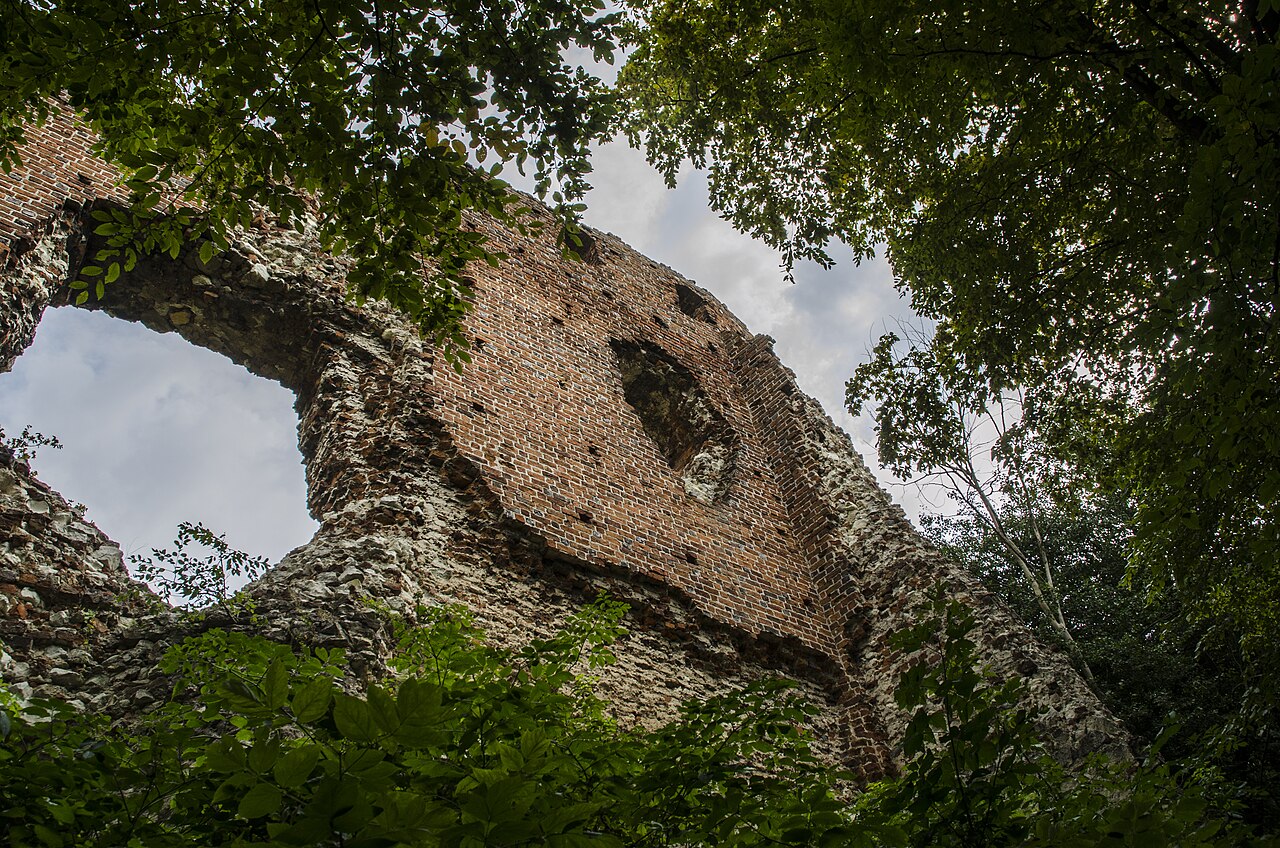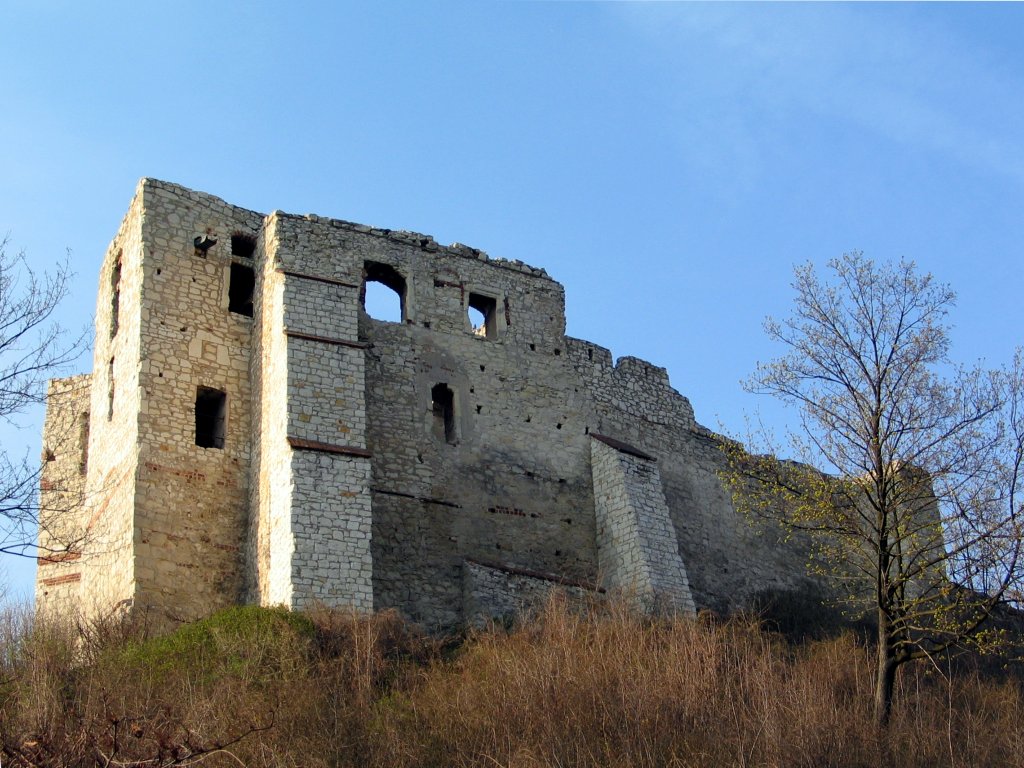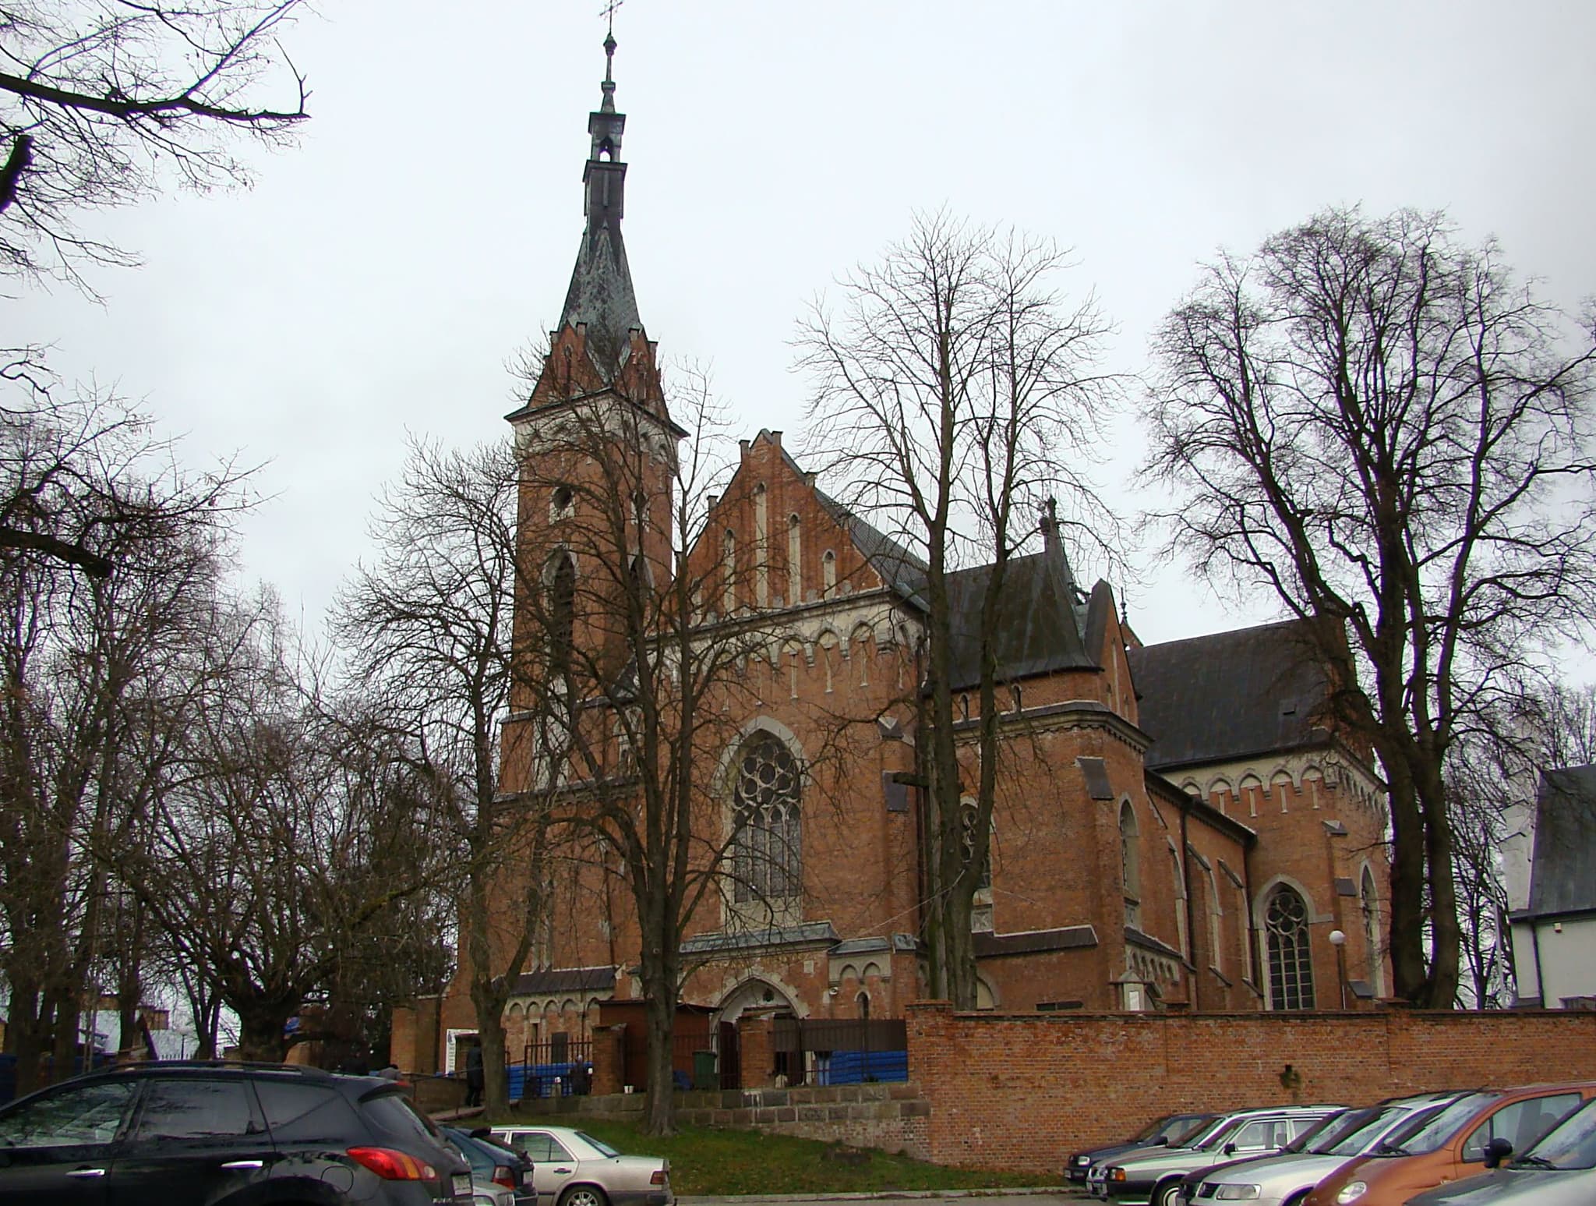
Wąwolnica Castle — Poland castle

Wąwolnica Castle

Wąwolnica Castle: medieval royal hill castle in Poland
Wąwolnica, Lubelskie, Poland
High Medieval (11th–13th c.)
Ruins

Wąwolnica Castle is a prominent medieval hill castle located in the municipality of Wąwolnica, Poland. Situated on the strategic elevated site known as Church Hill, it was constructed in the 14th century during the reign of King Casimir III the Great. Originally built as a royal rest station, the castle served as accommodation for the king during his travels and symbolized royal authority within the Kingdom of Poland.

Historical context and royal function

The origins of Wąwolnica Castle date back to the mid-1300s, a period marked by King Casimir III's efforts to consolidate and expand royal holdings across Poland. The castle was first documented shortly after the king's death in 1370, notably in the Kraków Cathedral Chronicle by Janek of Czarnków, confirming its status as a royal property. Throughout the 15th century, the castle played a crucial administrative and judicial role. Records from 1381 to 1474 indicate that the Lublin castellan held court at the castle, exercising authority over local minor nobility and managing regional affairs.

The castle's burgrave, who was responsible for its defense and management, is mentioned in municipal court records from the late 15th century. The reference to "castrum nostrum Wawelnica" in 1461 underscores the castle's recognized importance within the kingdom's judicial and administrative network. By 1518, the royal estate was leased to Mikołaj Firlej, reflecting a transition from direct royal ownership to private tenancy of former royal properties.

Destruction and transformation

In 1567, a catastrophic fire devastated both the castle and the adjacent town. This disaster prompted the relocation and rebuilding of the settlement in a nearby suburb. Following the fire, the castle lands gradually came under the possession of the Benedictine abbey on Łysa Góra hill. By the mid-17th century, the castle had fallen into ruin, with reports from 1650 describing its dilapidated condition.

The Benedictine order repurposed the remaining castle structures into monastic quarters, integrating the site into their religious complex. Local tradition recorded in 1845 notes that the church and monastery were constructed using parts of the old castle. Surviving defensive walls with arrow slits and a large building incorporated into the monastic complex testify to this adaptation. This transformation marked a significant shift from a royal fortress to a religious institution.

The dissolution of monasteries by Pope Pius VII in 1819 affected the Benedictine holdings, including those at Wąwolnica. Between 1850 and 1860, the remaining castle walls were dismantled to make way for a rectory northeast of St. Adalbert's Church on Church Hill, further altering the site's historic fabric.

Architectural features and archaeological remains

Wąwolnica Castle was strategically positioned on Church Hill, combining defensive and residential functions within the medieval town. Archaeological excavations conducted from 1999 to 2002 uncovered substantial evidence of the castle's original layout and construction techniques. A large tower in the northern part of the hill served both as living quarters and a fortification, featuring vaulted basement walls constructed with skilled medieval stone masonry.

This tower was part of a broader defensive system connected to the town's fortifications. South of the castle stood a two-story medieval church dedicated to St. Adalbert, partially demolished in the early 20th century but with its lower level preserved. Adjacent to the castle site, the two-level Chapel of Our Lady of Kębło remains intact, historically marking the southern boundary of the castle complex and a corner of the medieval market square.

19th-century chroniclers noted visible masonry within the monastic buildings that replaced the castle, including walls with arrow slits and a large building believed to have served residential or defensive purposes. The removal of the castle walls in the mid-1800s and the construction of the rectory reflect the site's continuous adaptation over centuries.

Legacy and significance

The layered history of Wąwolnica Castle—from a royal residence and administrative center to monastic quarters and archaeological site—offers valuable insights into medieval Polish fortifications and their evolution. The surviving architectural elements and archaeological findings provide tangible connections to the castle's multifaceted past, illustrating its strategic importance and the dynamic changes in ownership and function over time.

Today, the site stands as an important archaeological and cultural landmark, attracting interest from historians, archaeologists, and visitors eager to explore Poland's medieval heritage. Although largely in ruins, the castle's remains continue to tell the story of a royal fortress that adapted to religious and secular uses, reflecting broader historical trends in the region.

Frequently asked questions (FAQ)

How do I get to Wąwolnica Castle?
Wąwolnica Castle is located in the town of Wąwolnica in Lublin Voivodeship, Poland. It is accessible by local roads and is a short walk from the town center, making it easy to visit by car or public transport.
What is the historical significance of Wąwolnica Castle?
Wąwolnica Castle was built in the 14th century as a royal rest station and administrative center. It played an important role in regional governance and later became part of a Benedictine monastic complex, reflecting its evolving functions over centuries.
Can I visit the ruins of Wąwolnica Castle?
Yes, the castle ruins are open to visitors daily from 9:00 to 17:00. There is no admission fee, allowing visitors to explore the archaeological remains and surrounding historic sites at their leisure.
What architectural features can be seen at Wąwolnica Castle?
Visitors can observe the remains of a large medieval tower with vaulted basement walls, defensive walls with arrow slits, and the nearby Chapel of Our Lady of Kębło, which marks the southern boundary of the original castle complex.
Is Wąwolnica Castle wheelchair accessible?
Due to the castle's hilltop location and ruinous condition, accessibility is limited. Visitors with mobility impairments may find some areas challenging to navigate, so it is advisable to contact local tourist information for specific accessibility details.
When is the best time to visit Wąwolnica Castle?
The castle can be visited year-round, but spring through early autumn offers the most pleasant weather for exploring the outdoor archaeological site and surrounding historic town.

Photo gallery

Wąwolnica Castle
Click to view
1 photo • Click any image to view in full screen

Information

Hill Castle

Opening hours

9:00-17:00, daily

Ticket prices

Free

Current owner

Municipality

Sources & official resources

Verify the information above using these authoritative references.

Loading map...

Visitor reviews

No reviews yet. Been here? Write the first review and help other travelers!

Write the first review

Visited this castle? Share your experience

Your review helps other travelers and adds first-hand knowledge to our encyclopedia.

Write a review

(5/5)

0/2000 characters

Your review will be visible after admin approval

Nearby castles

11.2 km

Bochotnica

Bochotnica, Poland

Bochotnica Castle stands as a striking example of a late medieval hill castle nestled on a steep loess hill near the village of Bochotnica, just a few kilometers from the historic town of Kazimierz Dolny in Poland. The castle's ruins, though modest in scale, offer a glimpse into the defensive architecture and turbulent history of the region during the 14th to 18th centuries. Surrounded by natural fortifications and enhanced by man-made defenses, Bochotnica Castle reflects the strategic importance of hilltop fortresses in medieval Poland. The castle is traditionally linked to the legend of Esterka, the reputed Jewish mistress of King Casimir III the Great, who is said to have had a castle built for her here, connected to Kazimierz Dolny by a secret tunnel. While this romantic tale captivates visitors, historical evidence does not support royal patronage of the castle. Instead, Bochotnica was constructed and owned by the noble Firlej family and later passed through several prominent Polish noble houses. Historical background and ownership The earliest stone construction at Bochotnica likely dates to the 14th century, with a probable wooden and earth fortification preceding it on the same site. The castle's first documented mention dates to 1399, when Jan of Bejsce sold it to Klemens of Kurów, the castellan of Żarnów, for 550 grzywnas. This transaction confirms the castle's significance as a noble residence and defensive site during the late medieval period. In the late 15th century, ownership passed to Anna Zbąska. During her tenure, the castle reportedly became a refuge for bandits who preyed on merchants and local estates, a claim supported by accusations against Katarzyna Oleśnicka, a member of the Zbąski family, for robbery. Later, under King Sigismund I the Old's grant, the Samborzecki family took possession and initiated expansions to the fortress. Architectural features and layout Original structure and defensive elements The castle was constructed from local stone, shaped into an elongated polygonal plan that adapted to the natural topography of the hill. The steep slopes of the hill were enhanced by a wide moat that cut off direct access, significantly boosting the castle's defensive capabilities. The main components included a perimeter curtain wall, a single-wing residential building along the northern wall, and a southern gatehouse. Access was likely via a wooden bridge spanning the moat. Later expansions During the Samborzecki period, a second residential building was erected along the southern curtain wall. This new structure was a three-story, single-wing building constructed from both stone and brick, marking a notable architectural development. The addition necessitated relocating the castle's main gate to the southwestern corner, where a new entrance with its own bridge over the moat was established. Decline and current condition Bochotnica Castle remained in use until the 18th century. Its decline may have been hastened by a landslide that caused partial collapse of the hill and several castle buildings. Today, the site is a picturesque ruin, heavily overgrown with vegetation. Although the surviving walls provide limited insight into the castle's full historical narrative, the elevated position offers visitors spectacular views of the surrounding countryside. Legend and cultural significance The enduring legend of Esterka adds a layer of cultural mystique to Bochotnica Castle. While no archaeological evidence has confirmed the existence of the secret tunnel linking Bochotnica with Kazimierz Dolny, the story enriches the castle's allure and highlights its place in Polish folklore. This romantic association draws visitors intrigued by medieval tales and royal intrigues. Visiting Bochotnica Castle Visitors to Bochotnica can explore the ruins and enjoy panoramic views after a climb to the hilltop. The site is accessible year-round, although the terrain and overgrowth may require sturdy footwear and caution. The castle's modest size and ruined state mean that visitors should manage expectations regarding extensive architectural remains but can appreciate the natural beauty and historical ambiance of the location.

Late Medieval (14th–15th c.)
Details
11.9 km
Bochotnica Castle — Poland castle

Bochotnica Castle

, Poland

Bochotnica Castle is a notable medieval fortress located in Poland, recognized today primarily as archaeological ruins. This hill castle was originally constructed in the 14th century, serving as a strategic defensive structure during the Late Medieval period. Though now in a state of ruins, the castle remains an important site for understanding medieval military architecture and regional history in Poland. Historical background and strategic importance The castle was built in the Late Medieval period, a time marked by frequent conflicts and territorial disputes in the region. Its position on a hill provided a commanding view of the surrounding landscape, which was crucial for defense and surveillance. The castle played a role in local power struggles and served as a military stronghold for regional nobility. Architectural features and layout Bochotnica Castle was designed as a hill castle, utilizing the natural elevation for defensive advantage. The remains indicate a typical medieval fortress layout with thick stone walls, remnants of towers, and defensive fortifications. The castle likely included a keep or main tower, curtain walls, and possibly a moat or other defensive earthworks, though much of these features have not survived intact. Construction materials and techniques The castle was primarily built using local stone, common in medieval Polish fortifications, with mortar binding. The masonry techniques reflect the construction styles of the 14th century, emphasizing durability and defense. The ruins show signs of later modifications, suggesting the castle was maintained and adapted over several centuries. Decline and current condition Over time, Bochotnica Castle fell into disuse and was eventually abandoned, leading to its current status as ruins. The decline may have been influenced by changes in military technology, political shifts, and the reduced strategic importance of the site. Today, the remains are protected as an archaeological site, offering valuable insights into medieval fortification methods and regional history. Archaeological significance and preservation efforts As an archaeological site, Bochotnica Castle has been the focus of excavations and research aimed at uncovering its historical phases and architectural details. These studies have helped to reconstruct aspects of medieval life and defense strategies in Poland. Preservation efforts seek to stabilize the ruins and make the site accessible for educational and cultural purposes. Visiting information and cultural impact While the castle is in ruins, it remains a point of interest for tourists, historians, and architecture enthusiasts. Its location offers scenic views and a tangible connection to Poland's medieval past. Visitors can explore the site and learn about its history through informational displays and guided tours, depending on local arrangements.

Late Medieval (14th–15th c.)
Details
13.8 km
Kazimierz Dolny — Poland castle

Kazimierz Dolny

Kazimierz Dolny, Poland

Kazimierz Dolny Castle stands as a significant historical monument located in the town of Kazimierz Dolny, Poland. This Renaissance bastioned fortress has its origins deeply rooted in the medieval period, with construction phases spanning from the late 13th century through the 17th century. The castle's strategic position on a hill overlooking the Wisła River made it a crucial defensive and administrative center for controlling river traffic and collecting tolls. Early foundations and medieval origins The beginnings of Kazimierz Dolny are linked to the Norbertine order from Zwierzyniec near Kraków, brought by King Casimir the Just in 1181. The Norbertines established a monastery on Wietrzna Góra, a hill previously known for its pagan sacred oak grove. The monastery’s location near a key crossing on the Wisła was intended to secure a steady income from tolls. The settlement that developed beneath the monastery was named in honor of Casimir the Just, with the first documented mention of the settlement dating to 1249. During the reign of King Władysław I Łokietek in the early 14th century, the existing wooden-earth fortifications were replaced or supplemented by a stone defensive tower, now known as the Łokietek Tower. This tower, built on a steep hill above the river, served as a royal guard post at a strategic river crossing. Its massive cylindrical form, with walls up to four meters thick at the base and an entrance elevated six meters above ground, exemplifies typical medieval defensive architecture designed for last-resort defense. Construction of the lower castle and gothic expansion Approximately 180 meters from the tower, King Casimir III the Great constructed a new Gothic castle in the 1340s. This lower castle was built on an irregular oval plan measuring about 65 by 30 meters, taking advantage of the natural defensive qualities of the riverbank escarpment. It featured a large courtyard (majdan) enclosed by thick stone walls crowned with battlements and a multi-story square tower on the western side. The castle’s design reflected the military needs of the period, combining defensive strength with administrative functions. The Gothic style manifested in the pointed arches, crenellations, and the overall fortress layout, which was typical of royal fortifications in 14th-century Poland. 15th and 16th century modifications and renaissance transformation In the 15th century, the castle came under the stewardship of the Grot family from Ostrów, who undertook significant renovations. They added a transverse wall dividing the western courtyard, creating a three-story residential wing, and built a ground-floor residential wing ending in a tower facing the river. The courtyard was terraced and the walls were regularized into a rectangular shape, enhancing the castle’s defensive and residential capabilities. A new square observation-residential tower was also constructed. From 1509, the castle was granted to the Firlej family, who initiated a Renaissance-style reconstruction. Under their patronage, the southwestern residential wing was raised and adorned with Renaissance attics, and the river-facing tower was similarly enhanced. These changes introduced Italian Renaissance architectural elements, reflecting the broader cultural influences reaching Poland during the 16th century. The Firlej family also built a new castle in Janowiec across the Wisła, which became their main residence. Decline and destruction in the 17th century The castle’s military importance waned due to its location far from Poland’s borders and its outdated fortifications. During the Swedish Deluge (1655-1657), the fortress was captured by Swedish forces, who looted and set it on fire but did not demolish it. Further damage was inflicted during the Transylvanian invasion under Prince George Rákóczi in 1657 and a devastating fire in 1663. The castle gradually fell into ruin, with one tower demolished by Austrian authorities in 1809 due to safety concerns. Ownership passed through several noble families, including the Radziwiłł, Lubomirski, Sapieha, and Sanguszko families. The castle ceased to function as a residence or military stronghold and became a historic ruin. Preservation efforts and modern status In 1906, the Society for the Protection of Historical Monuments initiated the first conservation efforts to preserve the castle ruins. Post-World War II restoration included partial masonry repairs and reconstruction of the semicircular gate. Visitors today can explore the remains of the walls, residential wings, and the iconic cylindrical Łokietek Tower, which stands about 20 meters tall with massive walls and an elevated entrance. The tower’s barrel-like shape was a deliberate defensive design to prevent ladder placement and reduce damage from flaming arrows. The castle is accessible to the public and serves as an important cultural and historical site, offering insights into medieval and Renaissance military architecture in Poland. Its ruins provide a tangible connection to the region’s turbulent history and evolving architectural styles. Architectural highlights and defensive features The łokietek tower The Łokietek Tower is a standout feature of Kazimierz Dolny Castle. Its cylindrical form, thick walls, and elevated entrance exemplify the stołp type of tower, designed as a last refuge during sieges. The tower’s lower chamber functioned as a dungeon, emphasizing its defensive role. Its later use as a lighthouse for river navigation highlights the adaptive reuse of medieval military structures. Castle fortifications and layout The lower castle’s oval stone walls, approximately two meters thick, were built to withstand medieval assaults and featured crenellations for defenders. The addition of a dry moat and terracing of the courtyard improved defensive capabilities. Residential wings incorporated during the Renaissance reflect the transition from purely military fortress to a noble residence. Historical significance and cultural heritage Kazimierz Dolny Castle played a vital role in the defense and administration of the region during the Middle Ages and the Renaissance. Its position on the Wisła River crossing made it a key point for controlling trade and collecting tolls, contributing to the town's prosperity. The castle’s architectural evolution from Gothic to Renaissance styles mirrors broader European trends and the influence of Italian architects in Poland. Today, the castle is recognized as a valuable cultural heritage site, attracting visitors interested in history, architecture, and the scenic beauty of the Kazimierz Dolny region. Its ruins provide a compelling narrative of Poland’s medieval past and the transformations wrought by war, politics, and changing tastes in architecture.

Renaissance (15th–17th c.)
Details