Vullierens Castle
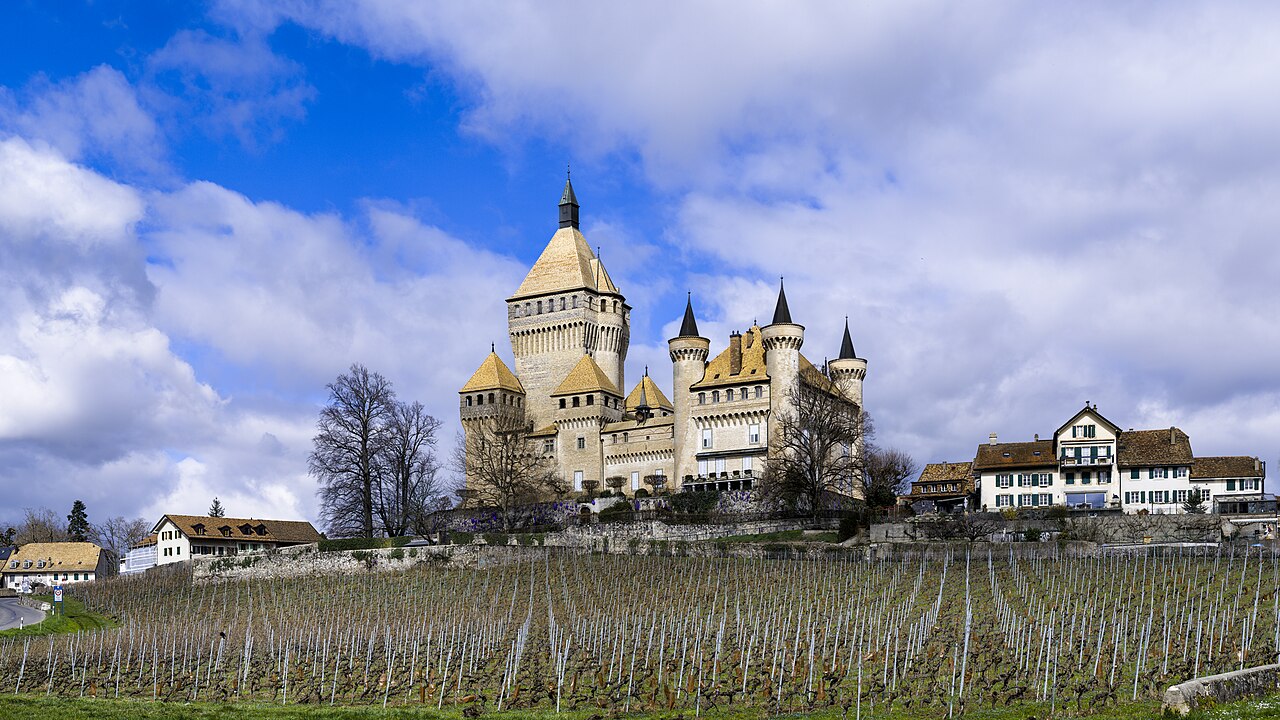
Vullierens Castle stands as a remarkable testament to the layered architectural and historical evolution of Swiss noble estates. Located near the village of Vullierens, this hill castle originated in the early 14th century as a fortified stronghold, designed to assert control and provide defense in a turbulent medieval landscape. Over the centuries, it transformed into a refined early French classical residence, reflecting shifting priorities from military fortification to aristocratic comfort and display.
Medieval origins and fortifications
The earliest known structure on the site was constructed in 1308 by Pierre de Duin, a nobleman of the Duin de Châtel de Conflans family from Geneva. This original fortress, often called the Château-Vieux, exemplified the Savoyard architectural style, distinguished by its squared layout and robust defensive features. The castle was strategically positioned on a hill, commanding views of the surrounding region and enhancing its defensive capabilities.
Its design included a double crenellated wall that enclosed the complex, providing multiple layers of protection. Within these walls stood a three-story main residential building connected to approximately six towers, including one notably large tower that served both defensive and residential functions. The fortress also incorporated a garden and orchard, enclosed within the defensive perimeter, highlighting the blend of utility and habitation.
These fortifications were typical of the high medieval period, reflecting the feudal tensions and need for secure noble residences. The castle's military architecture was both imposing and functional, designed to withstand sieges and assert noble authority.
18th-century transformation into a classical estate
Between 1706 and 1712, the castle underwent a significant transformation under the ownership of Gabriel-Henri de Mestral. After a legal dispute prevented the estate's donation to a relative, de Mestral acquired the property and chose to build a new castle rather than renovate the medieval fortress. This decision marked a shift from defensive architecture to a residence emphasizing elegance and comfort, consistent with the early French classical style.
The new castle features a rigorously balanced symmetrical composition, with a two-story stone façade adorned with large windows and string courses. A central three-bay avant-corps topped by a triangular pediment bearing the Mestral family coat of arms serves as a heraldic focal point. The courtyard façade mirrors this design with a smaller single-bay avant-corps, also displaying the family arms, and is enclosed by an ornate gate and portal.
The roof is notable for its coyaux or flared eaves, which extend outward to protect the walls from rain, a characteristic feature of classical architecture. Several outbuildings, including an orangery rebuilt between 1770 and 1780, complement the main residence with consistent classical aesthetics.
These architectural choices reflect the early 18th-century aristocratic trend of transforming medieval fortresses into elegant country estates that prioritized social status and leisure over military utility.
Estate development and agricultural heritage
Shortly after the castle's reconstruction, the Collonges farm was developed as part of the estate. Originally designed to house approximately forty cattle, this substantial agricultural facility played a key role in the estate's economy. In the late 20th century, the farm was thoughtfully restored and repurposed as the "Portes des Iris" event space, blending historical architecture with contemporary artistic elements.
The renovation included six large glass doors decorated with wrought iron motifs inspired by irises and birds, created by artist Dorianne Destenay in 1998. The building offers flexible event spaces across three floors, including a spacious attic with original timber framing, and a garden terrace with panoramic views of Lake Geneva and the Alps. This adaptive reuse highlights the estate's evolving function from agricultural production to cultural and social events.
Vineyards and wine production
South of the castle lies a vineyard spanning more than seven hectares, cultivated with a variety of traditional Swiss and international grapes such as Chasselas, Pinot Noir, and Gamay. The vineyard is managed with environmentally respectful methods, reflecting modern sustainable agricultural practices.
Beneath an eastern outbuilding, the estate houses a historic wine cellar dating back to the early 18th century, likely constructed on the foundations of the medieval castle. The cellar features a vaulted ceiling and round stone floor supporting six large oval oak vats with a combined capacity of 73,000 liters. Two 19th-century lever presses remain in situ. The cellar was restored in 1979 and remained in active use until 2012, underscoring the estate's long-standing tradition of wine production.
Preservation and cultural significance
Today, Vullierens Castle is recognized as a cultural property of national significance by Swiss authorities. The site retains important architectural elements from both its medieval and early modern phases, including two surviving towers with 18th-century imperial-style roofs and a clock installed in 1740. Terrace retaining walls and fragments of the original defensive walls provide tangible links to its fortified past.
The castle's preservation and adaptive reuse demonstrate a commitment to maintaining its historical integrity while accommodating contemporary uses. The estate remains privately owned by the Bovet family, descendants of the Mestral lineage, continuing a centuries-old tradition of stewardship.
Architectural highlights
- Medieval double crenellated walls enclosing the original fortress
- Three-story main building with six connecting towers
- 18th-century classical façade with symmetrical wings and heraldic pediments
- Imperial-style roofs on surviving towers
- Orangery rebuilt in the late 18th century
- Historic wine cellar with large oak vats and lever presses
- Restored Collonges farm converted into an event venue
Historical context and legacy
The castle's evolution from a fortified medieval stronghold to an elegant classical residence mirrors broader trends in European aristocratic architecture. Its history reflects the shifting dynamics of power, security, and social status from the high medieval period through the early modern era. The estate's agricultural and viticultural heritage further enriches its cultural significance, illustrating the integration of noble residence and productive land use.
As a site of national cultural significance, Vullierens Castle offers valuable insights into Swiss history, architecture, and landscape management, making it an important destination for those interested in medieval fortifications, classical architecture, and heritage conservation.
Frequently asked questions (FAQ)
- When was Vullierens Castle originally built?
- Vullierens Castle was originally constructed in 1308 by Pierre de Duin, a nobleman from the Duin de Châtel de Conflans family of Geneva.
- What architectural styles are represented at Vullierens Castle?
- The castle features a mix of medieval Savoyard defensive architecture and early 18th-century French classical style, reflecting its historical evolution.
- Is Vullierens Castle open to the public?
- Vullierens Castle is privately owned and not regularly open to the public, but the estate hosts occasional events and cultural activities.
- What is the significance of the Collonges farm on the estate?
- The Collonges farm was originally an agricultural facility housing cattle and has been restored into the "Portes des Iris" event space, blending historical and modern elements.
- Does the estate include vineyards?
- Yes, the estate includes a vineyard of over seven hectares, cultivating traditional Swiss and international grape varieties managed with environmentally respectful methods.
Information
Sources & official resources
Verify the information above using these authoritative references.
Loading map...
Visitor reviews
No reviews yet. Been here? Write the first review and help other travelers!
Write the first reviewVisited this castle? Share your experience
Your review helps other travelers and adds first-hand knowledge to our encyclopedia.