Morges Castle — Switzerland castle

Morges Castle

Morges Castle: medieval fortress and military museum in Vaud, Switzerland
Morges, Vaud, Switzerland
High Medieval (11th–13th c.)
Restored

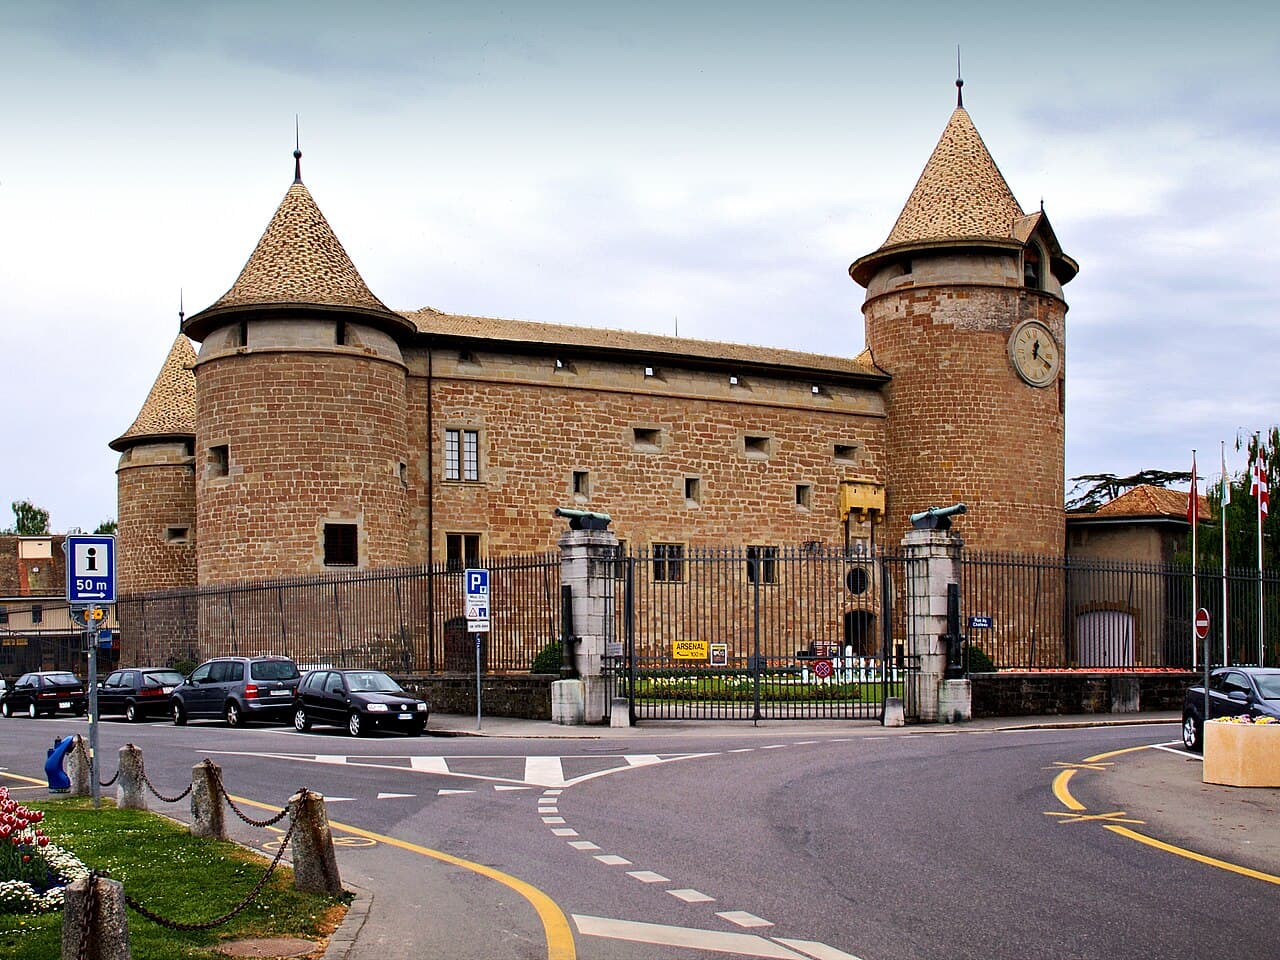
Morges Castle stands as a significant medieval fortress in the city of Morges, located in the Vaud region of Switzerland. Constructed in the 13th century, this castle was originally built to protect the newly founded city and to serve as a stronghold overseeing the important trade routes by land and the nearby lake. Founded in 1286 by Louis of Savoy, the city of Morges quickly developed into a vital administrative and market center, with the castle playing a central role in its defense and governance.

The castle features a square floor plan with four imposing round corner towers, a design closely resembling the nearby Yverdon Castle, which likely served as its architectural model. Among these towers, one is notably larger and functioned as the main tower or keep, providing enhanced defensive capabilities and a commanding view of the surrounding area. The castle's raised courtyard was historically covered by casemates, first documented in 1340, which offered protected positions for defenders.

Architectural features and fortifications

One of the most unique features of Morges Castle is its fortified kitchen, built on the lake side outside the castle walls. This kitchen is exceptional in the context of Swiss castles, as it was attached externally to the fortifications rather than being contained within the main structure. Rebuilt in 1363, the kitchen's roof was later converted into a firing platform following the Bernese conquest of Vaud in 1536, and subsequently transformed into an observation deck, reflecting the castle's evolving military functions.

The castle's defensive capabilities were tested during several conflicts, including plundering in 1475 and again in 1530. After the Bernese takeover, significant modifications were made to adapt the fortress to the emerging needs of artillery warfare. The upper half of the fortifications was rebuilt in the 1540s to withstand cannon fire, marking a transition from medieval to early modern military architecture. The city gates were demolished as a punitive measure against Morges for its delayed surrender, with the gatehouses surviving until the late 18th and early 19th centuries before their final destruction.

Historical significance and transformations

Following the Bernese conquest, Morges was established as the center of a bailiwick in 1539, elevating the castle's administrative importance. However, by this time, the castle was in a state of disrepair, necessitating extensive renovations to maintain its defensive and administrative roles.

In the 19th century, the castle's function shifted from military fortress to storage and cultural use. In 1803, it became the cantonal armory for Vaud, reflecting its continued strategic importance. Between 1836 and 1839, the castle was expanded with utility buildings to support its new role. However, in 1871, an explosion caused significant damage, prompting restoration efforts.

Morges Castle as a museum and cultural site

Since 1925, Morges Castle has housed the Vaud Military Museum, preserving and showcasing the military history of the region. The castle's well-preserved structure offers visitors a glimpse into the architectural and military heritage of medieval and early modern Switzerland. The museum's exhibits, combined with the castle's imposing fortifications and unique features such as the fortified kitchen and casemates, make it a significant cultural landmark.

Preservation and current condition

The castle is currently restored and maintained as a historical monument, with ongoing efforts to preserve its architectural integrity and historical significance. Its strategic location by Lake Geneva and proximity to the town square make it a prominent feature of Morges, attracting tourists interested in medieval architecture, military history, and Swiss heritage.

Architectural style and period

Morges Castle exemplifies the high medieval period's military architecture, characterized by robust stone construction, round towers for improved defense, and adaptations for artillery in the 16th century. Its design reflects the transitional period between traditional medieval fortifications and the early modern adaptations necessitated by gunpowder weaponry.

Legacy and cultural importance

As a symbol of the Savoyard foundation and later Bernese administration, the castle embodies the complex political and military history of the Vaud region. Its transformation from a defensive fortress to a military museum encapsulates the evolving role of such structures in Swiss history, from feudal strongholds to modern heritage sites.

Frequently asked questions (FAQ)

How do I get to Morges Castle?
Morges Castle is easily accessible via public transportation. You can take a train to Morges station, which is just a short walk from the castle. Additionally, there are parking facilities nearby for those traveling by car.
What is the historical significance of Morges Castle?
Morges Castle dates back to the 13th century and played a crucial role in the defense of the region against various invasions. It has served multiple purposes throughout its history, including as a military fortress and a residence for the local lords. Today, it stands as a testament to the rich history of the area and houses a museum.
When was Morges Castle built?
Morges Castle was originally constructed in the year 1286. Over the centuries, it has undergone several renovations and expansions that reflect various architectural styles, making it a fascinating site for history and architecture enthusiasts alike.
Can I take guided tours of Morges Castle?
Yes, guided tours of Morges Castle are available and provide an in-depth look at its history and architecture. Tours are typically offered in multiple languages and enhance the visitor experience by sharing stories and insights about the castle's past.
Why is Morges Castle a popular tourist attraction?
Morges Castle attracts visitors due to its stunning architecture, scenic lakeside location, and rich historical context. The castle also hosts exhibitions and cultural events throughout the year, making it a vibrant part of the local community. Its beautiful gardens and panoramic views of Lake Geneva further enhance its appeal.
Is it possible to visit Morges Castle year-round?
Yes, Morges Castle is open to visitors year-round, although hours may vary by season. It's advisable to check the official website for specific opening hours and any seasonal events that may be taking place during your visit.
What are the ticket prices for Morges Castle?
Admission to Morges Castle is typically affordable, with discounts available for students, seniors, and families. Children under a certain age often enter for free, making it an accessible destination for all. Be sure to check the official site for the latest pricing information before your visit.
What is the best time to visit Morges Castle?
The best time to visit Morges Castle is during the spring and summer months when the gardens are in full bloom and outdoor events are held. However, autumn also offers beautiful foliage and a quieter atmosphere. Visiting during weekdays can help you avoid larger crowds.
Are there any nearby attractions to Morges Castle?
Yes, the area surrounding Morges Castle is rich in attractions, including the beautiful shores of Lake Geneva, historical museums, and charming cafes. Nearby, you can explore the Parc de l'Indépendance or visit the stunning vineyards of the Lavaux region, a UNESCO World Heritage site.

Photo gallery

Morges Castle
Click to view

Photo by Pierre Bona•CC BY-SA 3.0

1 photo • Click any image to view in full screen

Information

Hill Castle

Address

Rue du Chateau

Sources & official resources

Verify the information above using these authoritative references.

Loading map...

Visitor reviews

No reviews yet. Been here? Write the first review and help other travelers!

Write the first review

Visited this castle? Share your experience

Your review helps other travelers and adds first-hand knowledge to our encyclopedia.
Write a review

(5/5)

0/2000 characters

Your review will be visible after admin approval

Nearby castles

2.9 km
Vufflens Castle — Switzerland castle

Vufflens Castle

Vufflens-le-Chateau, Switzerland

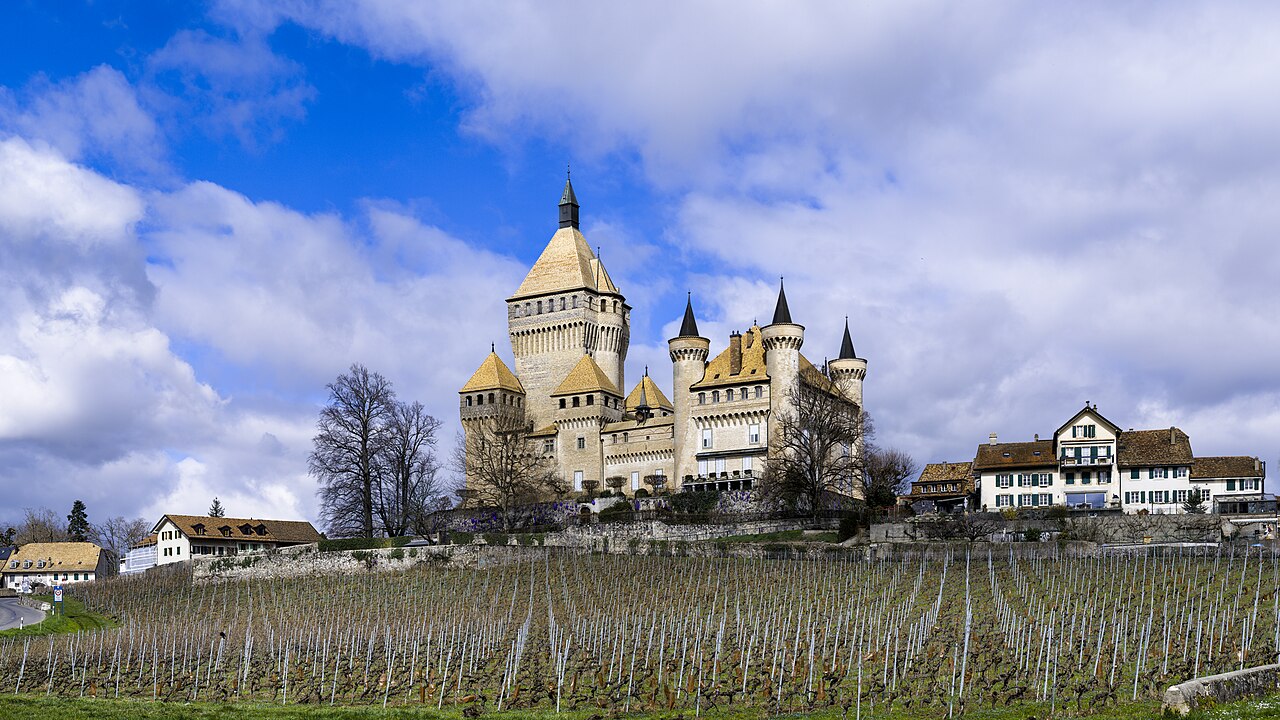
Vufflens Castle stands as a remarkable example of medieval brick architecture in Switzerland, prominently perched on a hill overlooking Lake Geneva. Constructed in the 15th century, it represents the culmination of centuries of fortification on this strategic site. The castle's imposing silhouette, dominated by a nearly 60-meter-high donjon (keep), is a striking landmark visible from the surrounding vineyards and villages. The castle's origins trace back to the early 12th century, with the first recorded fortress known as Wuolflens dating from 1108. This initial structure was built to control the region, though no remains survive. A second castle was erected in the 13th century, fragments of which remain as ruins near the current castle. The site’s strategic importance is underscored by its continuous occupation and rebuilding across the medieval period. The 15th-century reconstruction and architectural style Between 1420 and 1430, Henri de Colombier undertook a comprehensive reconstruction of the castle, resulting in the structure largely seen today. This project was notable for employing an Italian architect and drawing inspiration from the fortified castles of the Piedmont region in northern Italy. This influence is evident in the castle's extensive use of brick, a material uncommon in Swiss medieval castles but characteristic of Piedmontese fortifications. The castle comprises two main sections connected by defensive walls. The western part is dominated by a large square donjon surrounded by four smaller square towers, all linked by a battlemented walkway featuring machicolations—openings allowing defenders to repel attackers with falling projectiles. The donjon’s ground floor functioned as a guardroom, though the tower was never fully completed or permanently occupied. To the east lies a smaller square residential building adorned with four round stone turrets, each equipped with machicolations. This building remains in use as a dwelling, separated from the donjon by an inner courtyard that enhances the castle’s defensibility. Historical events and ownership Vufflens Castle endured significant turmoil during the 16th century. In 1530, it was looted and set on fire by Bernese troops during regional conflicts. Despite this damage, the castle survived the Bernese conquest of 1536 without further destruction. After 1544, the castle changed hands multiple times, passing through notable owners such as Ludwig von Erlach and Ulrich Koch. In 1630, the castle came into the possession of the de Senarclens family through marriage, and later was acquired by the Saussure family, who remain the current private owners. The castle has not been open to the public, preserving its status as a private residence. 19th-century restoration and preservation In 1860, the castle underwent a significant restoration led by Geneva architect Samuel Darier. This historicist renovation aimed to preserve the castle’s medieval character while adapting it for modern use. The restoration reinforced the brickwork and defensive features, ensuring the castle remained a prominent example of late medieval architecture in the region. Architectural features and estate The castle’s defensive design includes a surrounding wall and a gatehouse, integral to its fortification system. The battlements and machicolations reflect advanced military architecture of the late medieval period. The donjon and towers provide commanding views of the surrounding vineyards and Lake Geneva, emphasizing the castle’s strategic location. Below the castle, extensive cellars house large oak barrels capable of aging thousands of liters of wine, linking the castle's architectural heritage to the region’s longstanding viticultural tradition. The estate’s vineyards produce AOC wines, continuing the agricultural legacy tied to the castle grounds. Visiting and cultural significance Though Vufflens Castle is privately owned and not open to visitors, it remains a cherished cultural landmark in the Morges region. A scenic 30-minute walk through the vineyards between Vufflens-le-Château and Denens offers breathtaking views of the castle, Lake Geneva, and Mont Blanc. This route is popular among hikers and wine enthusiasts, combining natural beauty with historical appreciation. The castle exemplifies the unique use of brick in Swiss medieval fortifications and stands as a testament to the region’s complex history of feudal power, warfare, and aristocratic residence. Its preservation allows for ongoing study of late medieval military architecture influenced by Italian design, making it a significant site for historians and architects alike.

Late Medieval (14th–15th c.)
Details
7 km

Vullierens Castle

Switzerland, Switzerland

Vullierens Castle stands as a remarkable testament to the layered architectural and historical evolution of Swiss noble estates. Located near the village of Vullierens, this hill castle originated in the early 14th century as a fortified stronghold, designed to assert control and provide defense in a turbulent medieval landscape. Over the centuries, it transformed into a refined early French classical residence, reflecting shifting priorities from military fortification to aristocratic comfort and display. Medieval origins and fortifications The earliest known structure on the site was constructed in 1308 by Pierre de Duin, a nobleman of the Duin de Châtel de Conflans family from Geneva. This original fortress, often called the Château-Vieux, exemplified the Savoyard architectural style, distinguished by its squared layout and robust defensive features. The castle was strategically positioned on a hill, commanding views of the surrounding region and enhancing its defensive capabilities. Its design included a double crenellated wall that enclosed the complex, providing multiple layers of protection. Within these walls stood a three-story main residential building connected to approximately six towers, including one notably large tower that served both defensive and residential functions. The fortress also incorporated a garden and orchard, enclosed within the defensive perimeter, highlighting the blend of utility and habitation. These fortifications were typical of the high medieval period, reflecting the feudal tensions and need for secure noble residences. The castle's military architecture was both imposing and functional, designed to withstand sieges and assert noble authority. 18th-century transformation into a classical estate Between 1706 and 1712, the castle underwent a significant transformation under the ownership of Gabriel-Henri de Mestral. After a legal dispute prevented the estate's donation to a relative, de Mestral acquired the property and chose to build a new castle rather than renovate the medieval fortress. This decision marked a shift from defensive architecture to a residence emphasizing elegance and comfort, consistent with the early French classical style. The new castle features a rigorously balanced symmetrical composition, with a two-story stone façade adorned with large windows and string courses. A central three-bay avant-corps topped by a triangular pediment bearing the Mestral family coat of arms serves as a heraldic focal point. The courtyard façade mirrors this design with a smaller single-bay avant-corps, also displaying the family arms, and is enclosed by an ornate gate and portal. The roof is notable for its coyaux or flared eaves, which extend outward to protect the walls from rain, a characteristic feature of classical architecture. Several outbuildings, including an orangery rebuilt between 1770 and 1780, complement the main residence with consistent classical aesthetics. These architectural choices reflect the early 18th-century aristocratic trend of transforming medieval fortresses into elegant country estates that prioritized social status and leisure over military utility. Estate development and agricultural heritage Shortly after the castle's reconstruction, the Collonges farm was developed as part of the estate. Originally designed to house approximately forty cattle, this substantial agricultural facility played a key role in the estate's economy. In the late 20th century, the farm was thoughtfully restored and repurposed as the "Portes des Iris" event space, blending historical architecture with contemporary artistic elements. The renovation included six large glass doors decorated with wrought iron motifs inspired by irises and birds, created by artist Dorianne Destenay in 1998. The building offers flexible event spaces across three floors, including a spacious attic with original timber framing, and a garden terrace with panoramic views of Lake Geneva and the Alps. This adaptive reuse highlights the estate's evolving function from agricultural production to cultural and social events. Vineyards and wine production South of the castle lies a vineyard spanning more than seven hectares, cultivated with a variety of traditional Swiss and international grapes such as Chasselas, Pinot Noir, and Gamay. The vineyard is managed with environmentally respectful methods, reflecting modern sustainable agricultural practices. Beneath an eastern outbuilding, the estate houses a historic wine cellar dating back to the early 18th century, likely constructed on the foundations of the medieval castle. The cellar features a vaulted ceiling and round stone floor supporting six large oval oak vats with a combined capacity of 73,000 liters. Two 19th-century lever presses remain in situ. The cellar was restored in 1979 and remained in active use until 2012, underscoring the estate's long-standing tradition of wine production. Preservation and cultural significance Today, Vullierens Castle is recognized as a cultural property of national significance by Swiss authorities. The site retains important architectural elements from both its medieval and early modern phases, including two surviving towers with 18th-century imperial-style roofs and a clock installed in 1740. Terrace retaining walls and fragments of the original defensive walls provide tangible links to its fortified past. The castle's preservation and adaptive reuse demonstrate a commitment to maintaining its historical integrity while accommodating contemporary uses. The estate remains privately owned by the Bovet family, descendants of the Mestral lineage, continuing a centuries-old tradition of stewardship. Architectural highlights Medieval double crenellated walls enclosing the original fortress Three-story main building with six connecting towers 18th-century classical façade with symmetrical wings and heraldic pediments Imperial-style roofs on surviving towers Orangery rebuilt in the late 18th century Historic wine cellar with large oak vats and lever presses Restored Collonges farm converted into an event venue Historical context and legacy The castle's evolution from a fortified medieval stronghold to an elegant classical residence mirrors broader trends in European aristocratic architecture. Its history reflects the shifting dynamics of power, security, and social status from the high medieval period through the early modern era. The estate's agricultural and viticultural heritage further enriches its cultural significance, illustrating the integration of noble residence and productive land use. As a site of national cultural significance, Vullierens Castle offers valuable insights into Swiss history, architecture, and landscape management, making it an important destination for those interested in medieval fortifications, classical architecture, and heritage conservation.

High Medieval (11th–13th c.)
Details
8.3 km
Aubonne Castle — Switzerland castle

Aubonne Castle

Aubonne, Switzerland

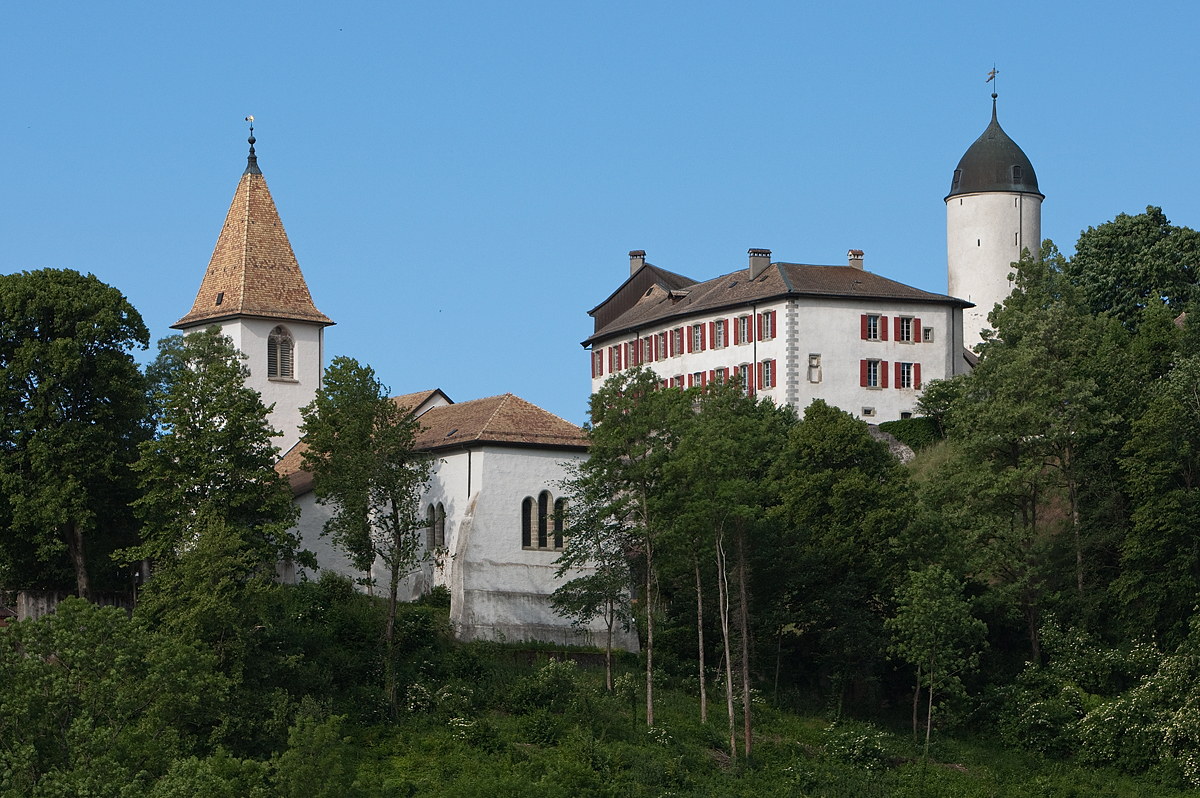
Aubonne Castle is a historic hill castle located in the municipality of Aubonne, in the canton of Vaud, Switzerland. Constructed before 1197, it stands prominently on a hill that overlooks the town and the scenic Aubonne ravine. This strategic position provided a commanding view of the surrounding landscape, typical of high medieval fortifications built for both defense and control of the region. Historical background and ownership The castle's origins trace back to the 12th century, a period marked by the consolidation of feudal power in the region. It was initially established as a stronghold to secure territorial control and to serve as a residence for local nobility. In 1670, the castle was acquired by Jean-Baptiste Tavernier, a notable French merchant and traveler. Tavernier held the property for nearly three decades, during which time the castle likely saw modifications to suit residential needs rather than purely military functions. Following Tavernier's ownership, the castle was sold to Henri Duquesne. The transition of ownership reflects the castle's evolving role from a medieval fortress to a noble residence. Over the centuries, Aubonne Castle has witnessed various phases of occupation and adaptation, reflecting broader historical and social changes in the region. Architectural features and renovations Aubonne Castle exemplifies typical high medieval castle architecture with its hilltop location, defensive walls, and structural elements designed for protection and surveillance. The castle's layout includes fortified walls that enclose a central courtyard, with towers and battlements that would have provided vantage points for defense. Its position above the ravine not only offered natural protection but also enhanced its strategic importance. The castle underwent significant renovation efforts culminating in an extensive restoration project that lasted eight years, concluding in 1988. These renovations were overseen by the municipality, which currently owns the castle. The restoration aimed to preserve the castle's historic fabric while adapting it for contemporary use. Current use and cultural significance Today, Aubonne Castle serves a dual role as a secondary school and a cultural venue with several public rooms. This adaptive reuse allows the castle to remain an active part of the community, blending educational functions with heritage preservation. The castle is officially recognized as a Swiss cultural property of national importance, underscoring its architectural and historical value. Location and surroundings Situated in the town of Aubonne, the castle overlooks the surrounding countryside and the Aubonne ravine, a natural feature that enhances the site's defensive qualities and aesthetic appeal. The canton of Vaud is known for its rich history and numerous heritage sites, and Aubonne Castle contributes to this cultural landscape. Visiting Aubonne Castle While primarily functioning as a school, the castle hosts public rooms that may be accessible during certain events or by arrangement. Visitors interested in medieval architecture and Swiss heritage can appreciate the castle's preserved structures and its setting within the picturesque Vaud region. Architectural style and period The castle is classified as a hill castle from the high medieval period, reflecting architectural styles common in the 12th century. Its design incorporates defensive features typical of the era, including thick stone walls and elevated positioning for surveillance and protection. Preservation status Aubonne Castle is well preserved following the extensive restoration completed in 1988. The careful maintenance by the municipality ensures the castle remains a significant historical monument and a functional building within the community.

High Medieval (11th–13th c.)
Details