L'Isle Castle

L'Isle Castle: a renaissance masterpiece in French classicism
L'Isle, Vaud, Switzerland
Renaissance (15th–17th c.)
Well Preserved

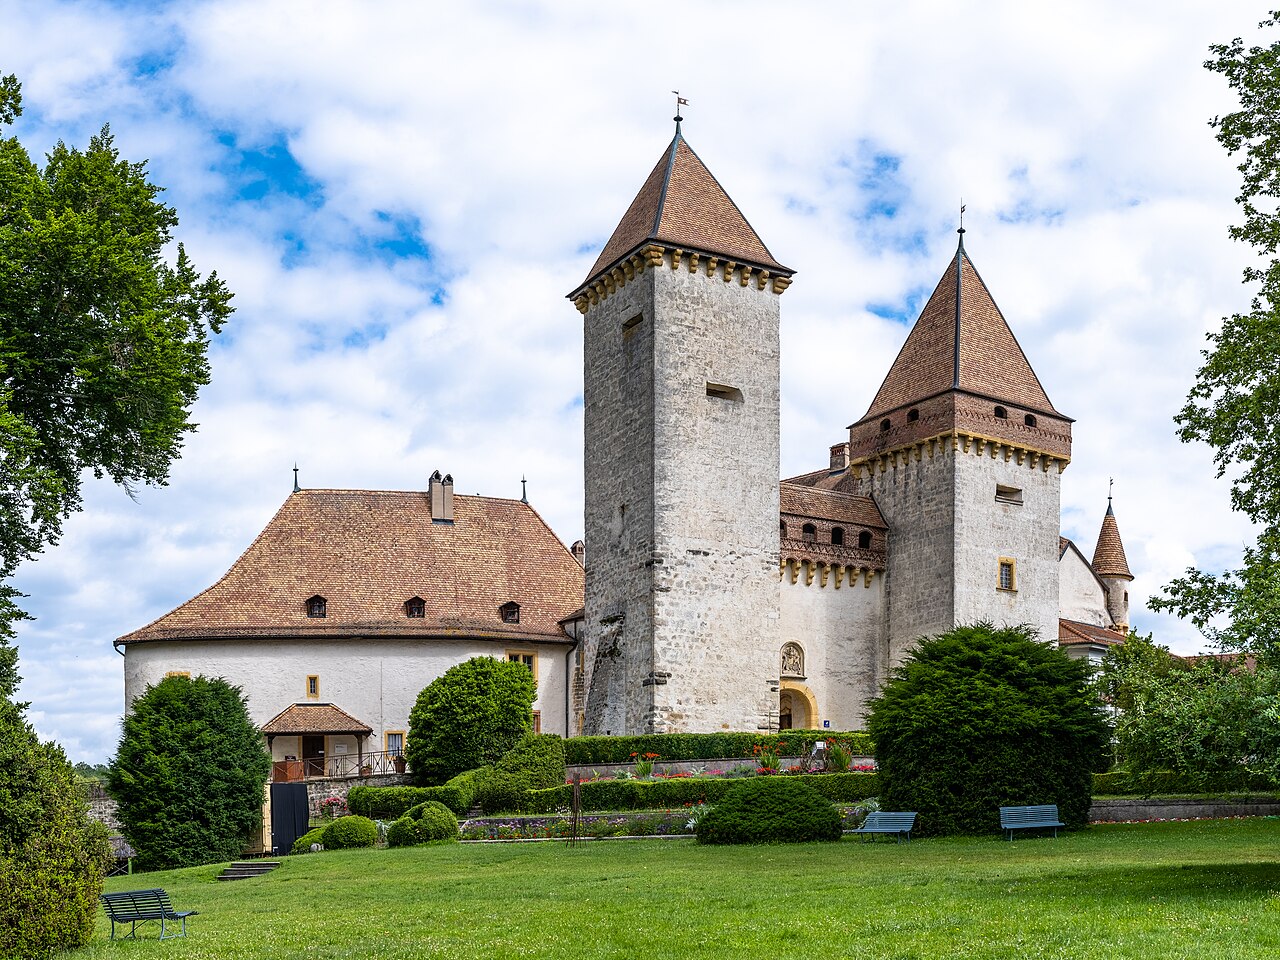
L'Isle Castle stands as a remarkable example of Renaissance architecture in the French-speaking region of Switzerland. Constructed in 1696 by Charles de Chandieu, lieutenant general of the Swiss Guards under Louis XIV, the castle was designed based on plans by Jules Hardouin-Mansart, a prominent architect and nephew of the renowned Mansard. This connection to the Mansard lineage is evident in the castle's distinctive Mansard roof, which remains in excellent condition today, showcasing the elegance and technical skill of late 17th-century French architectural design.

Architectural design and layout

The castle features a U-shaped plan that elegantly frames both a courtyard and a garden, creating a harmonious blend of formal and natural spaces. The central building houses the reception rooms and apartments for teachers, reflecting its later use as an educational institution. Flanking the main structure are two wings that originally contained service areas such as the kitchen, pantry, and servants' quarters, alongside secondary spaces including archives, a library, and attic rooms.

The layout exemplifies French classicism principles, emphasizing symmetry, proportion, and the integration of indoor and outdoor spaces. The castle's design was pioneering for the region, marking it as the first significant example of French classicism in French-speaking Switzerland and influencing subsequent architectural developments.

The gardens and water features

In 1710, the castle grounds were enhanced with the creation of a French garden, featuring carefully arranged ponds and two rows of trees that frame the landscape. The garden design incorporates water from the nearby Venoge River, which was ingeniously diverted to create a comprehensive water system including a prominent jet of water aligned with the central axis of the house. This water feature not only served an aesthetic purpose but also demonstrated the advanced hydraulic engineering of the period.

Historical uses and transformations

After passing through the hands of various families, L'Isle Castle was acquired by the municipality of L'Isle in 1876. The castle was repurposed to serve as both a school and the town hall, adapting its interior spaces to accommodate educational functions. The lounge and dining room remain as the only original parts still furnished and are currently used for cultural and official events, preserving a tangible connection to the castle's past.

The castle's vaulted cellar has a layered history, having served as a kitchen and refectory for staff during its school days, as well as a prison at one point. Following renovations, these underground spaces have been transformed into venues for cultural and social activities, supporting community engagement and heritage preservation.

Significance in Swiss heritage

L'Isle Castle holds a distinguished place in Swiss architectural history as a key milestone in the dissemination of French classicism beyond France. Its well-preserved Mansard roof, elegant proportions, and integration with formal gardens exemplify the aesthetic values of the late Renaissance and early Baroque periods. The castle's adaptive reuse over the centuries reflects the evolving needs of the community while maintaining its historical and architectural integrity.

Today, the castle continues to function as a cultural hub, hosting events that celebrate its rich heritage and architectural beauty. Its preservation allows visitors and scholars to appreciate the craftsmanship and stylistic innovations introduced by Jules Hardouin-Mansart and embodied by Charles de Chandieu in this unique Swiss landmark.

Frequently asked questions (FAQ)

How do I get to L'Isle Castle?
L'Isle Castle is conveniently located in the picturesque village of L'Isle, Switzerland. Visitors can reach the castle by taking public transportation from nearby cities or by driving, with ample parking available on-site.
What is the historical significance of L'Isle Castle?
L'Isle Castle dates back to the 12th century and is a prime example of medieval architecture in Switzerland. It served as a strategic fortification and residence, reflecting the region's rich history and the power dynamics of the time.
When was L'Isle Castle built?
Construction of L'Isle Castle began in the early 12th century, making it one of the oldest castles in the region. Over the centuries, it has undergone various renovations, preserving its historical elements while adapting to modern needs.
Can I take guided tours of L'Isle Castle?
Yes, guided tours are available for visitors who wish to learn more about the history and architecture of L'Isle Castle. These tours are typically offered in multiple languages and provide in-depth insights into the castle's past and its significance.
Why is L'Isle Castle a popular tourist destination?
L'Isle Castle attracts visitors due to its stunning architecture, beautiful surrounding landscapes, and rich historical context. It serves as a perfect destination for history enthusiasts, architecture lovers, and those seeking a picturesque setting for exploration.
Is it possible to host events at L'Isle Castle?
Yes, L'Isle Castle offers facilities for hosting various events, including weddings, corporate gatherings, and private parties. The majestic backdrop and historical ambiance create a unique experience for any occasion.
What are the opening hours for L'Isle Castle?
L'Isle Castle is open to visitors from Tuesday to Sunday, with specific hours varying by season. It's advisable to check the official website for the most current opening times before planning your visit.
What are the ticket prices for L'Isle Castle?
Ticket prices for L'Isle Castle are generally affordable, with discounts available for students and seniors. Children under a certain age may enter for free, making it a great family-friendly destination.
What is the best time to visit L'Isle Castle?
The best time to visit L'Isle Castle is during the spring and fall when the weather is mild, and the surrounding landscapes are particularly beautiful. Summer months can be busy, while winter offers a unique charm with potential snow cover.
Are there any nearby attractions to L'Isle Castle?
Yes, visitors to L'Isle Castle can also explore nearby attractions such as the scenic Lake Geneva and several charming villages in the region. Additionally, numerous hiking trails and cultural sites are easily accessible, enriching your visit to the area.

Information

Palace Castle

Loading map...

Visitor reviews

No reviews yet. Been here? Write the first review and help other travelers!

Write the first review

Visited this castle? Share your experience

Your review helps other travelers and adds first-hand knowledge to our encyclopedia.

Write a review

(5/5)

0/2000 characters

Your review will be visible after admin approval

Nearby castles

7.5 km

Vullierens Castle

Switzerland, Switzerland

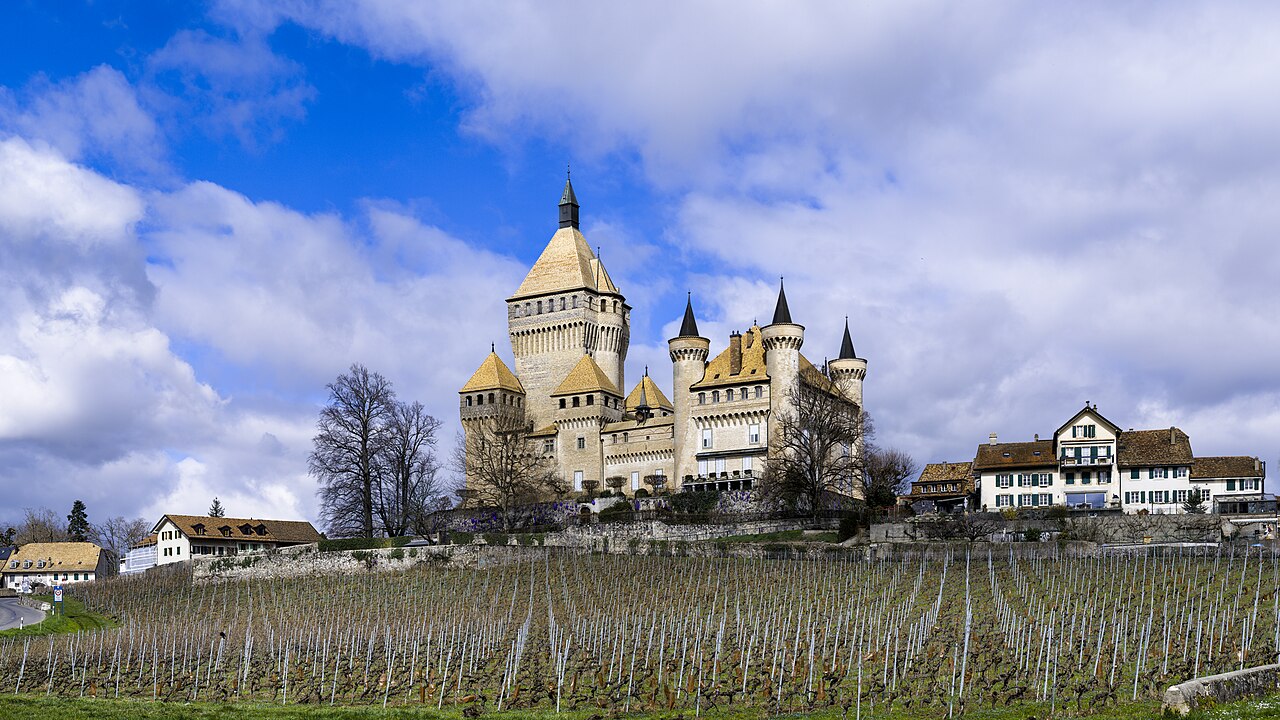
Vullierens Castle stands as a remarkable testament to the layered architectural and historical evolution of Swiss noble estates. Located near the village of Vullierens, this hill castle originated in the early 14th century as a fortified stronghold, designed to assert control and provide defense in a turbulent medieval landscape. Over the centuries, it transformed into a refined early French classical residence, reflecting shifting priorities from military fortification to aristocratic comfort and display. Medieval origins and fortifications The earliest known structure on the site was constructed in 1308 by Pierre de Duin, a nobleman of the Duin de Châtel de Conflans family from Geneva. This original fortress, often called the Château-Vieux, exemplified the Savoyard architectural style, distinguished by its squared layout and robust defensive features. The castle was strategically positioned on a hill, commanding views of the surrounding region and enhancing its defensive capabilities. Its design included a double crenellated wall that enclosed the complex, providing multiple layers of protection. Within these walls stood a three-story main residential building connected to approximately six towers, including one notably large tower that served both defensive and residential functions. The fortress also incorporated a garden and orchard, enclosed within the defensive perimeter, highlighting the blend of utility and habitation. These fortifications were typical of the high medieval period, reflecting the feudal tensions and need for secure noble residences. The castle's military architecture was both imposing and functional, designed to withstand sieges and assert noble authority. 18th-century transformation into a classical estate Between 1706 and 1712, the castle underwent a significant transformation under the ownership of Gabriel-Henri de Mestral. After a legal dispute prevented the estate's donation to a relative, de Mestral acquired the property and chose to build a new castle rather than renovate the medieval fortress. This decision marked a shift from defensive architecture to a residence emphasizing elegance and comfort, consistent with the early French classical style. The new castle features a rigorously balanced symmetrical composition, with a two-story stone façade adorned with large windows and string courses. A central three-bay avant-corps topped by a triangular pediment bearing the Mestral family coat of arms serves as a heraldic focal point. The courtyard façade mirrors this design with a smaller single-bay avant-corps, also displaying the family arms, and is enclosed by an ornate gate and portal. The roof is notable for its coyaux or flared eaves, which extend outward to protect the walls from rain, a characteristic feature of classical architecture. Several outbuildings, including an orangery rebuilt between 1770 and 1780, complement the main residence with consistent classical aesthetics. These architectural choices reflect the early 18th-century aristocratic trend of transforming medieval fortresses into elegant country estates that prioritized social status and leisure over military utility. Estate development and agricultural heritage Shortly after the castle's reconstruction, the Collonges farm was developed as part of the estate. Originally designed to house approximately forty cattle, this substantial agricultural facility played a key role in the estate's economy. In the late 20th century, the farm was thoughtfully restored and repurposed as the "Portes des Iris" event space, blending historical architecture with contemporary artistic elements. The renovation included six large glass doors decorated with wrought iron motifs inspired by irises and birds, created by artist Dorianne Destenay in 1998. The building offers flexible event spaces across three floors, including a spacious attic with original timber framing, and a garden terrace with panoramic views of Lake Geneva and the Alps. This adaptive reuse highlights the estate's evolving function from agricultural production to cultural and social events. Vineyards and wine production South of the castle lies a vineyard spanning more than seven hectares, cultivated with a variety of traditional Swiss and international grapes such as Chasselas, Pinot Noir, and Gamay. The vineyard is managed with environmentally respectful methods, reflecting modern sustainable agricultural practices. Beneath an eastern outbuilding, the estate houses a historic wine cellar dating back to the early 18th century, likely constructed on the foundations of the medieval castle. The cellar features a vaulted ceiling and round stone floor supporting six large oval oak vats with a combined capacity of 73,000 liters. Two 19th-century lever presses remain in situ. The cellar was restored in 1979 and remained in active use until 2012, underscoring the estate's long-standing tradition of wine production. Preservation and cultural significance Today, Vullierens Castle is recognized as a cultural property of national significance by Swiss authorities. The site retains important architectural elements from both its medieval and early modern phases, including two surviving towers with 18th-century imperial-style roofs and a clock installed in 1740. Terrace retaining walls and fragments of the original defensive walls provide tangible links to its fortified past. The castle's preservation and adaptive reuse demonstrate a commitment to maintaining its historical integrity while accommodating contemporary uses. The estate remains privately owned by the Bovet family, descendants of the Mestral lineage, continuing a centuries-old tradition of stewardship. Architectural highlights Medieval double crenellated walls enclosing the original fortress Three-story main building with six connecting towers 18th-century classical façade with symmetrical wings and heraldic pediments Imperial-style roofs on surviving towers Orangery rebuilt in the late 18th century Historic wine cellar with large oak vats and lever presses Restored Collonges farm converted into an event venue Historical context and legacy The castle's evolution from a fortified medieval stronghold to an elegant classical residence mirrors broader trends in European aristocratic architecture. Its history reflects the shifting dynamics of power, security, and social status from the high medieval period through the early modern era. The estate's agricultural and viticultural heritage further enriches its cultural significance, illustrating the integration of noble residence and productive land use. As a site of national cultural significance, Vullierens Castle offers valuable insights into Swiss history, architecture, and landscape management, making it an important destination for those interested in medieval fortifications, classical architecture, and heritage conservation.

High Medieval (11th–13th c.)
Details
9.1 km
La Sarraz Castle — Switzerland castle

La Sarraz Castle

La Sarraz, Switzerland

La Sarraz Castle stands as a remarkable example of a medieval hill castle that has witnessed nearly a millennium of history in the Vaud region of Switzerland. Built originally in 1049 on a rocky spur between Morges and Yverdon-les-Bains, the castle dominates the surrounding countryside, offering a commanding view that was strategic for defense and control during the High Medieval period. Today, it functions as a museum and cultural venue, showcasing a rich collection of artifacts and furnishings that reflect the tastes and lifestyles of the noble families who inhabited it across centuries. The castle’s continuous ownership by the barons of La Sarraz is a rare historical continuity, distinguishing it from many other European castles that changed hands frequently. This uninterrupted lineage has allowed La Sarraz Castle to retain much of its original character as a family residence, preserving an authentic atmosphere enriched by period furniture, silverware, and rare china. Visitors encounter an environment that vividly expresses the refined domestic life of a patrician family through the ages. Historical development and ownership lineage The origins of La Sarraz Castle trace back to the early 11th century, with the first documented mention in 1049, placing it firmly within the High Medieval era. The castle was initially constructed by the local La Sarraz family, a noble lineage that played a significant role in the feudal structure of the region. Over the centuries, the castle evolved architecturally and socially, reflecting the changing needs and fortunes of its owners. The castle’s core defensive structure is a 12th-century keep, a robust stone tower that served both as a stronghold and the lord’s residence. In the 13th century, the main residential building was added, expanding the living quarters to accommodate the growing domestic and administrative functions of the lordship. The 14th century saw the addition of a guard tower to enhance the castle’s defensive capabilities amid regional conflicts. Ownership passed through several noble families linked by lineage: the Grandson-La Sarraz, the Montferrant-La Sarraz, and ultimately the Gingins-La Sarraz families. This continuity lasted until approximately the 18th century. The Gingins family, who took over in the 16th century, gradually shifted their primary residences away from the castle, leading to a decline in its role as a main dwelling. Architectural evolution and restoration Medieval fortifications and residential expansions The castle’s architecture is a palimpsest of medieval and early modern building phases. The 12th-century keep remains the oldest extant structure, characterized by thick stone walls and narrow openings designed for defense. The 13th-century residential building attached to the keep introduced more comfortable living spaces, reflecting the transition from purely military to domestic functions. The 14th-century guard tower was strategically positioned to oversee access routes and provide an additional layer of defense. Constructed with durable local stone, it illustrates the military concerns of the period and the need for enhanced surveillance during times of regional unrest. 16th-century repairs and modifications Following episodes of pillaging in 1475 and partial burning during conflict in 1536, La Sarraz Castle underwent significant repairs and alterations. These included structural reinforcements and updates to both defensive and residential areas. Notably, the Knights’ Hall features molded beam ceilings dating from approximately 1550 to 1600, which have been preserved to convey the castle’s Renaissance-era ambiance. 19th-century neoclassical and neo-Gothic renovations In the early 19th century, the castle experienced a cultural revival under the historian Frédéric Charles Jean de Gingins de la Sarraz. Architect François Recordon introduced neo-Gothic facades with pointed arches and decorative elements that romanticized medieval forms, while Louis Wenger added a vaulted pseudo-chapel in the eastern tower to house the tomb of François I, recently rediscovered nearby. These renovations blended historic preservation with contemporary stylistic trends of the period. The castle’s exterior was also transformed by the removal of the enclosing courtyard walls and the creation of an English-style landscaped park, softening the fortress’s austere medieval appearance and providing a picturesque setting. Cultural significance and museum collections La Sarraz Castle’s transition from noble residence to cultural institution was marked by its acquisition by the Mandrot family in the 20th century. Hélène de Mandrot, a notable patron of the arts, transformed the castle into a hub for avant-garde cultural movements. It hosted the first International Congress of Modern Architecture (CIAM) in 1928 and the inaugural independent film congress in 1929, attracting figures such as Le Corbusier and Sergei Eisenstein. The public museum opened in 1922, initially showcasing family heirlooms like portraits and furniture. Since then, the collection has expanded to include illuminated manuscripts, local artworks, and artifacts of everyday life, broadening its appeal as a regional cultural repository. The Book of Hours of Jean II de Gingins, dating from circa 1420–1430, is a highlight, reflecting the castle’s medieval scholarly connections. The museum preserves period rooms that recreate historical interiors with authentic furnishings, silverware, and artworks, allowing visitors to experience the ambiance of a noble household. More recent additions include white cube galleries that focus visitor attention on select exhibits, blending modern museology with historical settings. The Swiss museum of the horse and contemporary uses Since 1982, the castle grounds have housed the Swiss Museum of the Horse, located in a converted castle barn. This museum presents permanent and temporary exhibitions on the cultural and historical significance of horses in Switzerland. It features notable artifacts such as Napoleon I’s saddles, the Grimsel mail coach, and sculptures depicting equine themes. The castle also serves as a venue for events including receptions, weddings, and an annual horse festival held in its courtyard and park, linking its historical heritage to contemporary cultural activities. Architectural remains and heritage status La Sarraz Castle’s layout integrates structures from the 12th to 19th centuries, combining defensive and residential architecture built primarily from local stone. The 12th-century keep remains a prominent feature, along with the 13th-century residential building and 14th-century guard tower. These elements illustrate the castle’s evolution from a fortified stronghold to a noble residence. The castle’s preservation status is well preserved, with extensive renovations in the late 20th century enhancing its museum function while maintaining historical authenticity. It is officially recognized as a Swiss heritage site of national importance and holds the European Heritage Label, underscoring its significance as a monument of cultural and historical value in Switzerland and Europe. Overall, La Sarraz Castle offers a layered historical narrative visible in its architecture, collections, and ongoing cultural uses, making it a unique destination for visitors interested in medieval history, noble heritage, and Swiss cultural traditions.

High Medieval (11th–13th c.)
Details
11.2 km
Vufflens Castle — Switzerland castle

Vufflens Castle

Vufflens-le-Chateau, Switzerland

Vufflens Castle stands as a remarkable example of medieval brick architecture in Switzerland, prominently perched on a hill overlooking Lake Geneva. Constructed in the 15th century, it represents the culmination of centuries of fortification on this strategic site. The castle's imposing silhouette, dominated by a nearly 60-meter-high donjon (keep), is a striking landmark visible from the surrounding vineyards and villages. The castle's origins trace back to the early 12th century, with the first recorded fortress known as Wuolflens dating from 1108. This initial structure was built to control the region, though no remains survive. A second castle was erected in the 13th century, fragments of which remain as ruins near the current castle. The site’s strategic importance is underscored by its continuous occupation and rebuilding across the medieval period. The 15th-century reconstruction and architectural style Between 1420 and 1430, Henri de Colombier undertook a comprehensive reconstruction of the castle, resulting in the structure largely seen today. This project was notable for employing an Italian architect and drawing inspiration from the fortified castles of the Piedmont region in northern Italy. This influence is evident in the castle's extensive use of brick, a material uncommon in Swiss medieval castles but characteristic of Piedmontese fortifications. The castle comprises two main sections connected by defensive walls. The western part is dominated by a large square donjon surrounded by four smaller square towers, all linked by a battlemented walkway featuring machicolations—openings allowing defenders to repel attackers with falling projectiles. The donjon’s ground floor functioned as a guardroom, though the tower was never fully completed or permanently occupied. To the east lies a smaller square residential building adorned with four round stone turrets, each equipped with machicolations. This building remains in use as a dwelling, separated from the donjon by an inner courtyard that enhances the castle’s defensibility. Historical events and ownership Vufflens Castle endured significant turmoil during the 16th century. In 1530, it was looted and set on fire by Bernese troops during regional conflicts. Despite this damage, the castle survived the Bernese conquest of 1536 without further destruction. After 1544, the castle changed hands multiple times, passing through notable owners such as Ludwig von Erlach and Ulrich Koch. In 1630, the castle came into the possession of the de Senarclens family through marriage, and later was acquired by the Saussure family, who remain the current private owners. The castle has not been open to the public, preserving its status as a private residence. 19th-century restoration and preservation In 1860, the castle underwent a significant restoration led by Geneva architect Samuel Darier. This historicist renovation aimed to preserve the castle’s medieval character while adapting it for modern use. The restoration reinforced the brickwork and defensive features, ensuring the castle remained a prominent example of late medieval architecture in the region. Architectural features and estate The castle’s defensive design includes a surrounding wall and a gatehouse, integral to its fortification system. The battlements and machicolations reflect advanced military architecture of the late medieval period. The donjon and towers provide commanding views of the surrounding vineyards and Lake Geneva, emphasizing the castle’s strategic location. Below the castle, extensive cellars house large oak barrels capable of aging thousands of liters of wine, linking the castle's architectural heritage to the region’s longstanding viticultural tradition. The estate’s vineyards produce AOC wines, continuing the agricultural legacy tied to the castle grounds. Visiting and cultural significance Though Vufflens Castle is privately owned and not open to visitors, it remains a cherished cultural landmark in the Morges region. A scenic 30-minute walk through the vineyards between Vufflens-le-Château and Denens offers breathtaking views of the castle, Lake Geneva, and Mont Blanc. This route is popular among hikers and wine enthusiasts, combining natural beauty with historical appreciation. The castle exemplifies the unique use of brick in Swiss medieval fortifications and stands as a testament to the region’s complex history of feudal power, warfare, and aristocratic residence. Its preservation allows for ongoing study of late medieval military architecture influenced by Italian design, making it a significant site for historians and architects alike.

Late Medieval (14th–15th c.)
Details