Visegrád Castle — Hungary castle

Visegrád Castle

Visegrád castle: medieval fortress above the danube bend
Visegrád, Hungary
High Medieval (11th–13th c.)
Partially Restored

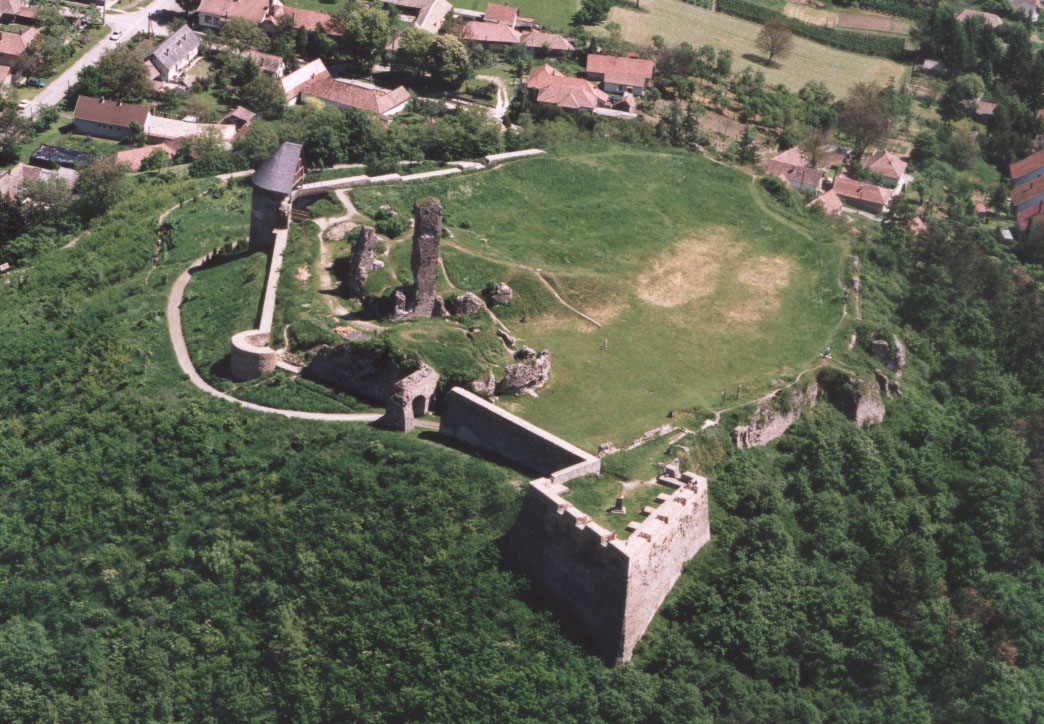
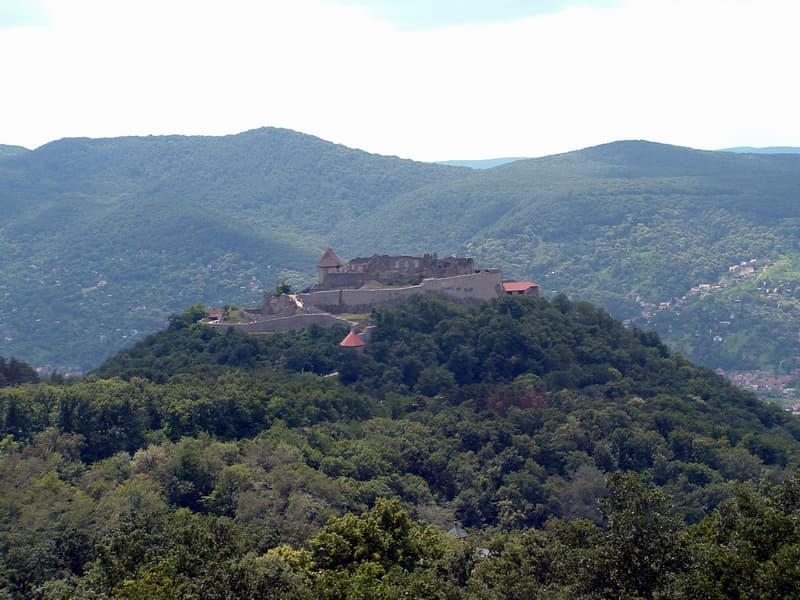
Visegrád Castle, perched above the scenic bend of the Danube River in Central Hungary, stands as a remarkable example of high medieval military architecture and royal residence. This hill castle complex, consisting of the Upper Castle (Citadel) and the Lower Castle, was originally constructed in the mid-13th century under the reign of King Béla IV as a strategic response to the devastating Mongol invasion of 1241–1242. The castle’s commanding position allowed it to control the vital commercial and military route between Buda and Esztergom, as well as to protect the Danube valley.

Historical background and construction

The earliest fortifications on the site were destroyed during the Mongol invasion, prompting Béla IV to initiate an extensive rebuilding program to fortify the kingdom’s defenses. Construction began around 1246–1247, funded in part by the sale of the family jewels of Béla IV’s wife, Queen Mária Lascaris. The castle was built in two main parts: the Citadel on the rocky summit and the Lower Castle on the hillside closer to the Danube. This dual castle system was unusual for Hungary, as the Lower Castle was uniquely built so that the main road passed through its territory rather than beside it.

The Citadel was originally designed with a triangular layout featuring two main towers: the Old Tower situated at the most vulnerable point and the Gate Tower guarding the southern entrance. The Salamon Tower, a hexagonal residential tower with thick defensive walls, was constructed shortly after the Mongol invasion and remains one of the most prominent surviving features. The castle’s design reflects influences from southern German fortification styles, evident in the architectural details of the towers and walls.

The anjou era and royal significance

During the 14th century, the castle gained increased importance under the Anjou dynasty. After Charles Robert wrested control of the fortress from the powerful noble Matthew Csák, he moved the royal court to Visegrád in 1323. The castle hosted the famous Royal Summit of Kings, a significant diplomatic event that underscored its political prominence.

The Anjou kings expanded the castle complex by adding palace wings and constructing a new external wall, enhancing both its defensive capabilities and residential comfort. The first Anjou king died at Visegrád in 1370. The castle also safeguarded the Holy Crown of Hungary during this period, and when Louis the Great ascended the Polish throne in 1370, the Polish crown was also stored here, emphasizing the castle’s role as a royal treasury and symbol of sovereignty.

Fortifications and architectural developments under sigismund of luxembourg

In the 15th century, under the reign of Sigismund of Luxembourg, the castle’s fortifications were further strengthened. A third set of defensive walls was added, and several lavish constructions were undertaken to improve the castle’s stature and security. The pentagonal tower of the Upper Castle, notable for its robust design, served as a secure repository for the Holy Crown of Hungary.

One notable historical event during this period was the theft of the crown in 1440 orchestrated by Ilona Kottaner, acting on behalf of the widowed Queen Elizabeth. This incident highlights the castle’s critical role in Hungary’s royal politics and the symbolic importance of the crown.

Sieges, decline, and later history

Following the Ottoman conquest of Buda in the 16th century, Visegrád Castle became a contested military site. It endured multiple sieges, including a significant assault in 1544 that caused serious damage to the Salamon Tower. The castle changed hands numerous times during the ongoing conflicts between the Ottoman Empire and the Habsburg monarchy.

After the liberation of Buda in 1686, the castle was captured by the Habsburgs following a five-day siege. However, with the dissolution of the border castle system, Visegrád lost its military importance and was gradually abandoned. The royal palace near the Danube was demolished in the 18th century, and the castle fell into ruin, with natural decay and stone removal accelerating its deterioration.

Archaeological excavations and restoration efforts

Systematic archaeological excavations and restoration initiatives began in the late 19th century, around 1871, and have continued intermittently into the present day. The castle is now partially restored and serves as a significant cultural heritage site attracting visitors interested in medieval history and architecture.

Restoration work intensified in the 20th and 21st centuries, notably under Hungary's National Castle Program initiated in the 2010s. These efforts have stabilized the ruins, preserved surviving structures like the Salamon Tower, and improved visitor access through the development of interpretive exhibitions and pathways.

Architectural features and surviving structures

The castle complex comprises three main elements: the Upper Castle (Citadel) on the rocky summit, the Lower Castle on the hillside, and the Water Castle adjacent to the Danube River. The defensive walls connecting these parts follow the steep hillside, creating a formidable barrier controlling the Danube gorge.

The Salamon Tower is a standout feature, a six-sided tower with thick walls designed for residential and defensive purposes. It now houses a five-storey museum dedicated to the history of Visegrád and its castle.

The Gate Tower and Old Tower remain as ruins but clearly mark the original fortress layout. The palace wings built during the Anjou period near the river have mostly disappeared, with only archaeological remnants visible.

Inside the Upper Castle, visitors can explore exhibitions on the castle’s history, a detailed model of the fortress system, and displays about traditional regional activities such as hunting and fishing. A replica of the Holy Crown of Hungary is also exhibited, highlighting the castle’s royal significance.

Visitor experience and cultural significance

Today, Visegrád Castle is a major tourist destination in Hungary, offering panoramic views over the Danube bend and the surrounding countryside. The castle’s combination of military architecture and royal residential elements provides a comprehensive glimpse into medieval Hungarian history.

The site’s ongoing restoration and museum exhibitions enrich the visitor experience, making it an educational and cultural landmark. The castle’s historical role as a royal seat, fortress, and treasury contributes to its status as a symbol of Hungary’s medieval heritage and national identity.

Frequently asked questions (FAQ)

How do I get to Visegrád Castle from Budapest?
Visegrád Castle is accessible by car or public transport from Budapest. The journey takes about an hour by car or bus, making it a popular day trip destination.
What are the opening hours of Visegrád Castle?
The castle is generally open to visitors daily, with typical hours from 9:00 AM to 6:00 PM during the tourist season. It is advisable to check seasonal variations before planning your visit.
Is there an entrance fee to visit Visegrád Castle?
Yes, there is an entrance fee to access the castle and its museums. Ticket prices vary by age and group size, with discounts often available for children, seniors, and families.
What architectural styles are represented in Visegrád Castle?
Visegrád Castle primarily features <strong>high medieval</strong> military architecture with southern German influences evident in its tower designs and fortifications.
Can I visit the Salamon Tower museum inside Visegrád Castle?
Yes, the Salamon Tower houses a five-storey museum showcasing the history of Visegrád Castle, including its construction, royal significance, and regional heritage.
Why was Visegrád Castle important in medieval Hungary?
Visegrád Castle was strategically important for controlling the Danube valley, hosting royal courts, safeguarding the Holy Crown, and serving as a customs post along key trade routes.

Photo gallery

Visegrád Castle
Click to view

Photo by Horvabe•CC BY-SA 3.0

1 photo • Click any image to view in full screen

Information

Hill Castle

Current owner

State museum

Sources & official resources

Verify the information above using these authoritative references.

Loading map...

Visitor reviews

No reviews yet. Been here? Write the first review and help other travelers!

Write the first review

Visited this castle? Share your experience

Your review helps other travelers and adds first-hand knowledge to our encyclopedia.
Write a review

(5/5)

0/2000 characters

Your review will be visible after admin approval

Nearby castles

4.9 km
Migazzi Mansion, Verőce — Hungary castle

Migazzi Mansion, Verőce

Verőce, Hungary

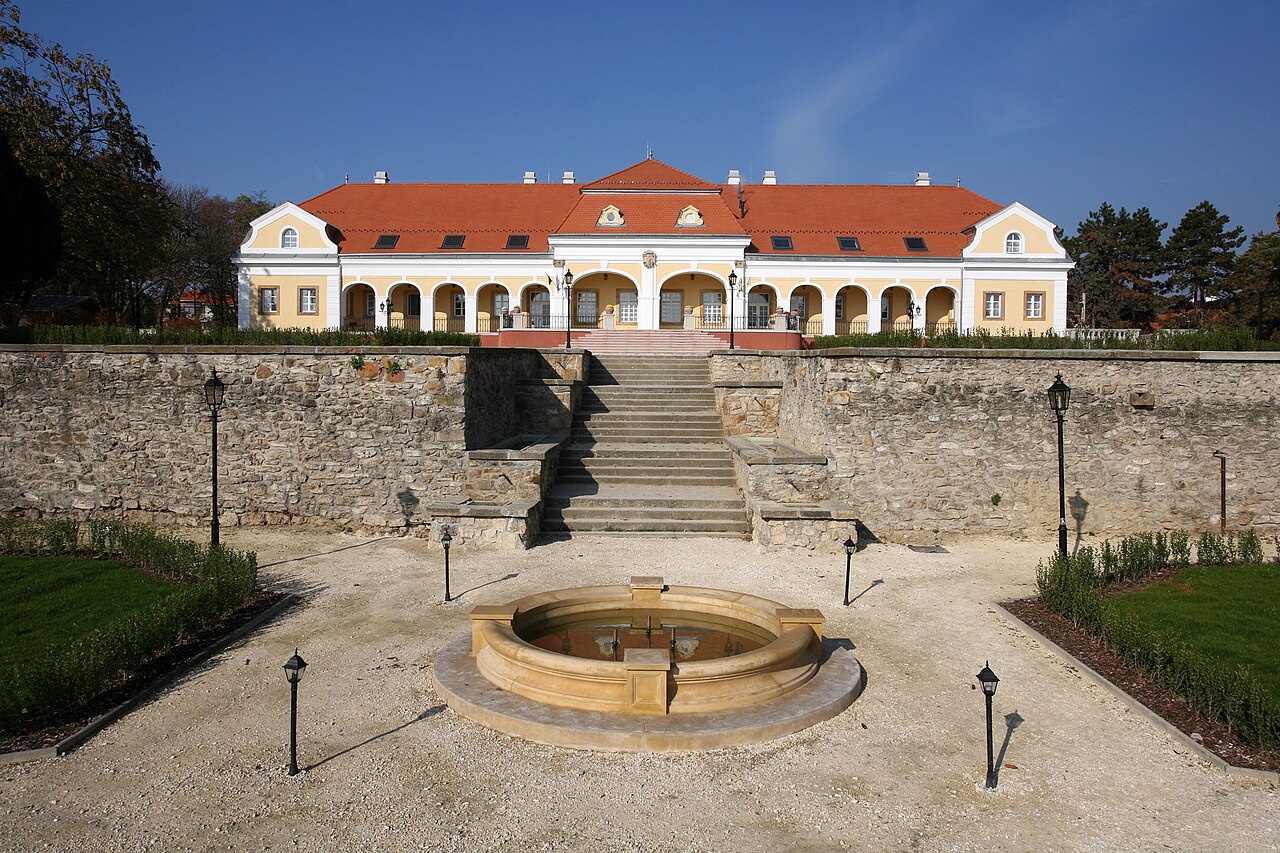
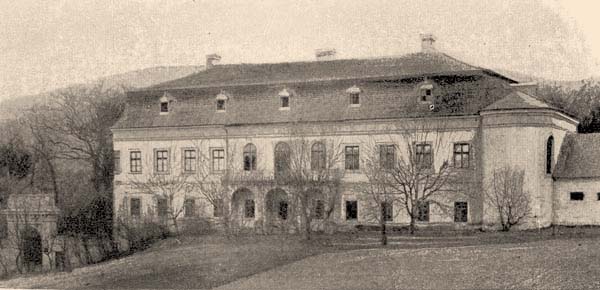
The Migazzi Mansion located in Verőce, Hungary, represents a notable example of a historic hill castle that reflects the architectural and cultural developments of the region. Though not as widely known as some of Hungary's grander castles, the Migazzi Mansion holds significance due to its strategic location and architectural features.Constructed during a period that aligns with the late medieval or early modern eras, the mansion showcases characteristics typical of fortified residences built on elevated terrain. The hilltop setting provided natural defense advantages, which were enhanced by the mansion's structural elements.Historical context and significanceThe mansion is named after the Migazzi family, who were influential in the region's history. While detailed records of the mansion’s construction date are scarce, its association with the Migazzi lineage places it within the broader narrative of Hungarian noble estates that combined residential comfort with defensive capabilities.During its history, the mansion likely served as both a noble residence and a local administrative center. Its position on a hill overlooking the surrounding landscape allowed for surveillance and control, which was vital in times of regional conflict or unrest.Architectural features and layoutThe Migazzi Mansion exhibits typical features of a hill castle, including fortified walls and possibly a gatehouse controlling access to the property. The structure may include a central residential block surrounded by defensive elements such as battlements or curtain walls, though specific details require further archaeological or architectural study.The mansion's design reflects a blend of residential and defensive architecture, with living quarters adapted for noble comfort alongside features intended to deter or withstand attacks. The use of local materials and construction techniques would have been prevalent, contributing to the mansion's integration with its natural surroundings.Preservation and current conditionCurrently, the Migazzi Mansion is recognized as a partially preserved historic site. While some original elements remain intact, others have suffered from the passage of time and lack of continuous maintenance. Efforts to preserve and study the mansion contribute to understanding Hungary's regional history and architectural heritage.The mansion is accessible to visitors interested in exploring Hungary's lesser-known historic castles and noble estates. Its location in Verőce offers scenic views and an opportunity to appreciate the strategic considerations of hilltop castle construction.Visiting information and cultural importanceVisitors to the Migazzi Mansion can experience a site that combines historical intrigue with architectural interest. The mansion is part of Hungary's broader network of castles and mansions that illustrate the country's feudal and noble past.Its cultural significance lies in its representation of noble family estates that balanced defense and residence, contributing to the social and political fabric of their regions. The mansion's preservation aids in educating the public about Hungary's architectural evolution and historical landscape.

Late Medieval (14th–15th c.)
Details
13.4 km
Castle of Nógrád — Hungary castle

Castle of Nógrád

Nógrád, Hungary

The Castle of Nógrád stands as a remarkable testament to Hungary's medieval architectural and historical heritage. Located in the village of Nógrád, this hill castle is perched on a commanding plateau approximately 60 meters above the surrounding landscape, offering strategic views over the Börzsöny region and the Ipoly River. Its origins trace back to the 11th century, when it was first established as a wooden fortress by the medieval Hungarian kingdom. This early fortification served as the administrative center for the county head, known as the ispán, overseeing Nógrád county. The castle's location was chosen for its defensive advantages and its control over important regional routes. Initially constructed with timber-framed walls filled with earth, the original fortress was a typical early medieval stronghold designed for rapid assembly and local defense. Although no visible remains of these wooden structures survive today, archaeological excavations have confirmed their presence beneath the later stone constructions. Over the centuries, the castle evolved significantly, reflecting changes in military technology, architectural styles, and political ownership. Medieval transformation and renaissance influence Throughout much of the medieval period, the estate remained under royal ownership until the reign of King Ladislaus IV of the Árpád dynasty, who granted the castle to the Diocese of Vác. This transfer marked a shift in the castle's stewardship from royal to ecclesiastical hands. The late 15th century was a pivotal era for the Castle of Nógrád, as it underwent significant rebuilding and expansion under the direction of Bishop Miklós Báthory of Vác. The transformation replaced the earlier wooden fortress with a substantial stone stronghold, including the construction of a large, three-story stone keep enclosed by a deep dry moat. This phase of construction exhibits the influence of Renaissance architectural trends, which began to permeate Hungarian castle design during this period. The castle's Renaissance character was further enhanced by the addition of palace wings designed by the Dalmatian master builder Jacobus Tragurinus, with artistic contributions from the renowned sculptor and architect Giovanni Dalmata, who was associated with the court of King Matthias Corvinus. Completed in 1483, these palace wings introduced refined residential and representational spaces that balanced military functionality with comfort and aesthetic appeal. The Báthory family coat of arms, decorated with distinctive dragon and wolf tooth motifs, was discovered during excavations within the filled moat, symbolizing the family's lasting influence on the castle's history and design. Defensive evolution and military history The castle's fortifications evolved in response to advancements in military technology. The outer castle initially featured artillery rondelles, circular bastions designed to accommodate early cannon. In the 17th century, these were replaced by more modern Italian-style bastions, characterized by angular shapes optimized for defense against artillery siege. These bastions represent the adaptation of the castle's defenses to the changing nature of warfare in the early modern period. The military significance of the Castle of Nógrád is underscored by its turbulent history during the Ottoman expansion into Central Europe. In 1544, the garrison abandoned the fortress amid Ottoman advances, though it was recaptured approximately fifty years later. The castle endured a notable 27-day siege in the autumn of 1663, after which it fell to Ottoman forces once more. This period of conflict highlights the castle's strategic importance as a frontier fortress in the defense of the Kingdom of Hungary. The castle's military role effectively ended in 1685 when a lightning strike ignited stored gunpowder within the keep, causing a catastrophic explosion. This event destroyed much of the inner castle and led to its abandonment. Subsequent neglect and the removal of stone for other building projects contributed to the castle's gradual decline into ruin. Archaeological efforts and restoration Minimal archaeological investigations took place in 1949, with more extensive restoration efforts commencing in 1997. These efforts focused on reconstructing the Italian-style bastions and installing protective roofing over the artillery rondelle to prevent further weathering. Protective railings were also added along the inner edges of the castle walls to enhance visitor safety and preserve structural integrity. Although the castle was once part of a national preservation program, it was later removed from the official list. Safety concerns led to the closure of the site in April 2023, prompting renewed excavation and conservation measures in 2024. Following these works, the castle partially reopened to the public on April 19, 2025, allowing visitors to explore its rich history and architectural features. Architectural characteristics and remains The Castle of Nógrád's layout is irregular, reflecting its development over several centuries. The most prominent feature is the ruined stump of the three-story stone keep, which remains a striking visual landmark within the village. The keep was originally surrounded by a deep dry moat, which played a crucial defensive role. Excavations within the moat uncovered the Báthory family coat of arms, a significant artifact linking the castle to its Renaissance patrons. Adjacent to the keep, the remnants of the Renaissance palace wings demonstrate the influence of Dalmatian craftsmanship and Renaissance aesthetics. These wings were designed to provide both comfort and representational grandeur, marking a departure from the castle's earlier purely military function. The outer defenses include the reconstructed Italian bastions, which replaced earlier artillery rondelles. These bastions exemplify the castle's adaptation to evolving military technologies and the increasing importance of artillery in fortress design. Today, the castle stands as a partially restored site combining significant ruins with reconstructed elements. The keep's remains dominate the silhouette of the village, while the restored bastions and palace ruins offer insight into the castle's architectural evolution and historical significance. Visitor experience and cultural significance Visitors to the Castle of Nógrád can explore a site that encapsulates over a millennium of Hungarian history, from its early medieval origins to its Renaissance transformation and military struggles during the Ottoman period. The castle's strategic location and architectural features provide a tangible connection to Hungary's past defensive strategies and noble patronage. The restoration and archaeological work have enhanced the site's accessibility and educational value, although ongoing preservation efforts are necessary to maintain its structural integrity. The castle's blend of military and residential architecture offers a unique case study of Hungarian castle development and the influence of Renaissance art and design in Central Europe.

High Medieval (11th–13th c.)
Details
16.1 km
Hungarian Choral Castle — Hungary castle

Hungarian Choral Castle

, Hungary

The Hungarian Choral Castle is a notable hill castle located in Hungary, representing a significant example of medieval fortification architecture in the region. Although the exact city location is not specified, this castle exemplifies the defensive and residential structures typical of Hungarian castles built on elevated terrain to maximize strategic advantage.Historical significance and originsThe castle dates back to the High Medieval period, a time when fortifications were crucial for regional defense and control. Castles like this were often constructed between the 11th and 13th centuries, serving as military strongholds, noble residences, and administrative centers. The Hungarian Choral Castle played a role in local power dynamics, reflecting the feudal system and the need for protection against invasions and raids common during the medieval era.Architectural features and styleAs a hill castle, the structure is strategically positioned on elevated ground to provide commanding views of the surrounding landscape. This location allowed defenders to spot approaching enemies from a distance and made direct assaults more difficult. The castle's architecture likely incorporates Romanesque and Gothic elements, common styles in Hungarian medieval castles, characterized by thick stone walls, narrow slit windows for archers, and robust towers.Defensive structuresThe castle's fortifications would traditionally include curtain walls surrounding the inner courtyard, battlements for archers, and possibly a keep or donjon serving as the last line of defense. Moats or ditches might have been part of the defensive system, although specific details for this castle are not documented. Gatehouses with portcullises and drawbridges were typical features to control access.Residential and functional spacesInside the castle walls, there would be a variety of chambers and halls for living quarters, storage, and administrative functions. Chapels or small churches were often part of such castles, reflecting the importance of religion in medieval life. The name "Choral" may indicate a connection to religious or musical functions, suggesting the presence of a chapel with a choir or a religious community associated with the castle.Current condition and cultural importanceThe Hungarian Choral Castle today may exist as ruins or a partially preserved site, typical of many medieval castles in Hungary that have suffered from centuries of conflict and neglect. Preservation efforts, if any, focus on stabilizing the remaining structures and promoting the castle as a cultural heritage site. It stands as a testament to Hungary's medieval history and architectural traditions.Visiting and accessibilityWhile specific visitor information is not available, hill castles in Hungary are often accessible to tourists interested in history and architecture. Visitors can explore the castle grounds, enjoy panoramic views, and learn about medieval fortifications through onsite information or guided tours if provided. The castle's location on a hill makes it a rewarding destination for hiking and sightseeing.

High Medieval (11th–13th c.)
Details