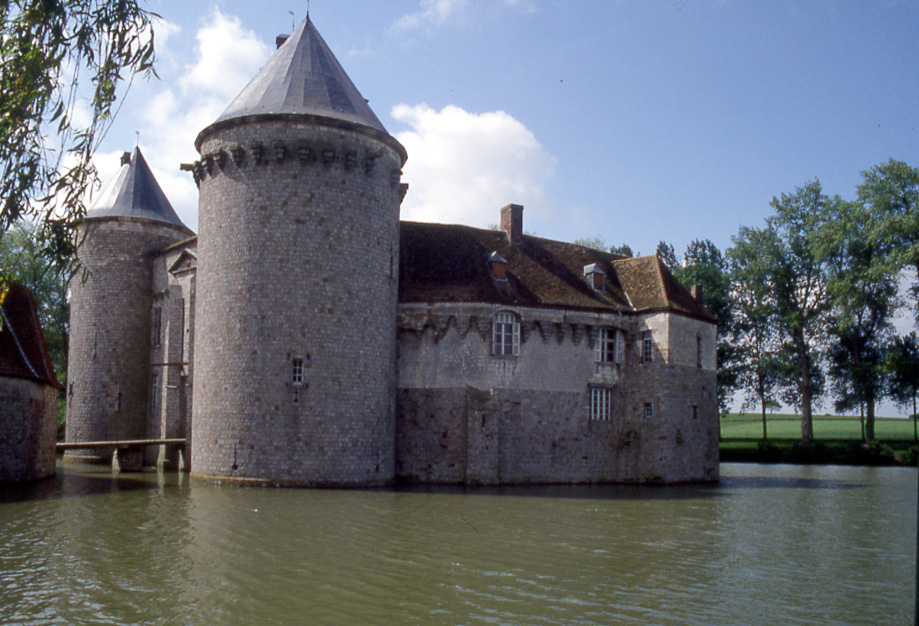
Villers-Châtel Castle

Villers-Châtel Castle: historic stronghold in Pas-de-Calais
D73E2, Hauts-de-France, France
Renaissance (15th–17th c.)
Partially Preserved

Villers-Châtel Castle, also known as Château de Villers-Châtel, is a historic fortress located in the village of Villers-Châtel in the Pas-de-Calais department of northern France. This castle is a remarkable example of architectural evolution, showcasing elements from the medieval period through to the Renaissance and later Gothic Revival modifications. Its strategic importance and rich history make it a significant cultural landmark in the region.

Medieval origins and early history

The castle was first documented in 1269, establishing its medieval roots. By 1414, it was recognized as an important stronghold during the siege of the nearby city of Arras. At this time, it was owned by Colard de Habarcq, the Lord of Gournai, highlighting its role in regional military conflicts. The De Habarcq family maintained ownership of the castle until the mid-16th century, overseeing its function as a defensive structure and noble residence.

Renaissance transformations and 18th-century rebuilding

In the 16th century, the castle underwent significant changes aligning with the Renaissance period, although much of the medieval structure remained intact. The most transformative phase came in 1747 when Nicolas Mazel de Leval acquired the property. He demolished large portions of the old castle, sparing only the circular medieval tower. Against this tower, he constructed a new building reflecting 18th-century architectural sensibilities, marking a shift from fortress to more comfortable residence.

19th-century gothic revival additions

Later in the 19th century, the castle changed hands several times until 1860 when Victor de Florimond became the owner. Under the direction of the Belgian architect Baron Béthune d'Ydewalle—who was related by marriage to the Florimond family—the castle was extensively rebuilt in 1885. This renovation introduced Gothic Revival architectural elements, including a new gallery attached to the 18th-century wing, an additional wing, and a distinctive square tower at the junction of the two wings. These enhancements blended the historical with the romantic architectural trends popular in the late 19th century.

20th-century history and wartime roles

During the First World War, Villers-Châtel Castle served an important humanitarian role as a field hospital, providing medical care to wounded soldiers. In the Second World War, it was occupied by both German and British forces at different times, reflecting its continued strategic relevance. These periods left their mark on the castle’s history and physical fabric.

Current status and cultural significance

Today, Villers-Châtel Castle remains privately owned but is actively engaged with the public through regular cultural events held on its grounds. The current owner has expressed plans to open a chambre d'hôte within the medieval tower, allowing visitors to experience the castle’s historic ambiance firsthand. This initiative highlights the castle’s ongoing role as a living heritage site, bridging its rich past with contemporary cultural life.

Architectural features and layout

The castle’s layout reflects its layered history. The surviving circular tower is a key medieval feature, providing insight into defensive architecture of the period. The 18th-century wing contrasts with the medieval tower, showcasing residential architectural trends of that era. The Gothic Revival gallery and square tower added in the 19th century introduce decorative elements such as pointed arches and ornate stonework, characteristic of the revivalist style. Together, these components create a visually complex and historically rich ensemble.

Medieval defensive elements

The original castle likely included typical medieval fortifications such as thick stone walls, battlements, and possibly a moat, although much of these features were altered or removed during later renovations. The circular tower remains a testament to the castle’s defensive past, designed for surveillance and protection.

Renaissance and later residential adaptations

The transition from fortress to residence is evident in the 18th-century construction, which prioritized comfort and aesthetic appeal over military utility. The addition of the gallery and new wings in the 19th century further emphasized the castle’s role as a stately home rather than a military bastion.

Historical context in pas-de-calais

Situated in the Pas-de-Calais region, Villers-Châtel Castle occupies a historically strategic position near Arras, a city with a turbulent history of sieges and conflicts. The castle’s ownership by the Lords of Gournai and its involvement during the siege of Arras in 1414 underline its military and political significance in medieval northern France.

Visitor information and cultural events

While the castle is privately owned, it opens its doors for cultural events that celebrate its heritage and architecture. The planned chambre d'hôte within the medieval tower will offer a unique lodging experience, allowing guests to immerse themselves in the castle’s history. Visitors interested in French Renaissance and Gothic Revival architecture will find Villers-Châtel Castle an enriching destination.

In summary, Villers-Châtel Castle embodies centuries of architectural and historical evolution, from its medieval origins through Renaissance modifications and 19th-century Gothic Revival enhancements. Its role in regional history, combined with its architectural diversity, make it a notable landmark within the Pas-de-Calais region.

Frequently asked questions (FAQ)

When was Villers-Châtel Castle originally built?
Villers-Châtel Castle was first mentioned in historical records in 1269, indicating its medieval origins, with significant Renaissance-era construction in the 16th century.
What architectural styles are present at Villers-Châtel Castle?
The castle features a mix of architectural styles, including medieval defensive elements, 16th-century Renaissance modifications, and 19th-century Gothic Revival additions by architect Baron Béthune d'Ydewalle.
Can visitors tour Villers-Châtel Castle?
The castle is privately owned but hosts regular cultural events. Plans are underway to open a chambre d'hôte in the medieval tower, offering visitors a unique lodging experience.
What role did Villers-Châtel Castle play during the world wars?
During World War I, the castle served as a field hospital, and in World War II, it was occupied by German and British forces, reflecting its strategic importance.
Where is Villers-Châtel Castle located?
Villers-Châtel Castle is located in the Pas-de-Calais department within the Hauts-de-France region of northern France, near the historically significant city of Arras.

Information

Hill Castle

Architect

Baron Béthune d'Ydewalle

Current owner

Private owner

Loading map...

Visitor reviews

No reviews yet. Been here? Write the first review and help other travelers!

Write the first review

Visited this castle? Share your experience

Your review helps other travelers and adds first-hand knowledge to our encyclopedia.

Write a review

(5/5)

0/2000 characters

Your review will be visible after admin approval

Nearby castles

4.6 km

Castle of Olhain

Fresnicourt-le-Dolmen, France

The Castle of Olhain, located in Fresnicourt-le-Dolmen in the historic region of Artois, France, stands as a remarkable example of a late medieval fortified castle renowned for its picturesque setting and architectural significance. This 15th-century castle is uniquely situated on an island, surrounded by a reflective moat formed by a lake, which enhances its visual impact and defensive capabilities. The castle's imposing towers and curtain walls are mirrored in the water, creating a striking image that has captivated visitors and historians alike. Historical significance and origins The Castle of Olhain was a major stronghold in the Artois region during the late medieval period. It served as a symbol of the power and influence of the Olhain family, who were first documented in the 12th century. Over the centuries, the castle played a crucial role in regional defense and local governance, reflecting the turbulent history of the region during the Middle Ages. Its strategic location and formidable defenses made it a key military asset in various conflicts. Architectural features and design Fortifications and defensive elements The castle's design exemplifies typical late medieval military architecture with its robust curtain walls and multiple round towers that provided vantage points for surveillance and defense. The moat, fed by the surrounding lake, added an extra layer of protection against invaders. The drawbridge and fortified gatehouse controlled access, emphasizing security. Residential and functional spaces Within the walls, the castle housed various chambers and halls designed for both defense and domestic life. The living quarters of the Olhain family would have included a great hall, private chambers, and service areas. The integration of residential comfort with military functionality is characteristic of castles from this period. Preservation and current status Today, the Castle of Olhain remains one of the best-preserved examples of a water castle in northern France. Its well-preserved condition allows visitors to appreciate the architectural details and the historical atmosphere of a medieval fortress. The castle is a protected heritage site and a popular destination for tourists interested in medieval history and architecture. Visiting the castle Visitors to the Castle of Olhain can explore the exterior fortifications and enjoy the scenic views of the lake and surrounding landscape. While interior access may be limited due to preservation efforts, the castle's striking silhouette and historical significance make it a must-see landmark in the Artois region. Nearby attractions and cultural context The castle is situated within a region rich in medieval history and cultural heritage. Nearby towns and sites offer additional insights into the history of Artois and its role in French history. The surrounding countryside provides opportunities for hiking and photography, enhancing the visitor experience.

Late Medieval (14th–15th c.)
Details
5.2 km
Olhain Castle — France castle

Olhain Castle

19 Rue Léo Lagrange, France

Olhain Castle, also known as Château d'Olhain, is a remarkable example of a medieval water castle located in the village of Olhain, within the Pas-de-Calais department in the historic province of Artois, northern France. Surrounded by a lake and moats, this castle's picturesque setting and well-preserved structures make it a significant heritage site in the Hauts-de-France region. The castle's origins trace back to the early 13th century, when Hugues d'Olhain, a nobleman and captain in the Fourth Crusade, established the initial fortress. Hugues notably participated in the fall of Constantinople in 1204, linking the castle's early history to major medieval events. The original structure was primarily a defensive stronghold designed to control the surrounding territory. In 1387, the lordship passed to Jean de Nielles by marriage to Marie d'Olhain. Around 1400, following damage sustained during the Hundred Years' War, Jean and Marie undertook a significant rebuilding project that shaped the castle's current form. Jean de Nielles served as treasurer to John the Fearless, Duke of Burgundy, reflecting the castle's importance within Burgundian domains. Medieval architecture and defensive features Olhain Castle is characterized by its circular plan and its unique location on an artificial island within a lake, classifying it as a water castle. The castle is connected to a partially moated circular outer bailey by a drawbridge, emphasizing its defensive design. The main citadel is protected by two imposing round towers with conical tiled roofs. The tallest tower, reaching approximately 30 meters, served as a stair tower and lookout, providing panoramic views of the surrounding landscape. The castle's curtain walls and battlements were constructed to withstand sieges and artillery attacks, common in its turbulent history. The outer bailey contains essential service buildings such as storerooms, a smithy, a bakery, and stables, enclosed by fortified stone walls. Originally, access to both the citadel and bailey was controlled by drawbridges, which enhanced the castle's security. Some of the moats have been partially filled over time, but the water features remain a defining element. Historical significance and ownership The castle's ownership history reflects the complex political and religious shifts in the region. After the marriage of Alix de Nielles to Jean I de Berghes in the early 15th century, the castle passed to the Berghes-Saint-Winock family, who retained it for over 450 years until its sale in 1900. During the 17th century, the Berghes family converted to Protestantism while the region was under the Spanish Netherlands. This religious change led to tensions, as Protestantism was not tolerated by the Spanish Crown. Consequently, the family was forced to leave the castle. The castle endured multiple sieges and military actions. In 1641, Spanish troops occupied the castle but were massacred after a surprise attack by French forces from nearby Arras. In 1654, during the Battle of Arras, Spanish forces besieged the castle and destroyed one of its towers, which once stood on the terrace overlooking the lake to the west. In 1710, during the War of the Spanish Succession, troops of the Grand Alliance, led by the Dutch, besieged nearby Béthune and inflicted artillery damage on Olhain Castle. Later history and restoration In the 19th century, the Berghes-Saint-Winock family returned to the castle and carried out restoration work, including the construction of a chapel in the southeast tower. However, after 1870, the family relocated to Rânes Castle in Normandy, and Olhain was eventually sold in 1900. During both World Wars, the castle was requisitioned by military forces—first by French troops, then by Canadian and British soldiers—highlighting its ongoing strategic importance. Despite these occupations, the castle survived with only minor damage. Since the 20th century, the castle has been privately owned by the Dutoit family, who have undertaken extensive restoration to preserve its historical integrity. The Château d'Olhain was officially designated as a French historical monument on 12 April 1989, ensuring its protection and recognition. Archaeological discoveries and cultural heritage In 2021, archaeologists uncovered a Neolithic fortified site near Olhain Castle, dating back approximately 6,000 years. This ancient enclosure features three earthen ramparts and ditches spanning roughly 500 meters, underscoring the area's long-standing strategic significance well before the medieval period. Architectural details and notable features The castle complex consists of two main sections on separate artificial islands surrounded by moats. The smaller island hosts the main citadel with noble residences, while the larger island accommodates the outer bailey with service buildings. The citadel's entrance on the east side is guarded by two robust round towers with conical roofs. The tallest tower, about 30 meters high, served as a lookout and stair tower. Although the residential building enclosing the inner courtyard on the west side no longer exists, the remaining structures vividly illustrate the castle's layout. The outer bailey is enclosed by fortified stone walls and contains storerooms, a smithy, bakery, stables, and other outbuildings. Historically, drawbridges provided access to both islands, enhancing defense. Some moats have been partially filled, but water remains a key defensive feature. Defensive elements include curtain walls, round towers, and battlements. Several artillery pieces called couleuvrines, dating from the Spanish attacks, are preserved on site. The castle kitchens are located in vaulted cellars built atop earlier Merovingian walls, indicating layers of historical construction beneath the medieval fabric. Additional features include a 19th-century chapel in the southeast tower, a historic bakery, and a guardroom with a large sandstone fireplace bearing the Berghes-Saint-Winock family coat of arms depicting a lion. The prominent watchtower remains an iconic element of the castle's silhouette. The moat surrounding the castle is partially filled with water and silted in places. Two bridges cross the moat: one leading to the outer bailey and another connecting the bailey to the main castle, preceded by a gatehouse. One wing of the castle facing the widest part of the moat, approximately 80 meters across, was demolished at an unknown date. Thanks to ongoing maintenance and restoration, Olhain Castle remains well preserved, offering visitors a clear understanding of its historical layout, architectural features, and defensive mechanisms. Its picturesque setting and rich history make it a notable destination for those interested in medieval architecture and French heritage. Visiting olhain castle Today, Olhain Castle is privately owned but open to visitors for guided tours on Sunday afternoons from April to November. The castle's unique water setting, well-preserved structures, and historical significance make it a popular attraction in the Hauts-de-France region. Visitors can explore the castle's towers, curtain walls, chapel, and other historic buildings while learning about its role in regional history, including its connections to the Hundred Years' War, religious conflicts, and European wars of succession. The castle's location near Arras and Béthune also allows visitors to combine their visit with other historic sites in the area, enhancing their cultural experience of northern France.

High Medieval (11th–13th c.)
Details
12.9 km

La Buissière Castle

Bruay-la-Buissière, France

La Buissière Castle, also known locally as Château de La Buissière or simply Le Donjon (the Keep), is a medieval fortress located in Bruay-la-Buissière, in the Pas-de-Calais department of northern France. This castle occupies a strategic position on Mont Royal, a wooded hill overlooking the village of La Buissière. Its origins date back to the early 13th century, placing it firmly within the high medieval period. The castle was originally constructed by the Lords of Béthune, a powerful noble family in the region, who likely used it as a fortified manor house. Its location near the borderlands of Flanders and Artois made it a key defensive site, especially during the turbulent centuries marked by frequent invasions and conflicts involving English and Spanish forces. Medieval origins and strategic importance Built primarily as a hill castle, La Buissière's position on Mont Royal provided a natural vantage point for surveillance and defense. The early construction focused on a strong keep, which served as the main fortified residence and last line of defense. The castle's initial design was typical of high medieval fortifications, with thick stone walls and limited openings to withstand sieges. Strengthening and transformation under countess mahaut During the 14th century, the castle underwent significant fortification enhancements under the direction of Countess Mahaut, a prominent noblewoman of the era. She transformed La Buissière into a more formidable defensive fortress, reflecting the increased military threats in the region. This included strengthening the curtain walls, reinforcing towers, and establishing a permanent garrison commanded by a lord to maintain security. Between 1360 and 1361, the castle walls were completely restored, a testament to the ongoing strategic importance of the site. An inventory from 1380 mentions Broustart de la Tourelle as the castle's keeper, listing furniture, food, and ammunition stored within, indicating the castle's readiness for sustained defense. Late medieval developments and decline In the late 15th century, the castle saw further additions under Charles the Bold, Duke of Burgundy. Around 1470, he added essential facilities such as stables and barns, supporting the castle's role as a noble residence and administrative center for the region of Artois. Ownership by the Courteville family during this period continued the castle's use as a regional stronghold. However, the castle's condition deteriorated due to ongoing wars and neglect. By 1505, it was reported to be in very poor repair. Following its capture by French forces in 1522, La Buissière was deliberately dismantled on the orders of the Duke of Vendôme to prevent its use by enemy forces. Rebirth and modern era changes In 1735, a new castle was constructed on the site by a member of the De Maulde family, who had held the property since the 16th century. This new château incorporated remnants of the original medieval keep and served as the manor house for the Marquess De Maulde. This structure reflected the architectural styles and residential needs of the early modern period rather than medieval military design. Unfortunately, the 18th-century château was demolished in 1964, leaving only the ruins of the original keep standing today. The surviving ruin is located within a residential housing estate, which appears somewhat neglected but remains accessible to visitors. The interior of the keep is not open for exploration, but the exterior ruins provide valuable insight into medieval defensive architecture. Architectural features and surviving remains The remaining keep of La Buissière Castle is a significant example of high medieval military architecture. Its thick stone walls and elevated position illustrate the defensive priorities of the period. While much of the castle's original layout has been lost, the keep's ruins reveal the robust construction techniques used by medieval builders to withstand sieges and attacks. The castle's hilltop location on Mont Royal offered natural defenses, complemented by man-made fortifications. Though the later additions such as stables and barns no longer survive, historical records confirm their presence, indicating the castle's dual role as a fortress and noble residence. Historical significance and legacy La Buissière Castle played a notable role in the military and political history of northern France, especially given its position near the contested border regions of Flanders and Artois. The castle's fortifications and garrison under Countess Mahaut highlight its importance in regional defense during the Middle Ages. The dismantling of the castle in the early 16th century reflects the changing political landscape and military strategies of the time, where fortresses were often slighted to prevent their capture. The subsequent construction of the 18th-century château shows the evolution of the site from a military fortress to a noble residence. Visiting la buissière castle today Today, visitors to La Buissière Castle can view the ruins of the medieval keep situated within a modern residential area. While the interior is not accessible, the exterior offers a glimpse into the castle's medieval past and its architectural significance. The surrounding environment contrasts with the historic ruins, reflecting the challenges of preserving heritage sites within urbanized settings. Despite its modest remains, La Buissière Castle remains an important cultural landmark in the Pas-de-Calais region, representing centuries of French medieval history and architectural development.

High Medieval (11th–13th c.)
Details