Vildštejn Castle

Vildštejn Castle: medieval hill castle with Romanesque and Gothic heritage in Czechia
High Medieval (11th–13th c.)
Partially Preserved

Vildštejn Castle stands as a remarkable example of medieval fortification in the Czech Republic, perched atop a rocky hill overlooking the Chrudimka River valley. Constructed in the mid-13th century, this hill castle was originally established by the Bohemian nobility, with the earliest documented mention dating back to 1251. Its strategic location on a steep cliff provided natural defensive advantages, which were further enhanced by man-made fortifications such as ramparts and a bastion. The castle’s history is intertwined with notable noble families and significant historical events, reflecting the political and military dynamics of medieval Bohemia.

Early history and noble ownership

The probable founder of Vildštejn Castle was Hrabiše of Paběnice, an influential noble whose family maintained control into the early 14th century. The castle’s first written record in 1251 coincides with Hrabiše's prominence in the region. His sons’ donation of the nearby Oheb hill to a monastery in 1348 underscores the family’s religious and social influence. By the late 14th century, the castle passed to Hrabiše of Vildštejn and shortly thereafter to Beneš, the castle’s castellan in 1383. The early 15th century saw the castle under the control of Ješík of Popovec, who used it as a base for regional conflicts until 1411.

Following Ješík’s death, ownership reverted to King Václav IV, illustrating the castle’s importance within the shifting political landscape. During the Hussite Wars, the fortress was held by Jan Hertvík of Rušínov until 1427, after which it was granted by King Sigismund to Jiřík of Dubá and Vízmburk in 1436. This transfer integrated Vildštejn into the larger Žleby estate, marking the beginning of its decline as an independent stronghold. Subsequent owners included Mikuláš the Younger Trčka of Lípa and the Záruba family, with the castle eventually becoming part of the Nasavrky estate under František de Couriers in 1623.

Architectural features and castle layout

Vildštejn Castle’s original construction utilized the natural rocky outcrop to maximize defense. Access was restricted to a steep northern saddle, further secured by wooden stairs and ladders, making it difficult for attackers to approach. The central building was a tower-like palace with an irregular ground plan, featuring a lower floor used for storage and economic activities, and an upper residential floor for the lord of the castle. South of this main structure was an auxiliary building serving the castle’s inhabitants.

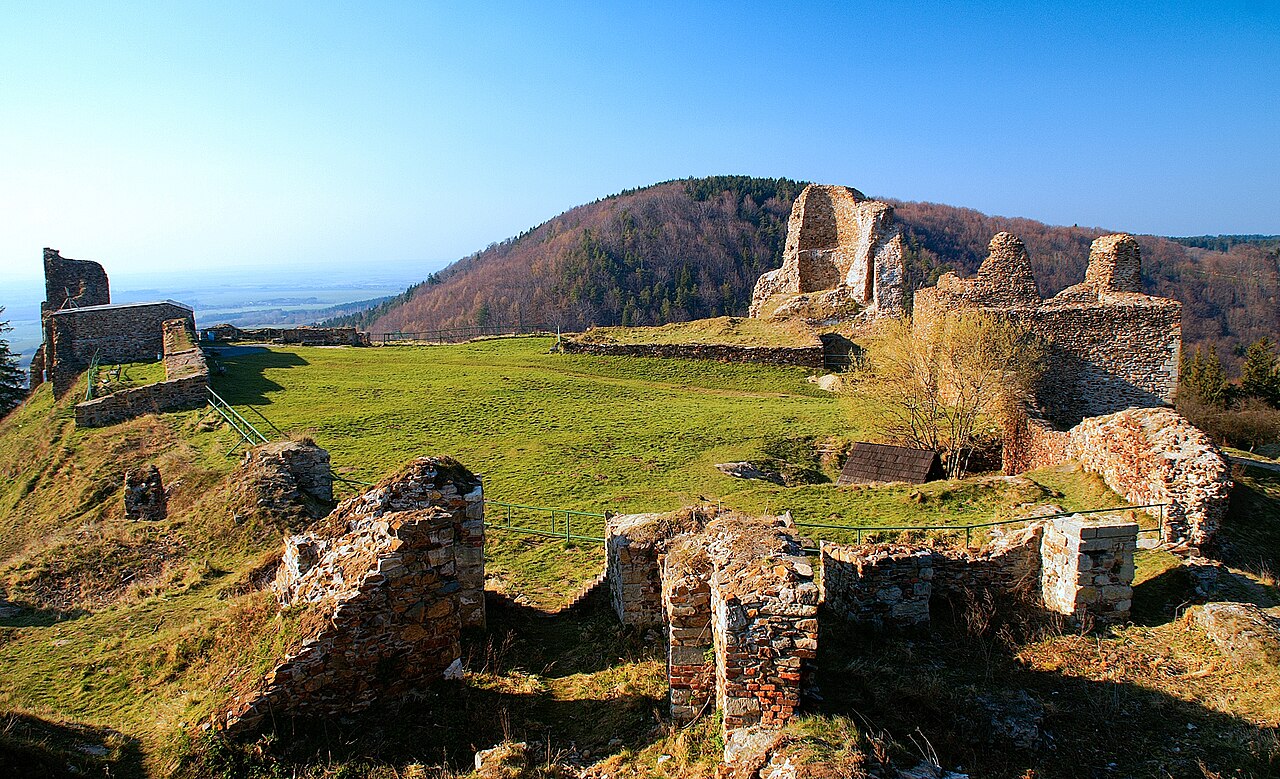
The entire complex was enclosed by defensive ramparts that followed the cliff edges, enhancing the fortress’s protection. Among the surviving elements today are fragments of a bastion and a tower with a distinctive Gothic window. However, parts of the tower were lost during the early 20th century due to the construction of the Seč reservoir and the road tunnel beneath the castle rock.

Defensive and residential structures

The castle’s fortifications included thick stone walls and strategically placed towers, typical of mid-13th-century military architecture. The tower-like palace served both defensive and residential purposes, with the upper floor designed for comfort and lordly residence. The auxiliary building likely housed service functions necessary for daily castle life. The use of wooden stairs and ladders at the entrance highlights the adaptation to the steep terrain and the emphasis on defense.

Decline and modern impact

By the mid-15th century, Vildštejn Castle was abandoned and fell into ruin. The once imposing keep remained standing until 1840, when it was dismantled. The 20th century brought significant changes to the castle’s surroundings with the construction of the Seč reservoir between 1924 and 1934. This large water body altered the landscape dramatically, submerging areas below the castle and prompting infrastructure projects such as a 30-meter road tunnel (road II/343) passing directly beneath the castle rock.

These modern developments have impacted the preservation of the castle’s remains, with some structural losses during construction. Despite this, the site retains important archaeological and architectural value, offering insight into medieval defensive strategies and noble residence design in Bohemia.

Cultural significance and present-day status

Today, Vildštejn Castle exists as a partially preserved ruin, accessible to visitors interested in medieval architecture and Bohemian history. The surviving fragments, including the bastion and Gothic tower window, serve as tangible links to the castle’s storied past. Its location above the Seč reservoir offers scenic views and a dramatic setting that enhances its historical ambiance.

The castle’s layered history, from its 13th-century origins through noble ownership changes and eventual decline, reflects broader themes in Czech medieval history. It stands as a monument to the region’s feudal past and the architectural ingenuity employed to adapt fortifications to challenging terrain.

Visitor experience and preservation efforts

While only fragments remain, visitors can explore the rocky outcrop and visualize the castle’s original layout and defensive features. Preservation efforts focus on maintaining the existing ruins and preventing further deterioration. The castle’s integration into the surrounding natural landscape and proximity to the Seč reservoir make it a popular destination for history enthusiasts and hikers alike.

Frequently asked questions (FAQ)

When was Vildštejn Castle built and by whom?
Vildštejn Castle was constructed in the mid-13th century, likely founded by Hrabiše of Paběnice, a Bohemian nobleman.
What architectural styles are present at Vildštejn Castle?
The castle features primarily Gothic architectural elements, with its tower and defensive structures reflecting 13th-century medieval design.
Is Vildštejn Castle open to the public?
The castle is a partially preserved ruin accessible to visitors, offering scenic views and historical insight, though facilities may be limited.
What remains can be seen at Vildštejn Castle today?
Visitors can see fragments of the bastion, parts of the tower with a Gothic window, and the defensive ramparts that once enclosed the castle.
How did the construction of the Seč reservoir affect the castle?
The Seč reservoir, built between 1924 and 1934, altered the landscape around the castle and led to the loss of some structures during related construction projects.

Information

Hill Castle

Sources & official resources

Verify the information above using these authoritative references.

Loading map...

Visitor reviews

No reviews yet. Been here? Write the first review and help other travelers!

Write the first review

Visited this castle? Share your experience

Your review helps other travelers and adds first-hand knowledge to our encyclopedia.
Write a review

(5/5)

0/2000 characters

Your review will be visible after admin approval

Nearby castles

6.7 km
Lichnice Castle — Czech Republic castle

Lichnice Castle

Třemošnice, Czech Republic

Lichnice Castle stands as a remarkable example of a 13th-century hill castle nestled on the edge of the Iron Mountains in the municipality of Třemošnice, Czechia. This historic fortress, now in ruins, offers a vivid glimpse into Bohemian medieval architecture, royal ambitions, and the turbulent conflicts that shaped the region. Originally constructed as a royal stronghold, the castle's strategic location atop a triangular rocky plateau provided natural defense augmented by formidable man-made fortifications. Early history and royal origins The origins of Lichnice Castle trace back to the first half of the 13th century, likely commissioned by the Bohemian crown under King Václav I. Initially named Lichtenburk, the castle was intended as a royal base to assert control over the surrounding territory. Its triangular floor plan and layout reflect typical high medieval military architecture, with defensive walls enclosing living quarters and key towers. The castle was first documented in 1261 when it was held by Smil of Ronow, who adopted the name Smil of Lichtenburg and established the noble von Lichtenburg family. Despite ambitions for a grand palace complex, financial and political constraints led to a scaled-back fortress centered around a large circular bergfried tower, which served as the main defensive stronghold. Architectural features and construction phases Original gothic layout The castle's initial construction utilized locally sourced paragneiss stone, combined with chalk sandstone and granite, forming robust walls that have endured centuries. The core area measured approximately 37 by 35 by 32 meters, enclosed by defensive walls and featuring two main residential towers. The northeast corner's bergfried tower is a prominent surviving element, approximately 11.5 meters in diameter, designed to dominate the landscape and serve as a refuge during attacks. Additional fortifications included a barbican protecting the main entrance and a parkán or outer ward, typical of Gothic military design. The western wall housed the original palace with vaulted rooms and intricately carved stone tracery windows, stylistically dated to the 1260s, highlighting the castle's early architectural sophistication. Late gothic modifications and expansions In the late 15th century, under the ownership of the Trčka of Lípa family, Lichnice Castle underwent significant renovations reflecting late Gothic architectural styles. The original gate was replaced by a large polygonal barbican to enhance defense against evolving siege tactics. A vaulted palace with a complex layout was added in the northwest sector, alongside expanded residential and service buildings along the northern and southwestern walls. Defensive adaptations included the construction of a massive shield wall at the southern corner between 1520 and 1522, confirmed by dendrochronological analysis. Earthworks were widened to support artillery, signaling the castle's response to the introduction of gunpowder weaponry in warfare. Role in the hussite wars and later history Lichnice Castle played a notable role during the Hussite Wars in the early 15th century. It was captured by Hussite forces in 1421 without significant resistance but was soon retaken by Catholic loyalists. The castle endured a prolonged siege by the Hussite faction known as the "Orphans" from 1428 to 1429. Despite attempts to starve the defenders, the castle's garrison successfully resisted, conducting sorties that inflicted heavy losses on the besiegers. Following the wars, the castle returned to royal control and later passed into noble hands. Its military importance declined after a fire in 1610 and during the Thirty Years’ War, when it saw limited use. Subsequently, King Ferdinand III ordered partial demolition to prevent its military reuse. By the 18th century, Lichnice was described as a ruin, with stones repurposed by locals. Archaeological efforts and preservation In the 20th century, archaeological excavations and conservation efforts began, notably from 1933 under the Czech Tourist Club. These initiatives have stabilized remaining structures and uncovered foundations of former buildings, providing insights into the castle's complex history. Restoration work includes the reconstruction of the castle gate in 1907, using recovered architectural fragments. A lookout platform and a small museum within the ruins display artifacts and interpret the site's layered past for visitors. Castle layout and natural defenses Lichnice Castle occupies a naturally defensible triangular rocky plateau known as an ostroh, measuring roughly 79 by 100 by 115 meters and covering about 0.46 hectares. The site is protected by steep ravines on most sides, supplemented by a wide moat and an outer earthwork rampart. These features combined to create a formidable defensive position in medieval Bohemia. The use of durable paragneiss stone in construction, together with chalk sandstone and granite, contributed to the castle's longevity despite centuries of exposure and conflict. Siege works and battlefield archaeology Remnants of siege works from the 1428–1429 Hussite siege remain visible around the castle. Approximately 450 meters south on Kobylí hlava hill, earthwork fortifications and platforms likely served as a command post and artillery positions. Archaeological finds include 437 fragments of 15th-century kitchen and table ceramics, indicating the presence of a temporary military camp during the siege. Visiting lichnice castle today Today, Lichnice Castle is owned by the municipality of Třemošnice and is accessible to the public as a preserved ruin. Visitors can explore the remains of the bergfried tower, the reconstructed gate, and the surrounding fortifications. The onsite museum offers historical context and displays artifacts excavated from the site. The castle's dramatic setting on a rocky plateau with panoramic views of the Iron Mountains makes it a popular destination for history enthusiasts and hikers alike. Its rich history, architectural evolution, and role in significant medieval conflicts contribute to its cultural heritage significance in Czechia.

High Medieval (11th–13th c.)
Details
10.4 km

Rabštejnek Castle

Rabštejnská Lhota, Czech Republic

Rabštejnek Castle stands as a remarkable example of a Gothic hill castle established in the early 14th century in what is now the Czech Republic. Nestled on a small rocky outcrop within the municipality of Rabštejnská Lhota, this fortress was originally constructed by a local noble family to serve both defensive and residential purposes. Its name derives from the German "Rabenstein," meaning "raven's nest," which was later adapted into the Czech form "Rabštejnek" by the mid-15th century, reflecting the castle's enduring presence in the region's cultural landscape. First indirectly mentioned in 1390 and definitively recorded in 1405, Rabštejnek Castle played a significant role as a noble estate center throughout the High and Late Medieval periods. Ownership passed through several prominent noble families, including Slavibor Vrš, Matěj Holec of Nemošice, Aleš of Orle, and Hertvík of Ostružno, with frequent legal disputes highlighting the castle's strategic and economic importance. The castle's history illustrates the complex feudal dynamics of medieval Bohemia, where castles like Rabštejnek served as both military strongholds and symbols of noble authority. Medieval architecture and strategic design The castle's original layout comprised two primary sections: an oval-shaped inner castle and a roughly rectangular outer bailey or forecastle to the south. The outer bailey was fortified by a ditch and an earthen rampart, with a stone wall connecting to a natural rock formation on the northwest side. The site’s natural topography, featuring steep slopes to the west and north overlooking the Markovický stream valley, enhanced its defensive capabilities. Dominating the inner castle was a square stone donjon, measuring approximately nine meters per side, positioned at the highest point of the rocky foundation. This central tower was the core defensive and residential structure, typical of Gothic military architecture. Adjacent to the donjon was a narrow wooden building, illustrating a mixed-material construction approach common in medieval castles where stone provided defense and wood facilitated residential comfort. The inner castle was enclosed by a stone curtain wall reinforced by two buttresses near the later 19th-century additions. A semicircular bastion projected from the northern curtain wall, though it was partially walled up during subsequent renovations. The outer bailey, separated from the hilltop by defensive ditches, likely housed wooden structures that supported the castle's daily functions. The presence of a zwinger, an enclosed ward between the outer bailey and the inner castle, added an extra layer of protection, a feature characteristic of advanced medieval fortifications. Historical transitions and decline Throughout the 15th and 16th centuries, Rabštejnek Castle changed hands multiple times due to sales, inheritances, and political shifts. Notably, Heřman Lhotský of Zásmuky and Jindřich Fráňek of Liběchov were among the owners during the 16th century. Eventually, Bohuslav Mazanec of Frymburk acquired the estate but relocated his residence to Slatiňany, leading to Rabštejnek's gradual abandonment. By 1585, records confirm the castle had fallen out of active use, marking the beginning of its decline into ruin. 19th-century romantic revival and architectural adaptations The 19th century brought renewed interest in Rabštejnek Castle when Prince František Josef of Auersperg undertook a romantic-style reconstruction. This restoration adapted parts of the medieval ruins into a hunting lodge, reflecting the era's fascination with medieval architecture and romanticized history. The prince added a guest chamber and a large hall designed for entertaining visitors during hunts in the surrounding game park, blending functionality with aesthetic revival. The renovation introduced a new eastern wall featuring window frames in a pseudo-Romanesque style decorated with sgraffito, a plaster technique revealing contrasting colors beneath the surface. A wooden shed roof completed the structure, and inside, two rooms were created: a smaller private chamber and a large hall with carved furnishings. These additions harmonized with the castle's medieval elements while showcasing 19th-century tastes. Current condition and cultural significance Today, Rabštejnek Castle remains a partially preserved site, with surviving features including the moat and foundations of the outer bailey, low remnants of the walls outlining the zwinger and inner castle, and significantly altered sections of the palace's outer walls from the 19th-century reconstruction. These remnants offer valuable insights into both medieval fortification techniques and 19th-century romantic architectural revival. Recognized as a cultural monument since 1964, the castle's ruins are a testament to the layered history of Czech medieval architecture and noble estates. In 2014, private owners acquired the site with the goal of halting further decay and preparing it for public access, highlighting ongoing efforts to preserve and celebrate this historic landmark. Architectural features and defensive elements The castle's strategic location on a rocky outcrop provided natural defenses supplemented by man-made fortifications such as the ditch, earthen rampart, and stone walls. The square donjon served as the last line of defense and a lookout point, while the outer bailey and zwinger created multiple defensive perimeters to slow attackers. The combination of stone and wood construction within the castle complex reflects typical medieval building practices, balancing durability with habitability. The 19th-century additions, including the pseudo-Romanesque sgraffito decorations, illustrate the romantic reinterpretation of medieval motifs prevalent during that period. The castle in the context of czech medieval fortifications Rabštejnek Castle exemplifies the smaller-scale noble fortresses common in the Bohemian region during the 14th and 15th centuries. Its design and history provide a window into the feudal society and territorial disputes characteristic of the era. The castle's gradual decline and later romantic revival also mirror broader trends in European castle preservation and reinterpretation. Visiting and preservation efforts While currently under private ownership, efforts to stabilize and restore Rabštejnek Castle aim to make it accessible to the public in the future. Visitors interested in medieval architecture and Czech history will find the site an evocative example of layered historical narratives embodied in stone and earthworks.

High Medieval (11th–13th c.)
Details
12.4 km

Strádov Castle

Nasavrky, Czech Republic

Strádov Castle stands as a remarkable example of a medieval hill castle strategically perched on a steep granite promontory near the village of Nasavrky in the Czech Republic. Constructed in the early 14th century, it was likely established by the noble Lacembok family of Chlum, a prominent lineage in the region's medieval aristocracy. The castle's commanding position, rising approximately 70 meters above the confluence of the Chrudimka River and the Libáňský potok valley, provided natural defenses that were expertly enhanced by human-made fortifications, making it a formidable stronghold during its prime. The earliest written record of Strádov dates to 1374, when Jaroš Lacembok of Strádov was documented as the patron of the nearby church and monastery of St. Jakobus in Práčov. This association underscores the castle's early significance not only as a military bastion but also as a center of local religious influence. Ownership remained within the Lacembok family until 1409, when the castle passed to Bleh of Lipka, marking a shift in stewardship during a turbulent period in Bohemian history. Historical context and ownership transitions Strádov Castle's history is closely intertwined with the Hussite Wars, a series of religious conflicts that engulfed Bohemia in the early 15th century. In the spring of 1421, it is highly probable that Hussite forces seized the castle shortly after they destroyed the adjacent monastery at Práčov. This event likely inflicted significant damage on the castle's defenses and diminished its strategic importance. Following these upheavals, the castle changed hands multiple times: in 1438, Jan of Strádov pledged the castle and surrounding estates to the heirs of Bleh of Lipka, and by 1444, it was sold to Jan Slon of Seslavec. After this sale, Strádov fell into disuse and was officially recorded as abandoned by 1457, when it reverted to royal control under King Ladislaus Postumus. The castle's decline was emblematic of many medieval fortresses that lost their military relevance during the late Middle Ages due to changes in warfare and political structures. Architectural features and defensive design Strádov Castle's layout is a testament to the adaptive use of natural terrain in medieval fortification. The castle is divided into two principal sections: the outer bailey and the inner bailey, each encircled by defensive walls. The outer bailey served as the economic and service hub, protected by a curtain wall and separated from the inner bailey by a deep rock-cut ditch on the northwest side. The main gate of the outer bailey was situated on the eastern side, likely connecting to a medieval route between Nasavrky and Svídnice. Access to the inner bailey was controlled via a bridge spanning an inner moat. The inner bailey's irregular trapezoidal shape follows the contours of the rocky promontory. A large rectangular tower, approximately 8.5 by 11 meters, guarded the main entrance. This tower, with walls surviving up to 3 to 4 meters high, contained living quarters on its upper floors and preserved the original northern entrance portal. Adjacent to this tower on the west side was the palas, or main hall, which functioned as a residential and gathering space. The tower and palas enclosed a small inner courtyard, emphasizing the castle's compact and defensive design. Significant portions of the northern outer curtain wall remain intact, standing up to 11 meters tall and founded directly on the granite bedrock. These walls demonstrate the builders' skill in integrating the castle's fortifications with the natural landscape. Evidence of the outer bailey includes floor depressions and vaulted cellar foundations, indicating the locations of former economic buildings essential for the castle's operation. Defensive moats and ramparts The castle was further protected by double moats and earthen ramparts surrounding the outer bailey, which separated the fortress from the surrounding plateau. The inner structures are set slightly southwest from the tip of the promontory, maximizing natural protection from the cliffs and slopes descending toward the rivers. Near the eastern gate, the outer wall formed a flank protection angle around the main tower, which likely replaced an earlier round defensive tower known as a bergfried. Later history and preservation efforts By the late 18th century, the ruins of Strádov Castle were incorporated into the Slavická obora, a game reserve managed by the Auersperg family. In the early 19th century, a wooden bridge was constructed over the castle's moat to facilitate hunting activities within the reserve. This integration of the ruins into a natural landscape helped preserve the site, albeit in a diminished capacity. The castle ruins were officially recognized as a cultural monument in 1958, reflecting their historical and architectural significance. In the 21st century, changes to the game reserve's size allowed for year-round public access starting in 2014. Today, the remains of Strádov Castle lie within the bounds of the Slavická obora nature reserve, offering visitors a unique combination of natural beauty and medieval heritage. Visiting strádov castle today Visitors to Strádov Castle can explore the impressive ruins set amidst a protected natural environment. The site offers a glimpse into medieval castle architecture, with its surviving curtain walls, towers, and moats illustrating the defensive strategies of the time. The castle's elevated position provides scenic views of the surrounding valleys and rivers, enhancing the visitor experience. While the castle is in a state of ruins, the preservation of key architectural elements allows for an understanding of its original layout and function. Interpretive signage and walking paths help guide visitors through the site, making it accessible for those interested in history, architecture, and nature.

High Medieval (11th–13th c.)
Details

