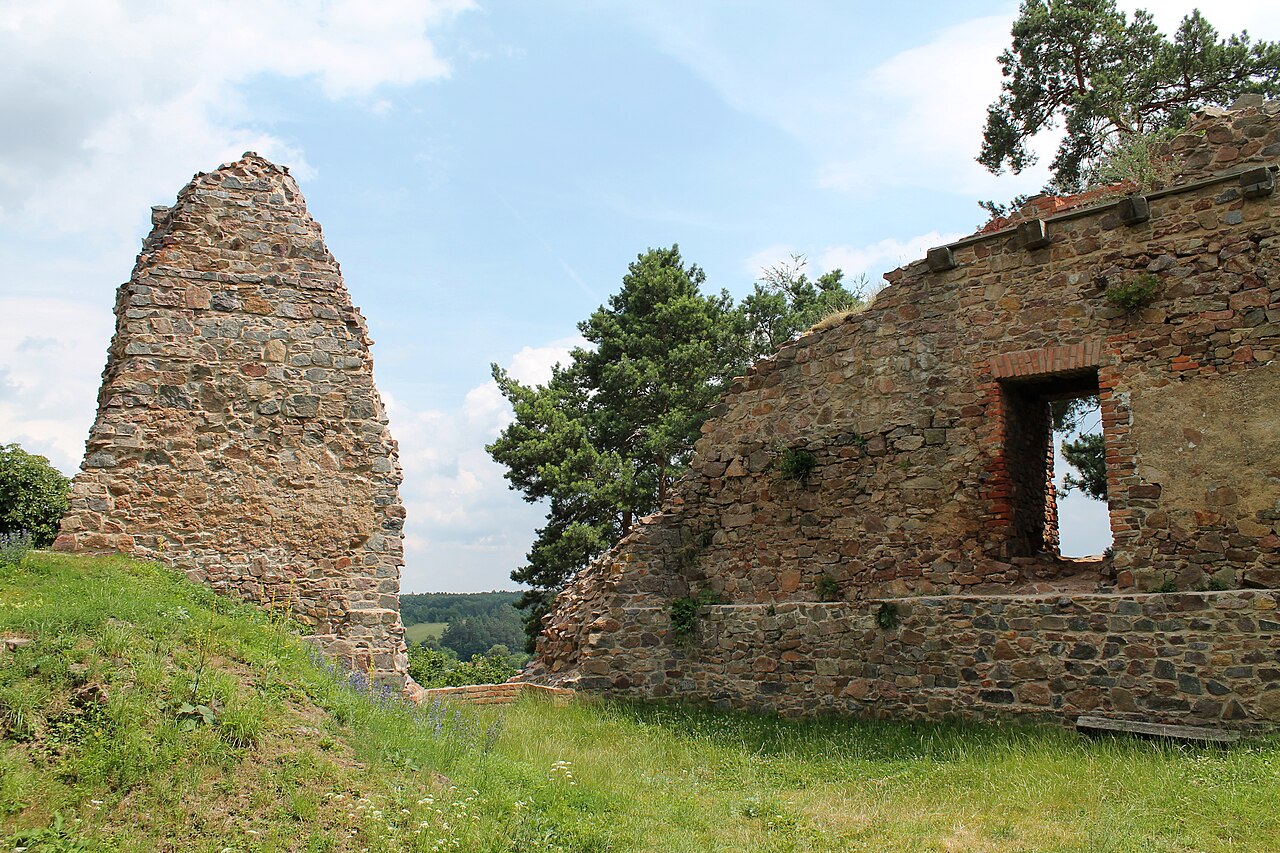
Rabštejnek Castle
Rabštejnek Castle stands as a remarkable example of a Gothic hill castle established in the early 14th century in what is now the Czech Republic. Nestled on a small rocky outcrop within the municipality of Rabštejnská Lhota, this fortress was originally constructed by a local noble family to serve both defensive and residential purposes. Its name derives from the German "Rabenstein," meaning "raven's nest," which was later adapted into the Czech form "Rabštejnek" by the mid-15th century, reflecting the castle's enduring presence in the region's cultural landscape.
First indirectly mentioned in 1390 and definitively recorded in 1405, Rabštejnek Castle played a significant role as a noble estate center throughout the High and Late Medieval periods. Ownership passed through several prominent noble families, including Slavibor Vrš, Matěj Holec of Nemošice, Aleš of Orle, and Hertvík of Ostružno, with frequent legal disputes highlighting the castle's strategic and economic importance. The castle's history illustrates the complex feudal dynamics of medieval Bohemia, where castles like Rabštejnek served as both military strongholds and symbols of noble authority.
Medieval architecture and strategic design
The castle's original layout comprised two primary sections: an oval-shaped inner castle and a roughly rectangular outer bailey or forecastle to the south. The outer bailey was fortified by a ditch and an earthen rampart, with a stone wall connecting to a natural rock formation on the northwest side. The site’s natural topography, featuring steep slopes to the west and north overlooking the Markovický stream valley, enhanced its defensive capabilities.
Dominating the inner castle was a square stone donjon, measuring approximately nine meters per side, positioned at the highest point of the rocky foundation. This central tower was the core defensive and residential structure, typical of Gothic military architecture. Adjacent to the donjon was a narrow wooden building, illustrating a mixed-material construction approach common in medieval castles where stone provided defense and wood facilitated residential comfort.
The inner castle was enclosed by a stone curtain wall reinforced by two buttresses near the later 19th-century additions. A semicircular bastion projected from the northern curtain wall, though it was partially walled up during subsequent renovations. The outer bailey, separated from the hilltop by defensive ditches, likely housed wooden structures that supported the castle's daily functions. The presence of a zwinger, an enclosed ward between the outer bailey and the inner castle, added an extra layer of protection, a feature characteristic of advanced medieval fortifications.
Historical transitions and decline
Throughout the 15th and 16th centuries, Rabštejnek Castle changed hands multiple times due to sales, inheritances, and political shifts. Notably, Heřman Lhotský of Zásmuky and Jindřich Fráňek of Liběchov were among the owners during the 16th century. Eventually, Bohuslav Mazanec of Frymburk acquired the estate but relocated his residence to Slatiňany, leading to Rabštejnek's gradual abandonment. By 1585, records confirm the castle had fallen out of active use, marking the beginning of its decline into ruin.
19th-century romantic revival and architectural adaptations
The 19th century brought renewed interest in Rabštejnek Castle when Prince František Josef of Auersperg undertook a romantic-style reconstruction. This restoration adapted parts of the medieval ruins into a hunting lodge, reflecting the era's fascination with medieval architecture and romanticized history. The prince added a guest chamber and a large hall designed for entertaining visitors during hunts in the surrounding game park, blending functionality with aesthetic revival.
The renovation introduced a new eastern wall featuring window frames in a pseudo-Romanesque style decorated with sgraffito, a plaster technique revealing contrasting colors beneath the surface. A wooden shed roof completed the structure, and inside, two rooms were created: a smaller private chamber and a large hall with carved furnishings. These additions harmonized with the castle's medieval elements while showcasing 19th-century tastes.
Current condition and cultural significance
Today, Rabštejnek Castle remains a partially preserved site, with surviving features including the moat and foundations of the outer bailey, low remnants of the walls outlining the zwinger and inner castle, and significantly altered sections of the palace's outer walls from the 19th-century reconstruction. These remnants offer valuable insights into both medieval fortification techniques and 19th-century romantic architectural revival.
Recognized as a cultural monument since 1964, the castle's ruins are a testament to the layered history of Czech medieval architecture and noble estates. In 2014, private owners acquired the site with the goal of halting further decay and preparing it for public access, highlighting ongoing efforts to preserve and celebrate this historic landmark.
Architectural features and defensive elements
The castle's strategic location on a rocky outcrop provided natural defenses supplemented by man-made fortifications such as the ditch, earthen rampart, and stone walls. The square donjon served as the last line of defense and a lookout point, while the outer bailey and zwinger created multiple defensive perimeters to slow attackers.
The combination of stone and wood construction within the castle complex reflects typical medieval building practices, balancing durability with habitability. The 19th-century additions, including the pseudo-Romanesque sgraffito decorations, illustrate the romantic reinterpretation of medieval motifs prevalent during that period.
The castle in the context of czech medieval fortifications
Rabštejnek Castle exemplifies the smaller-scale noble fortresses common in the Bohemian region during the 14th and 15th centuries. Its design and history provide a window into the feudal society and territorial disputes characteristic of the era. The castle's gradual decline and later romantic revival also mirror broader trends in European castle preservation and reinterpretation.
Visiting and preservation efforts
While currently under private ownership, efforts to stabilize and restore Rabštejnek Castle aim to make it accessible to the public in the future. Visitors interested in medieval architecture and Czech history will find the site an evocative example of layered historical narratives embodied in stone and earthworks.
Frequently asked questions (FAQ)
- When was Rabštejnek Castle originally built?
- Rabštejnek Castle was established in the first half of the 14th century as a Gothic fortress on a rocky outcrop.
- What architectural style characterizes Rabštejnek Castle?
- The castle is primarily Gothic in style, with 19th-century romantic revival elements added during restoration.
- Is Rabštejnek Castle open to the public?
- Currently, Rabštejnek Castle is privately owned and undergoing preservation efforts, with plans to prepare it for public access.
- What are the key defensive features of Rabštejnek Castle?
- Key defenses include a square stone donjon, outer bailey with ditch and rampart, a zwinger, and natural steep slopes enhancing protection.
- Why did Rabštejnek Castle fall into ruin?
- The castle was abandoned after its owner relocated residence in the late 16th century, leading to its decline by 1585.
Information
Sources & official resources
Verify the information above using these authoritative references.
Loading map...
Visitor reviews
No reviews yet. Been here? Write the first review and help other travelers!
Write the first reviewVisited this castle? Share your experience
Your review helps other travelers and adds first-hand knowledge to our encyclopedia.