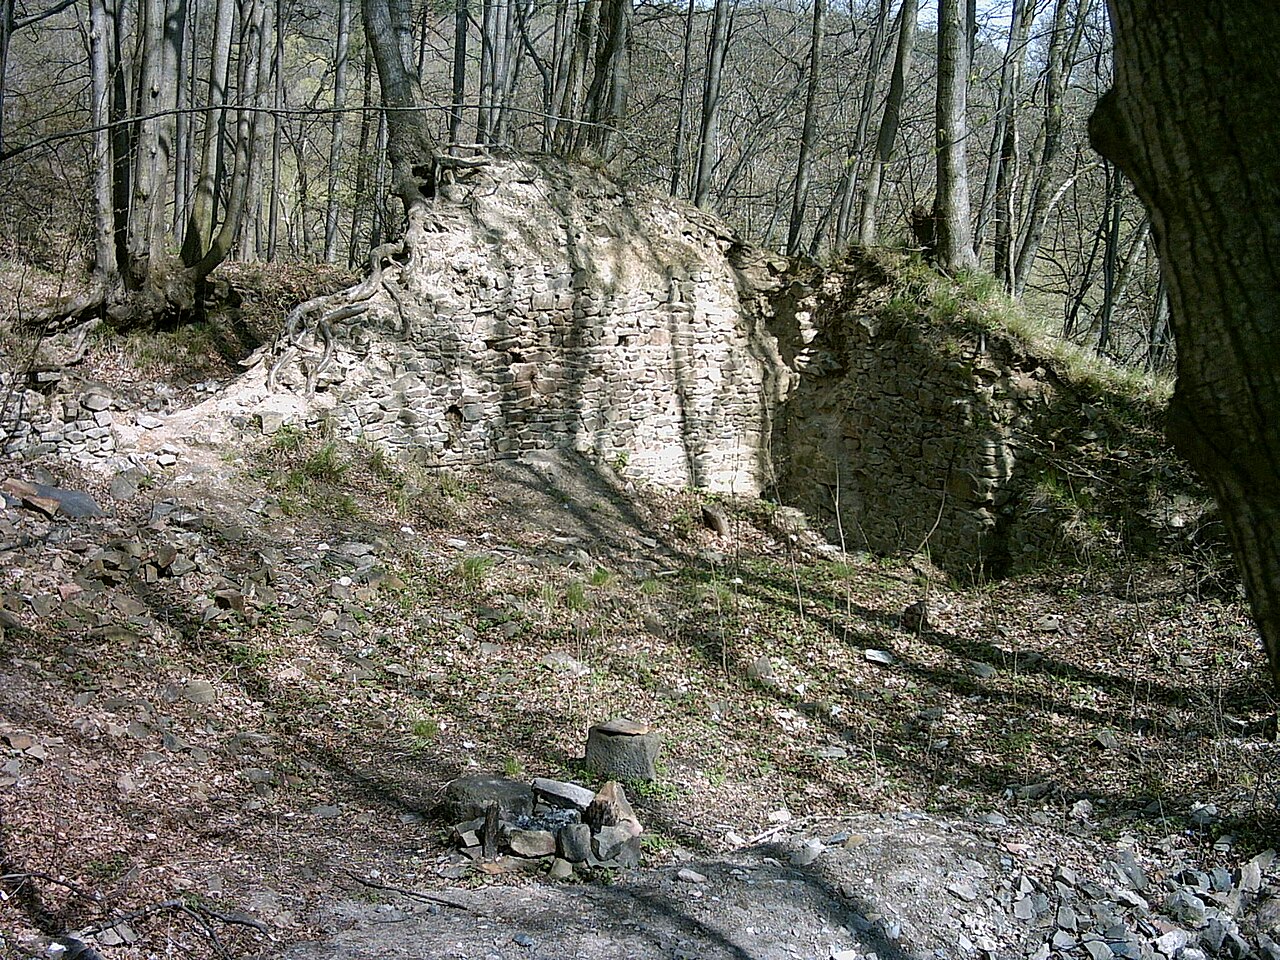
Vikštejn Castle

Vikštejn castle: gothic hill fortress in moravia
High Medieval (11th–13th c.)
Ruins

Vikštejn Castle, located near the village of Radkov in the Moravian region of the modern Czech Republic, stands as a significant medieval fortress with a rich history dating back to the late 13th century. Established by the nobleman Vítek z Kravař, the castle was strategically positioned atop a steep rocky outcrop overlooking the Moravice River to control an important route leading to Troppau (present-day Opava). Its elevated location not only provided commanding views of the surrounding landscape but also served crucial military and administrative functions during the turbulent medieval period.

Historical background and ownership

The earliest documented mention of Vikštejn Castle appears in 1377, during a time when the Duchy of Troppau was fragmented among various ruling families. By the late 14th century, the castle had come under the possession of the Opava princes, a cadet branch of the Přemyslid dynasty, who played a pivotal role in the region’s medieval politics. In 1461, the fortress was granted to Budiwoj von Morawitz, but this ownership was short-lived as King George of Poděbrady confiscated it and reassigned it to Hynek Bírka z Násíle.

Vikštejn’s military significance drew it into the Bohemian-Hungarian conflicts of the mid-15th century. In 1474, the castle was seized and deliberately dismantled by Matthias Corvinus, the Hungarian king, leaving it in ruins for several decades. This destruction marked a turning point in the castle’s history, reflecting the intense power struggles in Central Europe during this era.

Renaissance reconstruction and later history

Between 1525 and 1530, the castle underwent substantial reconstruction under the direction of Jan Plankner von Kinsberg. This restoration introduced notable Renaissance architectural elements while also reinforcing the fortress’s defenses to adapt to evolving military technologies, such as the increasing use of artillery. The incorporation of bastions and other fortification enhancements exemplifies the transitional architectural style blending Gothic origins with Renaissance innovations.

Subsequently, ownership passed to the Oderský family in the late 16th century, who maintained possession until 1708, when the castle was acquired by the Reich family. The 17th century brought further challenges during the Thirty Years’ War. In 1626, Danish troops inflicted damage on the castle, and in 1646, imperial forces deliberately destroyed it to prevent its use by opposing factions. Partial repairs commenced toward the end of the century, but Vikštejn ceased functioning as a noble residence and gradually shifted to agricultural use.

After 1776, following the construction of a new chateau in nearby Horní Vikštejn (also known as Dubová), the castle was permanently abandoned. Over the following centuries, the ruins deteriorated until they were officially protected as a cultural monument in 1964, recognizing their historical and architectural significance.

Architectural features and fortifications

The ruins of Vikštejn Castle reveal a complex fortified structure primarily designed in the Gothic style, adapted and enhanced during the Renaissance period. The castle’s location on a steep rocky hill provided natural defensive advantages, augmented by man-made fortifications.

Defensive tower and walls

A prominent feature of the castle is its tall defensive tower, which served as both a lookout point and a last refuge during sieges. The tower’s robust construction and strategic placement underscore its importance in the castle’s defense system. Surrounding the tower are remnants of thick stone walls that once enclosed the inner courtyard and living quarters.

Moats and bastions

On the northern side, the natural terrain was significantly modified to enhance defense. A deep dry moat was carved directly into the rock, creating a formidable barrier against attackers. In the 16th century, this moat was supplemented with bastions, projecting structures that allowed defenders to cover adjacent walls with crossfire, reflecting advancements in military architecture responding to the introduction of gunpowder weaponry.

Renaissance adaptations

The Renaissance reconstruction brought further modifications to the castle’s defensive layout. The addition of bastions and reinforcement of walls illustrate an adaptation to changing warfare techniques. While much of the decorative detail has been lost, the surviving fortifications bear witness to the castle’s evolution from a medieval stronghold to a Renaissance fortress.

Decline and cultural heritage

Despite partial repairs after the damages sustained during the Thirty Years’ War, Vikštejn Castle never regained its former status as a noble residence. Its abandonment in the late 18th century led to gradual decay. Today, the ruins serve as a poignant reminder of the region’s turbulent history and the architectural ingenuity of medieval and Renaissance fortifications in Moravia.

Visitors to the site can explore the remains of the Gothic defensive tower, the carved dry moat, and the remnants of Renaissance bastions. The castle’s elevated position continues to offer impressive views of the surrounding landscape, connecting present-day visitors with centuries of Central European history.

Visiting information and preservation

Vikštejn Castle is accessible to the public as a protected cultural monument. While it remains in a state of ruins, its historical significance and architectural features make it a valuable destination for enthusiasts of medieval history and castle architecture. Preservation efforts focus on maintaining the structural remains and preventing further deterioration.

Frequently asked questions (FAQ)

How do I get to Vikštejn Castle?
Vikštejn Castle is located near the village of Radkov in Moravia, Czechia. It is accessible by local roads, and visitors typically reach it by car or regional transport followed by a short hike to the hilltop ruins.
What is the historical significance of Vikštejn Castle?
Vikštejn Castle played a strategic role in controlling the route to Troppau (Opava) and was involved in key historical conflicts such as the Bohemian-Hungarian wars and the Thirty Years’ War.
When was Vikštejn Castle built and by whom?
The castle was founded in the latter half of the 13th century by the Czech noble Vítek z Kravař to oversee a strategic route in Moravia.
Can I explore the ruins of Vikštejn Castle?
Yes, visitors can explore the ruins, including the defensive tower, dry moat, and bastions. However, as the castle is in ruins, caution is advised while exploring the uneven terrain.
Is there an entrance fee to visit Vikštejn Castle?
There is no entrance fee to visit Vikštejn Castle; it is open to the public as a cultural monument.

Information

Hill Castle

Loading map...

Visitor reviews

No reviews yet. Been here? Write the first review and help other travelers!

Write the first review

Visited this castle? Share your experience

Your review helps other travelers and adds first-hand knowledge to our encyclopedia.

Write a review

(5/5)

0/2000 characters

Your review will be visible after admin approval

Nearby castles

9.8 km

Hradec nad Moravicí Castle

Hradec nad Moravicí, Czech Republic

Hradec nad Moravicí Castle stands as a monumental testament to centuries of architectural evolution and historical significance in the Moravia-Silesia region of the modern-day Czech Republic. Perched prominently on a hill overlooking the Moravice River, this castle complex has developed from an early medieval Slavic fortification into one of the largest and most culturally rich estates in the area. The castle's layered history, spanning from the 8th century through the 19th century, reflects the shifting tides of regional power, architectural trends, and noble patronage. The origins of the site trace back to at least the 8th century when it was occupied by Slavic peoples. By the 10th century, the location was fortified as a hradiště, an early Slavic stronghold, marking the beginnings of what would become a significant defensive and residential complex. The earliest written record of the castle dates to 1060, when Polish prince Bolesław II the Bold unsuccessfully besieged it, underscoring its strategic importance in Central European medieval conflicts. Medieval foundations and gothic transformation Following a destructive fire in the mid-13th century, the castle was rebuilt as a Gothic fortress under the reign of King Přemysl Otakar II. This reconstruction established a large quadrangular layout fortified with thick defensive walls and two prominent towers, embodying the military architectural principles of the high medieval period. The castle became the residence of the Opava branch of the Přemyslid dynasty, founded by Mikuláš I. Opavský, an illegitimate son of the king. This era cemented the castle's role as a regional power center, although its political significance gradually declined after the 15th century due to ongoing conflicts such as the Hussite Wars and the rise of nearby towns like Opava. Renaissance reconstruction and early modern developments In 1531, another fire necessitated a major rebuilding phase. The Cetrys family of Kynšperk led the initial Renaissance-style restoration, which preserved much of the fortress character while introducing more refined residential elements. Later, under Kašpar Pruskovský from 1581, the castle underwent extensive Renaissance renovations that transformed it from a defensive stronghold into a comfortable noble residence. This phase included the construction of a three-winged building around a spacious courtyard, later expanded to four wings by the late 17th century. The castle endured damage during the Thirty Years' War, including occupation by Danish troops, but the Pruskovský family continued to enhance the estate afterward. In 1733, ownership passed to Wolf Konrád Neffzern, who contributed culturally by establishing a Calvary pilgrimage path in 1764, integrating religious and local traditions into the castle's landscape. Empire style rebuilding and 19th-century neo-gothic expansion The castle's most transformative phase came after a devastating fire in 1796. The Lichnovský princely family, who acquired the property in 1778, commissioned builder Johann Mihatsch to reconstruct it in the Empire architectural style. This early 19th-century rebuild involved the deliberate removal of remaining medieval bastions using gunpowder, significantly altering the castle's silhouette and defensive character. Architectural enhancements included the addition of an Ionic portico in 1845 and an arcade wall dividing the courtyard in 1861, reflecting the refined tastes and residential functions of the period. The 19th century also saw the construction of the Neo-Gothic Red Castle (1874-1881), designed by architect Ernst Händel. This addition nearly doubled the castle complex's size and featured exposed brickwork, an L-shaped floor plan, stables, carriage houses, and a monumental three-tower entrance gate, emphasizing its representational role. Complementing the Red Castle, the White Tower was completed in 1887 south of the White Castle. This prismatic tower, topped with a polygonal turret, briefly served as a water reservoir in the early 20th century. The estate also includes a chapel and a rusticated masonry curtain wall with a grand gate near the Red Castle, enhancing the enclosed and stately nature of the complex. Landscape and cultural significance The castle is surrounded by an extensive English-style landscaped park, inspired by the design principles of Bad Muskau, one of Europe's renowned landscape gardens. The grounds provide a picturesque setting that complements the architectural grandeur of the castle buildings. Inside, the castle houses rich art collections and a substantial library containing over 15,000 volumes, preserving the intellectual and cultural heritage accumulated by its noble owners. Throughout the 19th century, the castle became a cultural hub, hosting notable figures such as Ludwig van Beethoven and Franz Liszt, which underscores its importance beyond mere military or residential functions. Modern preservation and public access After World War II, the castle was confiscated by the Czechoslovak state in 1945 and opened to the public in 1949, marking its transition from private noble residence to a national cultural monument. A major restoration project between 1979 and 1996 preserved much of the castle's historic fabric, ensuring its survival for future generations. More recently, the Red Castle underwent comprehensive restoration from 2017 to 2019, further securing the structural integrity and aesthetic qualities of the complex. Today, the castle is managed by the National Heritage Institute and stands as a well-preserved example of layered architectural styles, from Gothic and Renaissance to Empire and Neo-Gothic, reflecting the rich history of the region.

High Medieval (11th–13th c.)
Details
25.7 km
Vartnov — Czech Republic castle

Vartnov

Pocheň, Czech Republic

Vartnov Castle stands as a compelling historical monument in the Czech Republic, located on a small wooded hill in the village of Pocheň. The castle's origins trace back to the early 14th century, with the first documented mention appearing in 1377. Archaeological excavations have confirmed its construction around this period, linking it to the noble family of Varta who served at the court of the Opava Duke, Mikołaj II. Around 1349, the castle passed into the hands of the Moravian family from Holštejn, with notable figures such as Vok I and his son Štěpán I holding significant regional influence. Strategic location and architectural design Vartnov Castle was strategically built on a modest elevation with an oval ground plan. The defensive perimeter walls, remarkably thick at up to 2.5 meters, were constructed along the edge of the hill, maximizing natural defenses. The main entrance was situated on the southern side, accessible via a bridge spanning a dry moat. The gate tower, notable for being open on the courtyard side, projected outward from the main wall, enhancing its defensive capabilities. Additional fortifications included an outer wall protecting the southern section of the castle, while the northern part of the courtyard was enclosed by another wall. Inside, the western section housed the main residential building, while a smaller internal courtyard with a well was located on the eastern side. Another residential structure was positioned along the western wall. Excavations have also revealed remains of buildings near the gate, though their precise function remains unclear. Historical significance and ownership changes The castle's history reflects the turbulent political landscape of medieval Moravia. In 1421, the Holštejn family sold Vartnov Castle to Jan II Železný, Duke of Opava. His sons later sold it in 1447 to Bernard Bírka of Násile. Remarkably, Vartnov survived the widespread destruction of the Hussite Wars intact. However, in 1474, during the Hungarian-Czech war, the castle was captured and burned by the forces of King Matthias Corvinus. The allegiance of the castle's owners during this conflict remains uncertain. A 1523 inspection records the castle as ruined, indicating it was never rebuilt after the attack. In the latter half of the 17th century, the village of Pocheň was established adjacent to the castle ruins. Current condition and archaeological remains Today, the site of Vartnov Castle is characterized by its ruined state, with only fragments of the original walls, the gate remains, and parts of the moat visible amidst the forested hill. Among the surviving structures is a barrel-vaulted cellar room and a portal leading to another collapsed chamber, providing valuable insight into the castle's architectural layout. The ruins offer a tangible connection to the late medieval period of Moravian history, illustrating typical defensive features such as thick curtain walls, a strategically placed gate tower, and a dry moat, all adapted to the natural topography of the hill. Architectural features and layout The castle's oval plan is somewhat unusual compared to more common rectangular or circular designs, reflecting adaptation to the hill's contours. The curtain walls were formidable, designed to withstand siege weaponry of the period. The gate tower served as both a defensive stronghold and a controlled entry point, with its open courtyard side allowing defenders to monitor and repel attackers effectively. The internal division of the castle into distinct residential and service areas, including the well-equipped courtyard, highlights the dual military and domestic functions of Vartnov Castle. The presence of multiple residential buildings indicates a substantial garrison or noble household. Visiting the site and cultural importance Although in ruins, Vartnov Castle remains an important cultural and historical site in the Czech Republic, attracting visitors interested in medieval architecture and history. The castle's location on a forested hill provides a scenic setting that enhances the experience of exploring its remains. Interpretive signage and archaeological findings contribute to understanding the castle's role in regional history. Its survival through significant historical conflicts and eventual decline into ruins encapsulates the story of many medieval fortifications in Central Europe. Vartnov Castle stands as a testament to the architectural ingenuity and turbulent history of the Moravian nobility during the late medieval era.

Late Medieval (14th–15th c.)
Details
27.9 km

Drahotuš Gord

Podhoří, Czech Republic

Drahotuš Gord is a medieval hill castle located in the village of Podhoří within the Czech Republic. Founded in the 1260s by Bohuš of Drahotuš, a Moravian marshal and burgrave of Přerov, the castle was strategically established to oversee and secure vital trade routes passing through the Moravian Gate. This natural corridor was a key passage linking northern and southern Europe, making the castle's position of considerable military and economic importance during the High Medieval period.The earliest documented reference to Bohuš at this site dates to 1269, confirming the castle's origins in the mid-13th century. Initially, the fortress remained under the control of the Lords of Drahotuš until 1371, when it was sold to Moravian Margrave John Henry. The castle's ownership during the early 15th century was marked by frequent changes, reflecting the turbulent political landscape of Moravia during the Late Medieval period. In 1408, Margrave Jošt pawned Drahotuš Gord to Ctibor of Cimburk. Shortly after, in 1416, King Václav IV granted it to Lacko of Kravaře.The castle's strategic value was underscored during the Hussite Wars (1419–1434), when it was seized by Boček Puklice of Pozořice. This seizure was later legitimized in 1446 by Hynek of Valdštejn and Židlochovice, the rightful owner at the time. By the mid-15th century, control passed to Vok of Sovinec, before reverting to the Lords of Cimburk. The last significant ownership change was in 1476, when Ctibor Tovačovský of Cimburk sold the estate to Vilém of Pernštejn.Following this sale, Drahotuš Gord declined as a residential fortress and gradually fell into ruin. Over subsequent centuries, the castle was abandoned and deteriorated, leaving only fragmentary remains. Today, the site is recognized as an important cultural monument within the Czech Republic, protected for its historical and archaeological significance.Architectural features and site layoutThe remains of Drahotuš Gord are situated on a prominent promontory of the Juřacka hill massif, within the Oderské vrchy mountain range. This elevated position offered commanding views over the surrounding landscape, consistent with the castle's original defensive and surveillance functions. The location, known locally as Hradisko, typifies the strategic siting of hill castles in medieval Moravia.The castle's surviving structures are largely in ruins, with no comprehensive layout fully preserved. Archaeological evidence indicates the presence of defensive walls enclosing the site, though no detailed plans or decorative architectural elements remain visible. The fortress likely featured typical medieval fortifications such as curtain walls, towers, and a gatehouse, adapted to the natural topography.Near the village of Podhoří, a notable surviving element is a stone bridge associated with the castle complex. While specific construction details are scarce, the bridge's robust stonework suggests it was an important access route to the fortress, designed for durability and defense. The presence of this bridge reflects the castle's role in controlling movement along key transportation corridors.Defensive advantages and natural settingThe castle's position on a steep promontory provided natural defensive advantages, limiting approaches to narrow paths easily defended by the garrison. The surrounding Oderské vrchy hills and the proximity to the Moravian Gate enhanced its strategic importance, enabling control over trade and military movements.Historical significance and ownership transitionsDrahotuš Gord played a significant role in the complex feudal and military history of Moravia. Its foundation by Bohuš of Drahotuš under the auspices of King Přemysl Otakar II reflects the crown's efforts to consolidate control over key territories and trade routes in the 13th century.The castle's ownership history is marked by frequent transitions among prominent Moravian noble families, including the Lords of Drahotuš, the Cimburks, and the Pernštejns. These changes mirror the broader political instability of the region during the Late Middle Ages, including the upheavals of the Hussite Wars.The seizure of the castle by Boček Puklice during the Hussite conflicts and its subsequent legitimization by Hynek of Valdštejn illustrate the contested nature of territorial control in this era. The castle's decline after its acquisition by Vilém of Pernštejn signals a shift in regional power dynamics and the reduced military importance of such hilltop fortresses as centralized state power grew.Archaeological research and preservation effortsToday, Drahotuš Gord is classified as an archaeological site, with ongoing efforts to study and preserve its remains. Excavations have revealed the castle's footprint and some structural elements, though much of its internal layout and material culture remain elusive due to the fragmentary nature of the ruins.Protection as a cultural monument ensures the site's conservation and facilitates public education about its historical role. The surrounding landscape, including former mining sites to the north, provides additional context for understanding the castle's economic and strategic environment, though these mines are closed to visitors and have not contributed directly to knowledge of the castle's architecture.Visitor experience and accessibilityWhile the castle itself is largely in ruins, the site offers visitors a tangible connection to Moravia's medieval past and its network of hill castles. The elevated terrain affords panoramic views, enhancing appreciation of the castle's strategic location.Interpretive signage and local guides help contextualize the site's history, though the absence of extensive above-ground structures means visitors must rely on imagination and archaeological interpretation to visualize the former fortress.

High Medieval (11th–13th c.)
Details