Vikingsholm Castle

Vikingsholm Castle: Scandinavian architecture on Lake Tahoe
Post-Renaissance (17th–18th c.)
Well Preserved

Vikingsholm Castle, located on the scenic shores of Lake Tahoe, California, is a remarkable example of Scandinavian-inspired architecture in the United States. Often referred to as "Tahoe's Hidden Castle," Vikingsholm stands out for its harmonious blend of natural materials and Nordic design principles, making it a unique cultural landmark in the Sierra Nevada region.

Constructed in 1929, Vikingsholm was commissioned by Mrs. Lora Josephine Knight, a wealthy philanthropist and preservationist, who sought to create a summer home that reflected the traditional building styles of Scandinavian countries. The castle's design was heavily influenced by Mrs. Knight's travels in Sweden, Norway, and Denmark, where she admired the craftsmanship and architectural heritage of the region. The project was overseen by architect Leonard Palme, who meticulously incorporated authentic Nordic elements into the structure.

Architectural features and design

Vikingsholm is renowned for its extensive use of natural materials, particularly local granite and timber, which blend seamlessly with the surrounding forest and lake environment. The exterior walls showcase intricate stonework that evokes the rugged castles and manor houses of Scandinavia. A defining feature of Vikingsholm is the Round Room Wing, a tower-like structure that adds both visual interest and functional space to the residence.

The castle's rooflines, steeply pitched and adorned with wooden carvings, reflect traditional Nordic styles, while the interior boasts handcrafted details such as carved wooden beams, folk art motifs, and built-in furnishings. The craftsmanship throughout Vikingsholm highlights a dedication to authenticity and cultural appreciation, making it a rare example of early 20th-century American architecture inspired by European medieval traditions.

Historical context and significance

Vikingsholm was built during a period when American interest in European heritage and romantic architectural styles was growing. Mrs. Knight's vision for the castle was not only as a private retreat but also as a tribute to the enduring legacy of Scandinavian culture. The site was chosen for its stunning natural beauty and proximity to Emerald Bay, one of Lake Tahoe's most picturesque locations.

The castle has since become a cherished historical site, preserved as part of Emerald Bay State Park. It offers visitors a glimpse into early 20th-century interpretations of medieval Scandinavian architecture and lifestyle. Vikingsholm also serves as an educational resource, illustrating the influence of immigrant cultures on American architectural heritage.

Visiting Vikingsholm

Today, Vikingsholm is open for guided tours during the summer months, from June through September. These tours are conducted by knowledgeable guides employed by the Sierra State Parks Foundation, who provide insights into the castle's history, architecture, and the life of Mrs. Knight. The adjacent visitor center offers additional resources, including ticket sales and educational materials.

Visitors to Vikingsholm can explore the castle's stone walls, wooden interiors, and unique tower, gaining an appreciation for the skill and artistry involved in its construction. The surrounding Emerald Bay State Park also provides opportunities for hiking, photography, and enjoying the natural splendor of Lake Tahoe.

Preservation and cultural heritage

Maintaining Vikingsholm's structural integrity and historical authenticity is a priority for park authorities and preservation groups. Efforts include regular maintenance of the stone masonry, wooden elements, and roofing to protect against the region's variable climate. The castle's status as a cultural landmark highlights the importance of preserving diverse architectural influences within American history.

Vikingsholm stands as a testament to the enduring appeal of Scandinavian architecture beyond its native lands, showcasing how traditional design can be adapted to new environments while honoring its origins. Its continued preservation ensures that future generations can experience this unique blend of history, art, and nature at Lake Tahoe.

Frequently asked questions (FAQ)

How do I visit Vikingsholm Castle?
Vikingsholm Castle is open for guided tours from June to September. Tours are conducted daily by guides from the Sierra State Parks Foundation. Visitors should check the official park website for tour times and ticket information.
What architectural style is Vikingsholm Castle built in?
Vikingsholm Castle features a unique blend of Scandinavian architectural styles, incorporating traditional stonework, timber construction, and Nordic design elements inspired by early 20th-century interpretations of medieval Scandinavian buildings.
Where is Vikingsholm Castle located?
Vikingsholm Castle is located on the shores of Lake Tahoe in California, within Emerald Bay State Park, a renowned natural and cultural landmark in the Sierra Nevada region.
Is Vikingsholm Castle accessible year-round?
The castle is open to the public during the summer months from June through September. Outside of this period, the castle is typically closed to visitors to protect its preservation.
Are there facilities available for visitors at Vikingsholm?
Yes, a visitor center adjacent to Vikingsholm Castle provides information, ticket sales, and educational materials to enhance the visitor experience.

Information

Lowland Castle

Opening hours

June to September, daily tours

Architect

Leonard Palme

Current owner

California State Parks

Loading map...

Visitor reviews

No reviews yet. Been here? Write the first review and help other travelers!

Write the first review

Visited this castle? Share your experience

Your review helps other travelers and adds first-hand knowledge to our encyclopedia.

Write a review

(5/5)

0/2000 characters

Your review will be visible after admin approval

Nearby castles

98.3 km

Preston Castle

Ione, United States of America

Preston Castle, located in Ione, California, is a striking example of Romanesque Revival architecture and one of the most prominent historic reform school buildings in the United States. Officially opened on July 1, 1894, it was originally constructed as the Preston School of Industry, a juvenile reform institution for boys. The castle served as a pioneering center for juvenile rehabilitation, combining education, vocational training, and discipline within a fortress-like environment designed to convey strength and moral authority. Architectural significance and design features The castle's design embodies the Romanesque Revival style, distinguished by its rounded arches, massive stone and brick walls, and towering turrets that give the building a fortress-like appearance. These architectural elements were carefully chosen to project a sense of permanence and security, reflecting the late 19th-century trend in institutional architecture aimed at reform and social order. Constructed primarily from locally sourced brick and stone, Preston Castle features intricate masonry work and decorative stone carvings typical of the Romanesque Revival movement. The castle's facade includes multiple arched windows, buttresses, and corner towers that rise prominently above the main structure. The layout of the complex was designed to accommodate various functions, including dormitories, classrooms, workshops, and administrative offices, all arranged around spacious courtyards and green areas. Construction materials and layout The extensive use of brick and stone not only provided durability but also contributed to the imposing aesthetic appropriate for a reform school. The building's towers and turrets served both practical and symbolic purposes, offering vantage points and reinforcing the institution's authority. The complex originally included numerous auxiliary buildings and expansive farmland, totaling approximately 1,000 acres, which supported the school's self-sustaining agricultural programs. Historical context and role as a reform school As the Preston School of Industry, the castle was established to provide education and vocational training to juvenile offenders, emphasizing rehabilitation through work and discipline. At its operational peak, the institution housed up to 800 wards and employed around 200 staff members. The campus included approximately 50 buildings, with 750 acres dedicated to farmland where boys learned agricultural skills as part of their rehabilitation. The school operated in this capacity until 1960, when it was relocated to newer facilities better suited to contemporary correctional approaches. Throughout its years of operation, Preston Castle was notable for its progressive approach to juvenile justice, focusing on reform rather than punishment. Preservation efforts and current uses Since 2001, the Preston Castle Foundation has managed the site, working to preserve and maintain the historic buildings and grounds. The foundation offers self-guided tours and private guided group tours, allowing visitors to explore the castle's unique architecture and history. Special events such as paranormal nights, craft fairs, and a Christmas bazaar are organized to engage the community and raise funds for ongoing restoration. The castle is also available for private photography sessions and serves as a filming location for film and television productions. These activities contribute financially to the preservation efforts and help maintain public interest in the site. Visitor experience and accessibility Visitors to Preston Castle can explore its imposing halls, dormitories, and administrative areas, gaining insight into the lives of the young wards who once lived and studied there. The site offers a rare glimpse into late 19th and early 20th-century institutional architecture and juvenile reform history. Additionally, the castle's reputation for being haunted attracts paranormal enthusiasts. Community engagement and cultural importance Beyond its architectural and historical significance, Preston Castle serves as a cultural landmark in the California Gold Country region. The foundation's events foster community involvement and help preserve the castle as a symbol of the area's heritage. Its listing on the National Register of Historic Places underscores its importance as a preserved historic site representing changing attitudes toward juvenile justice and institutional architecture. Location and visitor information Preston Castle is situated at 900 Palm Drive, Ione, California, 95640. Visitors can explore the castle grounds through self-guided tours or arrange private group tours for a more detailed experience. The foundation regularly updates information on visiting hours and special events via its official website and social media platforms.

Post-Renaissance (17th–18th c.)
Details
125.8 km
Sutter's Fort — United States of America castle

Sutter's Fort

Sacramento, United States of America

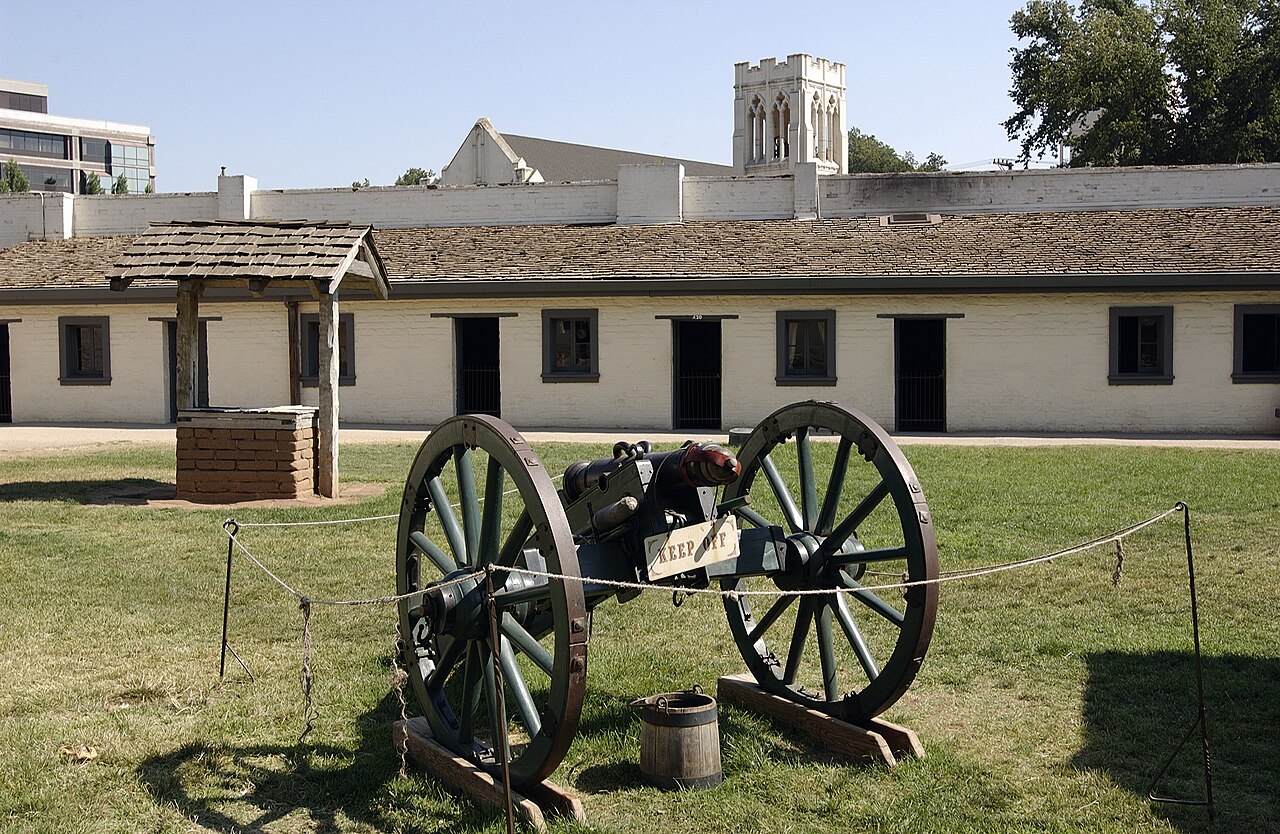
Sutter's Fort stands as a significant historical site in the early development of California during the 19th century. Originally established as part of a larger colonial enterprise known as New Helvetia (New Switzerland) by John Sutter in 1839, the fort itself began construction in 1841. This adobe fortification was the first non-Indigenous settlement in the California Central Valley, playing a crucial role in the region's agricultural and trade activities during the Mexican Alta California period. Historical context and foundation The founding of Sutter's Fort occurred amid a period of territorial shifts and cultural encounters in California. John Sutter, a Swiss immigrant, envisioned New Helvetia as a utopian agricultural colony, aiming to establish a self-sufficient community. The fort was designed as a fortified compound to protect settlers and serve as a center for trade and agriculture. Its location was strategic, near the convergence of important trails such as the California Trail and the Siskiyou Trail, making it a vital waystation for travelers and migrants moving westward. Construction and architecture The fort's construction began in 1841, primarily using adobe bricks, a common building material in the region due to its availability and insulating properties. The structure was designed as a bastioned fortress, featuring defensive walls with bastions at the corners to allow for protection against potential attacks. The fort included living quarters, storage rooms, workshops, and stables arranged around a central courtyard, typical of frontier forts of the era. Role in California's early development Sutter's Fort quickly became a focal point for the emerging non-Indigenous population in the Central Valley. It served as a hub for agricultural production, utilizing Indigenous labor under conditions that have since been recognized as exploitative and harsh. The fort's agricultural output supported both the local community and travelers passing through the region. The fort gained historical prominence due to its association with several key events. It was near the site where the Donner Party passed during their ill-fated journey west. More notably, the discovery of gold at Sutter's Mill in 1848, located nearby on Sutter's property, sparked the California Gold Rush, dramatically transforming the region's economy and demographics. Impact on indigenous populations The establishment and operation of Sutter's Fort had profound effects on local Indigenous communities. Indigenous laborers were employed under conditions resembling feudal servitude, and many suffered mistreatment. This aspect of the fort's history is critical to understanding the broader impacts of colonization in California. Transition and legacy Following the American annexation of California after the Mexican-American War, Sutter's Fort transitioned from a private colonial enterprise to a historical landmark. The surrounding area developed into the city of Sacramento, which grew out of the settlement around the fort. The fort itself fell into disrepair over time but was later restored to reflect its original 19th-century appearance. Preservation and modern significance Today, Sutter's Fort is preserved as a California State Historic Park, administered by the California Department of Parks and Recreation. The adobe structure has been carefully restored, allowing visitors to explore the fort's original layout and gain insight into early California history. It was designated a National Historic Landmark in 1961, recognizing its cultural and historical importance. The site offers educational programs and reenactments that highlight the daily life of settlers and Indigenous peoples during the fort's operational period. Its location near Sacramento makes it accessible for those interested in the formative years of California's statehood and the complex interactions between cultures during the 19th century.

Modern (19th–20th c.)
Details
215.9 km

Castello di Amorosa

Calistoga, United States of America

Castello di Amorosa is a remarkable example of a modern castle constructed with authentic medieval techniques to replicate a 13th century Tuscan castle. Located in the heart of Napa Valley, California, this castle winery stands out as a unique blend of historic architecture and contemporary viticulture. It offers visitors an immersive experience into both the art of winemaking and the grandeur of medieval castle design. Architectural design and construction The castle was meticulously designed and built to reflect the style and methods of medieval Tuscany, with extensive use of hand-hewn stones, traditional mortars, and authentic construction techniques. The exterior features towers, battlements, fortified walls, and a drawbridge that evoke the defensive structures typical of the high medieval period. Inside, visitors find great halls, dungeons, courtyards, and chambers that mirror the layout of a genuine Tuscan fortress. The castle's design includes a moat and a gatehouse, enhancing its fortress-like appearance. The use of reclaimed materials from European castles and quarries adds to the authenticity of its medieval character. Historical inspiration and authenticity Though constructed in the late 20th and early 21st centuries, Castello di Amorosa was inspired by the architectural and cultural heritage of 13th century Italy. The project was led by Dario Sattui, a vintner dedicated to creating a castle that would serve as both a winery and a monument to medieval craftsmanship. The castle embodies Romanesque and early Gothic architectural elements, seen in its rounded arches, stone masonry, and narrow windows designed for defense. This attention to historical detail makes it a significant example of romantic neo-Gothic revival in a modern American context. Winery and visitor experience Castello di Amorosa is not only an architectural marvel but also a fully operational winery producing a range of acclaimed wines. The castle offers daily tours, wine tastings, and food and wine pairing experiences that attract visitors from around the world. The interiors include a wine cellar carved into the castle's foundations, where wines are aged under ideal conditions. The castle grounds feature beautifully landscaped gardens and terraces that complement the medieval ambiance, providing scenic views of the surrounding Napa Valley vineyards. Cultural significance and preservation While Castello di Amorosa is a modern construction, it has become a cultural landmark in the Napa region, celebrated for its dedication to historical accuracy and craftsmanship. It serves as an educational site where visitors can learn about both medieval architecture and contemporary winemaking. The castle is well preserved and maintained with ongoing care to ensure that its medieval appearance and structural integrity remain intact for future generations. Practical information for visitors Located at 4045 St Helena Highway, Calistoga, CA 94515, Castello di Amorosa is accessible to the public with daily opening hours for tours and tastings. Visitors are encouraged to book in advance due to its popularity. The castle provides a unique blend of history, architecture, and viticulture, making it a must-visit destination in the Napa Valley.

Post-Renaissance (17th–18th c.)
Details